

$460,000
3917 King Drive
Brandon, FL 33511
Listing updated: September 9, 2026 at 1:22 PM ET
Listing courtesy of Keller Williams Tampa Properties · Jessica Magrill · MLS #TB8545280 · Active · 813-264-7754Property type
Year built
Lot size
Price / sq ft
HOA dues
Days on market
Garage space
Flood zone
About this home
Virtually Staged. LOVINGLY MAINTAINED BY THE ORIGINAL OWNERS! This exceptional 3-bedroom, 2-bathroom single-family home with a dedicated office AND workshop space, is nestled in the desirable Four Wind Estates and sits on an impressive 1/3-acre fully fenced lot. From the moment you arrive, the pride of ownership is evident, beginning with the decorative glass front door, welcoming formal living room, and vaulted ceilings. The split-bedroom floor plan offers privacy and functionality, while the oversized family room creates an inviting gathering space centered around a wood-burning fireplace. The heart of the home is the beautifully updated kitchen, thoughtfully designed for both everyday living and entertaining. Highlights include brand-new quartz countertops, an oversized center island with Bosch induction cooktop, double wall ovens, a modern hood vent, walk-in pantry, and a separate coffee and wine bar area. Storage is truly abundant throughout the home. The oversized primary bedroom and secondary bedroom feature charming bay windows with built-in bench seating and storage, adding both character and functionality. Step outside and discover a backyard filled with possibilities. The fully fenced 1/3-acre lot features paver pathways, a prepared garden area, and butterfly-friendly plantings throughout, creating a whimsical outdoor retreat. Enjoy relaxing or entertaining on the screened-in patio/porch, or gather around the outdoor grill area for al fresco dining with family and friends. For hobbyists, craftsmen, or anyone needing exceptional storage, the property offers a 20' x 24' detached wood shop/workshop plus a separate 8' x 20' storage shed. The oversized three-car-wide pavered driveway provides plenty of parking for vehicles, guests, boats, or recreational equipment. Additional updates and features include: PEX Repipe (2022), A/C and Ductwork (2025), Water Heater (2018), Roof (2017), Windows Replaced (2006) include a lifetime warranty, Right and Left Side Fencing Replaced (2026), Rear Fencing Replaced (2022), Kitchen Cabinetry Professionally Painted (2021), Coffee Bar (2022), Backyard Paver Walkway (2012), Paver Driveway (2014), Brand New Refrigerator, and Plantation Shutters. Conveniently located with easy access to the Selmon Expressway, I-75, I-4 and I-275 for commuting to Downtown Tampa, Tampa General Hospital, the Westshore Business District or Tampa Int'l Airport. Come see all that this special home has to offer!
Estimated monthly payment
Estimate only. Taxes use the listing's reported amount where available; insurance is a Florida-average estimate. Your actual payment will vary — run a full calculation or talk to a lender.
Price & listing history5 days on market
- Status: ActiveSep 4, 2026
- Listed$460,000Sep 4, 2026
- Price increased$460,000
Facts & features
- Property type
- Residential
- Sub type
- Single Family Residence
- Status
- Active
- Days on market
- 5
- Subdivision
- Four Winds Estates Unit 5
- County
- Hillsborough
- Year built
- 1978
- Living area
- 2,252 sq ft
- Price/sq ft
- $204
- Building area
- 3,128 sq ft (Public Records)
- Lot size
- 16,192 sq ft
- Lot category
- 1/4 to less than 1/2
- Flood zone
- X (12057C0393J)
- Garage
- 1 spaces
- Annual taxes
- $2,641 (2025)
- Parcel #
- U-10-30-20-2OH-000008-00028.0
- Zoning
- RSC-4
- MLS #
- TB8545280
Ask about this home
Have a question? Ask the broker directly.
Ryan Solberg answers personally — no call center, no spam. Your question goes straight to him.
Interior Details
- Bedrooms
- 3
- Full bathrooms
- 2
- Flooring
- Carpet, Tile
- Appliances
- Dishwasher, Dryer, Electric Water Heater, Range, Range Hood, Refrigerator, Washer, Wine Refrigerator
- Interior features
- Ceiling Fans(s), Eat-in Kitchen, High Ceilings, Open Floorplan, Split Bedroom, Window Treatments
- Laundry
- In Garage
- Stories / Levels
- One
- Direction faces
- South
- Fireplace
- Yes
Heating & Cooling
- Heating
- Central, Electric
- Cooling
- Central Air
Parking
- Garage spaces
- 1
- Attached garage
- Yes
- Parking features
- Driveway, Oversized
HOA & Financial
- Total monthly fees
- $0/mo
- Total annual fees
- $0
- CDD
- No
- Homestead exemption
- Yes
- Min lease term
- No Minimum
- Listing terms
- Cash, Conventional, FHA, VA Loan
- Ownership
- Fee Simple
- Available for lease
- Yes
- Lease restrictions
- No
- Additional lease restrictions
- Buyer to verify any leasing restrictions w/ County
Exterior & Construction
- Exterior features
- Outdoor Grill, Rain Gutters, Storage
- Construction materials
- Block, Concrete
- Roof
- Shingle
- Foundation
- Slab
- Road surface
- Paved
Utilities
- Sewer
- Public Sewer
- Water source
- Public
- Utilities
- BB/HS Internet Available, Cable Available, Cable Connected
Community
- Pets allowed
- Yes
Schools
Letter grades: Florida DOE 2024–25 school grades (Orange, Seminole, Lake, Osceola, Brevard). Assigned schools from the listing agent — verify enrollment with the district.
Room Details
| Room | Level | Dimensions |
|---|---|---|
| Living Room | First | 17.8x14.6 |
| Kitchen | First | 29.4x15.2 |
| Family Room | First | 25.4x16.7 |
| Dinette | First | 10.1x10.8 |
| Primary Bedroom | First | 13.5x22.9 |
| Bedroom 2 | First | 15.1x21.8 |
| Bedroom 3 | First | 11.3x15.6 |
| Office | First | 9.7x13.7 |
Listing Details
- Listing date
- 2026-09-04
- On market date
- 2026-09-04
- Original list price
- $460,000
- Occupant type
- Owner
- MLS area
- 33511 - Brandon
- Listing AOR
- Suncoast Tampa
- Status changed
- 2026-09-04
- Tax legal description
- FOUR WINDS ESTATES UNIT NO 5 LOT 28 BLOCK 8
Flood risk
Minimal-risk area outside the mapped floodplain. Flood insurance is optional and typically low-cost.
Source: FEMA flood zone reported on the listing. Confirm current designation at FEMA Flood Map Service Center.
Location
Directions
Heading from US 301 S, turn left onto Bloomingale Ave, turn right onto S Kings Ave, turn left onto Southview Dr, turn right onto King Dr and property will be located on your right.
More homes like this
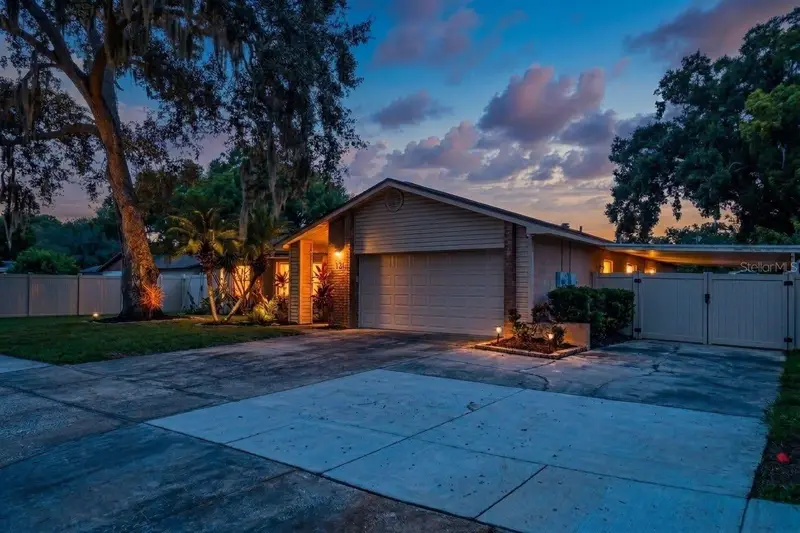
$389,900
613 Pine Forest Dr
Brandon, FL 33511
3 bd · 2 ba · 1,963 sqft
Four Winds Estates Unit 5
MLS ID #TB8540059, LPT REALTY, LLC.
Listing provided by Stellar MLS
$445,000
3218 Delray Dr
Tampa, FL 33619
3 bd · 2 ba · 1,765 sqft
Clair Mel City Unit 32
MLS ID #TB8546739, FLORIDA PREMIERE REALTY.
Listing provided by Stellar MLS
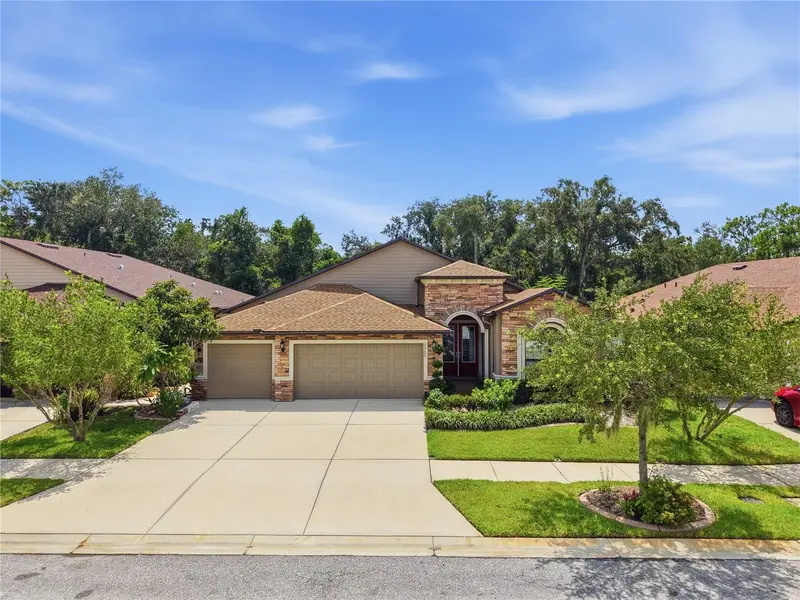
$525,000
12725 Flatwood Creek Dr
Gibsonton, FL 33534
5 bd · 3 ba · 2,887 sqft
Bullfrog Creek Preserve
MLS ID #O6440764, EXP REALTY LLC.
Listing provided by Stellar MLS
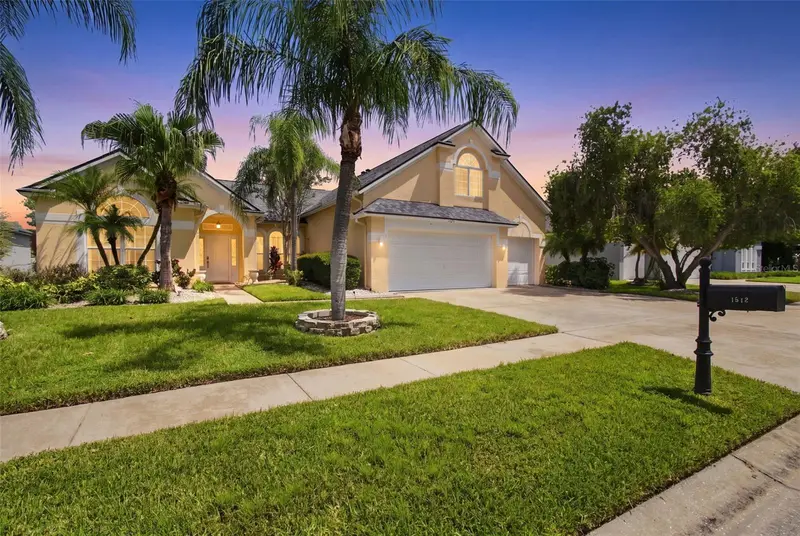
$569,900
1512 Crooked Stick Dr
Valrico, FL 33596
4 bd · 3 ba · 2,861 sqft
Bloomingdale Sec Aa Gg Uni
MLS ID #TB8546027, KELLER WILLIAMS RLTY NEW TAMPA.
Listing provided by Stellar MLS

Listings courtesy of Stellar MLS as distributed by MLS GRID
IDX information is provided exclusively for consumers’ personal, non-commercial use and may not be used for any purpose other than to identify prospective properties consumers may be interested in purchasing.
Based on information submitted to the MLS GRID as of September 9, 2026 at 1:22 PM ET. All data is obtained from various sources and may not have been verified by broker or MLS GRID. Supplied Open House Information is subject to change without notice. All information should be independently reviewed and verified for accuracy. Properties may or may not be listed by the office/agent presenting the information.
All or a portion of the multiple listing information is provided by Stellar MLS, from a copyrighted compilation of listings. The compilation of listings and each individual listing are © 2026 Stellar MLS. All rights reserved.
Ryan Solberg, Broker · MaxLife Realty LLC · FL License #BK3354351 · Equal Housing Opportunity · Full disclaimer · DMCA