$525,000
12725 Flatwood Creek Drive
Gibsonton, FL 33534
Listing updated: September 10, 2026 at 9:05 PM ET
 Listing courtesy of Exp Realty Llc · Laura Dipaolo, LLC · MLS #O6440764 · Active · 888-883-8509
Property type
Year built
Lot size
Price / sq ft
HOA dues
Days on market
Garage spaces
Flood zone
About this home
Welcome to Bullfrog Creek Preserve, an intimate gated community (no guard) of just 119 homes. This one-of-a-kind home was thoughtfully custom-built to exceed ADA standards throughout — a level of accessible design that's genuinely hard to find on the market. Every interior and exterior doorway has been widened for wheelchair clearance, bathrooms are equipped with grab bars, and the primary bath features a roll-in, barrier-free shower. The 3-car garage includes a modified entry door on the right side of the home, offering a convenient, accessible path straight into the house. Step outside and the backyard alone is worth the showing. A complete tropical transformation with lush exotic plants, fruit trees, and raised cement garden beds connected by a paver walkway turns this yard into a true gardener's paradise. A thoughtfully designed sump pump system drains directly to the road, so this setup is built for serious growers, not just hobbyists. The extended, fully screened back patio houses an elaborate outdoor kitchen finished with imported live-edge wood — an entertainer's dream that blends craftsmanship with the surrounding greenery. Inside, the home offers 5 bedrooms and 3 full bathrooms, including two ensuite bedroom/bath combinations — one enclosed by a frosted barn door, the other by full-size doors — ideal for multi-generational living or private guest quarters. Real wood cabinetry and granite countertops carry through the kitchen and bathrooms for a polished, timeless feel. Major updates give this home real staying power: brand-new roof (9 months old), water heater and kitchen appliances (2 years), screened porch extension, backyard trenching, sump pump, and garden beds (2021), and A/C (2016). A rare combination of accessible living, garden-lover's paradise, and multi-generational flexibility. This home has to be seen to be believed.
Estimated monthly payment
Estimate only. Taxes use the listing's reported amount where available; insurance is a Florida-average estimate. Your actual payment will vary — run a full calculation or talk to a lender.
Price & listing history0 days on market
- Status: ActiveSep 11, 2026
- Listed$525,000Sep 10, 2026
- Price increased$525,000
Facts & features
- Property type
- Residential
- Sub type
- Single Family Residence
- Status
- Active
- Days on market
- 0
- Subdivision
- Bullfrog Creek Preserve
- County
- Hillsborough
- Year built
- 2016
- Living area
- 2,887 sq ft
- Price/sq ft
- $182
- Building area
- 3,856 sq ft (Public Records)
- Lot size
- 6,600 sq ft
- Lot category
- 0 to less than 1/4
- Flood zone
- X (12057C0511J)
- Garage
- 3 spaces
- Annual taxes
- $9,826 (2025)
- Parcel #
- U-06-31-20-9XM-000002-00010.0
- Zoning
- AR
- MLS #
- O6440764
Ask about this home
Have a question? Ask the broker directly.
Ryan Solberg answers personally — no call center, no spam. Your question goes straight to him.
Interior Details
- Bedrooms
- 5
- Full bathrooms
- 3
- Flooring
- Carpet, Tile
- Appliances
- Dishwasher, Disposal, Dryer, Electric Water Heater, Microwave, Range, Refrigerator, Washer, Water Softener, Wine Refrigerator
- Interior features
- Ceiling Fans(s), Crown Molding, High Ceilings, Primary Bedroom Main Floor, Split Bedroom, Window Treatments
- Laundry
- Laundry Room
- Stories / Levels
- One
- Direction faces
- North
Heating & Cooling
- Heating
- Central
- Cooling
- Central Air
Parking
- Garage spaces
- 3
- Attached garage
- Yes
HOA & Financial
- HOA fee
- $220 / Semi-Annually
- Monthly HOA
- $37/mo
- Total monthly fees
- $37/mo
- Total annual fees
- $440
- HOA name
- Terra Management Services, LLC / Teona Jones
- CDD
- Yes
- Homestead exemption
- Yes
- Min lease term
- 1-2 Years
- Listing terms
- Cash, Conventional, FHA, VA Loan
- Ownership
- Fee Simple
- Available for lease
- Yes
- Lease restrictions
- No
- Additional lease restrictions
- Information deemed accurate. Room measurements are approximate and should be independently verified by Buyers and/or Buyer's Agent, along with the HOA requirements and restrictions.
- Approval process
- Information deemed accurate. Room measurements are approximate and should be independently verified by Buyers and/or Buyer's Agent, along with the HOA requirements and restrictions.
Exterior & Construction
- Exterior features
- Awning(s), Garden, Hurricane Shutters, Outdoor Kitchen, Permeable Paving, Sidewalk
- Construction materials
- Block, Stucco
- Roof
- Shingle
- Foundation
- Slab
- Road surface
- Asphalt, Paved
Utilities
- Sewer
- Public Sewer
- Water source
- Public
- Utilities
- Cable Connected, Electricity Connected, Sprinkler Meter, Underground Utilities, Water Connected
Community
- Pets allowed
- Cats OK, Dogs OK
Room Details
| Room | Level | Dimensions |
|---|---|---|
| Primary Bedroom | First | 18x14 |
| Primary Bathroom | First | 14x12 |
| Bedroom 2 | First | 11x11 |
| Bedroom 3 | First | 12x12 |
| Bedroom 4 | First | 12x12 |
| Bedroom 5 | First | 17x13 |
| Kitchen | First | 17x11 |
| Dining Room | First | 30x15 |
| Living Room | First | 19x18 |
| Bathroom 2 | First | 10x5 |
| Bathroom 3 | First | 9x5 |
Listing Details
- Listing date
- 2026-09-09
- On market date
- 2026-09-10
- Original list price
- $525,000
- Occupant type
- Owner
- MLS area
- 33534 - Gibsonton
- Listing AOR
- Sarasota - Manatee
- Status changed
- 2026-09-11
- Tax legal description
- BULLFROG CREEK PRESERVE LOT 10 BLOCK 2
Flood risk
Minimal-risk area outside the mapped floodplain. Flood insurance is optional and typically low-cost.
Source: FEMA flood zone reported on the listing. Confirm current designation at FEMA Flood Map Service Center.
Location
Directions
From South I-75, use the Big Bend exit headed east, turn left onto Lincoln Rd, turn left onto Old Big Bend Rd which will turn into Bullfrog Creek Rd after the turnabout, turn right onto Flatwood Creek Dr to enter neighborhood, past the gate turn right, house will be on right past the corner
More homes like this
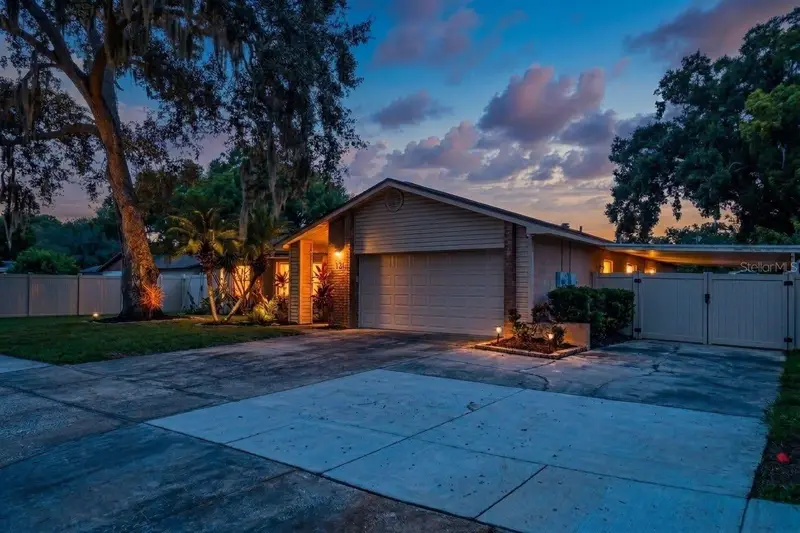
$389,900
613 Pine Forest Dr
Brandon, FL 33511
3 bd · 2 ba · 1,963 sqft
Four Winds Estates Unit 5
MLS ID #TB8540059, LPT REALTY, LLC.
Listing provided by Stellar MLS
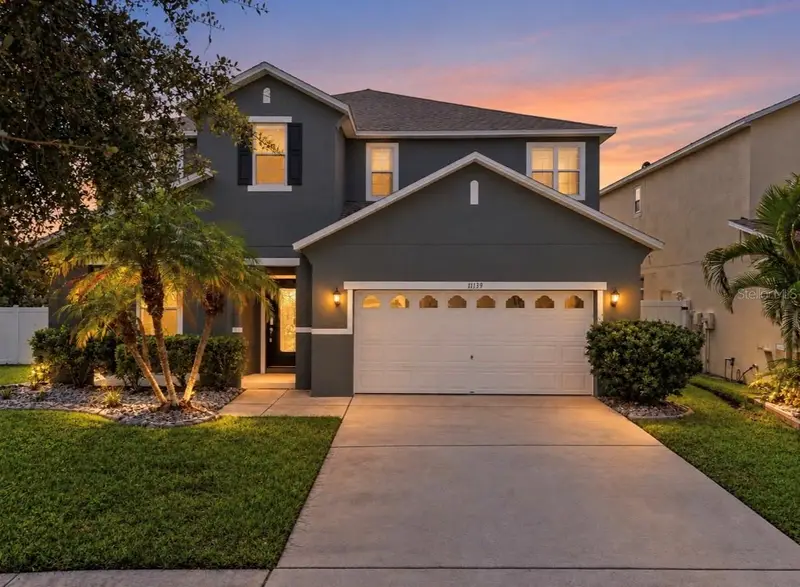
$382,000
11139 Golden Silence Dr
Riverview, FL 33579
5 bd · 3 ba · 3,095 sqft
South Fork Unit 5
MLS ID #TB8546307, FLORIDA REALTY.
Listing provided by Stellar MLS
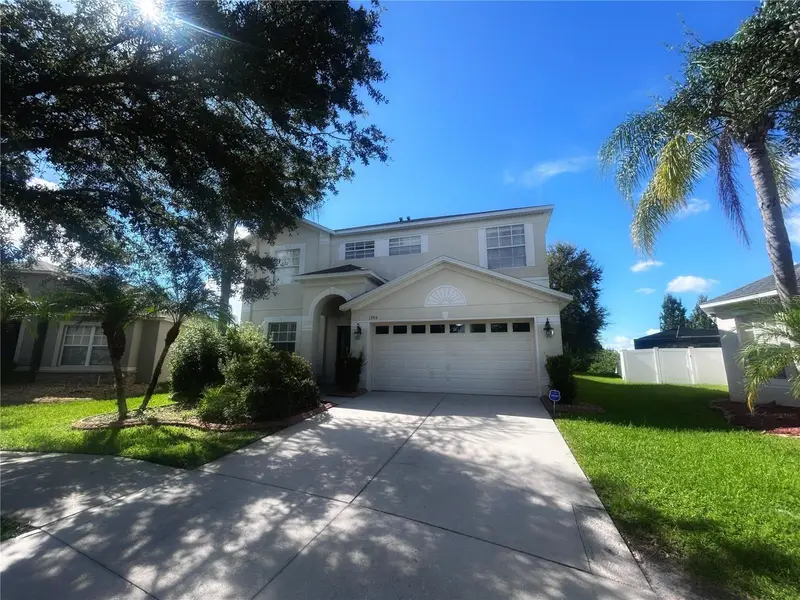
$470,000
13914 Chalk Hill Pl
Riverview, FL 33579
4 bd · 3 ba · 2,904 sqft
Summerfield Village
MLS ID #O6440968, BEYCOME OF FLORIDA LLC.
Listing provided by Stellar MLS
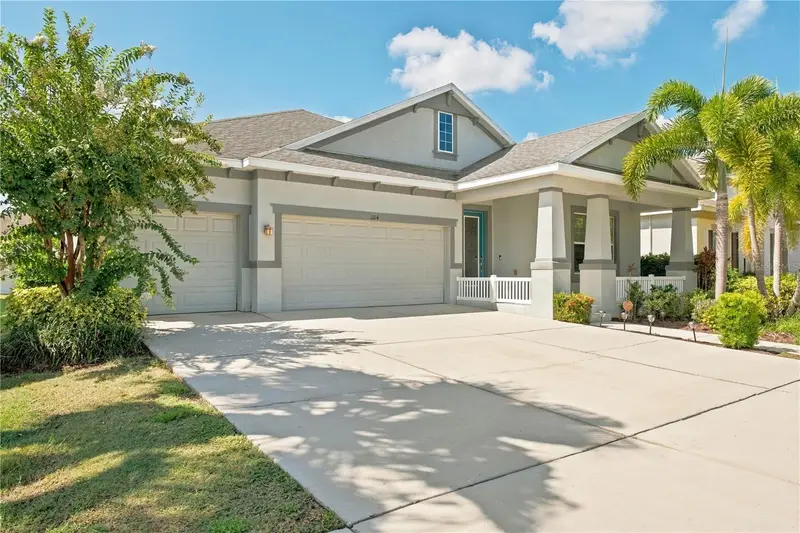
$490,000
204 Shell Creek Ct
Apollo Beach, FL 33572
4 bd · 3 ba · 2,506 sqft
Mirabay Prcl 22
MLS ID #TB8511812, KEYSTONE PROPERTY CONSULTING FIRM.
Listing provided by Stellar MLS

Listings courtesy of Stellar MLS as distributed by MLS GRID
IDX information is provided exclusively for consumers’ personal, non-commercial use and may not be used for any purpose other than to identify prospective properties consumers may be interested in purchasing.
Based on information submitted to the MLS GRID as of September 10, 2026 at 9:05 PM ET. All data is obtained from various sources and may not have been verified by broker or MLS GRID. Supplied Open House Information is subject to change without notice. All information should be independently reviewed and verified for accuracy. Properties may or may not be listed by the office/agent presenting the information.
All or a portion of the multiple listing information is provided by Stellar MLS, from a copyrighted compilation of listings. The compilation of listings and each individual listing are © 2026 Stellar MLS. All rights reserved.
Ryan Solberg, Broker · MaxLife Realty LLC · FL License #BK3354351 · Equal Housing Opportunity · Full disclaimer · DMCA