

$389,900
613 Pine Forest Drive
Brandon, FL 33511
Listing updated: September 10, 2026 at 8:56 PM ET
Listing courtesy of Lpt Realty, Llc · Jose Robles, P.A. · MLS #TB8540059 · Active · 877-366-2213Property type
Year built
Lot size
Price / sq ft
HOA dues
Days on market
Garage spaces
Flood zone
About this home
Welcome to 613 Pine Forest Dr — a Beautifully updated 3-bedroom, 2-bath home offering just under 2,000 square feet of flexible living space in the heart of Brandon with NO HOA and NO CDD! Step inside to a bright, functional layout featuring a large family/bonus area, perfect for entertaining, a home office, game room, or additional living space. The kitchen was FULLY remodeled in 2023, along with updates to BOTH the primary bathroom and guest bathroom. Luxury vinyl plank flooring was also installed throughout the common areas in 2023, giving the home a clean, modern feel. Major improvements include a 2021 roof, 2021 A/C system, 2021 water heater, Simonton 6100 Series replacement windows installed in 2022, and a new front door added in 2024. The fireplace adds extra charm and creates a cozy gathering spot for cooler evenings. Outside, enjoy a FULLY fenced backyard offering plenty of PRIVACY, fresh landscaping, and an impressive 25' x 12' gazebo ideal for relaxing, grilling, or entertaining. The outdoor patio was also just updated with NEW LVP flooring and sealed for added protection. An oversized 3-car driveway provides plenty of parking, while the oversized carport attached to the 2-car garage adds even more covered space for vehicles, storage, or everyday convenience. Conveniently located near shopping, dining, schools, and major roadways, this home offers an excellent combination of space, updates, location, and freedom from HOA and CDD fees. Move-in ready and packed with upgrades, 613 Pine Forest Dr is one you won’t want to miss!
Estimated monthly payment
Estimate only. Taxes use the listing's reported amount where available; insurance is a Florida-average estimate. Your actual payment will vary — run a full calculation or talk to a lender.
Price & listing history0 days on market
- Status: ActiveSep 10, 2026
- Listed$389,000Sep 10, 2026
- Price increased$389,900
Facts & features
- Property type
- Residential
- Sub type
- Single Family Residence
- Status
- Active
- Days on market
- 0
- Subdivision
- Four Winds Estates Unit 5
- County
- Hillsborough
- Year built
- 1979
- Living area
- 1,963 sq ft
- Price/sq ft
- $199
- Building area
- 2,868 sq ft (Public Records)
- Lot size
- 10,125 sq ft
- Lot category
- 0 to less than 1/4
- Flood zone
- X (12057C0393J)
- Garage
- 2 spaces
- Annual taxes
- $655 (2025)
- Parcel #
- U-10-30-20-2OH-000008-00020.0
- Zoning
- RSC-4
- MLS #
- TB8540059
Ask about this home
Have a question? Ask the broker directly.
Ryan Solberg answers personally — no call center, no spam. Your question goes straight to him.
Interior Details
- Bedrooms
- 3
- Full bathrooms
- 2
- Flooring
- Carpet, Luxury Vinyl
- Appliances
- Dishwasher, Dryer, Electric Water Heater, Microwave, Range, Range Hood, Refrigerator, Washer
- Interior features
- Eat-in Kitchen, Split Bedroom, Stone Counters, Thermostat
- Laundry
- Electric Dryer Hookup, In Garage, Washer Hookup
- Stories / Levels
- One
- Direction faces
- Northwest
- Fireplace
- Yes
Heating & Cooling
- Heating
- Central, Electric
- Cooling
- Central Air
Parking
- Garage spaces
- 2
- Attached garage
- Yes
- Parking features
- Covered, Driveway, Garage Door Opener, Oversized
- Carport
- Yes
HOA & Financial
- Total monthly fees
- $0/mo
- Total annual fees
- $0
- CDD
- No
- Homestead exemption
- Yes
- Min lease term
- No Minimum
- Listing terms
- Cash, Conventional, FHA, VA Loan
- Ownership
- Fee Simple
- Available for lease
- Yes
- Lease restrictions
- No
Exterior & Construction
- Exterior features
- Private Yard, Sidewalk
- Construction materials
- Block, Concrete
- Roof
- Shingle
- Foundation
- Slab
- Road surface
- Asphalt
Utilities
- Sewer
- Public Sewer
- Water source
- Public
- Utilities
- Cable Available, Electricity Connected, Fiber Optics, Sewer Connected, Water Connected
Schools
Letter grades: Florida DOE 2024–25 school grades (Orange, Seminole, Lake, Osceola, Brevard). Assigned schools from the listing agent — verify enrollment with the district.
Room Details
| Room | Level | Dimensions |
|---|---|---|
| Kitchen | First | |
| Living Room | First | 27x19 |
| Primary Bedroom | First |
Listing Details
- Listing date
- 2026-09-10
- On market date
- 2026-09-10
- Original list price
- $389,000
- Occupant type
- Vacant
- MLS area
- 33511 - Brandon
- Listing AOR
- Orlando Regional
- Status changed
- 2026-09-10
- Tax legal description
- FOUR WINDS ESTATES UNIT NO 5 LOT 20 BLOCK 8
Flood risk
Minimal-risk area outside the mapped floodplain. Flood insurance is optional and typically low-cost.
Source: FEMA flood zone reported on the listing. Confirm current designation at FEMA Flood Map Service Center.
Location
Directions
I-75 to Exit 256 (Selmon Expy/FL-618 Toll). Keep R at fork for Lumsden Rd, merge E onto W Lumsden Rd. R on S Kings Ave. L on W Bloomingdale Ave. L on John Moore Rd. R on Pine Forest Dr. Destination is on the L.
More homes like this
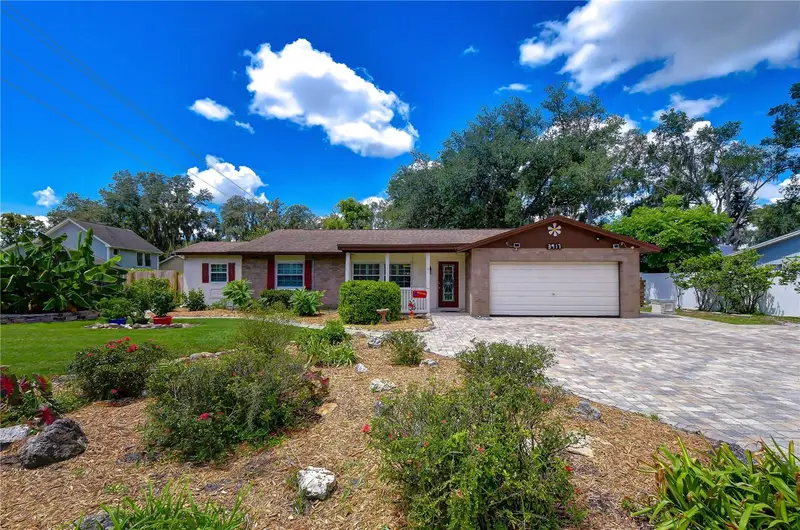
$460,000
3917 King Dr
Brandon, FL 33511
3 bd · 2 ba · 2,252 sqft
Four Winds Estates Unit 5
MLS ID #TB8545280, KELLER WILLIAMS TAMPA PROPERTIES.
Listing provided by Stellar MLS
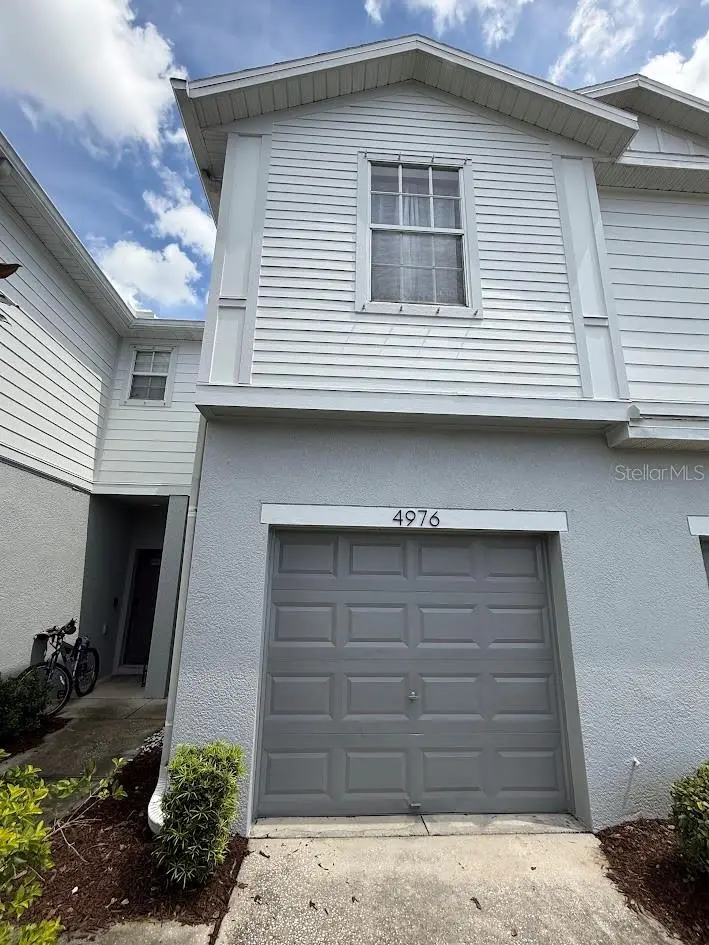
$239,900
4976 White Sanderling Ct
Tampa, FL 33619
2 bd · 3 ba · 1,596 sqft
Harvest Creek Village
MLS ID #TB8547559, PRELUDE PM SERVICES LLC.
Listing provided by Stellar MLS
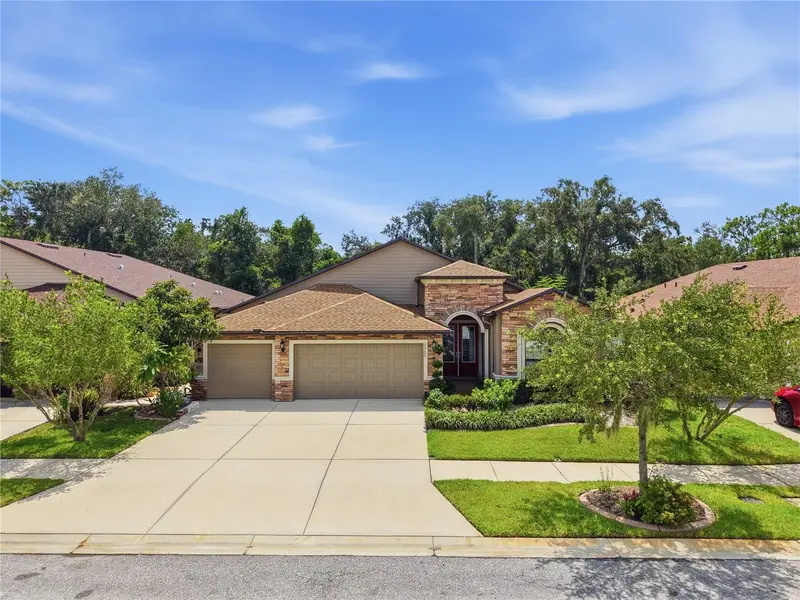
$525,000
12725 Flatwood Creek Dr
Gibsonton, FL 33534
5 bd · 3 ba · 2,887 sqft
Bullfrog Creek Preserve
MLS ID #O6440764, EXP REALTY LLC.
Listing provided by Stellar MLS
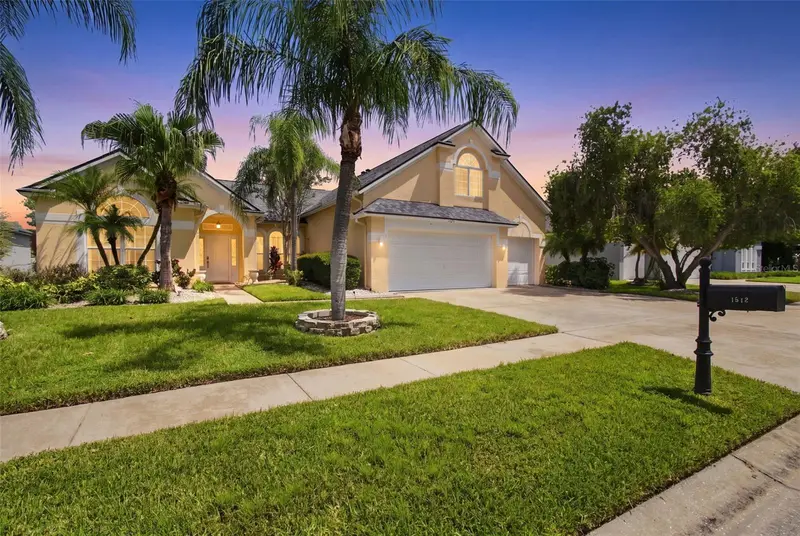
$569,900
1512 Crooked Stick Dr
Valrico, FL 33596
4 bd · 3 ba · 2,861 sqft
Bloomingdale Sec Aa Gg Uni
MLS ID #TB8546027, KELLER WILLIAMS RLTY NEW TAMPA.
Listing provided by Stellar MLS

Listings courtesy of Stellar MLS as distributed by MLS GRID
IDX information is provided exclusively for consumers’ personal, non-commercial use and may not be used for any purpose other than to identify prospective properties consumers may be interested in purchasing.
Based on information submitted to the MLS GRID as of September 10, 2026 at 8:56 PM ET. All data is obtained from various sources and may not have been verified by broker or MLS GRID. Supplied Open House Information is subject to change without notice. All information should be independently reviewed and verified for accuracy. Properties may or may not be listed by the office/agent presenting the information.
All or a portion of the multiple listing information is provided by Stellar MLS, from a copyrighted compilation of listings. The compilation of listings and each individual listing are © 2026 Stellar MLS. All rights reserved.
Ryan Solberg, Broker · MaxLife Realty LLC · FL License #BK3354351 · Equal Housing Opportunity · Full disclaimer · DMCA