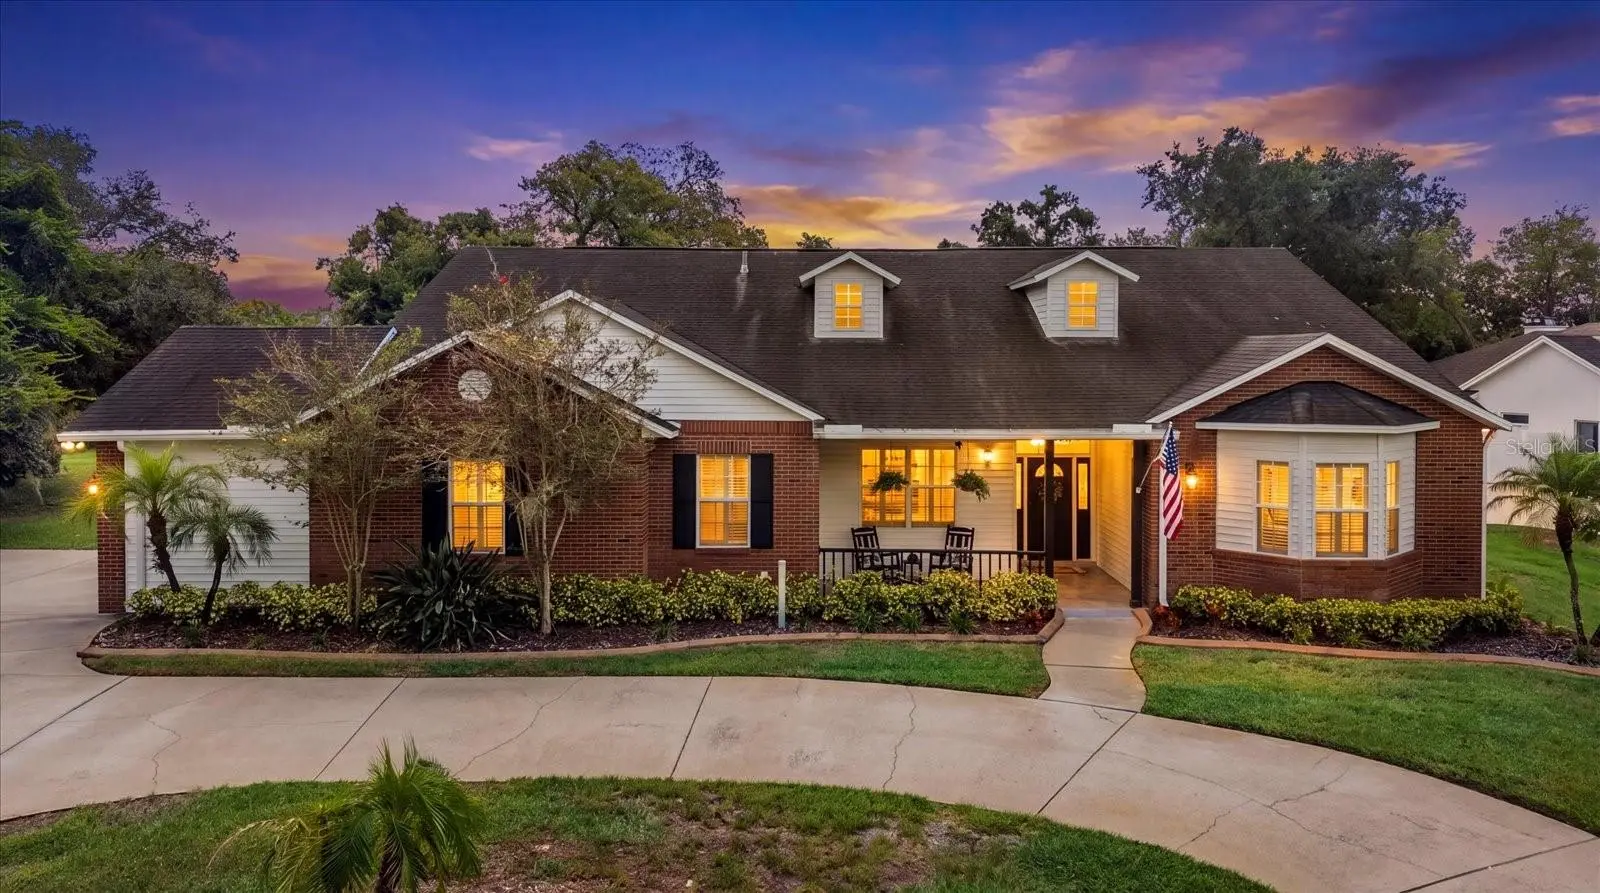

$839,900
8805 Crosswood Court
Riverview, FL 33578
Listing updated: September 27, 2026 at 2:13 PM ET
Listing courtesy of Re/Max Realty Unlimited · Marijean Reith · MLS #TB8545157 · Active · 813-684-0016Property type
Year built
Lot size
Price / sq ft
HOA dues
Day on market
Garage spaces
Flood zone
About this home
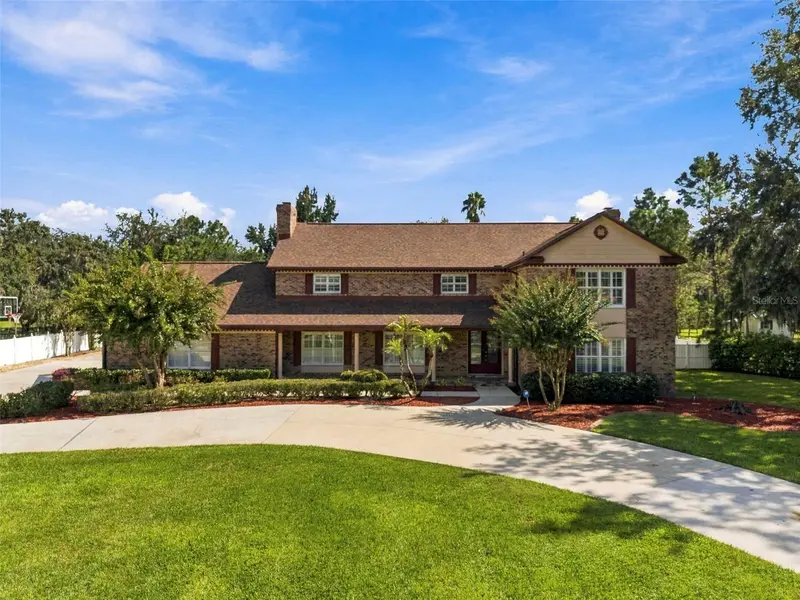
Welcome Home to this reimagined, FULLY UPGRADED luxury retreat in the exclusive, gated, riverfront community of Eagle Watch, just 20 minutes from downtown Tampa. Tucked away on a quiet cul-de-sac, this 3,013 SQ FT, 4-BEDROOM custom pool home offers approximately half an acre of privacy, 124 FEET OF PEACEFUL POND FRONTAGE, captivating water views framed by majestic Grand Oak trees and an OWNED-FREE-AND-CLEAR SOLAR PANEL SYSTEM. Inside, the beautifully remodeled interior showcases a GOURMET KITCHEN, light-gray luxury vinyl plank flooring, NO CARPET, crown molding, plantation shutters, stylish lighting and custom built-ins. Designed for gathering, the kitchen features quartz countertops, a 4' x 9' island with built-in sink, stainless steel appliances, abundant cabinetry and two pantries with pull-out storage. The spacious family room features soaring 12-foot ceilings, a whitewashed brick fireplace, wet bar and built-in entertainment center. Lined with windows and filled with natural light, the Florida room offers flexible space for a formal living room, game room or whatever your heart desires. The screened outdoor living area features a HEATED SALTWATER POOL with waterfall, brick-paver deck and OUTDOOR KITCHEN—creating the perfect setting for entertaining while enjoying the tranquil water view. A separate fenced backyard area is ideal for pets and children. Additional features include a 2022 HVAC SYSTEM and an oversized side-entry garage with extensive storage and two 220-volt connections ready for EV charging. The DETACHED OUTBUILDING includes drywall, vinyl flooring, electrical service, water and MINI-SPLIT AC—perfect for a “She Shed,” “Man Cave,” office, studio, gym or hobby room. Eagle Watch residents enjoy private boat ramp access to the Alafia River and Tampa Bay, community dock and day slips, clubhouse, riverfront pool, tennis courts, fire pit and scenic tree-lined streets. Luxury, versatility and the Florida boating lifestyle come together seamlessly in this truly distinctive property. Schedule your private showing today!
Estimated monthly payment
Estimate only. Taxes use the listing's reported amount where available; insurance is a Florida-average estimate. Your actual payment will vary — run a full calculation or talk to a lender.
Price & listing history1 days on market
- Status: ActiveSep 26, 2026
- Listed$839,900Sep 26, 2026
- Price increased$839,900
Property Documents
Documents the listing agent has made public for this property. Free to view and download.
Facts & features
- Property type
- Residential
- Sub type
- Single Family Residence
- Status
- Active
- Days on market
- 1
- Subdivision
- Eagle Watch
- County
- Hillsborough
- Year built
- 1996
- Living area
- 3,013 sq ft
- Price/sq ft
- $279
- Building area
- 4,331 sq ft (Public Records)
- Lot size
- 24,800 sq ft
- Lot category
- 1/2 to less than 1
- Flood zone
- X (12057C0501J)
- Garage
- 2 spaces
- Pool
- Private pool
- Annual taxes
- $8,811 (2025)
- Parcel #
- U-24-30-19-1RF-000001-00011.0
- Zoning
- IPD-1
- MLS #
- TB8545157
Ask about this home
Have a question? Ask the broker directly.
Ryan Solberg answers personally — no call center, no spam. Your question goes straight to him.
Interior Details
- Bedrooms
- 4
- Full bathrooms
- 2
- Flooring
- Tile, Vinyl
- Appliances
- Bar Fridge, Built-In Oven, Dishwasher, Disposal, Dryer, Gas Water Heater, Kitchen Reverse Osmosis System, Microwave, Range, Range Hood, Refrigerator, Tankless Water Heater, Washer, Wine Refrigerator
- Interior features
- Ceiling Fans(s), Crown Molding, Dry Bar, Eat-in Kitchen, High Ceilings, Kitchen/Family Room Combo, Open Floorplan, Primary Bedroom Main Floor, Solid Surface Counters, Split Bedroom, Stone Counters, Thermostat, Walk-In Closet(s), Wet Bar, Window Treatments
- Laundry
- Inside, Laundry Room
- Stories / Levels
- One
- Direction faces
- North
- Fireplace
- Yes
Heating & Cooling
- Heating
- Central, Heat Pump
- Cooling
- Central Air, Humidity Control
Parking
- Garage spaces
- 2
- Attached garage
- Yes
- Parking features
- Circular Driveway, Driveway, Electric Vehicle Charging Station(s), Garage Door Opener, Garage Faces Side, Guest, Oversized, Tandem
HOA & Financial
- HOA fee
- $842 / Quarterly
- Monthly HOA
- $281/mo
- Total monthly fees
- $281/mo
- Total annual fees
- $3,368
- HOA name
- Blue Ribbon
- CDD
- No
- Homestead exemption
- Yes
- Min lease term
- 1-2 Years
- Listing terms
- Cash, Conventional, VA Loan
- Ownership
- Fee Simple
- Available for lease
- Yes
- Lease restrictions
- Yes
- Additional lease restrictions
- No sub lease
- Approval process
- None
Exterior & Construction
- Exterior features
- Dog Run, Lighting, Outdoor Kitchen, Private Yard, Rain Gutters, Sidewalk, Storage
- Construction materials
- Block, Brick, Vinyl Siding
- Roof
- Shingle
- Foundation
- Slab
- Pool
- Private pool
- Waterfront
- Yes
- Water access
- Yes
- Water view
- Yes
- Road surface
- Paved
Utilities
- Sewer
- Septic Tank
- Water source
- Public, Well
- Utilities
- BB/HS Internet Available, Cable Available, Electricity Connected, Propane, Public, Sprinkler Well, Underground Utilities, Water Connected
Community
- Pets allowed
- Yes
Schools
Letter grades: Florida DOE 2024–25 school grades (Orange, Seminole, Lake, Osceola, Brevard). Assigned schools from the listing agent — verify enrollment with the district.
Room Details
| Room | Level | Dimensions |
|---|---|---|
| Primary Bedroom | First | 15.3x25.11 |
| Kitchen | First | 22.11x16.1 |
| Living Room | First | 22.11x16.1 |
| Bedroom 2 | First | 17.1x15 |
| Bedroom 3 | First | 12.1x11.1 |
| Bedroom 4 | First | 12.1x11.4 |
Listing Details
- Listing date
- 2026-09-25
- On market date
- 2026-09-26
- Original list price
- $839,900
- Occupant type
- Vacant
- MLS area
- 33578 - Riverview
- Listing AOR
- Suncoast Tampa
- Status changed
- 2026-09-26
- Tax legal description
- EAGLE WATCH LOT 11 BLOCK 1
Flood risk
Minimal-risk area outside the mapped floodplain. Flood insurance is optional and typically low-cost.
Source: FEMA flood zone reported on the listing. Confirm current designation at FEMA Flood Map Service Center.
Location
Directions
From 301 turn west onto Riverview drive go 1.7 miles and take the first exit at the round about proceed another 1.3 miles and take a left onto Eagle watch drive after 250 feet take a right onto Crosswood Ct. 800 feet and the home is on your left
More homes like this
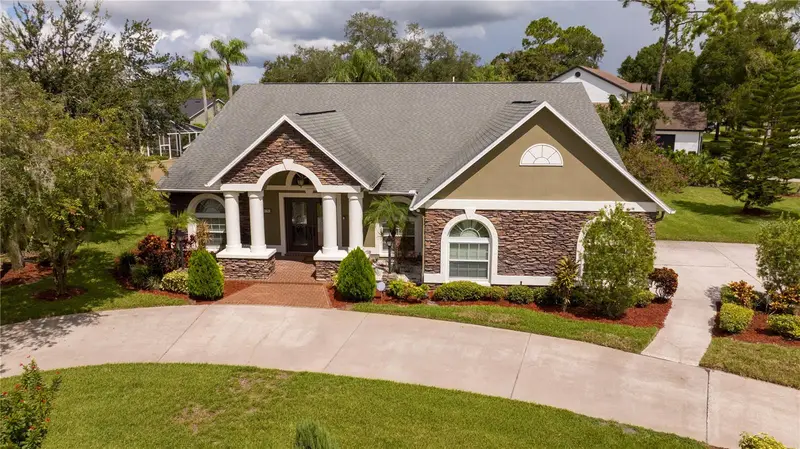
$799,000
8809 Eagle Watch Dr
Riverview, FL 33578
3 bd · 2 ba · 2,458 sqft
Eagle Watch
MLS ID #TB8546217, BAY DREAMS REALTY.
Listing provided by Stellar MLS
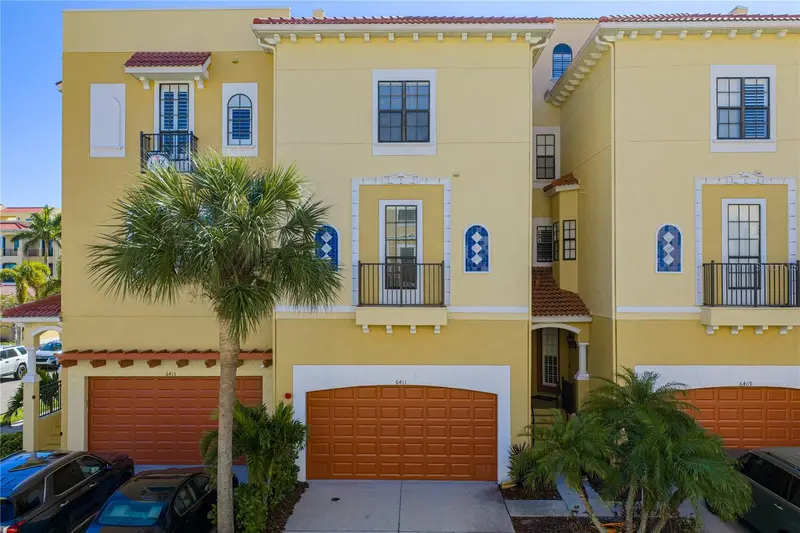
$615,000
6411 Mayra Shores Ln
Apollo Beach, FL 33572
5 bd · 4 ba · 3,222 sqft
Brisa Del Mar Twnhms
MLS ID #TB8473995, COLDWELL BANKER REALTY.
Listing provided by Stellar MLS
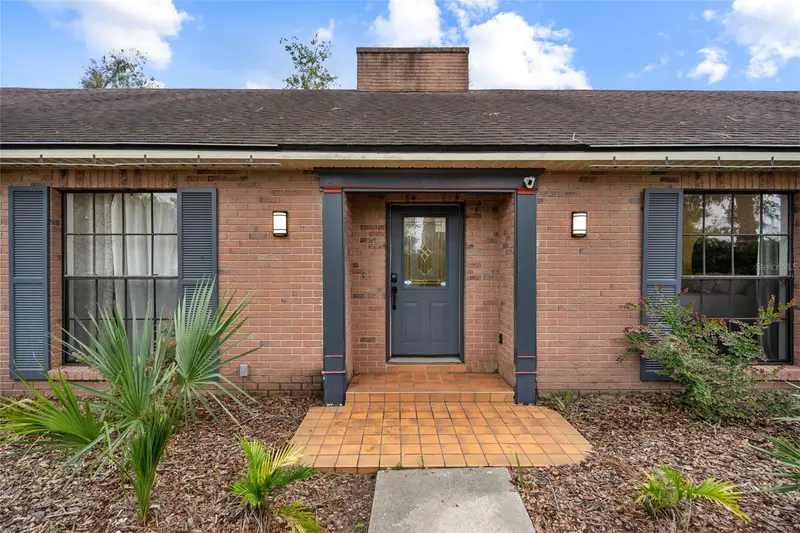
$599,000
4616 Ackerly Way
Brandon, FL 33511
4 bd · 4 ba · 2,612 sqft
Dogwood Hills Unit 3
MLS ID #C7531492, REALTY ONE GROUP MVP.
Listing provided by Stellar MLS
$999,500
115 Hickory Creek Dr
Brandon, FL 33511
5 bd · 5 ba · 4,454 sqft
Hickory Creek 2nd Add
MLS ID #TB8554020, RE/MAX REALTY UNLIMITED.
Listing provided by Stellar MLS

Listings courtesy of Stellar MLS as distributed by MLS GRID
IDX information is provided exclusively for consumers’ personal, non-commercial use and may not be used for any purpose other than to identify prospective properties consumers may be interested in purchasing.
Based on information submitted to the MLS GRID as of September 27, 2026 at 2:13 PM ET. All data is obtained from various sources and may not have been verified by broker or MLS GRID. Supplied Open House Information is subject to change without notice. All information should be independently reviewed and verified for accuracy. Properties may or may not be listed by the office/agent presenting the information.
All or a portion of the multiple listing information is provided by Stellar MLS, from a copyrighted compilation of listings. The compilation of listings and each individual listing are © 2026 Stellar MLS. All rights reserved.
Ryan Solberg, Broker · MaxLife Realty LLC · FL License #BK3354351 · Equal Housing Opportunity · Full disclaimer · DMCA