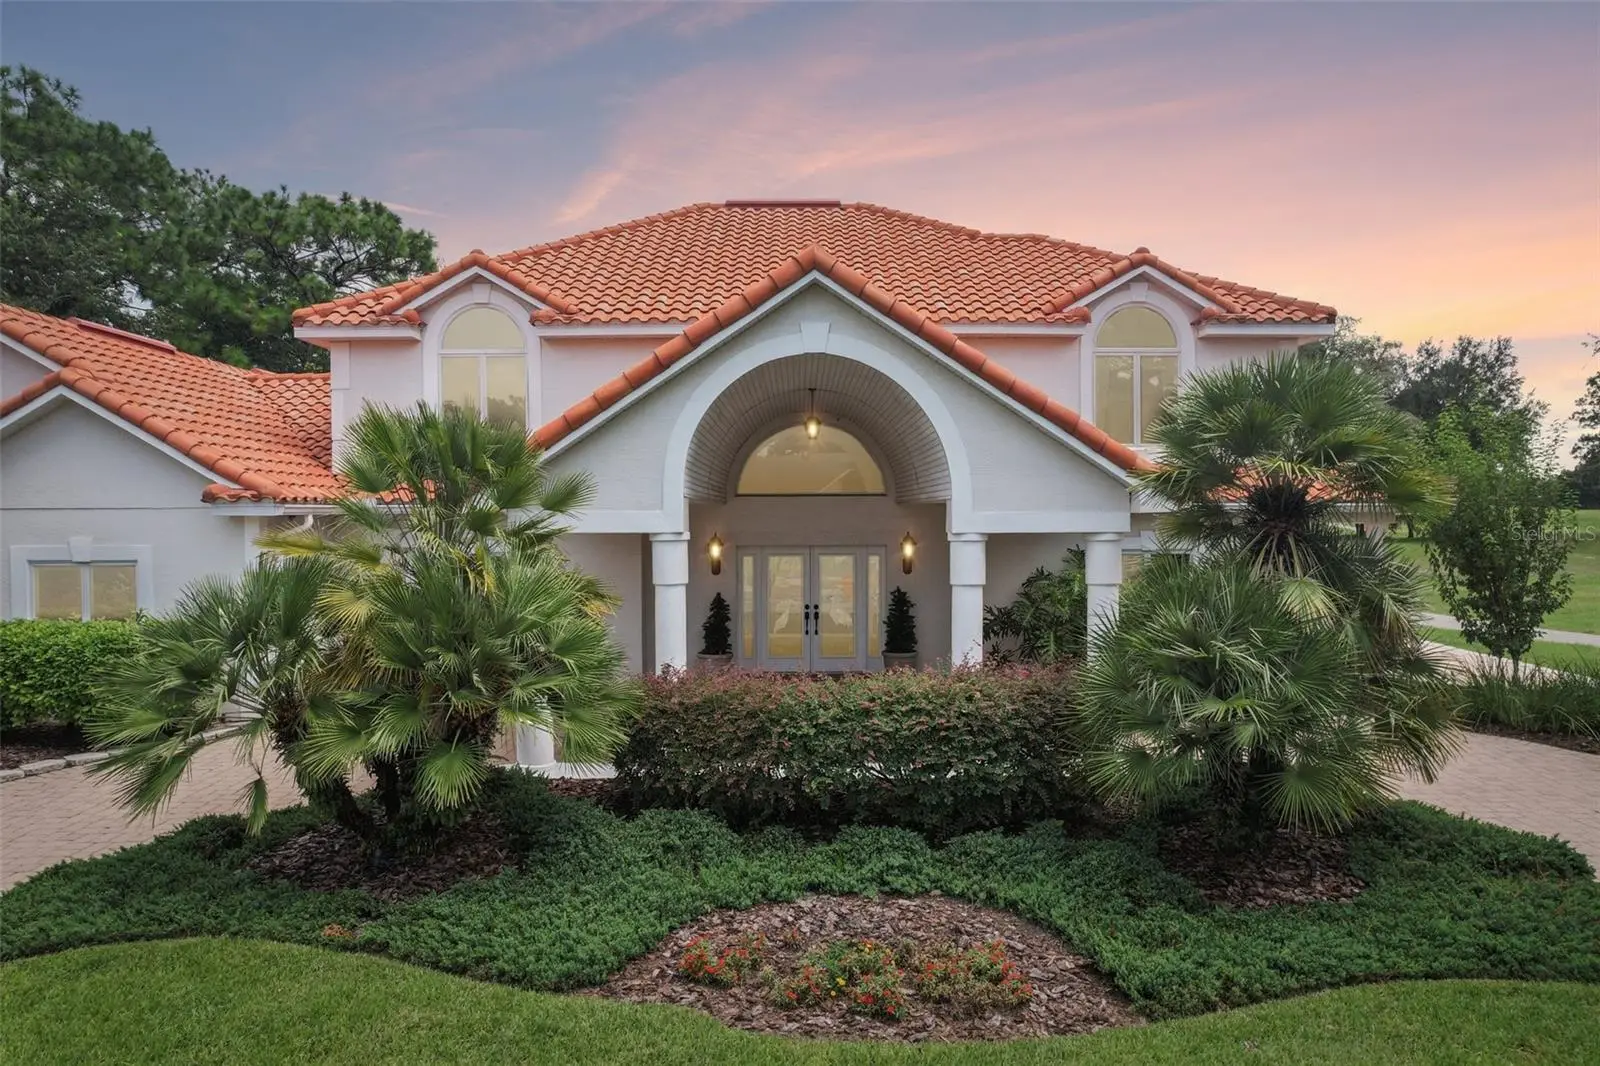

$875,000
5198 Legend Hills LaneSpring Hill, FL 34609
Listing updated: August 27, 2026 at 1:58 PM ET
Listing courtesy of Redfin Corporation · Steven Pitts · MLS #TB8533958 · Active · 617-458-2883Property type
Year built
Lot size
Price / sq ft
HOA dues
Days on market
Garage spaces
Flood zone
About this home
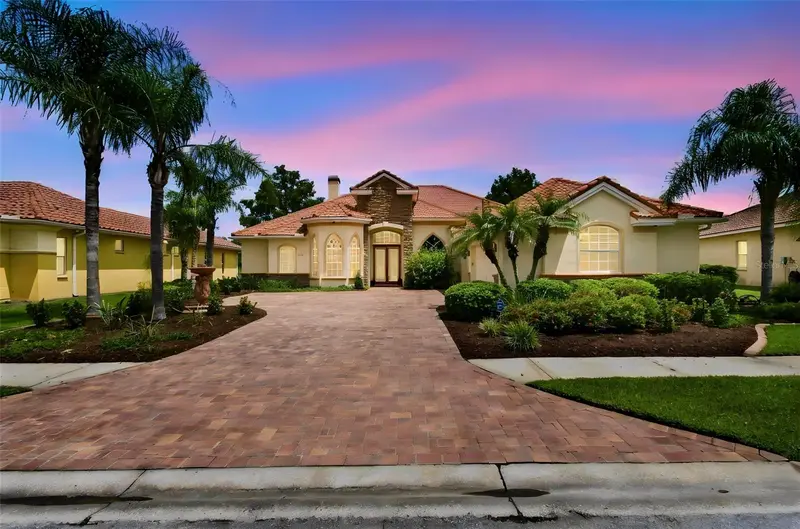
This Mediterranean-inspired estate offers exceptional architectural detail and custom craftsmanship, starting with a striking paver porte-cochère, circular drive, and double stained-glass entry doors. Inside, a two-story grand foyer features a custom hardwood staircase with wrought-iron balusters leading into soaring living areas, where double-height transoms frame views of the fairway. The gourmet kitchen boasts rich cherry cabinetry, granite countertops, built-in wall ovens, and a sunlit breakfast nook overlooking a heated saltwater pool. Perfect for entertaining, multiple French doors open to an expansive, paver patio situated right on the 11th Green with no rear neighbors. Practical updates include a new 3,000 BTU HVAC unit upstairs, a new 3,500 BTU HVAC downstairs, new St Augustine sod, a well pump, and a new central vac motor and circuit board. The primary suite serves as a luxury retreat complete with a 6x16 custom walk-in closet and a spa-inspired bath, while practical highlights include a showcase 4-car garage with brick paver flooring, dual Tesla EV chargers, impact-resistant doors and windows, and a 400-amp electrical capacity—all located within the gated Silverthorn Golf and Country Club. Schedule a showing today and see why this one is so special!
Estimated monthly payment
Estimate only. Taxes use the listing's reported amount where available; insurance is a Florida-average estimate. Your actual payment will vary — run a full calculation or talk to a lender.
Price & listing history8 days on market
- Status: ActiveAug 19, 2026
- Listed$875,000Aug 19, 2026
- Price increased$875,000
Property Documents
Documents the listing agent has made public for this property. Free to view and download.
Facts & features
- Property type
- Residential
- Sub type
- Single Family Residence
- Status
- Active
- Days on market
- 8
- Cumulative DOM
- 151
- Subdivision
- Silverthorn Ph 2a
- County
- Hernando
- Year built
- 2000
- Living area
- 3,391 sq ft
- Price/sq ft
- $258
- Building area
- 4,842 sq ft (Public Records)
- Lot size
- 21,641 sq ft
- Lot category
- 1/4 to less than 1/2
- Flood zone
- X (12053C0188D)
- Garage
- 4 spaces
- Pool
- Private pool
- Annual taxes
- $5,532 (2025)
- Parcel #
- R02 223 18 3492 0000 0450
- Zoning
- PDP
- MLS #
- TB8533958
Ask about this home
Have a question? Ask the broker directly.
Ryan Solberg answers personally — no call center, no spam. Your question goes straight to him.
Interior Details
- Bedrooms
- 4
- Full bathrooms
- 3
- Flooring
- Carpet, Tile, Wood
- Appliances
- Built-In Oven, Cooktop, Dishwasher, Electric Water Heater, Microwave, Range Hood, Refrigerator
- Interior features
- Cathedral Ceiling(s), Ceiling Fans(s), Central Vaccum, Coffered Ceiling(s), Eat-in Kitchen, High Ceilings, PrimaryBedroom Upstairs, Solid Surface Counters, Solid Wood Cabinets, Split Bedroom, Stone Counters, Thermostat, Walk-In Closet(s), Window Treatments
- Laundry
- Inside, Laundry Room
- Stories / Levels
- Two
- Direction faces
- Northwest
Heating & Cooling
- Heating
- Central, Electric
- Cooling
- Central Air
Parking
- Garage spaces
- 4
- Attached garage
- Yes
- Parking features
- Covered, Driveway, Garage Door Opener, Oversized, Workshop in Garage
HOA & Financial
- HOA fee
- $629 / Quarterly
- Monthly HOA
- $210/mo
- Total monthly fees
- $210/mo
- Total annual fees
- $2,517
- HOA name
- First Service Residential/Shawndel Kaiser
- CDD
- No
- Homestead exemption
- Yes
- Min lease term
- 4 Months
- Listing terms
- Cash, Conventional, FHA, VA Loan
- Ownership
- Fee Simple
- Available for lease
- Yes
- Lease restrictions
- Yes
- Additional lease restrictions
- Leases 4 months min, no more than 1 year/approved by assc/ application and interview
- Approval process
- Application and interview with the Association board.
Exterior & Construction
- Exterior features
- Lighting, Private Entrance, Private Mailbox, Private Yard, Rain Gutters, Sidewalk
- Construction materials
- Block, Frame
- Roof
- Tile
- Foundation
- Slab, Stem Wall
- Pool
- Private pool
- Road surface
- Brick, Paved
Utilities
- Sewer
- Private Sewer
- Water source
- Public
- Utilities
- Cable Available, Electricity Connected, Phone Available, Public, Sewer Connected, Sprinkler Well, Underground Utilities, Water Connected
Community
- Pets allowed
- Number Limit, Yes
Schools
Letter grades: Florida DOE 2024–25 school grades (Orange, Seminole, Lake, Osceola, Brevard). Assigned schools from the listing agent — verify enrollment with the district.
Room Details
| Room | Level | Dimensions |
|---|---|---|
| Living Room | First | |
| Kitchen | First | |
| Primary Bedroom | Second |
Listing Details
- Listing date
- 2026-08-05
- On market date
- 2026-08-19
- Original list price
- $875,000
- Occupant type
- Owner
- MLS area
- 34609 - Spring Hill/Brooksville
- Listing AOR
- Suncoast Tampa
- Status changed
- 2026-08-19
- Tax legal description
- SILVERTHORN PH 2A LOT 45
Flood risk
Minimal-risk area outside the mapped floodplain. Flood insurance is optional and typically low-cost.
Source: FEMA flood zone reported on the listing. Confirm current designation at FEMA Flood Map Service Center.
Location
Directions
From the entrance of Silverthorn, Take a left on Golf Club Ln to Right on Championship Cup Ln to Left on Legend Hills Ln. Home is on the Right.
More homes like this
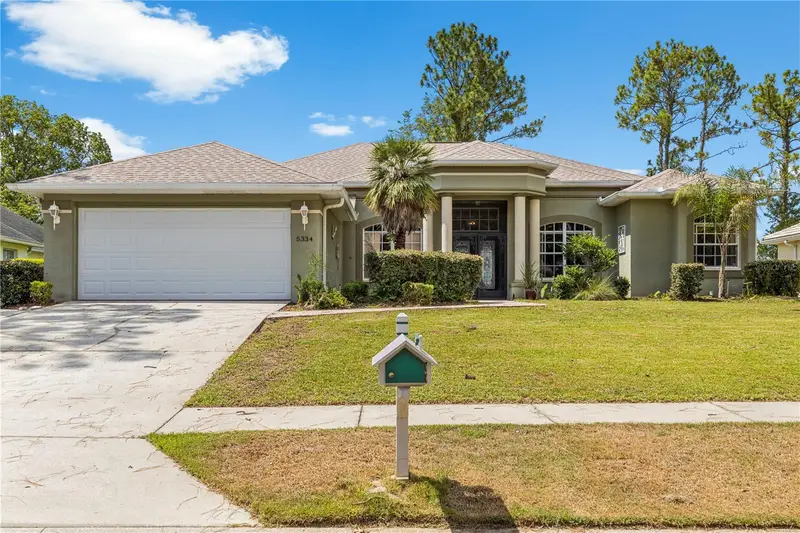
$384,999
5334 Legend Hills Ln
Spring Hill, FL 34609
3 bd · 2 ba · 2,314 sqft
Silverthorn Ph 2a
MLS ID #TB8524393, LPT REALTY, LLC.
Listing provided by Stellar MLS
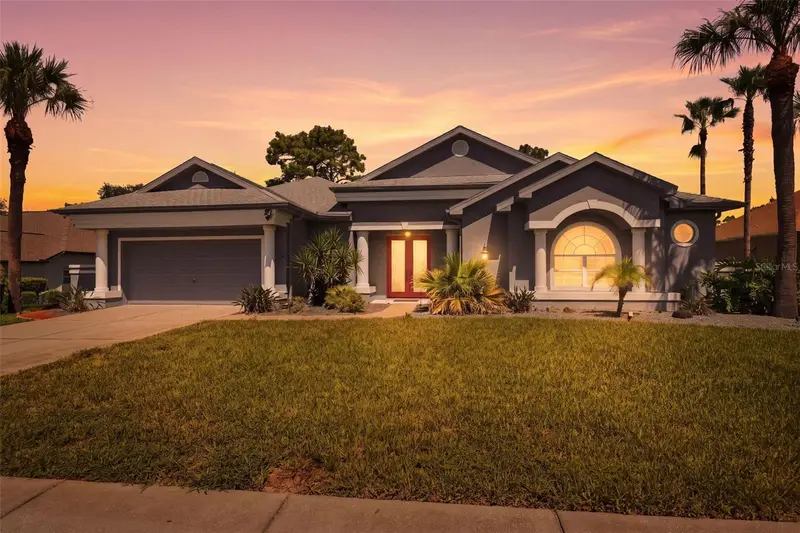
$513,000
5333 Leather Saddle Ln
Spring Hill, FL 34609
4 bd · 3 ba · 2,008 sqft
Silverthorn Ph 2a
MLS ID #W7889135, RE/MAX MARKETING SPECIALISTS.
Listing provided by Stellar MLS
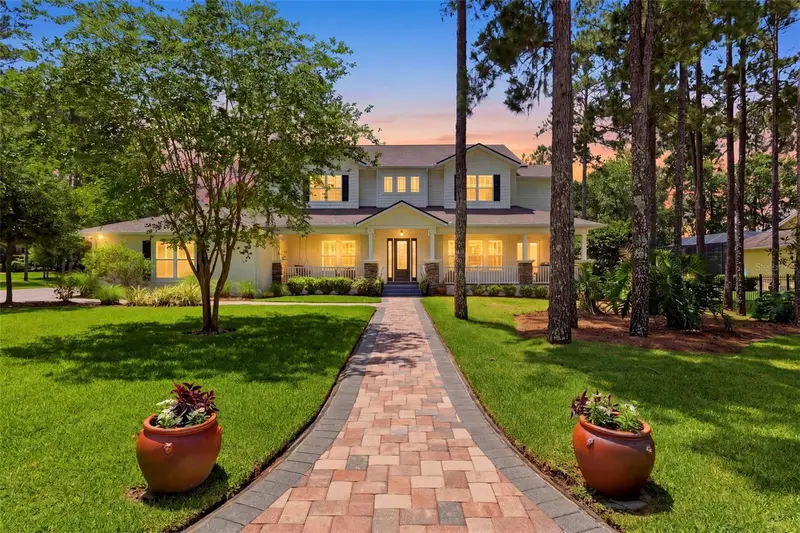
$1,199,000
5251 Summit View Dr
Brooksville, FL 34601
5 bd · 4 ba · 3,584 sqft
Southern Hills Plantation Ph 1
MLS ID #W7886055, CENTURY 21 ALLIANCE REALTY.
Listing provided by Stellar MLS
$545,000
5102 Delacroix Dr
Brooksville, FL 34604
4 bd · 3 ba · 2,713 sqft
Hernando Oaks Ph 1
MLS ID #TB8541764, RE/MAX PREMIER GROUP.
Listing provided by Stellar MLS

Listings courtesy of Stellar MLS as distributed by MLS GRID
IDX information is provided exclusively for consumers’ personal, non-commercial use and may not be used for any purpose other than to identify prospective properties consumers may be interested in purchasing.
Based on information submitted to the MLS GRID as of August 27, 2026 at 1:58 PM ET. All data is obtained from various sources and may not have been verified by broker or MLS GRID. Supplied Open House Information is subject to change without notice. All information should be independently reviewed and verified for accuracy. Properties may or may not be listed by the office/agent presenting the information.
All or a portion of the multiple listing information is provided by Stellar MLS, from a copyrighted compilation of listings. The compilation of listings and each individual listing are © 2026 Stellar MLS. All rights reserved.
Ryan Solberg, Broker · MaxLife Realty LLC · FL License #BK3354351 · Equal Housing Opportunity · Full disclaimer · DMCA