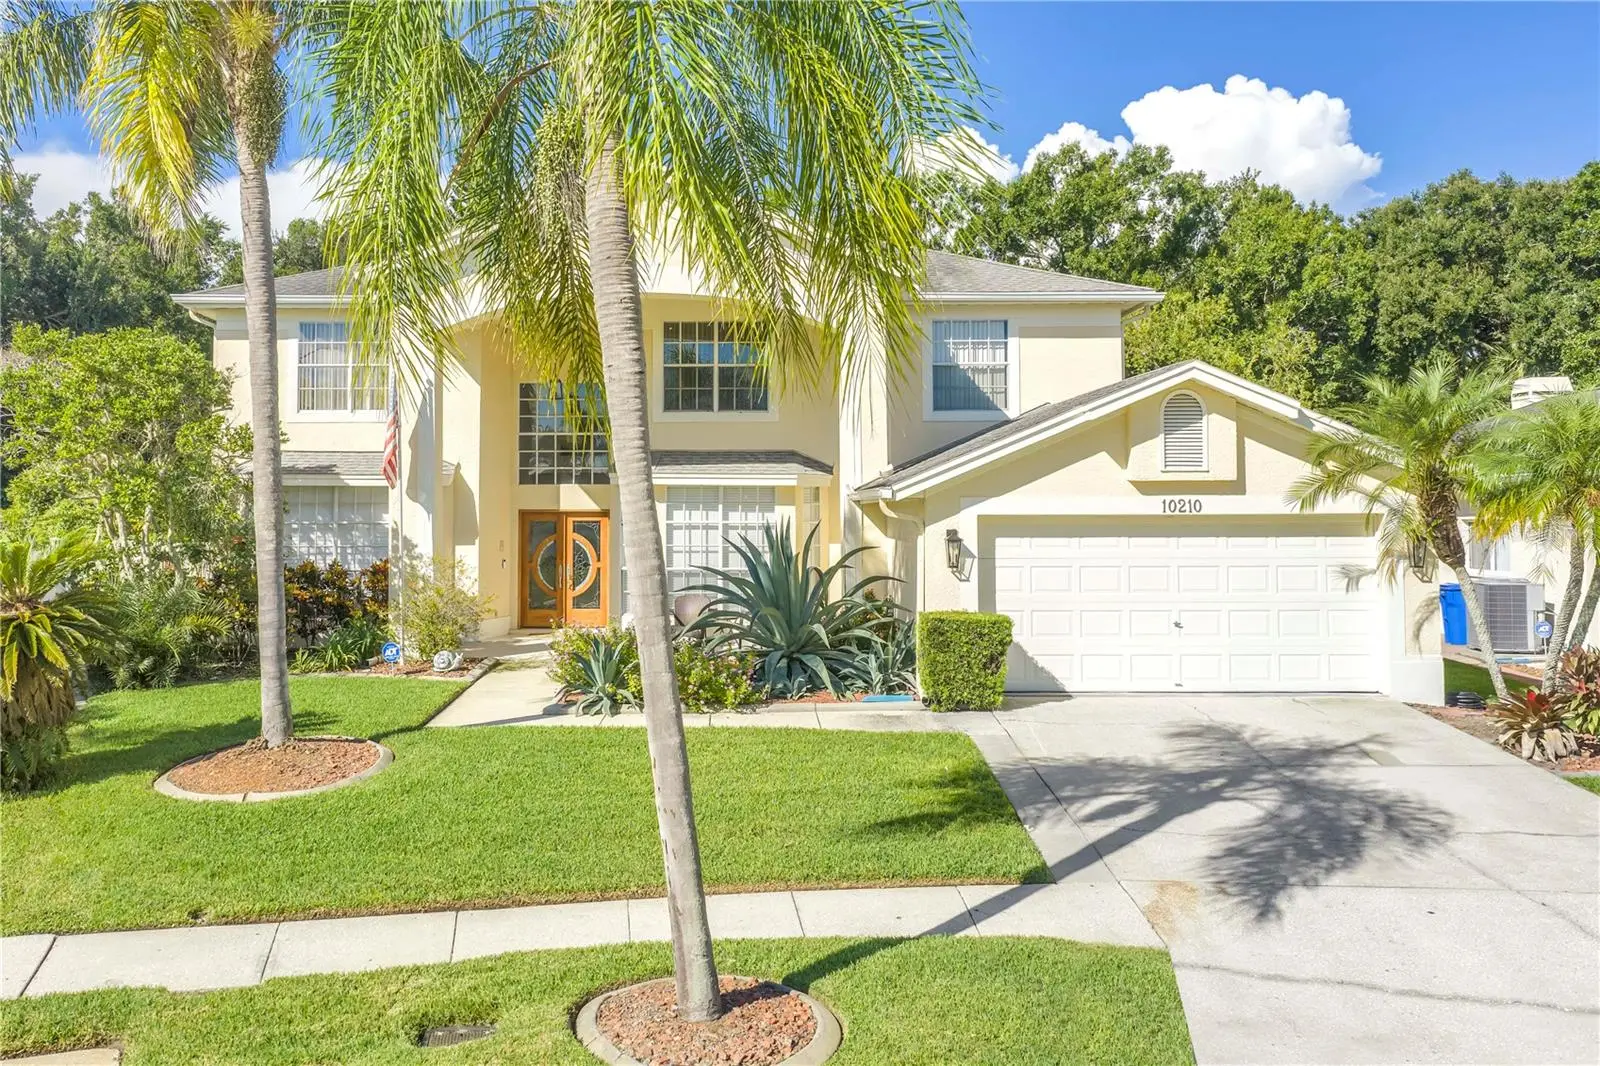

$750,000
10210 Vista Pointe Drive
Tampa, FL 33635
Listing updated: October 2, 2026 at 11:17 PM ET
Listing courtesy of Charles Rutenberg Realty Inc · Kristin Rancke · MLS #TB8544812 · Active · 727-538-9200Property type
Year built
Lot size
Price / sq ft
HOA dues
Days on market
Garage spaces
Flood zone
About this home
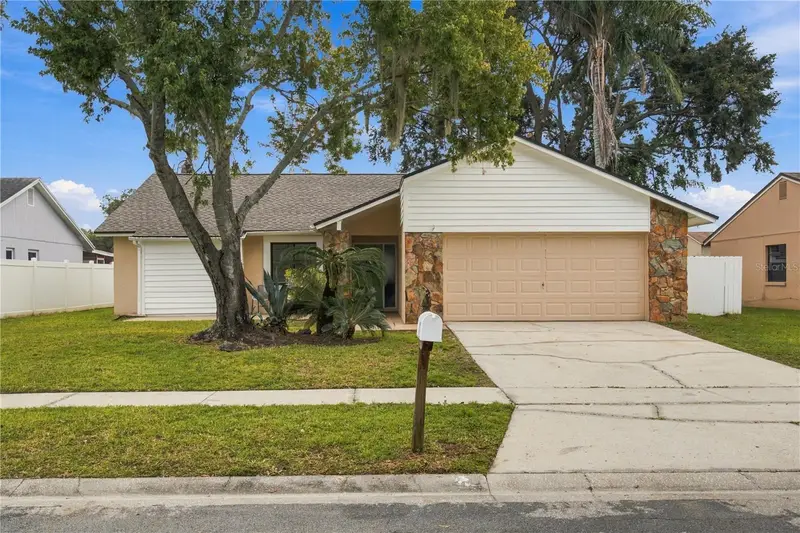
Virtually Staged. Set on a large .29-acre conservation lot in desirable Countryway, this spacious block-construction pool home offers the privacy, outdoor space and convenient Tampa location that can be hard to find. Inside, you’ll find a generous floor plan with formal living and dining rooms plus a large family room with a wood-burning fireplace and views of the pool and conservation area. The kitchen opens to the main living space and features solid wood cabinetry, quartz countertops, a breakfast nook, eat-in space and a large walk-in pantry. In addition to the bedrooms, there is a separate first-floor office with built-in shelving, perfect for working from home or creating a flexible space to fit your needs. The office could also be converted to an additional downstairs bedroom if desired. Two full bathrooms are conveniently located on the first floor, including one with direct pool access. A separate laundry room offers additional storage and a utility sink, while the oversized two-car garage provides plenty of room for vehicles and storage. Upstairs, the spacious primary suite features solid wood floors, a large cedar-lined walk-in closet and an ensuite bath with dual sinks, soaking tub and separate walk-in shower. The additional bedrooms also feature hardwood flooring and ample closet space. The outdoor space is where this home really stands out. A covered lanai and screened pool overlook the conservation area, creating a private and peaceful place to relax or entertain. Beyond the pool is a surprisingly large backyard with room to play, garden, entertain or simply enjoy the Florida sunshine. With conservation behind you, there are no rear neighbors directly behind the home. Countryway offers more than a great location. Residents enjoy community amenities including tennis and basketball courts, parks, playgrounds, soccer, volleyball and dog parks. Even better, there is NO CDD and the HOA is approximately $400 per year. Golf, shopping and dining are nearby, with convenient access to the Veterans Expressway, I-275 and Tampa International Airport. Westchase is just minutes away, and the Gulf beaches are an easy drive when it’s time for a beach day. A lot of homes have a pool, but not many offer this much yard, privacy and conservation behind you while keeping you convenient to everything Tampa has to offer. The home is ready for a new owner to bring their own style and make it their own—the fun part! Additional highlights: Roof 2015 with 30-year shingles, HVAC 2018 and water heater 2014. Come see the space, setting and potential for yourself. Schedule your showing today!
Estimated monthly payment
Estimate only. Taxes use the listing's reported amount where available; insurance is a Florida-average estimate. Your actual payment will vary — run a full calculation or talk to a lender.
Price & listing history4 days on market
- Status: ActiveSep 28, 2026
- Listed$750,000Sep 28, 2026
- Price increased$750,000
Facts & features
- Property type
- Residential
- Sub type
- Single Family Residence
- Status
- Active
- Days on market
- 4
- Subdivision
- Countryway Prcl B Trct 7 Ph 1
- County
- Hillsborough
- Year built
- 1993
- Living area
- 3,616 sq ft
- Price/sq ft
- $207
- Building area
- 4,568 sq ft (Public Records)
- Lot size
- 12,520 sq ft
- Lot category
- 1/4 to less than 1/2
- Flood zone
- X500 (12057C0188J)
- Garage
- 2 spaces
- Pool
- Private pool
- Annual taxes
- $10,453 (2025)
- Parcel #
- U-21-28-17-07C-A00000-00014.0
- Zoning
- PD
- MLS #
- TB8544812
Ask about this home
Have a question? Ask the broker directly.
Ryan Solberg answers personally — no call center, no spam. Your question goes straight to him.
Interior Details
- Bedrooms
- 5
- Full bathrooms
- 4
- Flooring
- Ceramic Tile, Wood
- Appliances
- Dishwasher, Disposal, Dryer, Electric Water Heater, Microwave, Range, Refrigerator, Washer
- Interior features
- Ceiling Fans(s), Eat-in Kitchen, High Ceilings, Kitchen/Family Room Combo, Open Floorplan, Solid Wood Cabinets, Stone Counters, Thermostat, Vaulted Ceiling(s), Walk-In Closet(s)
- Laundry
- Inside, Laundry Room
- Stories / Levels
- Two
- Direction faces
- South
- Fireplace
- Yes
Heating & Cooling
- Heating
- Central, Electric
- Cooling
- Central Air
Parking
- Garage spaces
- 2
- Attached garage
- Yes
- Parking features
- Driveway, Garage Door Opener
HOA & Financial
- HOA fee
- $420 / Annually
- Monthly HOA
- $35/mo
- Total monthly fees
- $35/mo
- Total annual fees
- $420
- HOA name
- University Properties
- CDD
- No
- Homestead exemption
- Yes
- Min lease term
- 6 Months
- Listing terms
- Cash, Conventional, FHA, VA Loan
- Ownership
- Fee Simple
- Available for lease
- Yes
- Lease restrictions
- Yes
- Additional lease restrictions
- Must verify with HOA
- Approval process
- Must verify with HOA
Exterior & Construction
- Exterior features
- Lighting, Other, Rain Gutters, Sidewalk
- Construction materials
- Block
- Roof
- Shingle
- Foundation
- Slab
- Pool
- Private pool
- Road surface
- Asphalt
Utilities
- Sewer
- Public Sewer
- Water source
- Public
- Utilities
- Cable Available, Electricity Available, Electricity Connected
Community
- Pets allowed
- Yes
Schools
Letter grades: Florida DOE 2024–25 school grades (Orange, Seminole, Lake, Osceola, Brevard). Assigned schools from the listing agent — verify enrollment with the district.
Room Details
| Room | Level | Dimensions |
|---|---|---|
| Kitchen | First | 14x12 |
| Living Room | First | 14x12 |
| Dining Room | First | 13x12 |
| Family Room | First | 14x13 |
| Primary Bedroom | Second | 20x14 |
| Bedroom 2 | Second | 12x12 |
| Bedroom 3 | Second | 12x11 |
| Bedroom 4 | Second | 12x11 |
| Bedroom 5 | Second | 11x11 |
| Office | First |
Listing Details
- Listing date
- 2026-09-28
- On market date
- 2026-09-28
- Original list price
- $750,000
- Occupant type
- Vacant
- MLS area
- 33635 - Tampa
- Listing AOR
- Suncoast Tampa
- Status changed
- 2026-09-28
- Tax legal description
- COUNTRYWAY PARCEL B TRACT 7 PHASE 1 LOT 14 BLOCK A
Flood risk
Moderate-risk area (0.2% annual-chance / “500-year” floodplain). Flood insurance is recommended but usually not required.
Source: FEMA flood zone reported on the listing. Confirm current designation at FEMA Flood Map Service Center.
Location
Directions
W Waters Ave, turn left on Maple Lake Place, left on Lockwood Pines Lane, right on Vista Pointe Dr. , destination will be on your right.
More homes like this
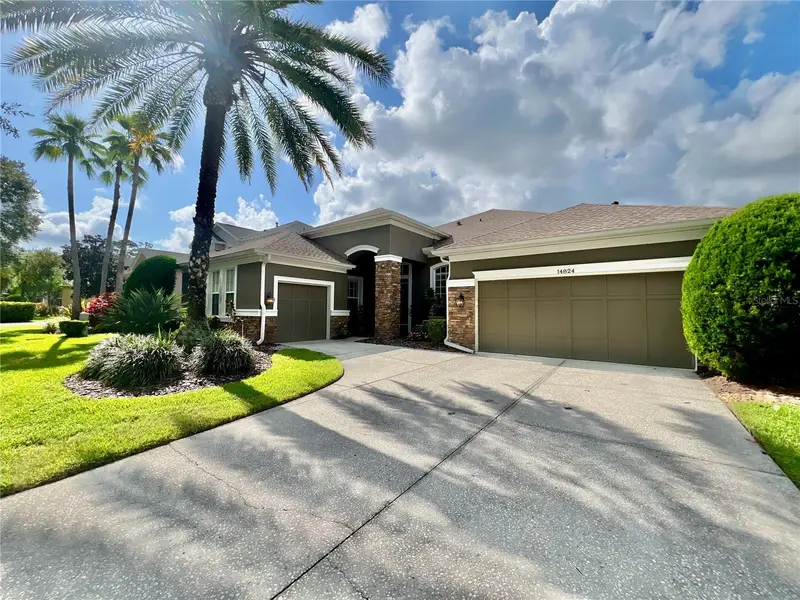
$1,195,000
14824 Tudor Chase Dr
Tampa, FL 33626
4 bd · 3 ba · 2,916 sqft
Waterchase Ph 6
MLS ID #TB8554308, COLDWELL BANKER REALTY.
Listing provided by Stellar MLS
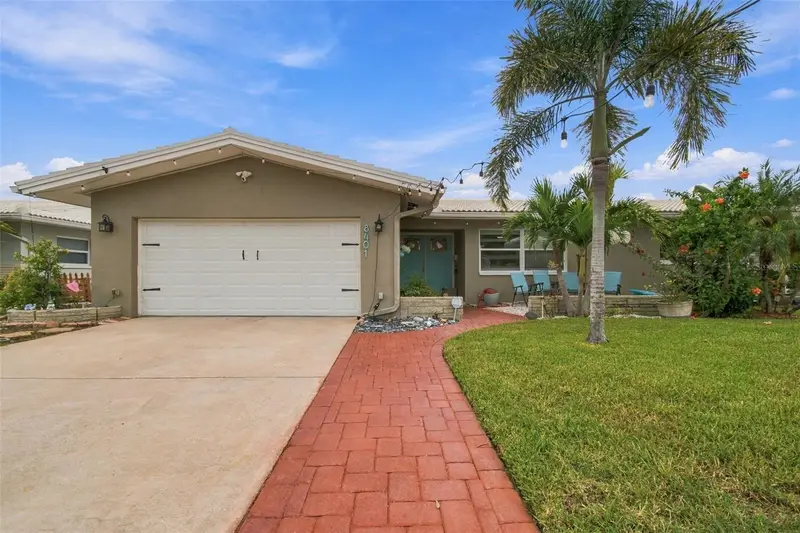
$517,777
8401 Boulder Pl
Tampa, FL 33615
3 bd · 2 ba · 1,695 sqft
Bay Crest Park Unit 16
MLS ID #TB8554274, FUTURE HOME REALTY INC.
Listing provided by Stellar MLS
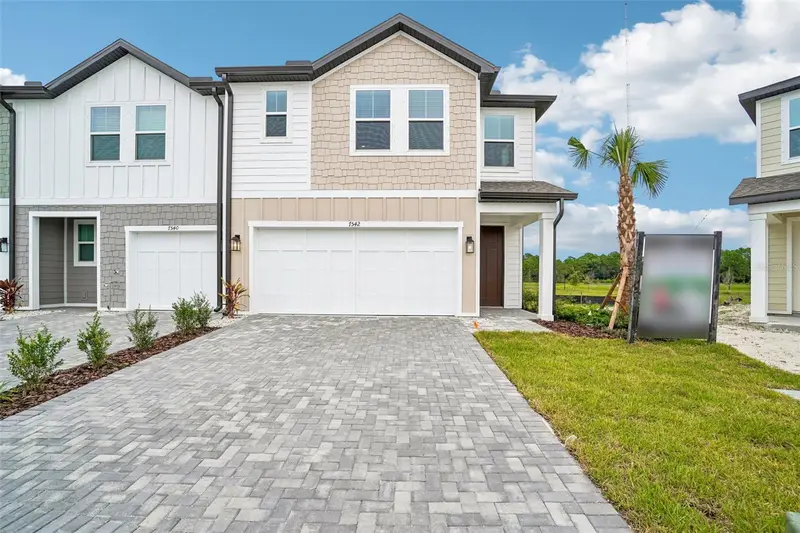
$458,804
7542 Deer Valley Circle
Tampa, FL 33635
4 bd · 3 ba · 1,864 sqft
Montague Chase
MLS ID #TB8525460, ASHTON WOODS FLORIDA REALTY LLC.
Listing provided by Stellar MLS
$499,000
16115 Pebblebrook Dr
Tampa, FL 33624
3 bd · 2 ba · 1,626 sqft
Country Place West Unit Iv
MLS ID #TB8553993, LPT REALTY, LLC.
Listing provided by Stellar MLS

Listings courtesy of Stellar MLS as distributed by MLS GRID
IDX information is provided exclusively for consumers’ personal, non-commercial use and may not be used for any purpose other than to identify prospective properties consumers may be interested in purchasing.
Based on information submitted to the MLS GRID as of October 2, 2026 at 11:17 PM ET. All data is obtained from various sources and may not have been verified by broker or MLS GRID. Supplied Open House Information is subject to change without notice. All information should be independently reviewed and verified for accuracy. Properties may or may not be listed by the office/agent presenting the information.
All or a portion of the multiple listing information is provided by Stellar MLS, from a copyrighted compilation of listings. The compilation of listings and each individual listing are © 2026 Stellar MLS. All rights reserved.
Ryan Solberg, Broker · MaxLife Realty LLC · FL License #BK3354351 · Equal Housing Opportunity · Full disclaimer · DMCA