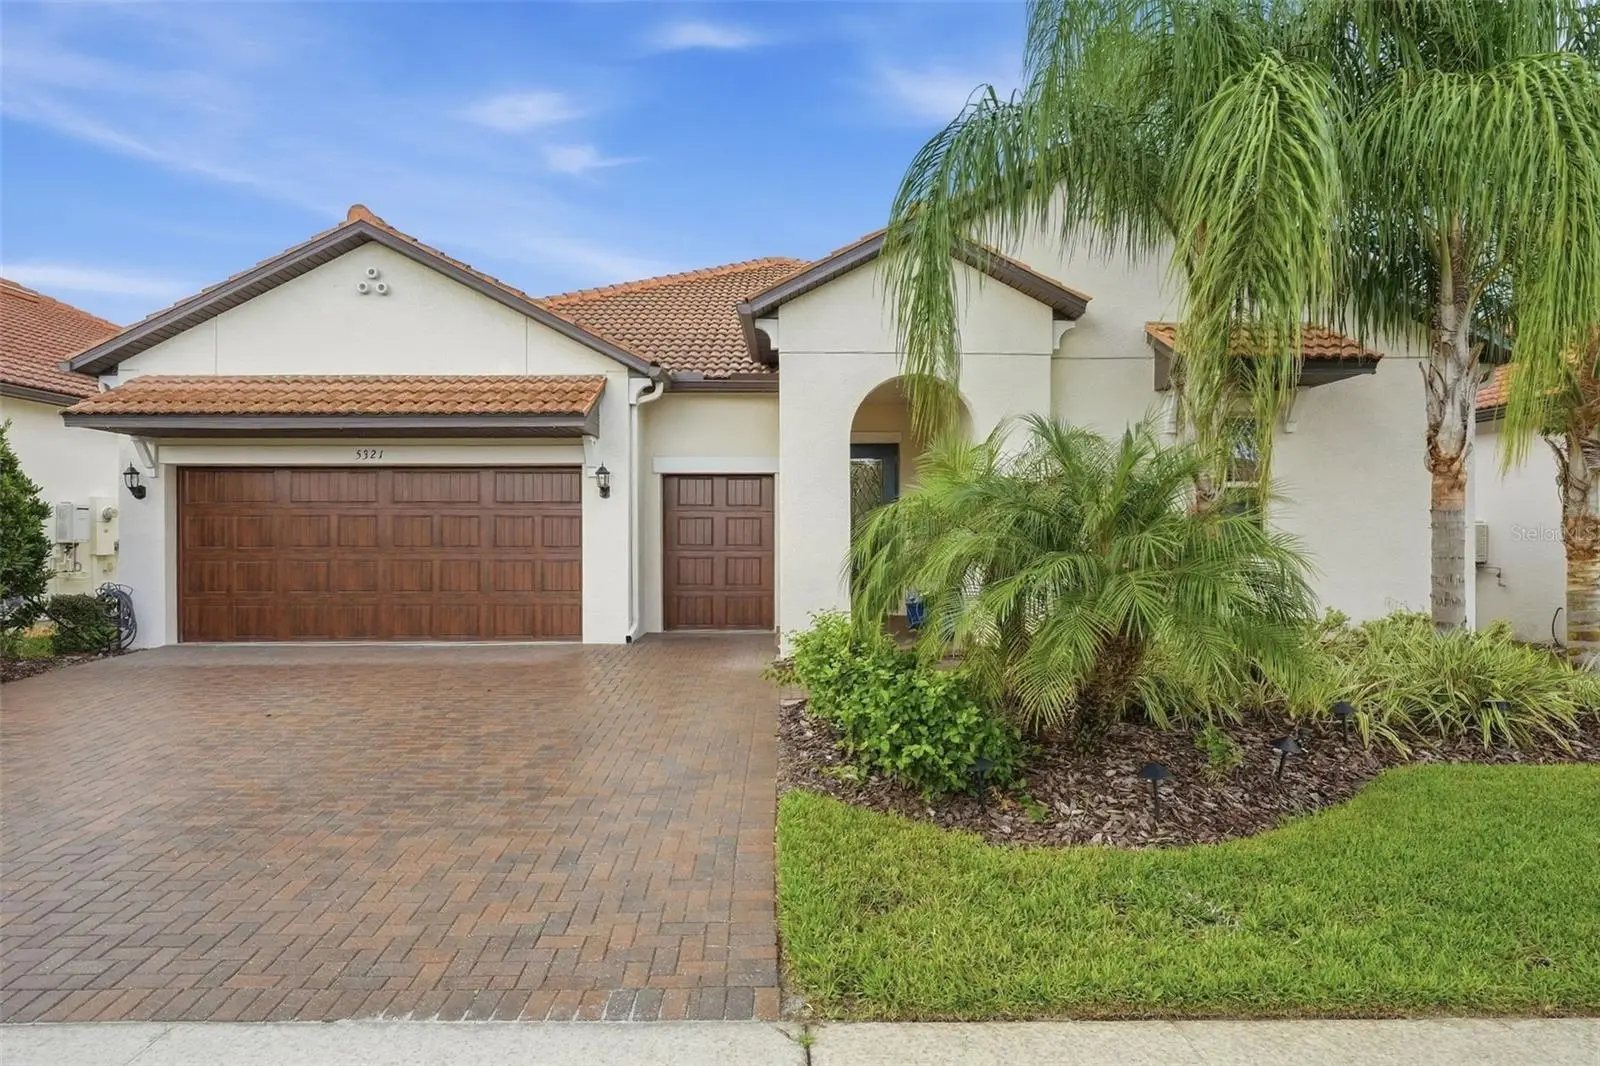

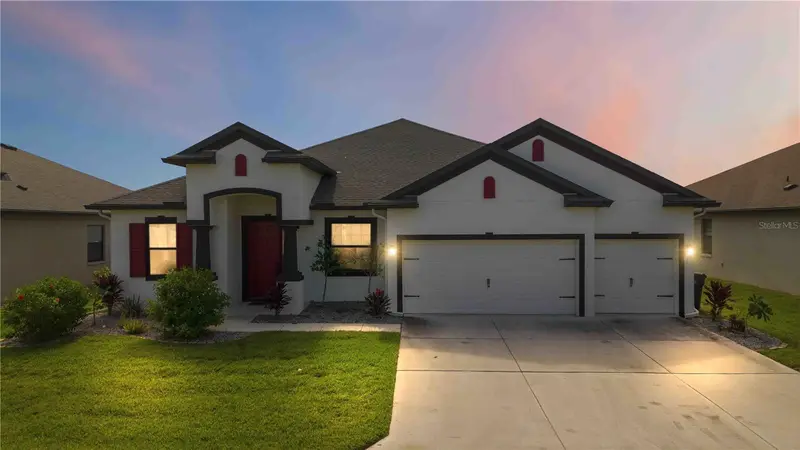
$509,900
5321 Kelper Hook Court
Wimauma, FL 33598
Listing updated: September 30, 2026 at 7:54 AM ET
Listing courtesy of Bhhs Florida Properties Group · Shawn Hyer · MLS #TB8544563 · Active · 813-643-9977Property type
Year built
Lot size
Price / sq ft
HOA dues
Days on market
Garage spaces
Flood zone
About this home
LAGOON STYLE LIVING AT ITS BEST!! Experience elevated Florida living in this impeccably upgraded 3-bedroom, 2.5-bath residence in Forest Brooke Active 55+ Community located within Southshore Bay. Thoughtfully enhanced throughout, this exceptional home combines refined finishes, functional luxury and effortless indoor-outdoor living. The kitchen features upgraded cabinet drawers and newer appliances, complemented by cohesive ceramic tile flooring throughout a majority of the home including the primary suite and office/den. The screened patio, ceramic tile floor and sun shades create a beautiful extension of the living space, ideal for morning coffee, intimate gatherings or relaxing Florida evenings. Beyond the interior, the upgrades continue with a whole-home generator, AC soft-start system, perimeter fencing, epoxy-finished garage floor and an impressive $6,000 garage lift storage system PLUS stairway to ADDITIONAL storage area above garage. Every improvement has been selected to enhance comfort, convenience and long-term enjoyment. Too many upgrades to mention, you need to come and see for yourself!! Set within the sought-after Forest Brooke 55+ lifestyle, residents enjoy resort-style amenities including a clubhouse, pool, fitness center, pickleball, tennis and more. This is not simply a beautifully maintained home, it is a thoughtfully upgraded residence designed for buyers who appreciate quality, comfort and a turnkey lifestyle. Enjoy access to the Southshore Bay Lagoon and all of its activities.
Estimated monthly payment
Estimate only. Taxes use the listing's reported amount where available; insurance is a Florida-average estimate. Your actual payment will vary — run a full calculation or talk to a lender.
Price & listing history15 days on market
- Status: ActiveSep 15, 2026
- Listed$519,900Sep 15, 2026
- Price reduced$509,900
Facts & features
- Property type
- Residential
- Sub type
- Single Family Residence
- Status
- Active
- Days on market
- 15
- Subdivision
- C6k | Forest Brooke Active Adult Ph 4 5b 6b 8b
- County
- Hillsborough
- Year built
- 2022
- Living area
- 2,363 sq ft
- Price/sq ft
- $216
- Building area
- 3,407 sq ft (Public Records)
- Lot size
- 7,200 sq ft
- Lot category
- 0 to less than 1/4
- Flood zone
- x
- Garage
- 3 spaces
- Annual taxes
- $6,560 (2025)
- Parcel #
- U-17-32-20-C6K-000033-00006.0
- Zoning
- PD
- MLS #
- TB8544563
Ask about this home
Have a question? Ask the broker directly.
Ryan Solberg answers personally — no call center, no spam. Your question goes straight to him.
Interior Details
- Bedrooms
- 3
- Full bathrooms
- 2
- Half bathrooms
- 1
- Flooring
- Carpet, Ceramic Tile
- Appliances
- Dishwasher, Disposal, Dryer, Exhaust Fan, Microwave, Range Hood, Refrigerator, Tankless Water Heater, Washer
- Interior features
- Ceiling Fans(s), Coffered Ceiling(s), Crown Molding, High Ceilings, Living Room/Dining Room Combo, Open Floorplan, Smart Home, Solid Surface Counters, Solid Wood Cabinets, Thermostat, Tray Ceiling(s)
- Laundry
- Gas Dryer Hookup, Laundry Room
- Stories / Levels
- One
- Direction faces
- North
Heating & Cooling
- Heating
- Central
- Cooling
- Central Air
Parking
- Garage spaces
- 3
- Attached garage
- Yes
- Parking features
- Garage Door Opener, Golf Cart Garage
HOA & Financial
- HOA fee
- $328 / Monthly
- Monthly HOA
- $328/mo
- Total monthly fees
- $328/mo
- Total annual fees
- $3,935
- HOA name
- Valerie Fields-Castle Mgmt
- CDD
- Yes
- Homestead exemption
- Yes
- Min lease term
- 8-12 Months
- Listing terms
- Cash, Conventional, FHA, USDA Loan, VA Loan
- Ownership
- Fee Simple
- Available for lease
- Yes
- Lease restrictions
- Yes
- Additional lease restrictions
- Buyer/Buyers Agent to confirm any and all Lease Restrictions with the HOA.
- Approval process
- Buyer/Buyers Agent to confirm Approval Process with the HOA.
Exterior & Construction
- Exterior features
- Rain Gutters, Sidewalk
- Construction materials
- Block, Stucco
- Roof
- Tile
- Foundation
- Slab
- Road surface
- Paved
Utilities
- Sewer
- Public Sewer
- Water source
- Public
- Utilities
- BB/HS Internet Available, Cable Available, Electricity Connected, Natural Gas Connected, Sewer Connected, Sprinkler Meter, Water Connected
Community
- Pets allowed
- Breed Restrictions, Cats OK, Dogs OK
- Senior community
- Yes
Room Details
| Room | Level | Dimensions |
|---|---|---|
| Living Room | First | 17x24 |
| Kitchen | First | 12x15 |
| Primary Bedroom | First | 14x20 |
Listing Details
- Listing date
- 2026-09-08
- On market date
- 2026-09-15
- Original list price
- $519,900
- Occupant type
- Owner
- MLS area
- 33598 - Wimauma
- Listing AOR
- Suncoast Tampa
- Status changed
- 2026-09-15
- Tax legal description
- C6K | FOREST BROOKE ACTIVE ADULT PH 4 5B 6B 8B AND COLLECTOR RD 2ND EXT PH 2
Flood risk
Minimal-risk area outside the mapped floodplain. Flood insurance is optional and typically low-cost.
Source: FEMA flood zone reported on the listing. Confirm current designation at FEMA Flood Map Service Center.
Location
Directions
-75 to exit 240A onto SR-674 East toward Sun City Center. Go 4 miles, turn right onto Lagoon Shore Blvd. At roundabout, take the 2nd exit onto Lagoon Shore Blvd. In .3 mile at roundabout, continue straight. In another.3 miles turn left onto Sailor Pines Ct. Turn right onto Scuba Crest St. In .4 miles take 1st right at roundabout. In 450 ft, house will be on your left.
More homes like this
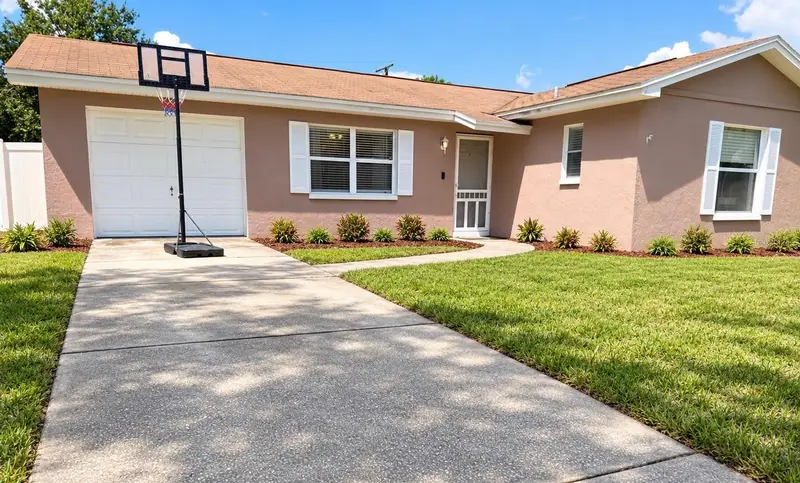
$320,000
6044 Fauna Ln
Apollo Beach, FL 33572
4 bd · 3 ba · 1,582 sqft
Apollo Beach Unit 1 Pt 2
MLS ID #TB8549468, REAL BROKER, LLC.
Listing provided by Stellar MLS
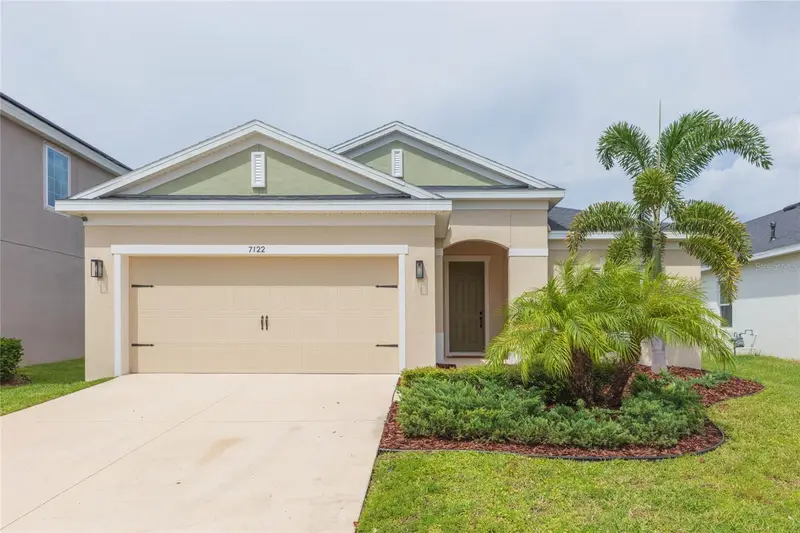
$410,000
7122 Estero Ct
Apollo Beach, FL 33572
4 bd · 2 ba · 1,998 sqft
Waterset Ph 5a-2b
MLS ID #TB8542989, KELLER WILLIAMS RLTY NEW TAMPA.
Listing provided by Stellar MLS
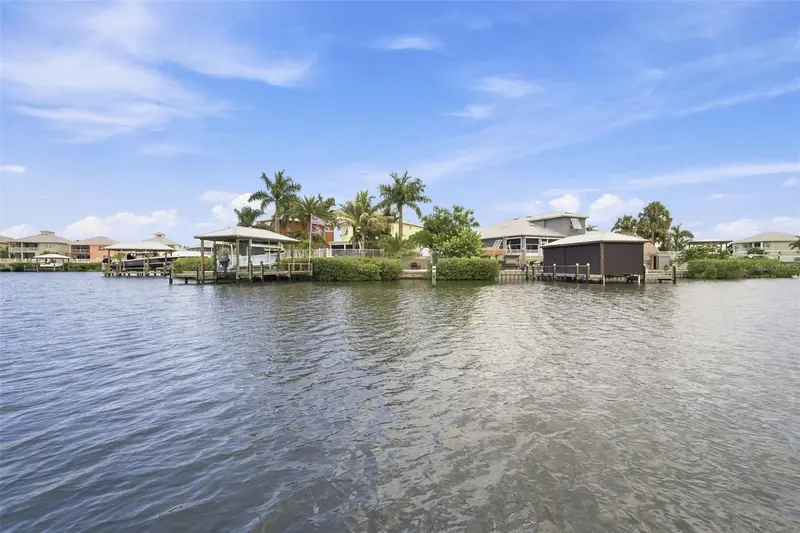
$698,500
485 Flamingo Dr
Apollo Beach, FL 33572
3 bd · 2 ba · 1,439 sqft
Apollo Beach Unit 01
MLS ID #TB8534624, COMPASS FLORIDA LLC.
Listing provided by Stellar MLS
$575,000
4028 Salida Delsol Dr
Sun City Center, FL 33573
4 bd · 3 ba · 2,660 sqft
Ventana North Ph 2a & 2b
MLS ID #TB8553653, KELLER WILLIAMS SUBURBAN TAMPA.
Listing provided by Stellar MLS

Listings courtesy of Stellar MLS as distributed by MLS GRID
IDX information is provided exclusively for consumers’ personal, non-commercial use and may not be used for any purpose other than to identify prospective properties consumers may be interested in purchasing.
Based on information submitted to the MLS GRID as of September 30, 2026 at 7:54 AM ET. All data is obtained from various sources and may not have been verified by broker or MLS GRID. Supplied Open House Information is subject to change without notice. All information should be independently reviewed and verified for accuracy. Properties may or may not be listed by the office/agent presenting the information.
All or a portion of the multiple listing information is provided by Stellar MLS, from a copyrighted compilation of listings. The compilation of listings and each individual listing are © 2026 Stellar MLS. All rights reserved.
Ryan Solberg, Broker · MaxLife Realty LLC · FL License #BK3354351 · Equal Housing Opportunity · Full disclaimer · DMCA