
$520,000
5136 Goldfinch DriveSt Cloud, FL 34771
Listing updated: September 30, 2026 at 4:12 PM ET
Listing courtesy of Lpt Realty, Llc · Shanaz Boyd · MLS #S5156709 · Active · 877-366-2213Property type
Year built
Lot size
Price / sq ft
HOA dues
Days on market
Garage spaces
Flood zone
About this home
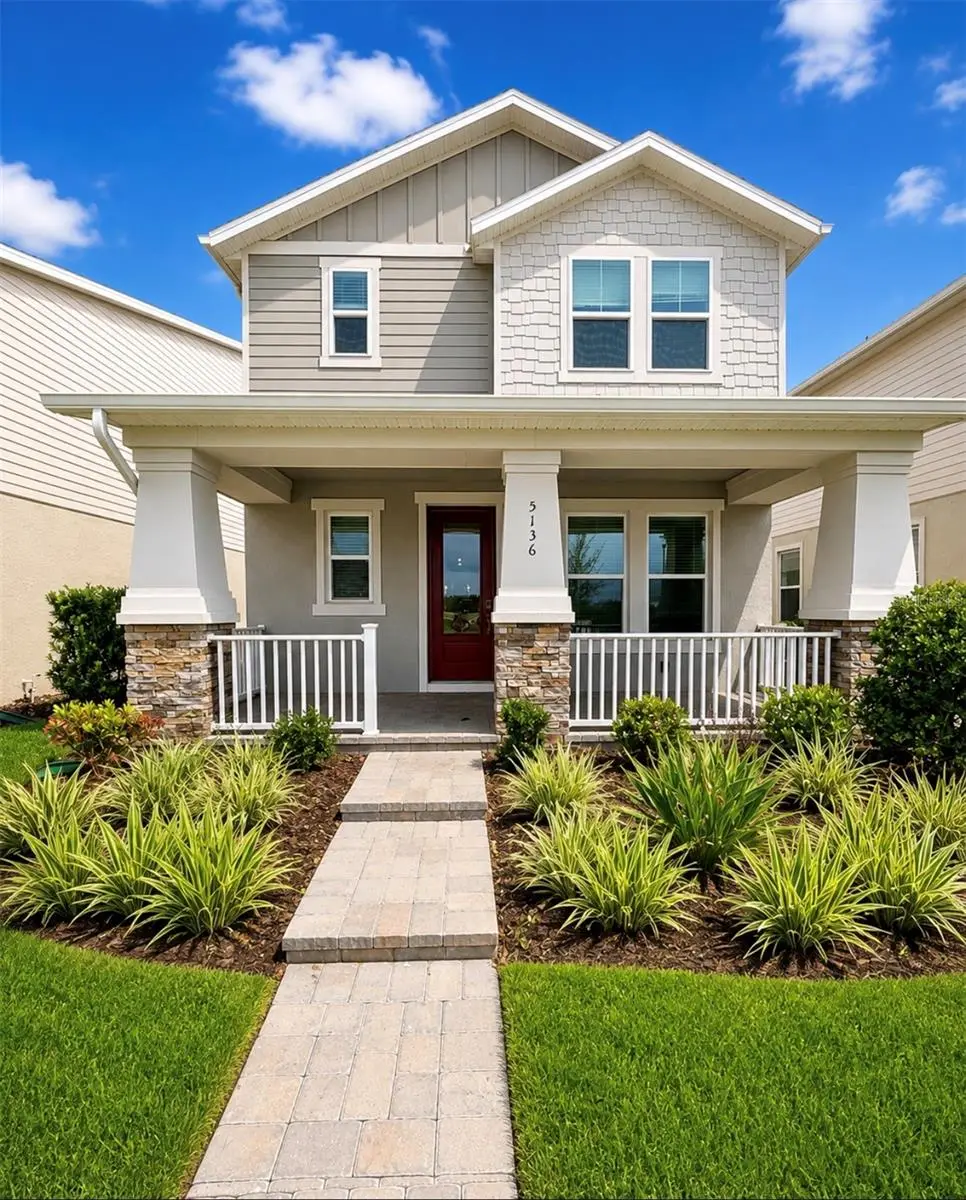
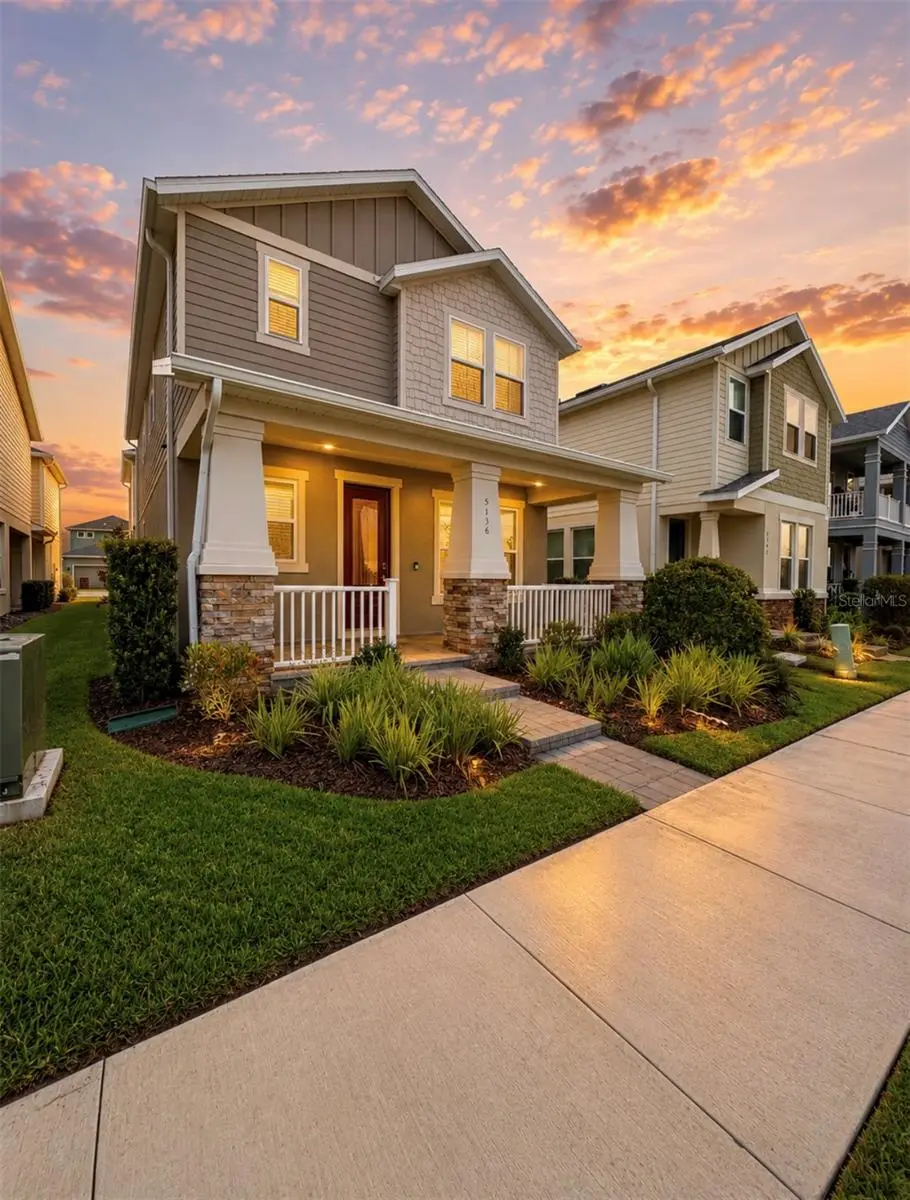
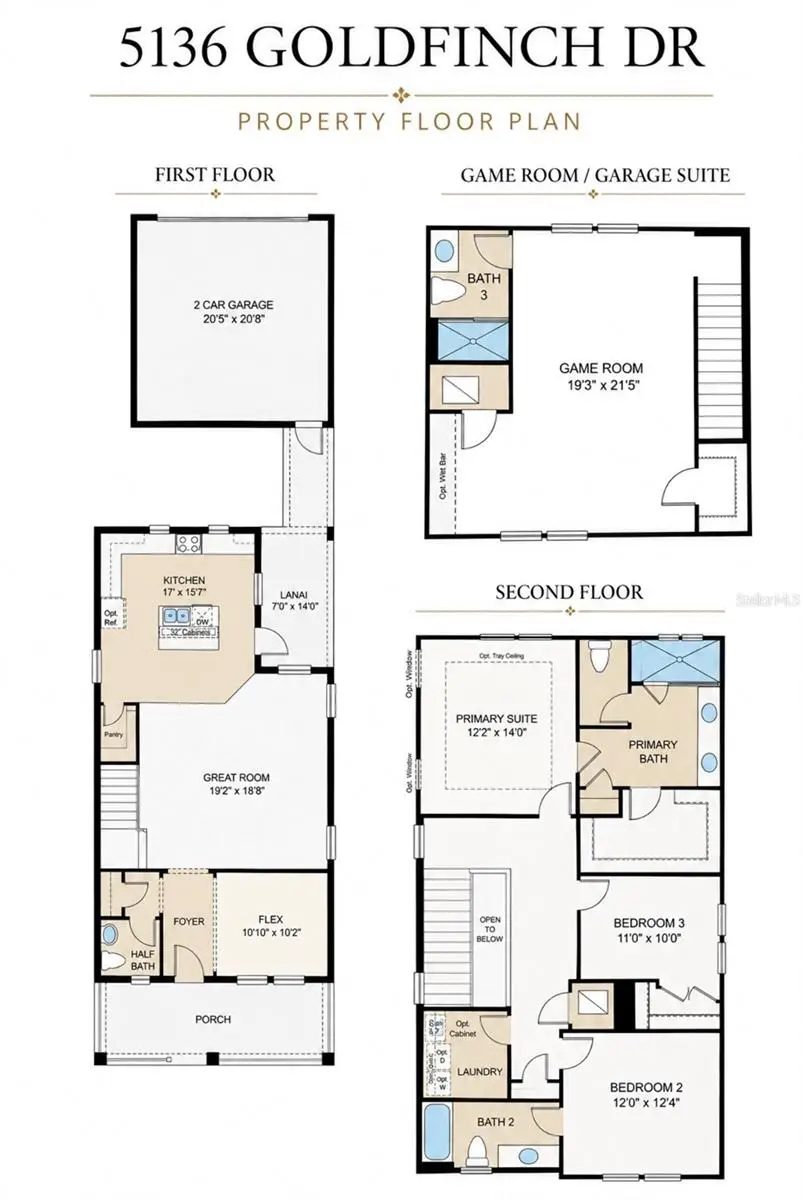
WELCOME HOME! FOR SALE OR RENT .This unique St. Cloud property offers space, privacy, and flexibility all in one. The main residence features 3 bedrooms With Flex Room and 2.5 bathrooms with a comfortable and functional layout designed for everyday living and entertaining. A standout feature is the separate studio/bungalow located above the garage with its own private entrance, providing valuable additional living space. Landscaping is Included in the HOA. This versatile space is ideal for guests, a home office, extended stays, or other flexible uses. Enjoy a convenient Central Florida location with easy access to Lake Nona and Medical City, Orlando International Airport, major roadways, shopping, dining, schools, and everyday conveniences. Walt Disney World and Central Florida's world-famous attractions are also within driving distance, making this location convenient for both work and recreation. With two distinct living spaces on one property, this home offers possibilities that are difficult to find. Whether you're looking for additional space, private guest accommodations, or potential income-producing opportunities subject to applicable regulations, this property provides exceptional versatility. Schedule your private showing today and discover everything this unique property has to give. Property is also available for lease. Contact the listing agent for additional leasing details.
Estimated monthly payment
Estimate only. Taxes use the listing's reported amount where available; insurance is a Florida-average estimate. Your actual payment will vary — run a full calculation or talk to a lender.
Price & listing history27 days on market
- Status: ActiveSep 3, 2026
- Listed$520,000Sep 3, 2026
- Price increased$520,000
Facts & features
- Property type
- Residential
- Sub type
- Single Family Residence
- Status
- Active
- Days on market
- 27
- Subdivision
- Waters/Center Lk Ranch Ph 1b
- County
- Osceola
- Year built
- 2025
- Living area
- 2,400 sq ft
- Price/sq ft
- $217
- Building area
- 2,801 sq ft (Public Records)
- Lot size
- 4,356 sq ft
- Lot category
- 0 to less than 1/4
- Flood zone
- X
- Garage
- 2 spaces
- Annual taxes
- $2,948 (2025)
- Parcel #
- 29-25-31-0945-0001-1300
- Zoning
- X
- MLS #
- S5156709
Ask about this home
Have a question? Ask the broker directly.
Ryan Solberg answers personally — no call center, no spam. Your question goes straight to him.
Interior Details
- Bedrooms
- 3
- Full bathrooms
- 2
- Half bathrooms
- 1
- Flooring
- Carpet, Ceramic Tile, Tile
- Appliances
- Dishwasher, Disposal, Dryer, Exhaust Fan, Microwave, Range, Tankless Water Heater, Washer
- Interior features
- High Ceilings, Open Floorplan, Smart Home, Stone Counters, Thermostat, Walk-In Closet(s)
- Laundry
- Electric Dryer Hookup, Inside, Laundry Room, Washer Hookup
- Stories / Levels
- Two
- Direction faces
- South
Heating & Cooling
- Heating
- Central, Natural Gas
- Cooling
- Central Air
Parking
- Garage spaces
- 2
- Attached garage
- No
HOA & Financial
- HOA fee
- $179 / Monthly
- Monthly HOA
- $179/mo
- Total monthly fees
- $179/mo
- Total annual fees
- $2,145
- HOA name
- The Waters at Center Lake Ranch/ Ashley Sanches
- CDD
- Yes
- Min lease term
- 8-12 Months
- Listing terms
- Cash, Conventional, FHA, VA Loan
- Ownership
- Fee Simple
- Available for lease
- Yes
- Lease restrictions
- No
Exterior & Construction
- Exterior features
- Sprinkler Metered
- Construction materials
- Block
- Roof
- Shingle
- Foundation
- Block, Concrete Perimeter, Slab
- Waterfront
- Yes
- Water view
- Yes
- Road surface
- Concrete
Utilities
- Sewer
- Public Sewer
- Water source
- Public
- Utilities
- Cable Connected, Electricity Connected
Community
- Pets allowed
- Cats OK, Dogs OK
Schools
Letter grades: Florida DOE 2024–25 school grades (Orange, Seminole, Lake, Osceola, Brevard). Assigned schools from the listing agent — verify enrollment with the district.
Room Details
| Room | Level | Dimensions |
|---|---|---|
| Game Room | Second | 19x21 |
| Primary Bedroom | Second | 12x14 |
| Bathroom 2 | Second | 12x12 |
| Bathroom 3 | Second | 11x10 |
| Kitchen | First | 17x15 |
| Great Room | First | 19x18 |
| Office | First | 10x10 |
Listing Details
- Listing date
- 2026-09-01
- On market date
- 2026-09-03
- Original list price
- $520,000
- Occupant type
- Vacant
- MLS area
- 34771 - St Cloud (Magnolia Square)
- Listing AOR
- Orlando Regional
- Status changed
- 2026-09-03
- Tax legal description
- WATERS AT CENTER LAKE RANCH PH 1B PB 35 PGS 161-174 LOT 130
Flood risk
Minimal-risk area outside the mapped floodplain. Flood insurance is optional and typically low-cost.
Source: FEMA flood zone reported on the listing. Confirm current designation at FEMA Flood Map Service Center.
Location
Directions
From Narcoossee Rd, turn onto Jones Rd. Continue toward the community and follow local streets to Goldfinch Dr. Turn onto Goldfinch Dr and continue to 5136 Goldfinch Dr. Property will be on your route. Please use GPS for the most accurate directions.
More homes like this
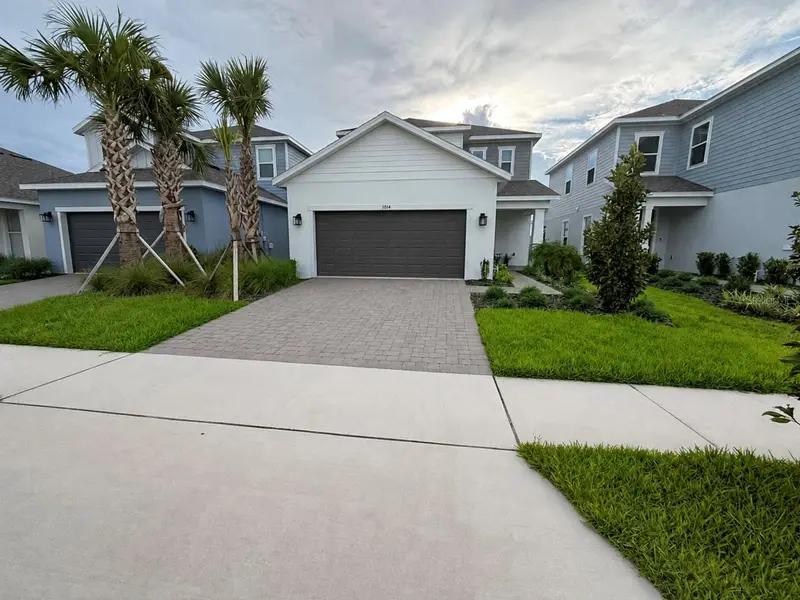
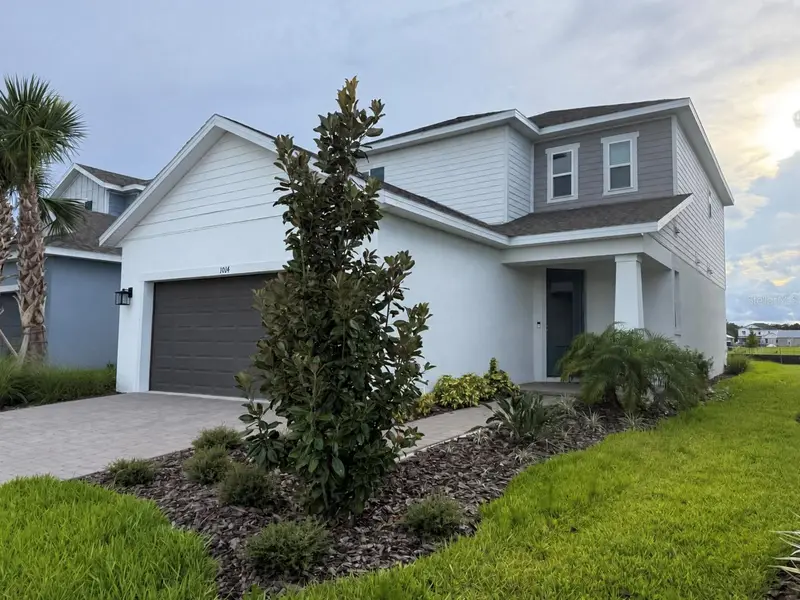
$465,000
1014 Top Minnow Rd
St Cloud, FL 34771
3 bd · 4 ba · 1,989 sqft
Waters/Center Lk Ranch Ph 1b
MLS ID #S5157301, EXP REALTY LLC.
Listing provided by Stellar MLS
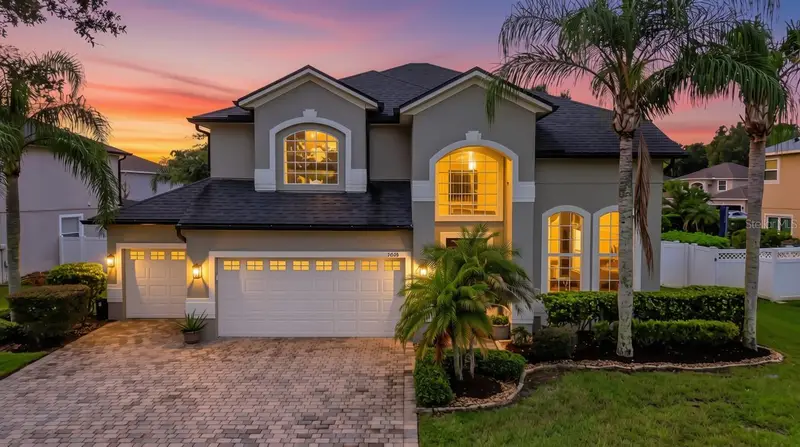
$555,000
5028 Coveview Dr
St Cloud, FL 34771
4 bd · 3 ba · 2,759 sqft
Lake Pointe
MLS ID #O6447140, GILKEY REAL ESTATE.
Listing provided by Stellar MLS
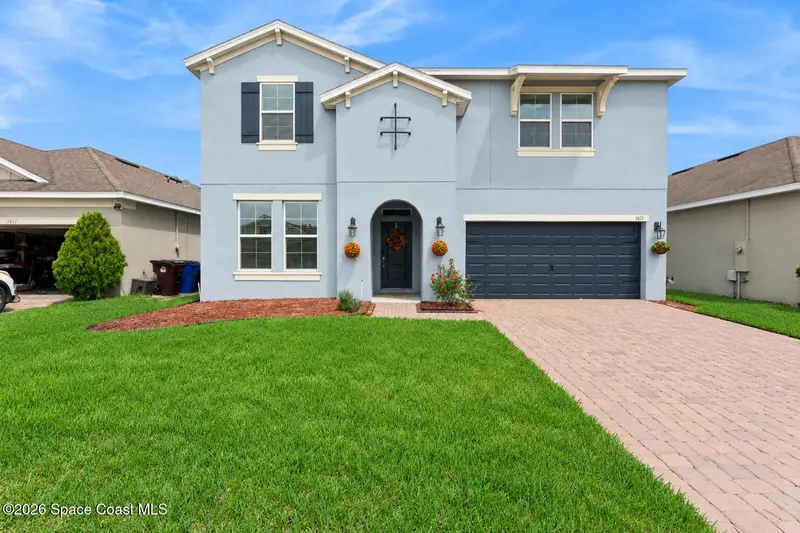
$479,900
1613 Leatherback Lane, St. Cloud, Fl 34771
St. Cloud, FL 34771
4 bd · 4 ba · 3,319 sqft
MLS ID #1087457, RE/MAX Town & Country Realty.
Listing provided by Space Coast MLS (Space Coast Association of REALTORS®)
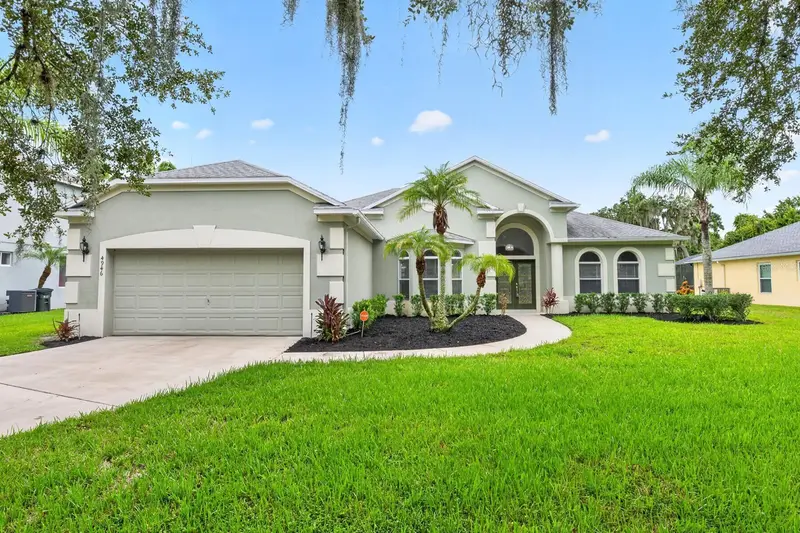
$499,900
4946 Lazy Oaks Way
St Cloud, FL 34771
4 bd · 3 ba · 2,604 sqft
East Lake Cove
MLS ID #O6440055, WEMERT GROUP REALTY LLC.
Listing provided by Stellar MLS

Listings courtesy of Stellar MLS as distributed by MLS GRID
IDX information is provided exclusively for consumers’ personal, non-commercial use and may not be used for any purpose other than to identify prospective properties consumers may be interested in purchasing.
Based on information submitted to the MLS GRID as of September 30, 2026 at 4:12 PM ET. All data is obtained from various sources and may not have been verified by broker or MLS GRID. Supplied Open House Information is subject to change without notice. All information should be independently reviewed and verified for accuracy. Properties may or may not be listed by the office/agent presenting the information.
All or a portion of the multiple listing information is provided by Stellar MLS, from a copyrighted compilation of listings. The compilation of listings and each individual listing are © 2026 Stellar MLS. All rights reserved.
Ryan Solberg, Broker · MaxLife Realty LLC · FL License #BK3354351 · Equal Housing Opportunity · Full disclaimer · DMCA