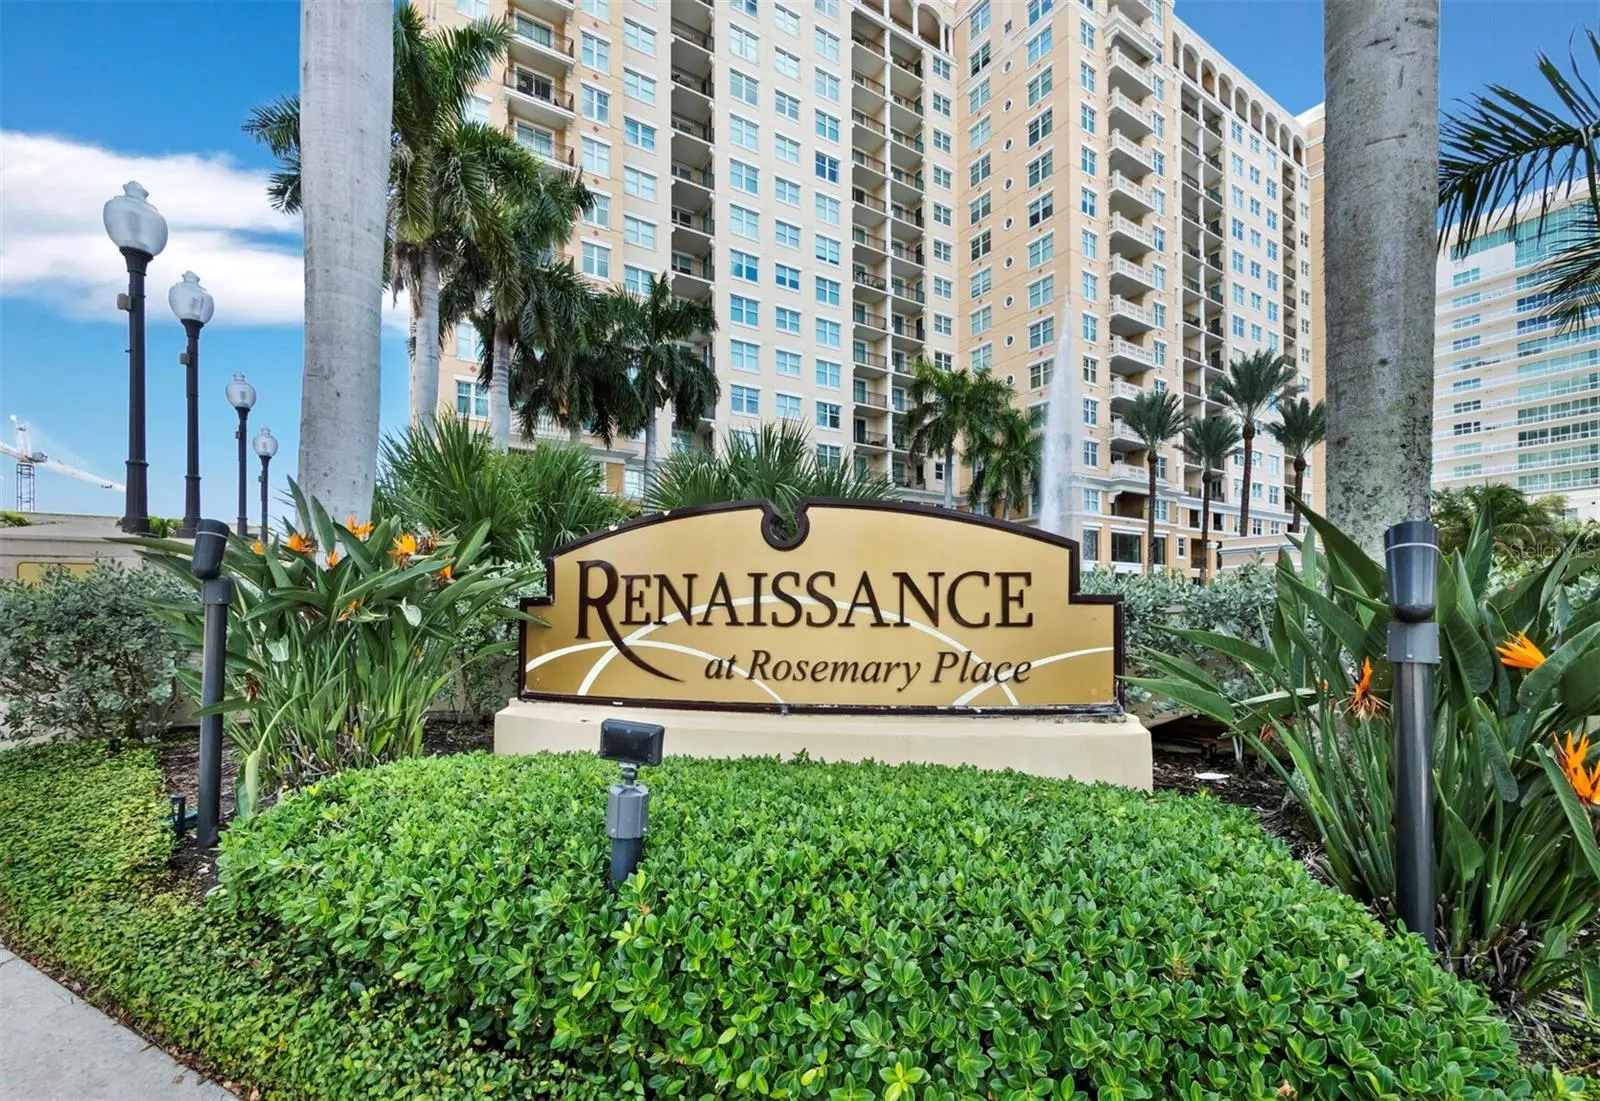

$375,000
750 Tamiami TrailSarasota, FL 34236
Listing updated: September 9, 2026 at 8:18 AM ET
Listing courtesy of Michael Saunders & Company · Stacy Hanan · MLS #A4704618 · Active · 941-951-6660Property type
Year built
Price / sq ft
HOA dues
Days on market
Garage space
Flood zone
About this home
Experience the ease and energy of downtown living from this well-positioned ninth-floor residence at Renaissance. Located in the heart of the vibrant Rosemary District, this secure pet-friendly condominium offers a thoughtfully designed one-bedroom, one-bath floor plan of living space and a private balcony, an ideal canvas for creating a stylish and convenient downtown retreat. This condominium is perfect as a full-time residence, seasonal escape, downtown pied-à terre or low-maintenance investment opportunity. The interior is designed for effortless everyday living, with wood flooring and crown molding in the living room adding warmth and a refined finish to the open main living area. Glass sliding doors invite natural light into the space, while the elevated ninth-floor setting creates a quiet retreat above the dynamic urban lifestyle. The kitchen includes a breakfast bar, Whirlpool appliances, light wood cabinets, and is conveniently arranged adjacent to the living and dining space, allowing for an easy flow whether preparing a casual meal or hosting friends. A generous laundry room, with extra storage space, is located near the foyer. The primary bedroom offers a restful escape with room for comfortable furnishings, while the full bath is ideally located for both owner and guest use. A private balcony extends the living space outdoors as an ideal place to enjoy morning coffee, coastal breezes or Sarasota’s colorful evening city skies. Residents of Renaissance enjoy a collection of amenity-rich conveniences, including a 24-hour manned reception, resort-style pool and spa, oversized club room and kitchen, fitness center, sauna, aerobics room, conference room, library, private theater, massage room, and storage. One unique amenity stands out: guest suites are available in the building to accommodate out-of-town family and friends. From this elevated setting, residents can appreciate the sense of openness and privacy that comes with high-rise living while remaining connected to the vibrancy of downtown. Enjoy the convenience of being moments from Sarasota Bay, The Bay waterfront Park, Marina Jack, St. Armands Circle, Lido Beach and the city’s renowned arts and cultural venues. Downtown Sarasota offers a rare balance of walkable city convenience and coastal lifestyle, with beautiful beaches and Gulf waters only a short drive away.
Estimated monthly payment
Estimate only. Taxes use the listing's reported amount where available; insurance is a Florida-average estimate. Your actual payment will vary — run a full calculation or talk to a lender.
Price & listing history7 days on market
- Status: ActiveSep 2, 2026
- Listed$375,000Sep 2, 2026
- Price increased$375,000
Facts & features
- Property type
- Residential
- Sub type
- Condominium
- Status
- Active
- Days on market
- 7
- Subdivision
- Renaissance
- County
- Sarasota
- Year built
- 2001
- Living area
- 700 sq ft
- Price/sq ft
- $536
- Building area
- 760 sq ft (Public Records)
- Lot size
- 0 sq ft
- Flood zone
- X (12115C0133G)
- Garage
- 1 spaces
- Annual taxes
- $3,889 (2025)
- Parcel #
- 2026051124
- Zoning
- DTB
- MLS #
- A4704618
Ask about this home
Have a question? Ask the broker directly.
Ryan Solberg answers personally — no call center, no spam. Your question goes straight to him.
Interior Details
- Bedrooms
- 1
- Full bathrooms
- 1
- Flooring
- Tile, Wood
- Appliances
- Dishwasher, Disposal, Dryer, Microwave, Range, Refrigerator, Washer
- Interior features
- Ceiling Fans(s), Crown Molding, Living Room/Dining Room Combo, Open Floorplan, Primary Bedroom Main Floor, Solid Surface Counters, Solid Wood Cabinets, Thermostat
- Laundry
- Inside, Laundry Room
- Stories / Levels
- One
- Direction faces
- West
Heating & Cooling
- Heating
- Central, Electric
- Cooling
- Central Air
Parking
- Garage spaces
- 1
- Attached garage
- Yes
- Parking features
- Assigned, Covered, Guest, Basement
HOA & Financial
- Total monthly fees
- $737/mo
- Total annual fees
- $8,848
- HOA name
- Anna Maschino
- CDD
- No
- Min lease term
- 3 Months
- Listing terms
- Cash, Conventional
- Ownership
- Condominium
- Available for lease
- Yes
- Lease restrictions
- Yes
- Additional lease restrictions
- See HOA rules for lease restrictions.
- Approval process
- Buyer online application. Submit application and contract within 5 days of accepted offer, non-refundable fee $150, credit and background check performed.
Exterior & Construction
- Exterior features
- Balcony, Lighting
- Construction materials
- Concrete
- Roof
- Concrete
- Foundation
- Stilt/On Piling
- Road surface
- Asphalt, Paved
Utilities
- Sewer
- Public Sewer
- Water source
- Public
- Utilities
- Cable Available, Cable Connected, Electricity Connected, Sewer Connected, Water Available, Water Connected
Community
- Pets allowed
- Cats OK, Dogs OK, Yes
Schools
Letter grades: Florida DOE 2024–25 school grades (Orange, Seminole, Lake, Osceola, Brevard). Assigned schools from the listing agent — verify enrollment with the district.
Room Details
| Room | Level | Dimensions |
|---|---|---|
| Foyer | First | 5x8 |
| Living Room | First | 11x12 |
| Kitchen | First | 7x9 |
| Dining Room | First | 7x8 |
| Primary Bedroom | First | 11x17 |
| Primary Bathroom | First | 5x10 |
Listing Details
- Listing date
- 2026-08-28
- On market date
- 2026-09-02
- Original list price
- $375,000
- Occupant type
- Vacant
- MLS area
- 34236 - Sarasota
- Listing AOR
- Sarasota - Manatee
- Status changed
- 2026-09-02
- Tax legal description
- UNIT 906 RENAISSANCE 1
Flood risk
Minimal-risk area outside the mapped floodplain. Flood insurance is optional and typically low-cost.
Source: FEMA flood zone reported on the listing. Confirm current designation at FEMA Flood Map Service Center.
Location
Directions
Fruitville to N Tamiami Trail, turn right. Turn right into the property's driveway shortly after you have passed Boulevard of the Arts. Continue to Renaissance visitors parking. There is guest parking when you turn right of the driveway on the ground floor in the parking garage behind the building.
More homes like this
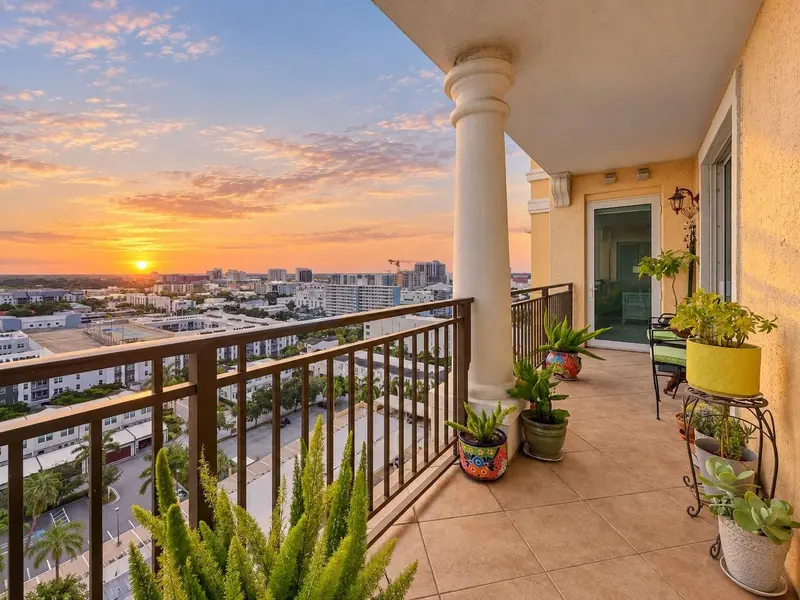
$799,000
750 Tamiami Trl #1506
Sarasota, FL 34236
2 bd · 2 ba · 1,400 sqft
Renaissance
MLS ID #A4705702, PREMIER SOTHEBY'S INTERNATIONAL REALTY.
Listing provided by Stellar MLS
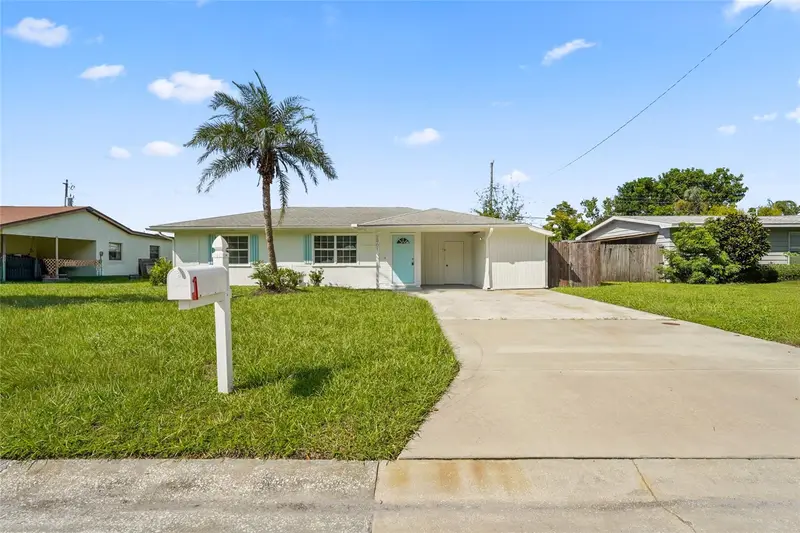
$359,000
2901 Poplar St
Sarasota, FL 34237
3 bd · 3 ba · 1,516 sqft
Glen Ridge
MLS ID #TB8551974, EXP REALTY LLC.
Listing provided by Stellar MLS
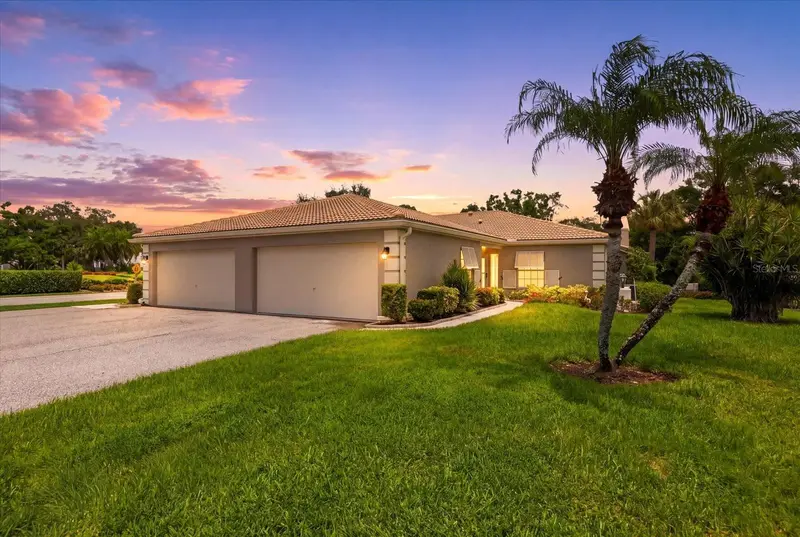
$319,000
3252 Ringwood Mdw #81
Sarasota, FL 34235
2 bd · 2 ba · 1,601 sqft
Villas Of Papillion
MLS ID #A4703439, COMPASS FLORIDA LLC.
Listing provided by Stellar MLS
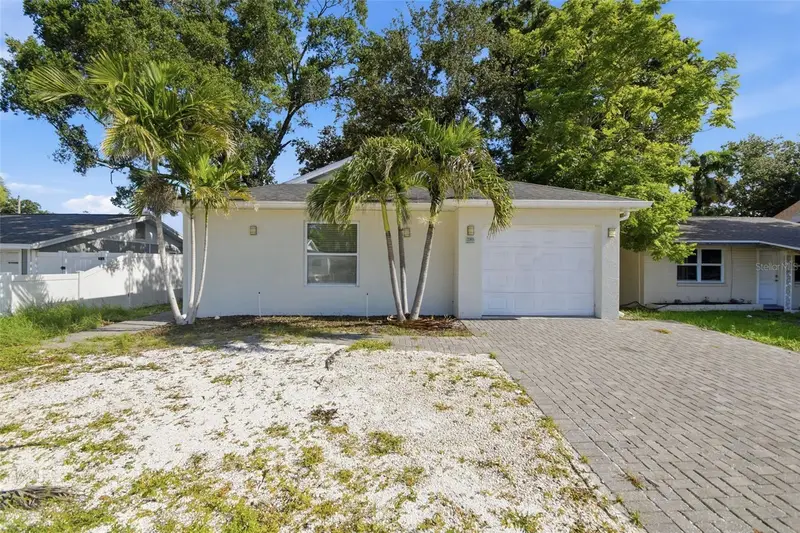
$500,000
2303 Bahia Vista St
Sarasota, FL 34239
4 bd · 2 ba · 1,739 sqft
Avon Heights 2
MLS ID #O6434076, MAINSTAY BROKERAGE LLC.
Listing provided by Stellar MLS

Listings courtesy of Stellar MLS as distributed by MLS GRID
IDX information is provided exclusively for consumers’ personal, non-commercial use and may not be used for any purpose other than to identify prospective properties consumers may be interested in purchasing.
Based on information submitted to the MLS GRID as of September 9, 2026 at 8:18 AM ET. All data is obtained from various sources and may not have been verified by broker or MLS GRID. Supplied Open House Information is subject to change without notice. All information should be independently reviewed and verified for accuracy. Properties may or may not be listed by the office/agent presenting the information.
All or a portion of the multiple listing information is provided by Stellar MLS, from a copyrighted compilation of listings. The compilation of listings and each individual listing are © 2026 Stellar MLS. All rights reserved.
Ryan Solberg, Broker · MaxLife Realty LLC · FL License #BK3354351 · Equal Housing Opportunity · Full disclaimer · DMCA