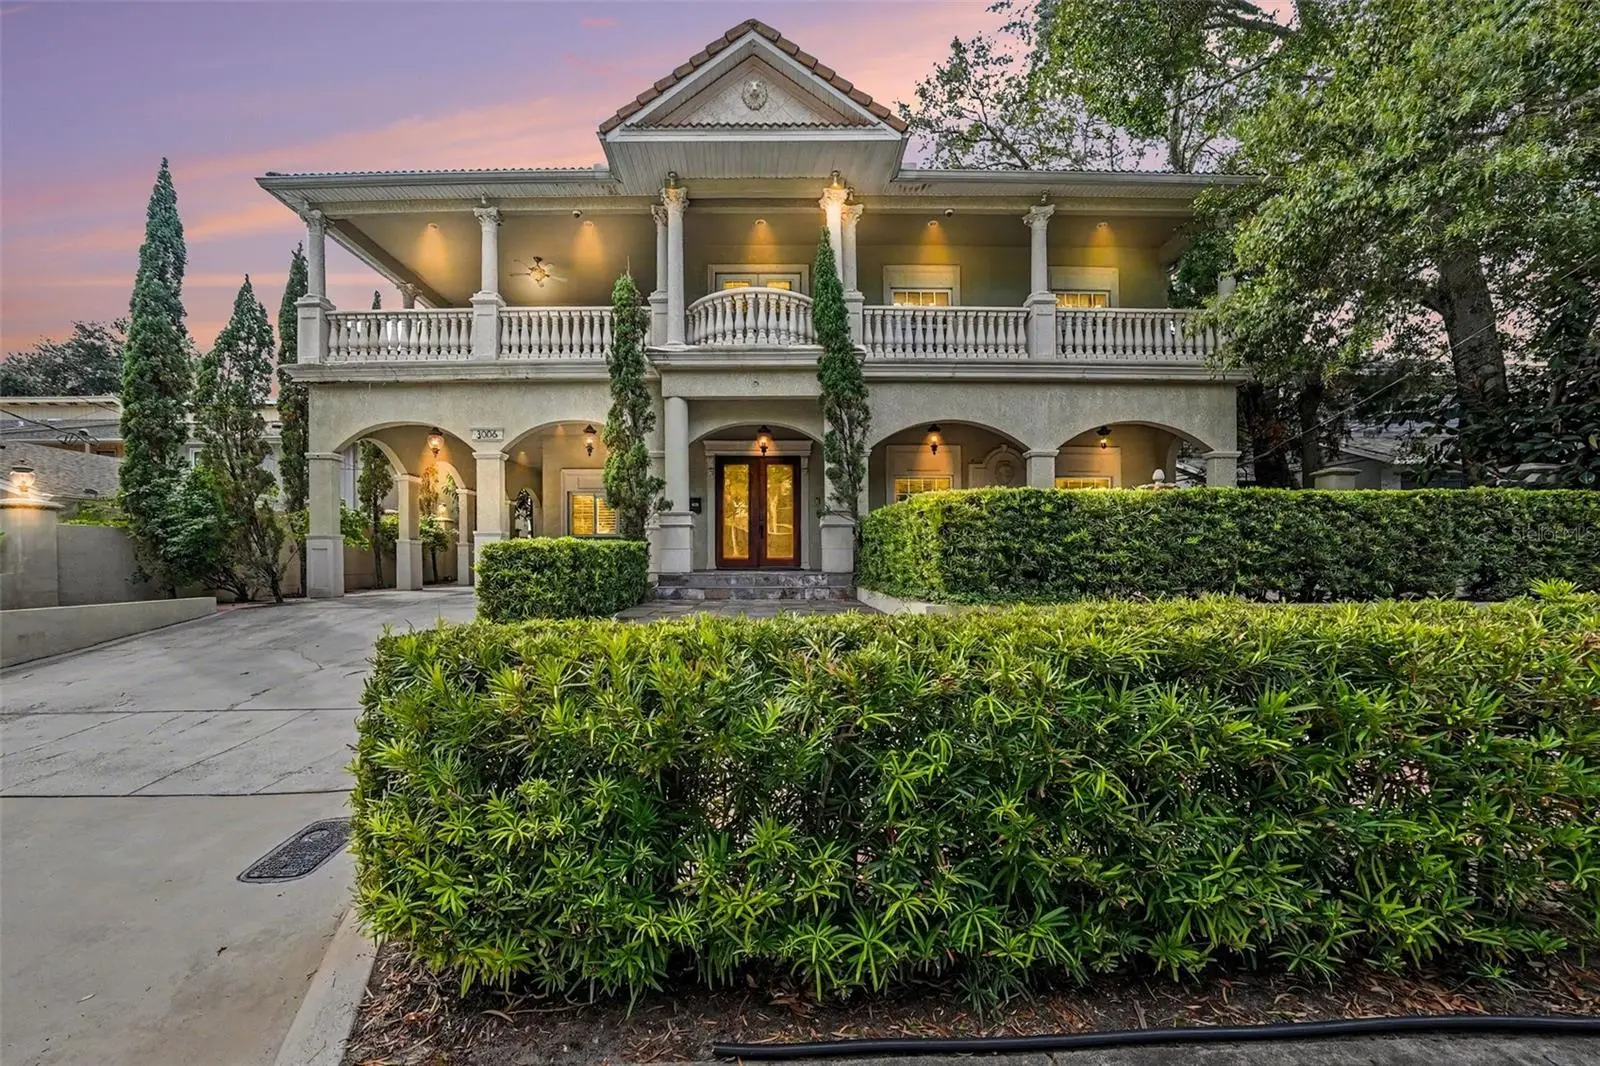

$2,995,000
3006 Mason StreetTampa, FL 33629
Listing updated: October 3, 2026 at 6:48 AM ET
Listing courtesy of Exp Realty, Llc · Jennifer Kenna · MLS #A4704588 · Active · 941-462-3321Property type
Year built
Lot size
Price / sq ft
HOA dues
Day on market
Flood zone
About this home
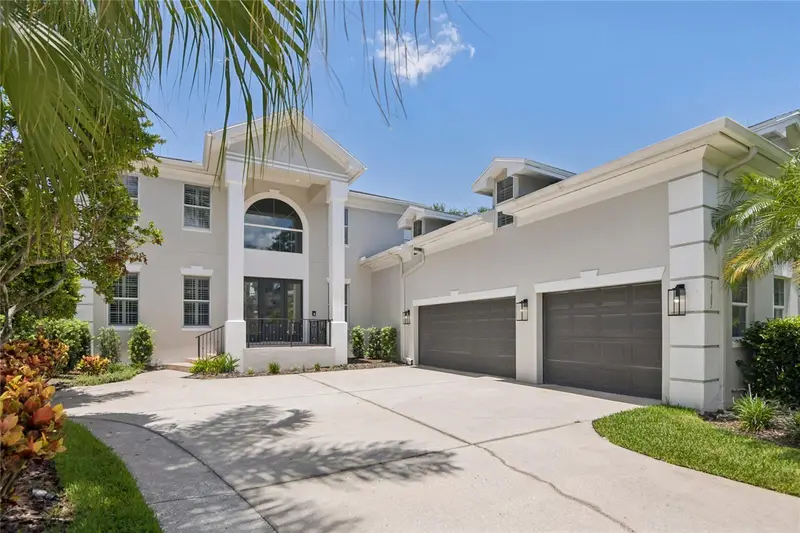
Virtually Staged. Set just steps from iconic Bayshore Boulevard, this distinctive South Tampa residence offers a rare combination of location, scale and architectural presence. Built in 1958 and offering approximately 5,520 square feet of living space, the home presents an exceptional opportunity for a buyer with vision to reimagine a substantial residence in one of South Tampa’s most desirable settings.Generous proportions define the home, with expansive living and entertaining spaces, soaring ceilings, a dramatic staircase and an impressive primary suite featuring two private bathrooms, each with its own walk-in closet and soaking tub. Throughout the residence, custom details and distinctive materials provide a remarkable foundation for its next chapter. Handmade plaster crown molding was created specifically for the home, complemented by solid walnut hardwood floors, hand-cut imported Italian travertine, Italian natural slate and custom wrought iron. A gas fireplace with an Italian natural slate stone chimney creates a striking focal point, while handmade Corinthian columns, stone balcony railings and additional stone detailing add architectural interest to the exterior. The home’s impressive scale continues outdoors, with multiple balconies and generous spaces for entertaining. A private in-ground pool, outdoor kitchen, paver-covered areas, mature mango trees and a privacy wall create the setting for a private Florida retreat in the heart of South Tampa. For its next owner, this is an opportunity to take the scale, character and architectural details already in place and thoughtfully transform the residence into a home that reflects a new vision for modern South Tampa living. Rather than starting from scratch, the next chapter begins with substantial proportions, distinctive craftsmanship and a presence that is increasingly difficult to recreate. And then there is the location—perhaps the most compelling element of all. Just steps away, Bayshore Boulevard offers its celebrated 4.5-mile waterfront promenade along Tampa Bay, an everyday destination for walking, running and cycling. Hyde Park Village, with its upscale shopping, boutiques and dining, and the vibrant restaurants and nightlife of South Howard Avenue are only minutes from home. Homes of this scale, this close to Bayshore Boulevard, are increasingly difficult to find—offering a rare opportunity to create something truly personal in one of South Tampa’s most sought-after locations. Some pool photos have been virtually staged to illustrate the potential use of the outdoor space.
Estimated monthly payment
Estimate only. Taxes use the listing's reported amount where available; insurance is a Florida-average estimate. Your actual payment will vary — run a full calculation or talk to a lender.
Price & listing history1 days on market
- Status: ActiveOct 2, 2026
- Listed$2,995,000Oct 2, 2026
- Price increased$2,995,000
Property Documents
Documents the listing agent has made public for this property. Free to view and download.
Facts & features
- Property type
- Residential
- Sub type
- Single Family Residence
- Status
- Active
- Days on market
- 1
- Subdivision
- Crest View
- County
- Hillsborough
- Year built
- 1958
- Living area
- 5,520 sq ft
- Price/sq ft
- $543
- Building area
- 6,887 sq ft (Public Records)
- Lot size
- 8,136 sq ft
- Lot category
- 0 to less than 1/4
- Flood zone
- X, AE
- Pool
- Private pool
- Annual taxes
- $7,428 (2025)
- Parcel #
- A-34-29-18-3US-000000-00022.0
- Zoning
- RM-35
- MLS #
- A4704588
Ask about this home
Have a question? Ask the broker directly.
Ryan Solberg answers personally — no call center, no spam. Your question goes straight to him.
Interior Details
- Bedrooms
- 5
- Full bathrooms
- 5
- Half bathrooms
- 2
- Flooring
- Slate, Tile, Travertine, Wood
- Appliances
- Convection Oven, Cooktop, Dishwasher, Disposal, Dryer, Freezer, Ice Maker, Microwave, Range, Refrigerator, Washer
- Interior features
- Built-in Features, Ceiling Fans(s), Crown Molding, High Ceilings, Living Room/Dining Room Combo, Open Floorplan, Solid Surface Counters, Solid Wood Cabinets, Thermostat, Walk-In Closet(s), Window Treatments
- Laundry
- Inside
- Stories / Levels
- Two
- Direction faces
- South
- Fireplace
- Yes
Heating & Cooling
- Heating
- Central, Zoned
- Cooling
- Central Air, Zoned
Parking
- Carport
- Yes
HOA & Financial
- Total monthly fees
- None
- Total annual fees
- None
- CDD
- No
- Homestead exemption
- Yes
- Min lease term
- 1-7 Days
- Listing terms
- Cash, Conventional, FHA, VA Loan
- Ownership
- Fee Simple
- Available for lease
- Yes
- Lease restrictions
- No
Exterior & Construction
- Exterior features
- Balcony, Outdoor Grill, Outdoor Kitchen, Private Mailbox, Rain Gutters, Sidewalk
- Construction materials
- Stucco, Frame
- Roof
- Tile
- Foundation
- Slab
- Pool
- Private pool
- Water view
- Yes
- Road surface
- Asphalt
Utilities
- Sewer
- Public Sewer
- Water source
- Public
- Utilities
- Cable Available, Electricity Connected, Natural Gas Connected, Sewer Connected
Community
- Pets allowed
- Yes
Schools
Letter grades: Florida DOE 2024–25 school grades (Orange, Seminole, Lake, Osceola, Brevard). Assigned schools from the listing agent — verify enrollment with the district.
Room Details
| Room | Level | Dimensions |
|---|---|---|
| Primary Bathroom | Second | 16x15 |
| Primary Bedroom | Second | 24x25 |
| Kitchen | First | 15x25.4 |
| Laundry | First | 11.4x9.4 |
| Dining Room | First | 13.3x19.2 |
| Living Room | First | 33.2x28.5 |
| Family Room | Second | 21.2x22.5 |
Listing Details
- Listing date
- 2026-10-02
- On market date
- 2026-10-02
- Original list price
- $2,995,000
- Occupant type
- Owner
- MLS area
- 33629 - Tampa / Palma Ceia
- Listing AOR
- Sarasota - Manatee
- Status changed
- 2026-10-02
- Tax legal description
- CREST VIEW E 28 FT OF LOT 22 AND W 44 FT OF LOT 23
Flood risk
See FEMA for this zone’s designation and insurance requirements.
Source: FEMA flood zone reported on the listing. Confirm current designation at FEMA Flood Map Service Center.
Location
Directions
From Bay to Bay Blvd and Bayshore Blvd, turn right onto Mason Ave; home will be on the left. From Bay to Bay Blvd and MacDill Ave, head south on MacDill Ave, turn left onto Mason Ave; home will be on the right.
More homes like this
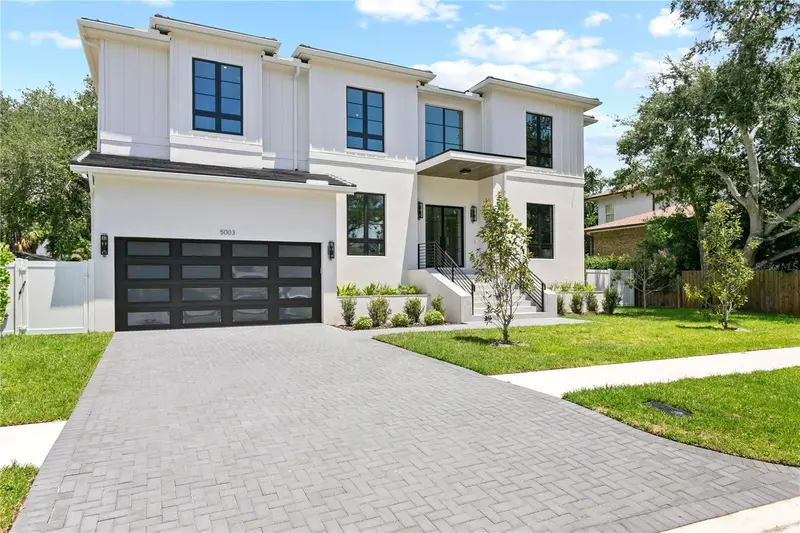
$3,274,900
5003 W Poe Ave
Tampa, FL 33629
5 bd · 7 ba · 5,693 sqft
Sunset Park Isles Unit 3
MLS ID #TB8532664, THE TONI EVERETT COMPANY.
Listing provided by Stellar MLS
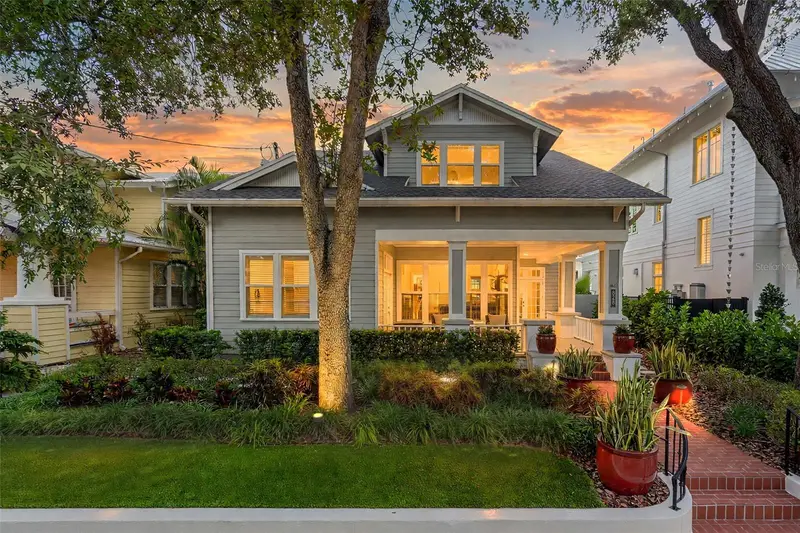
$2,100,000
828 S Rome Ave
Tampa, FL 33606
3 bd · 3 ba · 2,854 sqft
Hyde Park West
MLS ID #TB8548666, KELLER WILLIAMS TAMPA PROPERTIES.
Listing provided by Stellar MLS
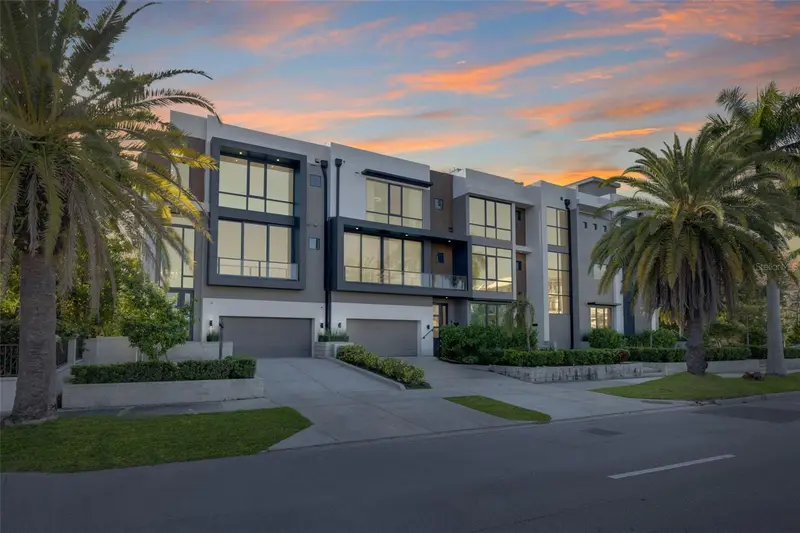
$1,980,400
98 W Davis Blvd
Tampa, FL 33606
4 bd · 5 ba · 4,331 sqft
Davis Point Twnhms
MLS ID #TB8514324, KELLER WILLIAMS TAMPA CENTRAL.
Listing provided by Stellar MLS
$2,275,000
5105 W Neptune Way
Tampa, FL 33609
5 bd · 6 ba · 5,006 sqft
Beach Park
MLS ID #O6426838, OPENDOOR BROKERAGE LLC.
Listing provided by Stellar MLS

Listings courtesy of Stellar MLS as distributed by MLS GRID
IDX information is provided exclusively for consumers’ personal, non-commercial use and may not be used for any purpose other than to identify prospective properties consumers may be interested in purchasing.
Based on information submitted to the MLS GRID as of October 3, 2026 at 6:48 AM ET. All data is obtained from various sources and may not have been verified by broker or MLS GRID. Supplied Open House Information is subject to change without notice. All information should be independently reviewed and verified for accuracy. Properties may or may not be listed by the office/agent presenting the information.
All or a portion of the multiple listing information is provided by Stellar MLS, from a copyrighted compilation of listings. The compilation of listings and each individual listing are © 2026 Stellar MLS. All rights reserved.
Ryan Solberg, Broker · MaxLife Realty LLC · FL License #BK3354351 · Equal Housing Opportunity · Full disclaimer · DMCA