
$3,274,900
5003 Poe Avenue
Tampa, FL 33629
Listing updated: September 22, 2026 at 9:50 AM ET
Listing courtesy of The Toni Everett Company · Eric Panico · MLS #TB8532664 · Active · 813-839-5000Property type
Year built
Lot size
Price / sq ft
HOA dues
Days on market
Garage spaces
Flood zone
About this home
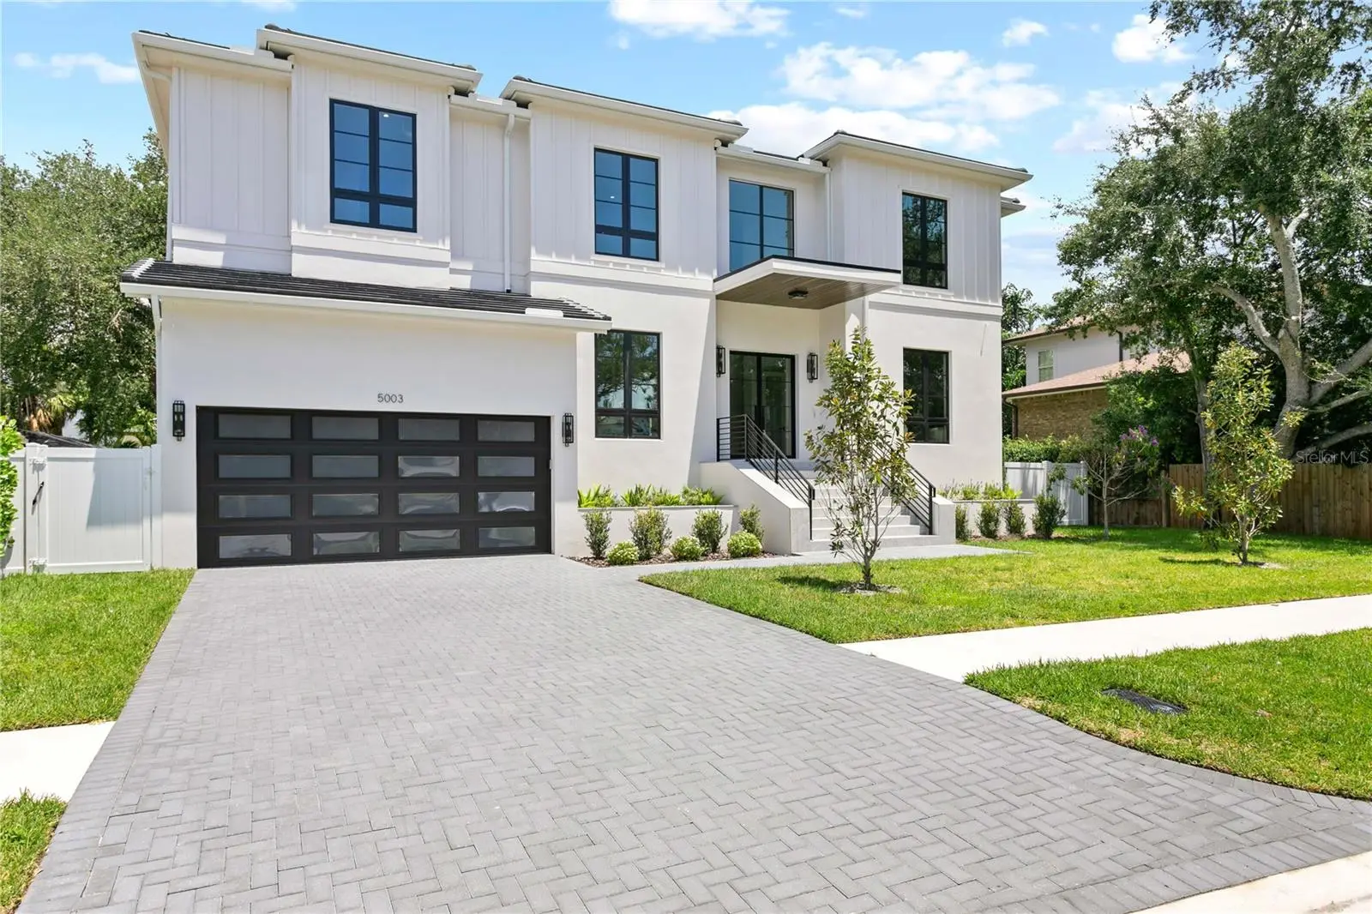
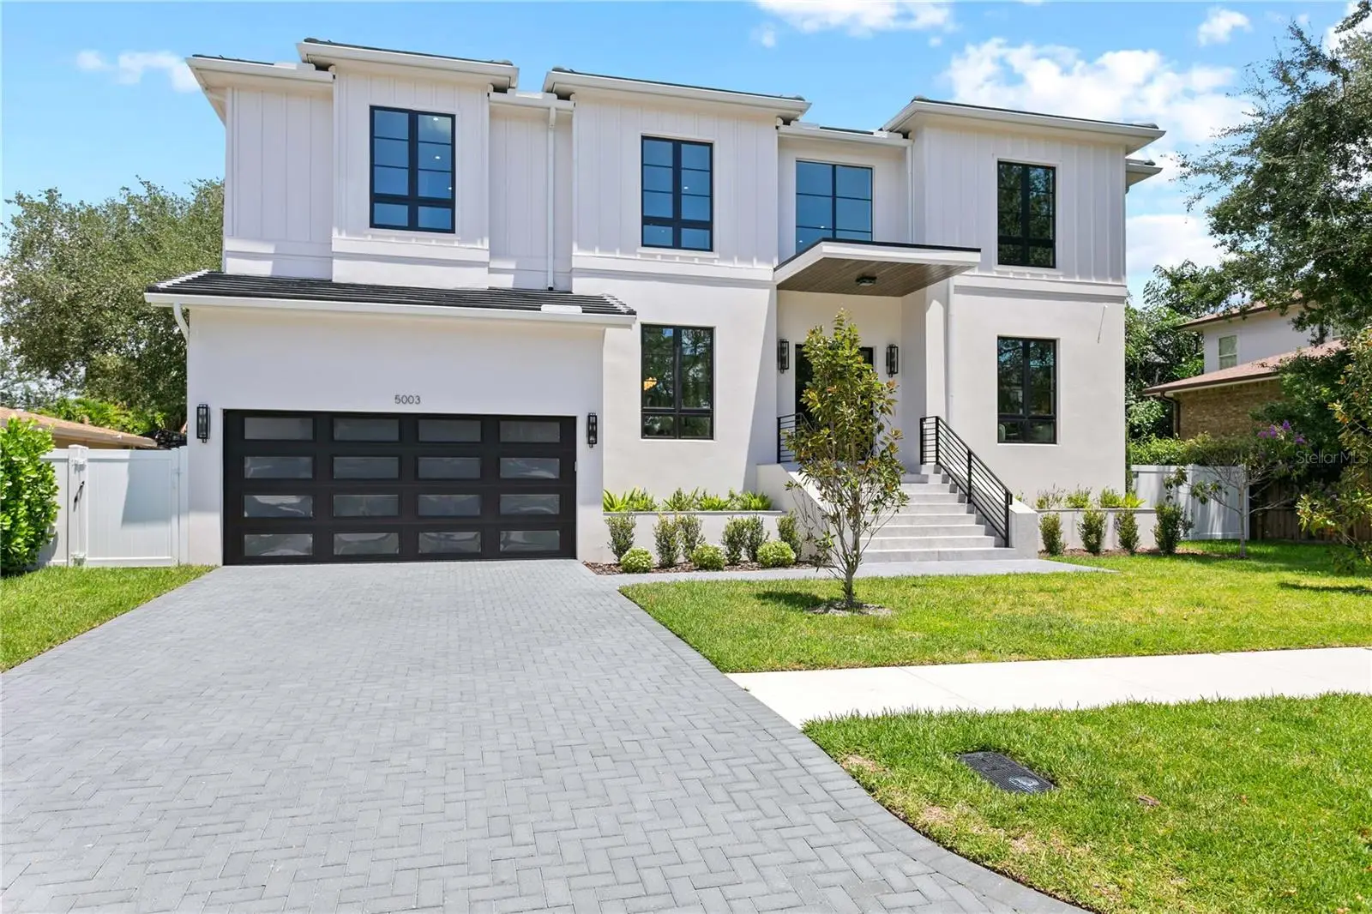
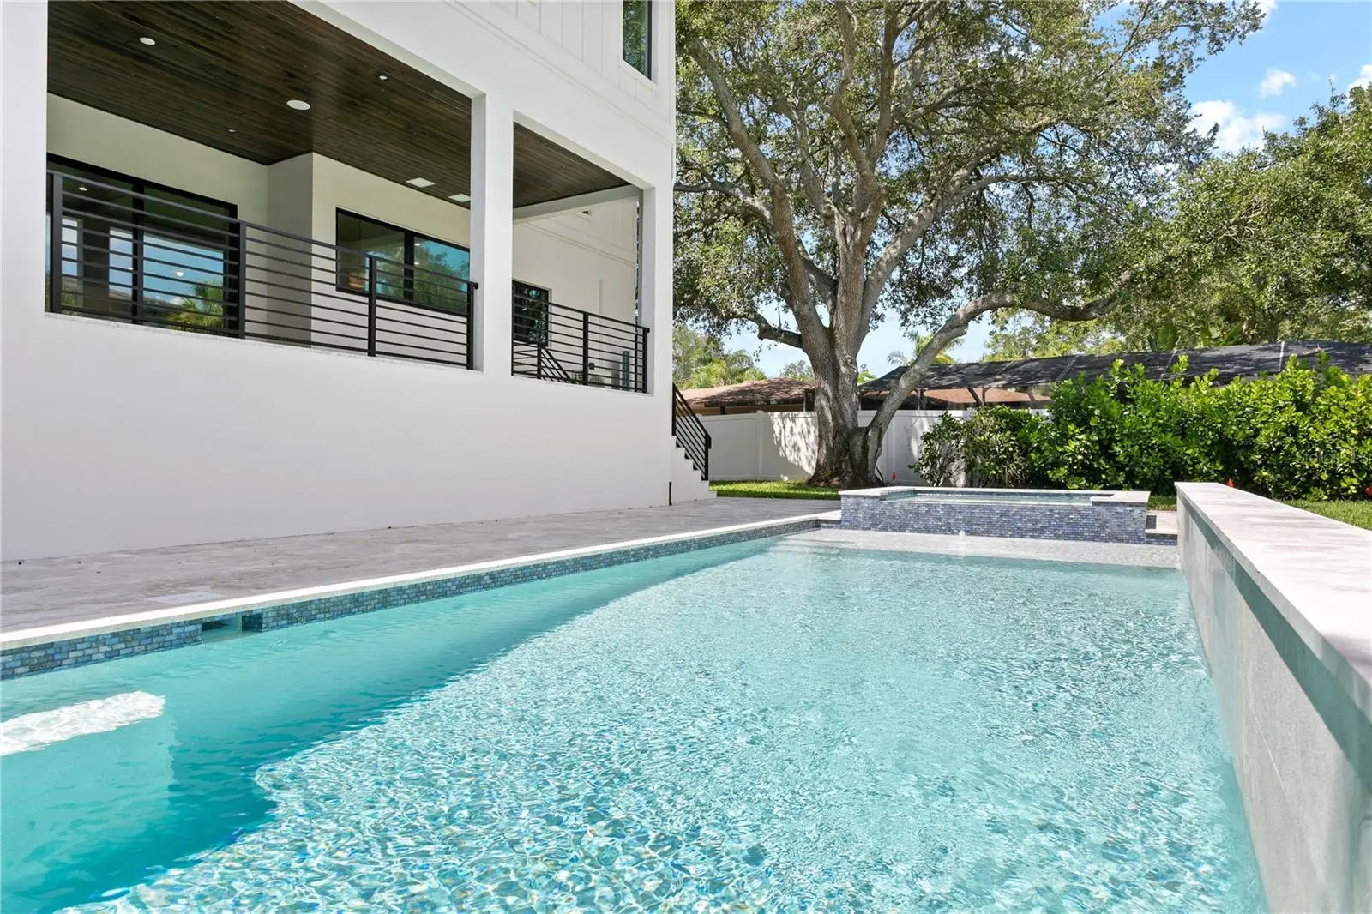
$225,000 PRICED REDUCTION!!! PRICED TO SELL!!! Step into architectural excellence built by Baywalk Custom Homes with this stunning 5693 sq ft, 5-bedroom, 7-bathroom custom estate, game room, office, gym, ideally situated on an expansive 80x137 lot in one of the area's most coveted locations in Tampa. A grand foyer sets the tone with a dramatic 22-foot foyer ceiling, featuring a grand staircase, wood floors throughout, and stunning railings inside and out that make an unforgettable first impression. Throughout the home you will experience a warm combination of superior design with elegant finishes At the heart of the home is a true culinary dream—a gourmet kitchen complete with large center island, a very large hidden walk-in pantry, and a fully equipped chef's kitchen featuring top-of-the-line Thermador appliances including a wine column. It's the perfect space for entertaining or everyday living. Kitchen opens up to your expansive family room, creating a bright, open living space with endless possibilities for hosting or relaxing in style with tons of natural light from the oversized windows. Every element of convenience has been considered, from the 2 half baths (one on each floor) providing easy accessibility between floors and 2 spacious laundry rooms. The luxurious master suite is a private retreat, highlighted by a spa-inspired master bathroom with custom cabinetry, offering a true escape within your home. Step outside to your resort-style backyard, with an expansive lanai and outdoor kitchen. This home also includes a pool, sun shelf and tropical landscaping. Home is just completed and ready to move in!!!Call for detailed spec/feature sheet.
Estimated monthly payment
Estimate only. Taxes use the listing's reported amount where available; insurance is a Florida-average estimate. Your actual payment will vary — run a full calculation or talk to a lender.
Price & listing history60 days on market
- Status: ActiveJul 24, 2026
- Listed$3,499,000Jul 24, 2026
- Price reduced$3,274,900
Facts & features
- Property type
- Residential
- Sub type
- Single Family Residence
- Status
- Active
- Days on market
- 60
- Cumulative DOM
- 384
- Subdivision
- Sunset Park Isles Unit 3
- County
- Hillsborough
- Year built
- 2026
- Living area
- 5,693 sq ft
- Price/sq ft
- $575
- Building area
- 6,981 sq ft (Builder)
- Lot size
- 10,960 sq ft
- Lot category
- 1/4 to less than 1/2
- Flood zone
- AE (12057C0342J)
- Garage
- 2 spaces
- Pool
- Private pool
- Annual taxes
- $8,699 (2025)
- Parcel #
- A-32-29-18-3TB-000000-00096.0
- Zoning
- RS-75
- MLS #
- TB8532664
Ask about this home
Have a question? Ask the broker directly.
Ryan Solberg answers personally — no call center, no spam. Your question goes straight to him.
Interior Details
- Bedrooms
- 5
- Full bathrooms
- 5
- Half bathrooms
- 2
- Flooring
- Tile, Wood
- Appliances
- Convection Oven, Dishwasher, Disposal, Exhaust Fan, Freezer, Microwave, Range, Range Hood, Refrigerator, Tankless Water Heater
- Interior features
- Eat-in Kitchen, High Ceilings, Kitchen/Family Room Combo, Open Floorplan, Solid Wood Cabinets, Stone Counters, Walk-In Closet(s)
- Laundry
- Inside, Laundry Room, Upper Level
- Stories / Levels
- Two
- Direction faces
- South
- Fireplace
- Yes
- New construction
- Yes
Heating & Cooling
- Heating
- Central, Electric
- Cooling
- Central Air
Parking
- Garage spaces
- 2
- Attached garage
- Yes
HOA & Financial
- Total monthly fees
- $0/mo
- Total annual fees
- $0
- CDD
- No
- Min lease term
- No Minimum
- Listing terms
- Cash, Conventional, VA Loan
- Ownership
- Fee Simple
- Available for lease
- Yes
- Lease restrictions
- No
Exterior & Construction
- Exterior features
- Lighting, Outdoor Kitchen, Rain Gutters, Sidewalk
- Construction materials
- Block
- Roof
- Built-Up
- Foundation
- Block, Slab, Stem Wall
- Pool
- Private pool
- Road surface
- Asphalt
Utilities
- Sewer
- Public Sewer
- Water source
- Public
- Utilities
- BB/HS Internet Available, Electricity Connected, Fiber Optics, Natural Gas Connected, Sewer Connected, Sprinkler Meter, Water Connected
Schools
Letter grades: Florida DOE 2024–25 school grades (Orange, Seminole, Lake, Osceola, Brevard). Assigned schools from the listing agent — verify enrollment with the district.
Room Details
| Room | Level | Dimensions |
|---|---|---|
| Kitchen | First | 18x13 |
| Great Room | First | 27x25 |
| Office | First | 17x13 |
| Dinette | First | 10x9 |
| Dining Room | First | 12x12 |
| Bedroom 2 | First | 15x13 |
| Bedroom 3 | Second | 14x12 |
| Bedroom 4 | Second | 14x12 |
| Bedroom 5 | Second | 16x14 |
| Primary Bedroom | Second | 19x19 |
| Bonus Room | Second | 28x13 |
| Gym | Second | 18x13 |
Listing Details
- Listing date
- 2026-07-24
- On market date
- 2026-07-24
- Original list price
- $3,499,000
- Occupant type
- Vacant
- MLS area
- 33629 - Tampa / Palma Ceia
- Listing AOR
- Suncoast Tampa
- Status changed
- 2026-07-24
- Tax legal description
- SUNSET PARK ISLES UNIT NO 3 LOT 96
Flood risk
FEMA Special Flood Hazard Area (1% annual-chance / “100-year” floodplain). Flood insurance is generally required by mortgage lenders.
Source: FEMA flood zone reported on the listing. Confirm current designation at FEMA Flood Map Service Center.
Location
Directions
Westshore to West on S Dundee to Poe to address
More homes like this
$4,900,000
6220 Bayshore Blvd
Tampa, FL 33611
5 bd · 7 ba · 6,250 sqft
Rocky Shore Sub
MLS ID #TB8506772, COLDWELL BANKER REALTY.
Listing provided by Stellar MLS
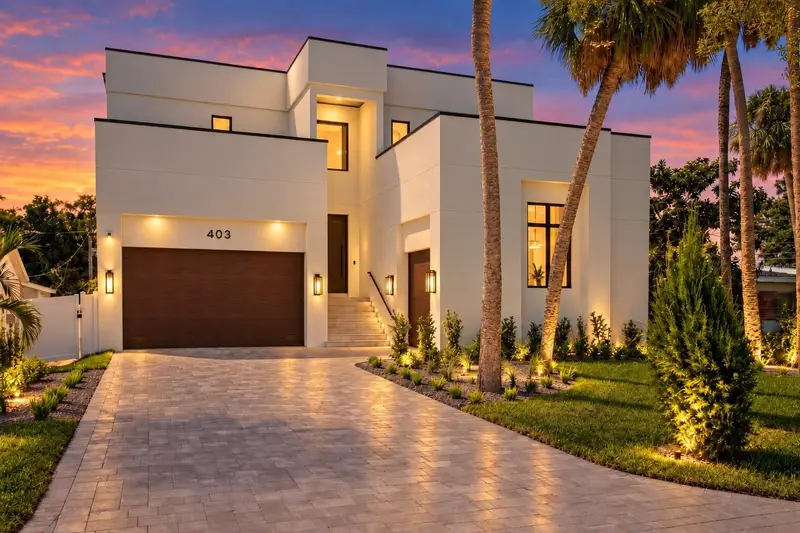
$3,795,000
403 S Barbara Ln
Tampa, FL 33609
5 bd · 7 ba · 5,053 sqft
Barbara Lane Sub
MLS ID #TB8550771, COMPASS FLORIDA LLC.
Listing provided by Stellar MLS
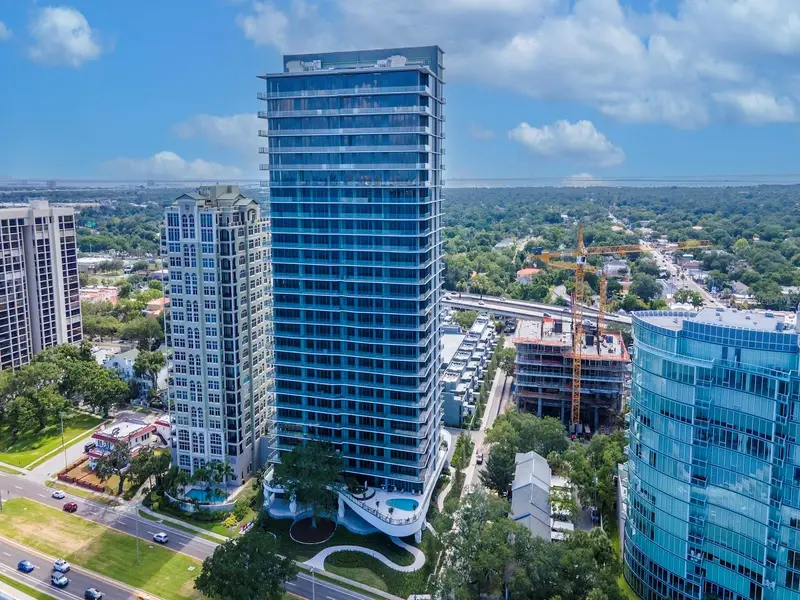
$3,000,000
3101 Bayshore St #1001
Tampa, FL 33629
3 bd · 4 ba · 2,937 sqft
3105 Bay Oaks Condominium
MLS ID #TB8540314, THE TONI EVERETT COMPANY.
Listing provided by Stellar MLS
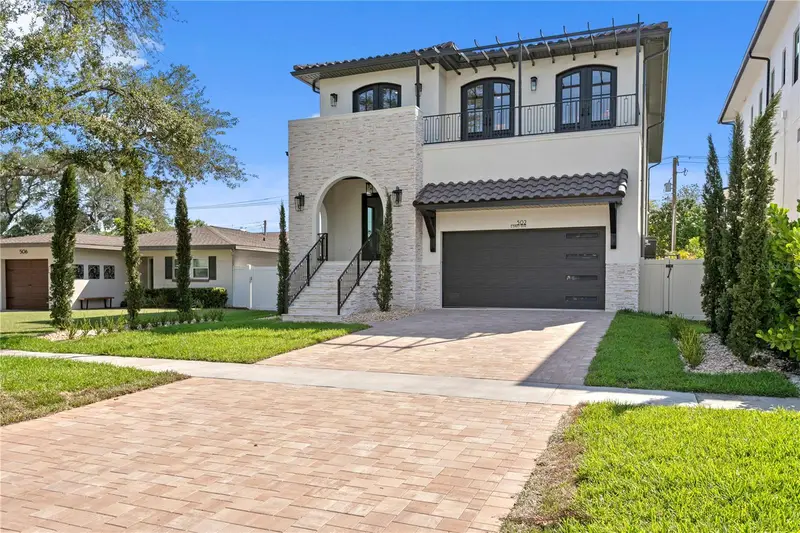
$2,789,000
502 E Davis Blvd
Tampa, FL 33606
4 bd · 5 ba · 4,030 sqft
Davis Islands Pb10 Pg52 To 57
MLS ID #TB8527879, PINEYWOODS REALTY LLC.
Listing provided by Stellar MLS

Listings courtesy of Stellar MLS as distributed by MLS GRID
IDX information is provided exclusively for consumers’ personal, non-commercial use and may not be used for any purpose other than to identify prospective properties consumers may be interested in purchasing.
Based on information submitted to the MLS GRID as of September 22, 2026 at 9:50 AM ET. All data is obtained from various sources and may not have been verified by broker or MLS GRID. Supplied Open House Information is subject to change without notice. All information should be independently reviewed and verified for accuracy. Properties may or may not be listed by the office/agent presenting the information.
All or a portion of the multiple listing information is provided by Stellar MLS, from a copyrighted compilation of listings. The compilation of listings and each individual listing are © 2026 Stellar MLS. All rights reserved.
Ryan Solberg, Broker · MaxLife Realty LLC · FL License #BK3354351 · Equal Housing Opportunity · Full disclaimer · DMCA