
$454,900
412 Majorca Avenue
Altamonte Springs, FL 32714
Listing updated: September 30, 2026 at 10:00 AM ET
Listing courtesy of Absolute Realty Group, Llc · Marion McGrath · MLS #O6437855 · Active · 407-673-1400Property type
Year built
Lot size
Price / sq ft
HOA dues
Days on market
Garage spaces
Flood zone
About this home
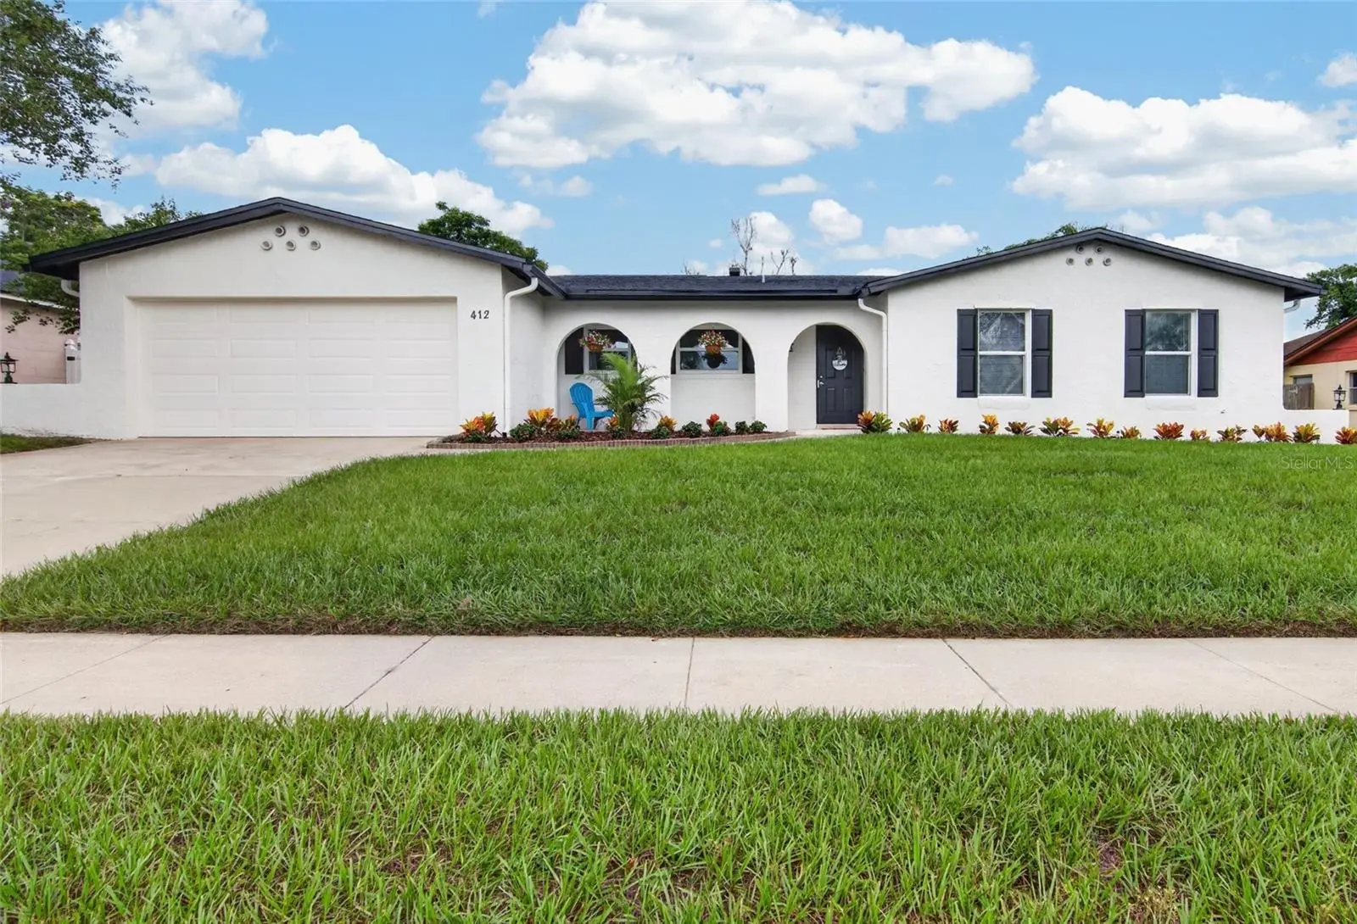
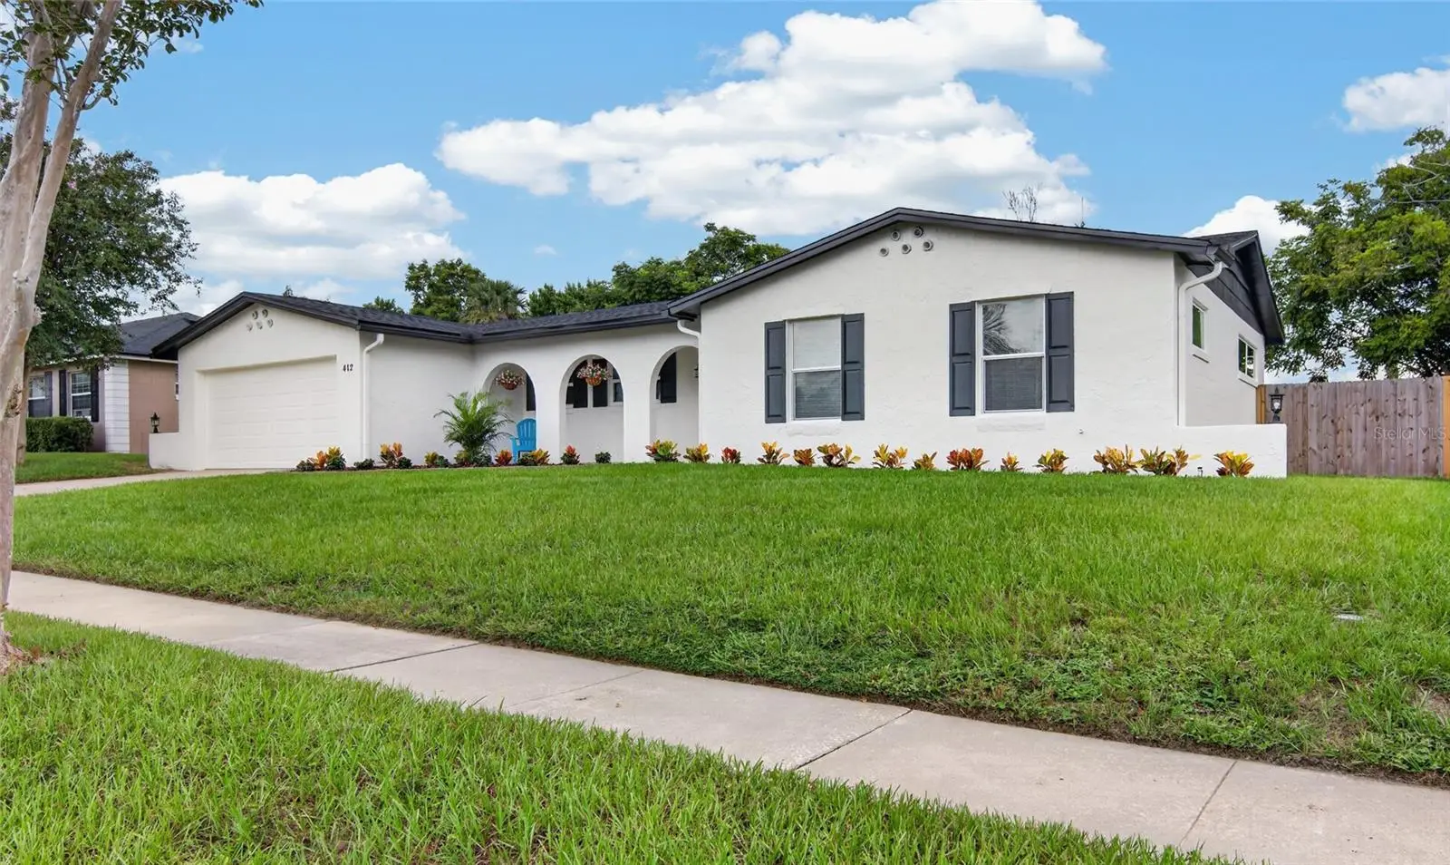
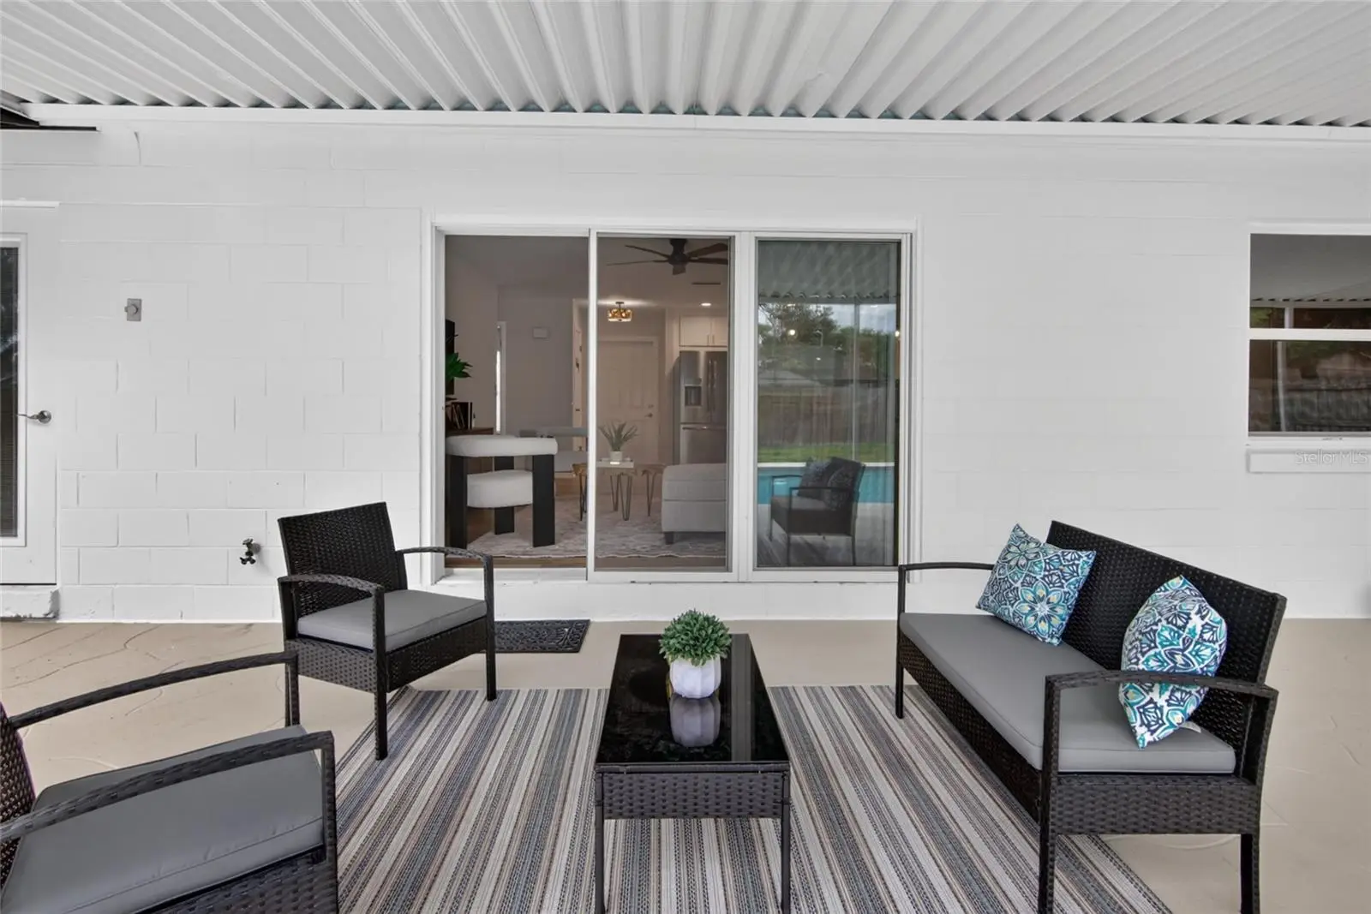
Welcome home to this professionally reimagined totally renovated home where you can enjoy the best of both worlds with all the modern features and conveniences in a popular established neighborhood. From the moment you step inside you'll appreciate the extensive renovations and thoughtful attention to detail throughout. Featuring a light and bright open concept floor plan along with a newly created spacious 4th bedroom complete with a walk-in closet, providing flexibility for guests, a home office or multigenerational living. At the heart of the home is a stunning custom kitchen showcasing quartz countertops, custom cabinets, designer backsplash, all new stainless steel appliances, a separate pantry & spacious center island overlooking the expansive family room. Step outside to your private backyard oasis featuring a fully fenced yard with a beautiful large sparkling pool and an expansive covered patio creating the perfect setting for relaxation, entertaining and outdoor living in every season. Additional Upgrades include updated bathrooms with glass shower doors, all new energy-efficient insulated double-pane windows & sliding glass doors, R-30 attic insulation, fresh interior & exterior paint, new luxury vinyl flooring, new electrical panel, electric upgrades and fixtures, new fencing & landscaping. Additional conveniences include Indoor laundry & security system, Roof (2022), AC (2016). No HOA! Ideally located near I-4, Altamonte Mall, several restaurants, hospitals, Costco and all that Altamonte Springs has to provide. Zoned for highly sought after top rated schools including Lake Brantley High School. This move in ready home is a must see.
Estimated monthly payment
Estimate only. Taxes use the listing's reported amount where available; insurance is a Florida-average estimate. Your actual payment will vary — run a full calculation or talk to a lender.
Price & listing history9 days on market
- Status: ActiveSep 30, 2026
- Listed$454,900Sep 3, 2026
- Price increased$454,900
Facts & features
- Property type
- Residential
- Sub type
- Single Family Residence
- Status
- Active
- Days on market
- 9
- Subdivision
- San Sebastian Heights Unit 2
- County
- Seminole
- Year built
- 1973
- Living area
- 1,458 sq ft
- Price/sq ft
- $312
- Building area
- 2,113 sq ft (Public Records)
- Lot size
- 10,180 sq ft
- Lot category
- 0 to less than 1/4
- Flood zone
- X
- Garage
- 2 spaces
- Pool
- Private pool
- Annual taxes
- $1,833 (2026)
- Parcel #
- 16-21-29-503-OC00-0030
- Zoning
- R-1AA
- MLS #
- O6437855
Ask about this home
Have a question? Ask the broker directly.
Ryan Solberg answers personally — no call center, no spam. Your question goes straight to him.
Interior Details
- Bedrooms
- 4
- Full bathrooms
- 2
- Flooring
- Luxury Vinyl
- Appliances
- Dishwasher, Disposal, Electric Water Heater, Microwave, Range, Refrigerator
- Interior features
- Ceiling Fans(s), Open Floorplan, Primary Bedroom Main Floor, Solid Surface Counters, Walk-In Closet(s)
- Laundry
- Electric Dryer Hookup, Inside, Laundry Room, Washer Hookup
- Stories / Levels
- One
- Direction faces
- East
Heating & Cooling
- Heating
- Central, Electric
- Cooling
- Central Air
Parking
- Garage spaces
- 2
- Attached garage
- Yes
HOA & Financial
- HOA fee
- $50 / Annually
- Monthly HOA
- $4/mo
- Total monthly fees
- $4/mo
- Total annual fees
- $50
- CDD
- No
- Homestead exemption
- Yes
- Min lease term
- No Minimum
- Listing terms
- Cash, Conventional, FHA, VA Loan
- Ownership
- Fee Simple
- Available for lease
- Yes
- Lease restrictions
- No
- Approval process
- Buyer to verify with local municipality
Exterior & Construction
- Exterior features
- Rain Gutters, Sidewalk
- Construction materials
- Block
- Roof
- Shingle
- Foundation
- Slab
- Pool
- Private pool
- Road surface
- Asphalt, Paved
Utilities
- Sewer
- Public Sewer
- Water source
- None
- Utilities
- Public
Community
- Pets allowed
- Yes
Schools
Letter grades: Florida DOE 2024–25 school grades (Orange, Seminole, Lake, Osceola, Brevard). Assigned schools from the listing agent — verify enrollment with the district.
Room Details
| Room | Level | Dimensions |
|---|---|---|
| Family Room | First | 11x16 |
| Kitchen | First | 12x23 |
| Dining Room | First | 8x11 |
| Primary Bedroom | First | 14x12 |
| Bedroom 2 | First | 12x10 |
| Bedroom 3 | First | 11x10 |
| Bedroom 4 | First | 13x10 |
Listing Details
- Listing date
- 2026-09-03
- On market date
- 2026-09-03
- Original list price
- $454,900
- Occupant type
- Vacant
- MLS area
- 32714 - Altamonte Springs West/Forest City
- Listing AOR
- Orlando Regional
- Status changed
- 2026-09-30
- Tax legal description
- LOT 3 BLK C SAN SEBASTIAN HEIGHTS UNIT 2 PB 16 PG 71
Flood risk
Minimal-risk area outside the mapped floodplain. Flood insurance is optional and typically low-cost.
Source: FEMA flood zone reported on the listing. Confirm current designation at FEMA Flood Map Service Center.
Location
Directions
From State Road 434 - Turn right on Calabria Avenue, right on Majorca Avenue home is on right
More homes like this
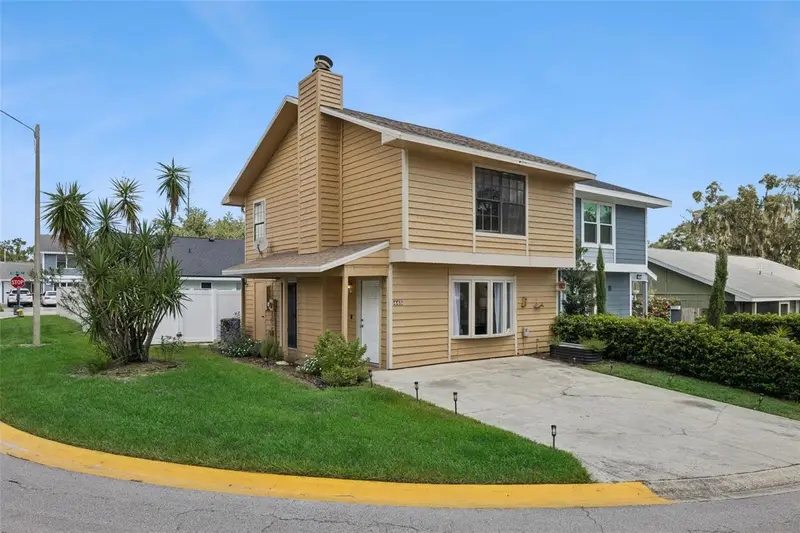
$274,000
445 Cottonwood Dr
Altamonte Springs, FL 32714
2 bd · 3 ba · 1,200 sqft
Oakland Village Sec 2
MLS ID #O6441734, THE WILKINS WAY LLC.
Listing provided by Stellar MLS
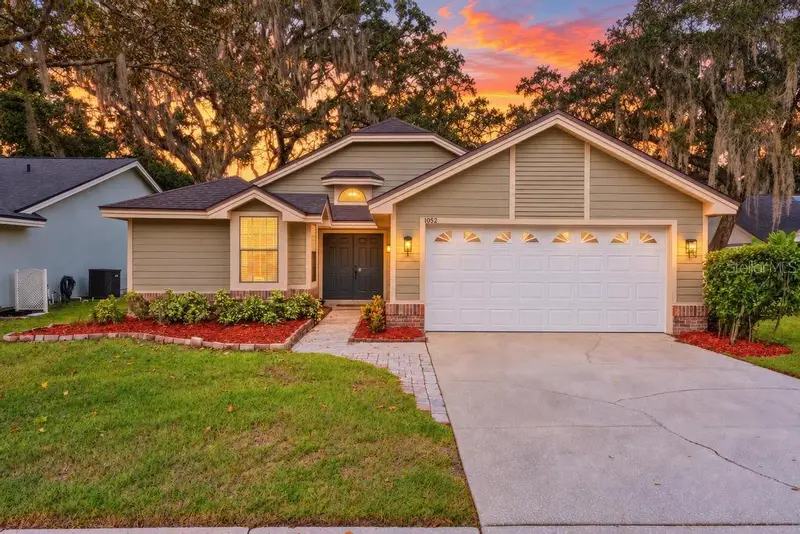
$399,900
1052 Piedmont Oaks Dr
Apopka, FL 32703
3 bd · 2 ba · 1,417 sqft
Oaks Wekiwa
MLS ID #O6446351, EXP REALTY LLC.
Listing provided by Stellar MLS
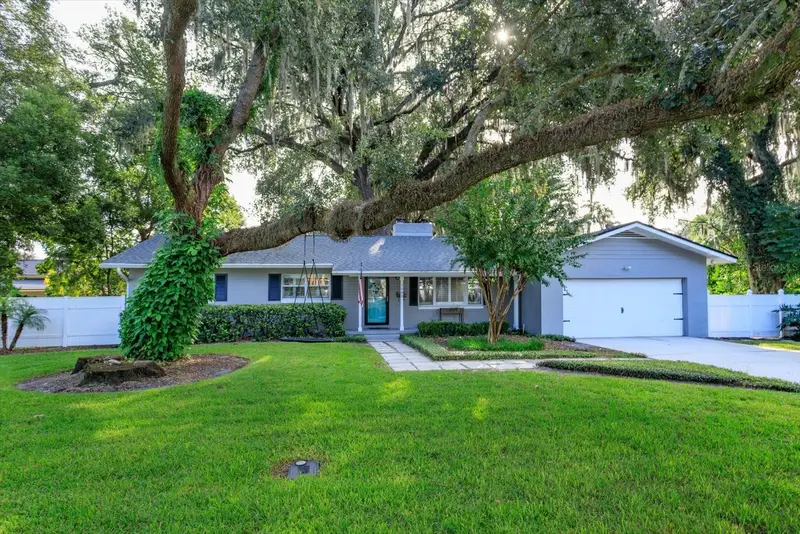
$529,000
1060 Gregory Dr
Maitland, FL 32751
3 bd · 2 ba · 1,734 sqft
Druid Hills Estates 1st Add
MLS ID #O6445281, KELLER WILLIAMS WINTER PARK.
Listing provided by Stellar MLS
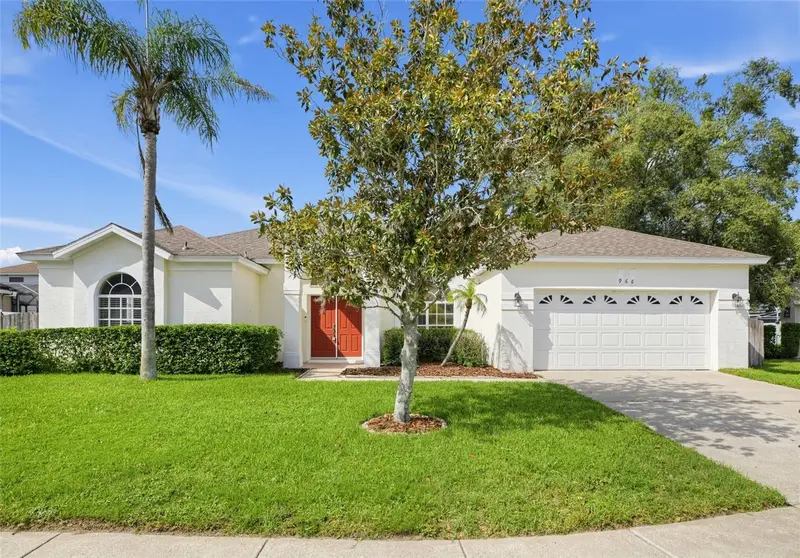
$509,900
966 Longwood Club Pl
Longwood, FL 32750
4 bd · 4 ba · 2,241 sqft
Longwood Club
MLS ID #O6440989, ACME REAL ESTATE FLORIDA LLC.
Listing provided by Stellar MLS

Listings courtesy of Stellar MLS as distributed by MLS GRID
IDX information is provided exclusively for consumers’ personal, non-commercial use and may not be used for any purpose other than to identify prospective properties consumers may be interested in purchasing.
Based on information submitted to the MLS GRID as of September 30, 2026 at 10:00 AM ET. All data is obtained from various sources and may not have been verified by broker or MLS GRID. Supplied Open House Information is subject to change without notice. All information should be independently reviewed and verified for accuracy. Properties may or may not be listed by the office/agent presenting the information.
All or a portion of the multiple listing information is provided by Stellar MLS, from a copyrighted compilation of listings. The compilation of listings and each individual listing are © 2026 Stellar MLS. All rights reserved.
Ryan Solberg, Broker · MaxLife Realty LLC · FL License #BK3354351 · Equal Housing Opportunity · Full disclaimer · DMCA