
$791,300
9982 Beach Port Drive
Winter Garden, FL 34787
Listing updated: September 24, 2026 at 1:32 PM ET
Listing courtesy of Exp Realty Llc · Mike Vein · MLS #O6437583 · Active · 888-883-8509Property type
Year built
Lot size
Price / sq ft
HOA dues
Days on market
Garage spaces
Flood zone
About this home
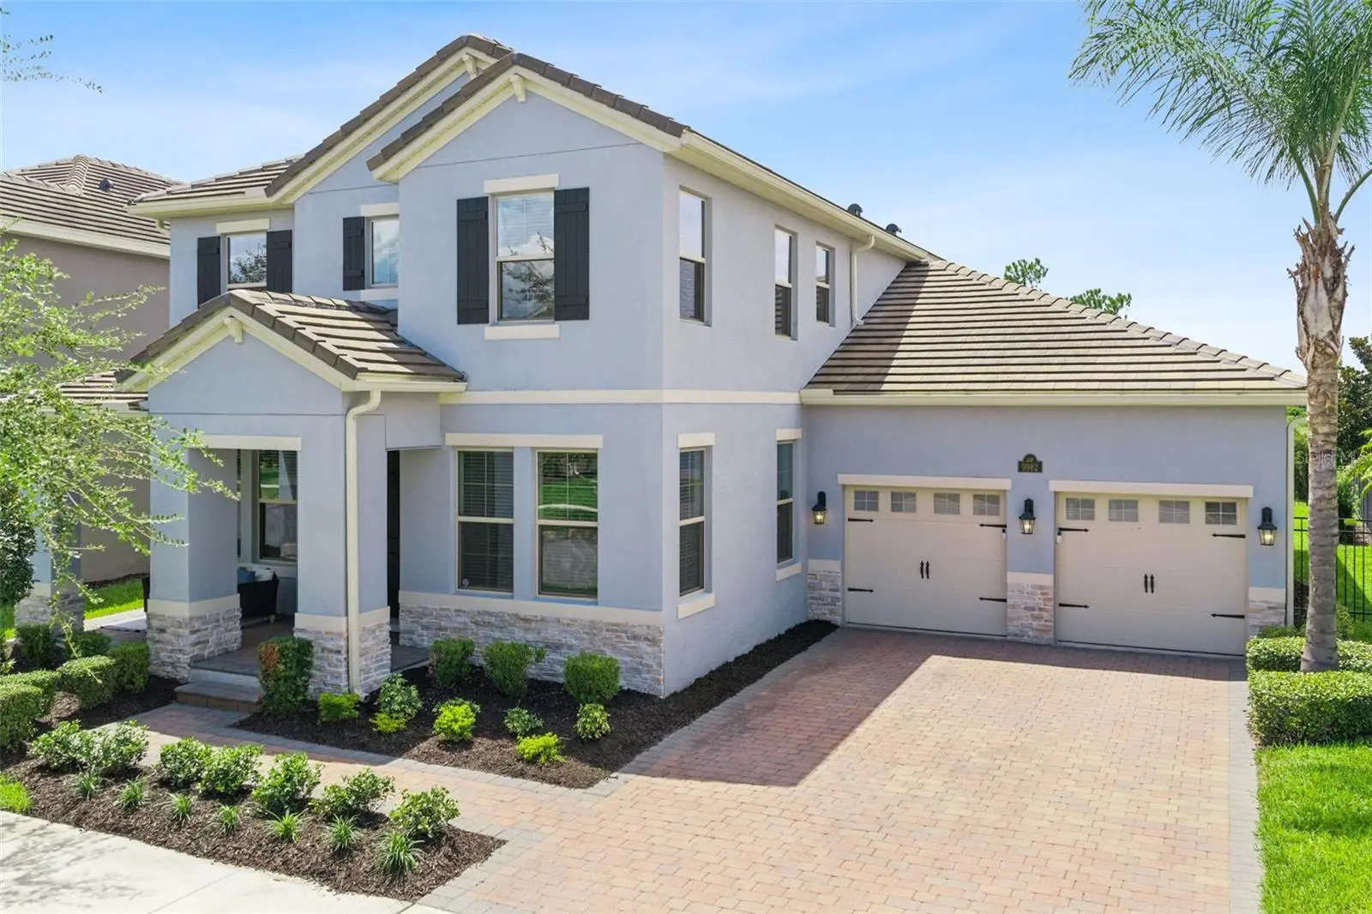
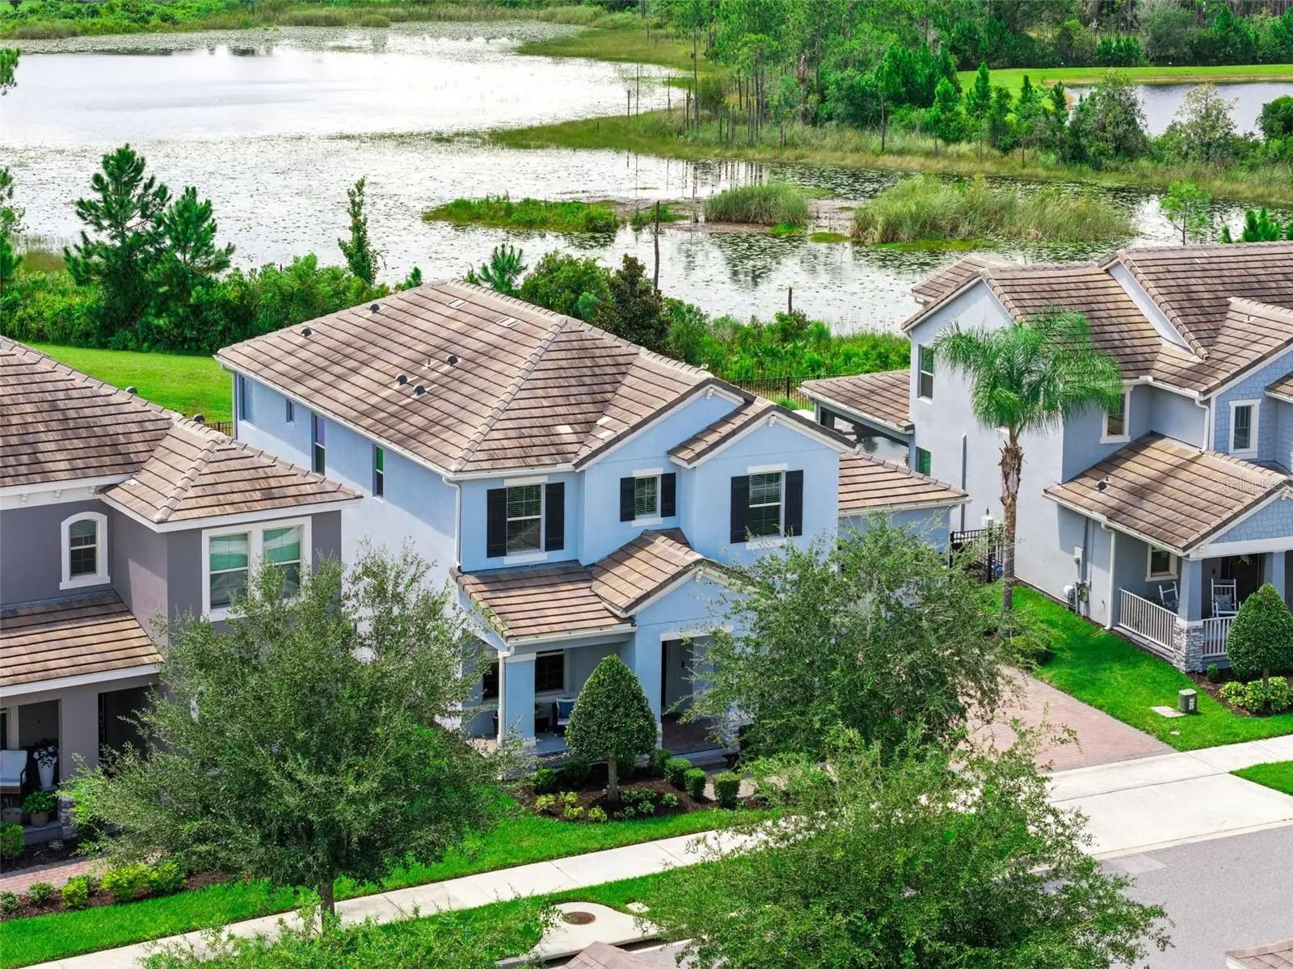
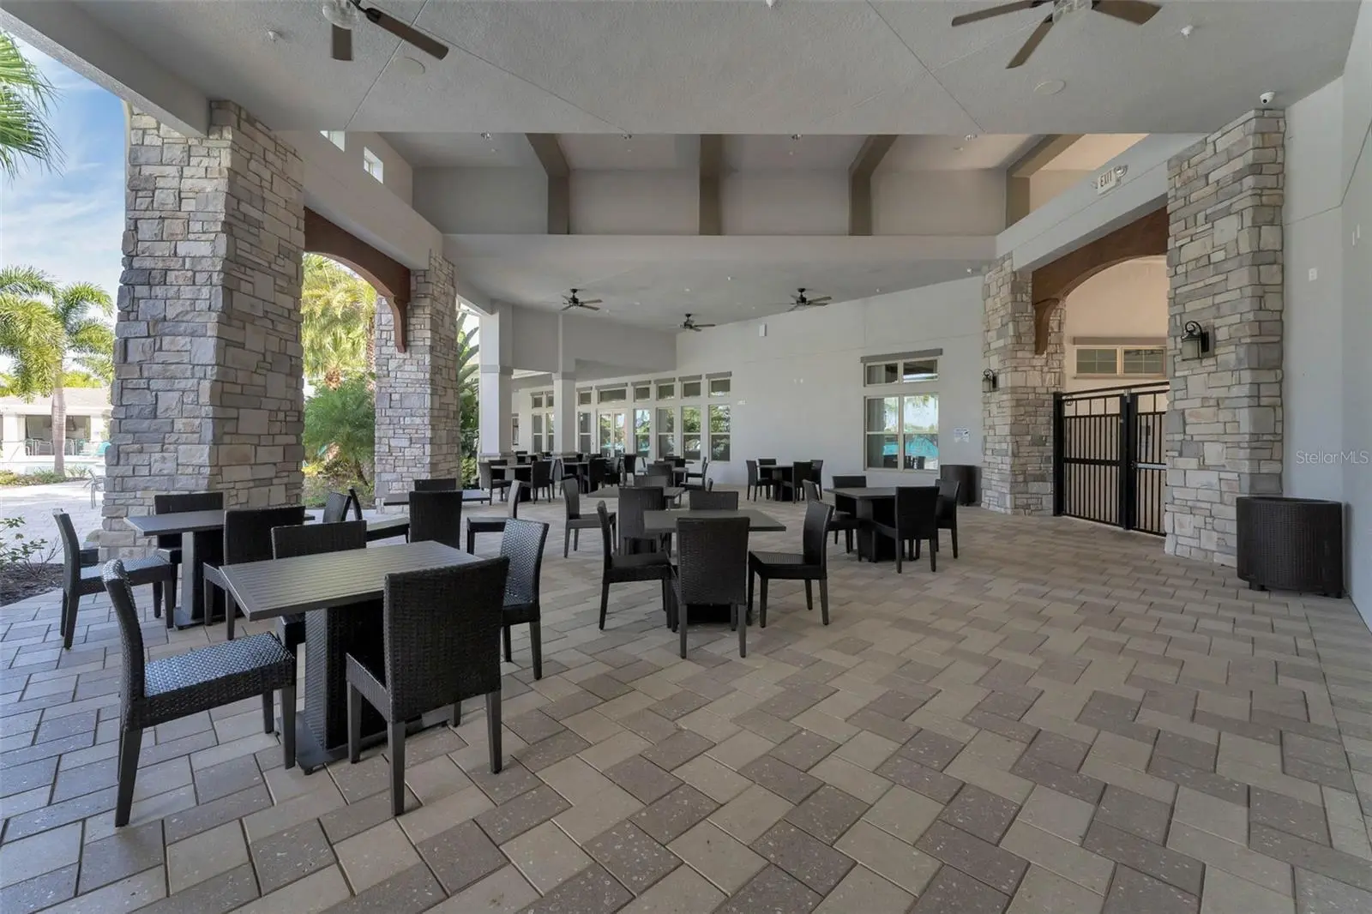
WATER & CONSERVATION VIEW | NO REAR NEIGHBORS | THREE-CAR TANDEM GARAGE | POOL READY, FENCED YARD | NEW CARPET & FRESH PAINT | MOVE IN READY -- Located in Winter Garden's sought-after Waterleigh community, minutes from Walt Disney World. The home sits on a premium oversized homesite backing to conservation, with pond views and no rear neighbors. It is part of D.R. Horton's luxury Emerald Collection, built with upgrades like a concrete tile roof and an extended tandem garage. New carpet and fresh interior paint throughout. The flexible floor plan offers four bedrooms, a first-floor bonus room, and a spacious upstairs loft. A first-floor bedroom and full bath make an ideal setup for guests, multigenerational living, or a private home office. The gourmet kitchen offers quartz counters, a built-in oven, an induction cooktop, a range hood vented outside, a butler's pantry, and a walk-in pantry. It opens to the living room and a dining room with water views. Upstairs, the primary suite features a tray ceiling, a pond-view sitting area, a garden tub, and a walk-in shower. Outside, the screened lanai with brick pavers overlooks a fully fenced backyard with room to design your own custom pool. The 38-foot tandem garage adds an epoxy floor and a Tesla EV charger that conveys. Best of all, this is maintenance-free living: the HOA handles the lawn and landscaping for you, along with resort-style amenities including community pools, clubhouse, fitness center, parks, playgrounds, and a dog park. Close to Horizon West and Hamlin shopping and dining, with easy access to SR-429. Zoned for Atwater Bay Elementary, Water Spring Middle, and Horizon High School. Seller is a licensed Florida real estate sales associate.
Estimated monthly payment
Estimate only. Taxes use the listing's reported amount where available; insurance is a Florida-average estimate. Your actual payment will vary — run a full calculation or talk to a lender.
Price & listing history21 days on market
- Status: ActiveSep 3, 2026
- Listed$825,000Sep 3, 2026
- Price reduced$791,300
Facts & features
- Property type
- Residential
- Sub type
- Single Family Residence
- Status
- Active
- Days on market
- 21
- Subdivision
- Waterleigh Ph 2c-2 & 2c-3
- County
- Orange
- Year built
- 2020
- Living area
- 2,921 sq ft
- Price/sq ft
- $271
- Building area
- 3,989 sq ft (Public Records)
- Lot size
- 7,693 sq ft
- Lot category
- 0 to less than 1/4
- Flood zone
- X (12095C0375F)
- Garage
- 3 spaces
- Annual taxes
- $12,544 (2025)
- Parcel #
- 06-24-27-7505-05-780
- Zoning
- P-D
- MLS #
- O6437583
Ask about this home
Have a question? Ask the broker directly.
Ryan Solberg answers personally — no call center, no spam. Your question goes straight to him.
Interior Details
- Bedrooms
- 4
- Full bathrooms
- 3
- Half bathrooms
- 1
- Flooring
- Carpet, Ceramic Tile, Epoxy
- Appliances
- Built-In Oven, Cooktop, Dishwasher, Disposal, Dryer, Electric Water Heater, Exhaust Fan, Ice Maker, Microwave, Range Hood, Refrigerator, Washer
- Interior features
- Ceiling Fans(s), Chair Rail, Eat-in Kitchen, Kitchen/Family Room Combo, Open Floorplan, PrimaryBedroom Upstairs, Smart Home, Solid Wood Cabinets, Split Bedroom, Stone Counters, Thermostat, Tray Ceiling(s), Walk-In Closet(s), Window Treatments
- Laundry
- Electric Dryer Hookup, Inside, Laundry Room, Upper Level, Washer Hookup
- Stories / Levels
- Two
- Direction faces
- East
Heating & Cooling
- Heating
- Central, Electric
- Cooling
- Central Air
Parking
- Garage spaces
- 3
- Attached garage
- Yes
- Parking features
- Driveway, Electric Vehicle Charging Station(s), Garage Door Opener, Oversized, Tandem
HOA & Financial
- HOA fee
- $260 / Monthly
- Monthly HOA
- $260/mo
- Total monthly fees
- $260/mo
- Total annual fees
- $3,115
- HOA name
- Natalie Elbaz
- CDD
- No
- Homestead exemption
- Yes
- Min lease term
- 7 Months
- Listing terms
- Cash, Conventional, VA Loan
- Ownership
- Fee Simple
- Available for lease
- Yes
- Lease restrictions
- Yes
- Additional lease restrictions
- BUYER TO VERIFY ANY/ALL LEASE RESTRICTIONS
Exterior & Construction
- Exterior features
- Lighting, Rain Gutters, Sidewalk
- Construction materials
- Block, Stucco
- Roof
- Tile
- Foundation
- Slab
- Water view
- Yes
- Road surface
- Asphalt, Paved
Utilities
- Sewer
- Public Sewer
- Water source
- Public
- Utilities
- BB/HS Internet Available, Cable Available, Electricity Connected, Fiber Optics, Public, Sewer Connected, Sprinkler Recycled, Underground Utilities, Water Connected
Community
- Pets allowed
- Yes
Schools
Letter grades: Florida DOE 2024–25 school grades (Orange, Seminole, Lake, Osceola, Brevard). Assigned schools from the listing agent — verify enrollment with the district.
Room Details
| Room | Level | Dimensions |
|---|---|---|
| Laundry | Second | 6x11 |
| Loft | Second | 15x29 |
| Bathroom 2 | Second | 6x11 |
| Bedroom 3 | Second | 11x12 |
| Bedroom 2 | Second | 11x11 |
| Primary Bathroom | Second | 13x11 |
| Primary Bedroom | Second | 13x23 |
| Balcony/Porch/Lanai | First | 16x10 |
| Bathroom 4 | First | 6x5 |
| Bathroom 3 | First | 8x5 |
| Bedroom 4 | First | 12x14 |
| Bonus Room | First | 10x14 |
| Dining Room | First | 13x14 |
| Kitchen | First | 11x16 |
| Living Room | First | 16x19 |
Listing Details
- Listing date
- 2026-08-27
- On market date
- 2026-09-03
- Original list price
- $825,000
- Occupant type
- Vacant
- MLS area
- 34787 - Winter Garden/Oakland
- Listing AOR
- Orlando Regional
- Status changed
- 2026-09-03
- Tax legal description
- WATERLEIGH PHASE 2C-2 AND 2C-3 98/73 LOT578
Flood risk
Minimal-risk area outside the mapped floodplain. Flood insurance is optional and typically low-cost.
Source: FEMA flood zone reported on the listing. Confirm current designation at FEMA Flood Map Service Center.
Location
Directions
From Avalon Road, turn into Waterleigh via Waterway Passage Drive, right onto Atwater Bay Drive, left onto Bayou Crest Drive, right onto Beach Port Drive, home is on the left -- #9982.
Property sale history
Public records9982 BEACH PORT DR, Winter Garden 34787
- Oct 2024$775,000
2,921 sq ft · Built 2020 · 0.1766 acres
Sale data from Florida public records (Department of Revenue / county property appraiser). Deemed reliable but not guaranteed; may not reflect current market or MLS status. Not Stellar MLS data.
More homes like this
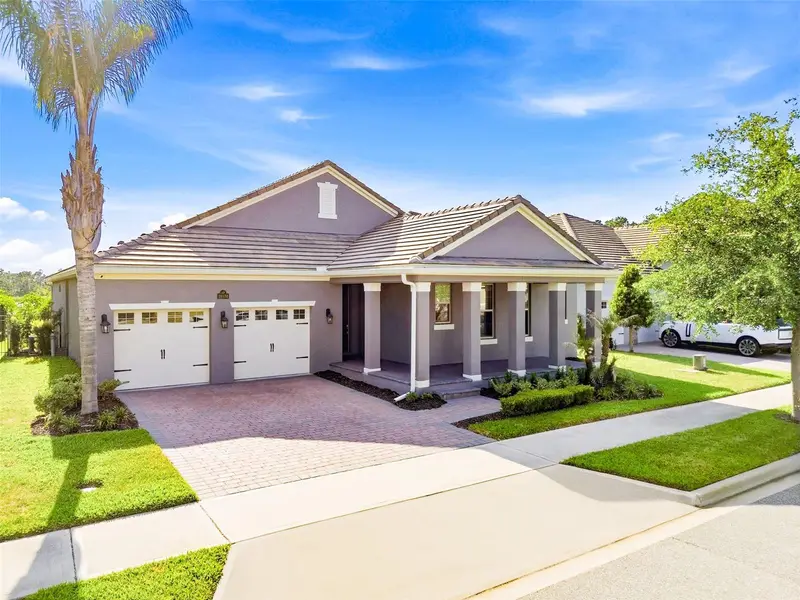
$919,000
10174 Merrymeeting Bay Dr
Winter Garden, FL 34787
4 bd · 4 ba · 2,758 sqft
Waterleigh Ph 2c-2 & 2c-3
MLS ID #O6402434, LUXE PROPERTIES LLC.
Listing provided by Stellar MLS
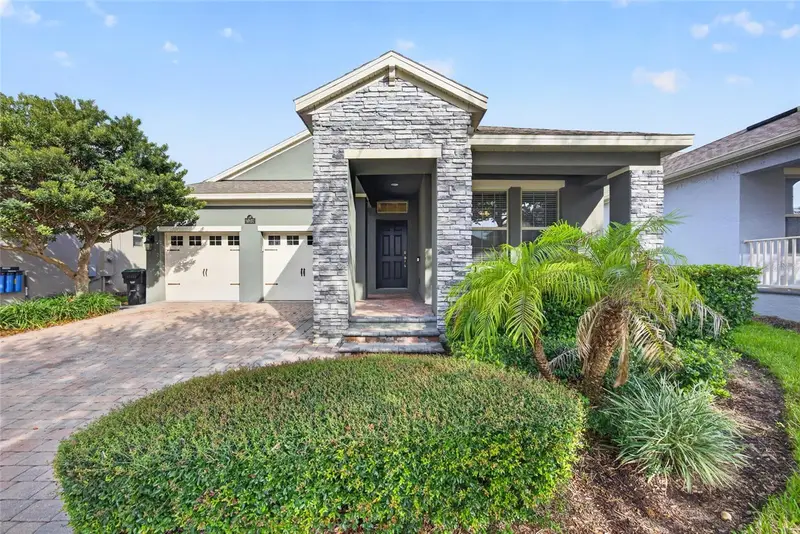
$600,000
16137 Hampton Crossing Dr
Winter Garden, FL 34787
3 bd · 3 ba · 2,040 sqft
Waterleigh Ph 1c
MLS ID #G5117862, CHELSEA & COMPANY REALTY.
Listing provided by Stellar MLS
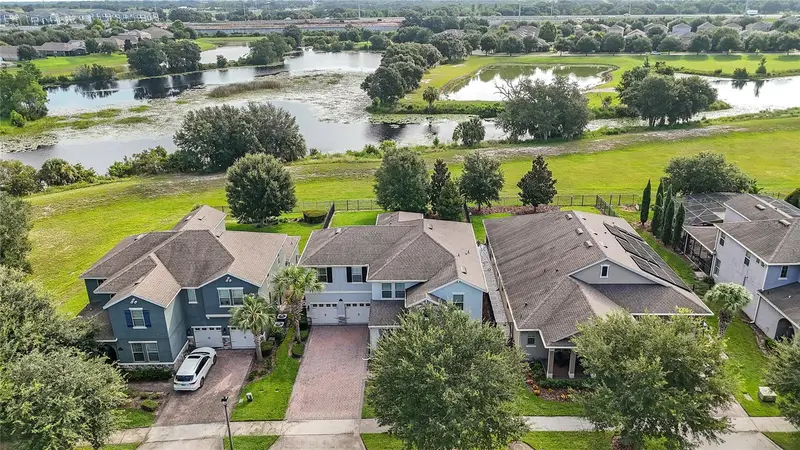
$849,000
15671 Marina Bay Dr
Winter Garden, FL 34787
4 bd · 5 ba · 3,348 sqft
Waterleigh Ph 1b
MLS ID #O6432230, REAL BROKER, LLC.
Listing provided by Stellar MLS
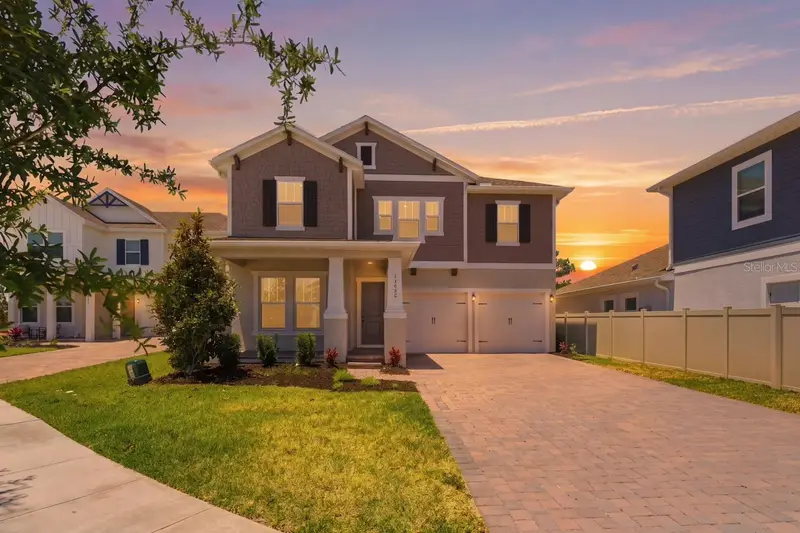
$799,000
13086 Sunrise Harvest Dr
Winter Garden, FL 34787
5 bd · 4 ba · 2,835 sqft
Harvest/Ovation
MLS ID #O6415942, NOVA REAL ESTATE SERVICES INC.
Listing provided by Stellar MLS

Listings courtesy of Stellar MLS as distributed by MLS GRID
IDX information is provided exclusively for consumers’ personal, non-commercial use and may not be used for any purpose other than to identify prospective properties consumers may be interested in purchasing.
Based on information submitted to the MLS GRID as of September 24, 2026 at 1:32 PM ET. All data is obtained from various sources and may not have been verified by broker or MLS GRID. Supplied Open House Information is subject to change without notice. All information should be independently reviewed and verified for accuracy. Properties may or may not be listed by the office/agent presenting the information.
All or a portion of the multiple listing information is provided by Stellar MLS, from a copyrighted compilation of listings. The compilation of listings and each individual listing are © 2026 Stellar MLS. All rights reserved.
Ryan Solberg, Broker · MaxLife Realty LLC · FL License #BK3354351 · Equal Housing Opportunity · Full disclaimer · DMCA