
$919,000
10174 Merrymeeting Bay Drive
Winter Garden, FL 34787
Listing updated: September 25, 2026 at 9:24 AM ET
Listing courtesy of Luxe Properties Llc · Deanna Meredith · MLS #O6402434 · Active · 305-809-7650Property type
Year built
Lot size
Price / sq ft
HOA dues
Days on market
Garage spaces
Flood zone
About this home
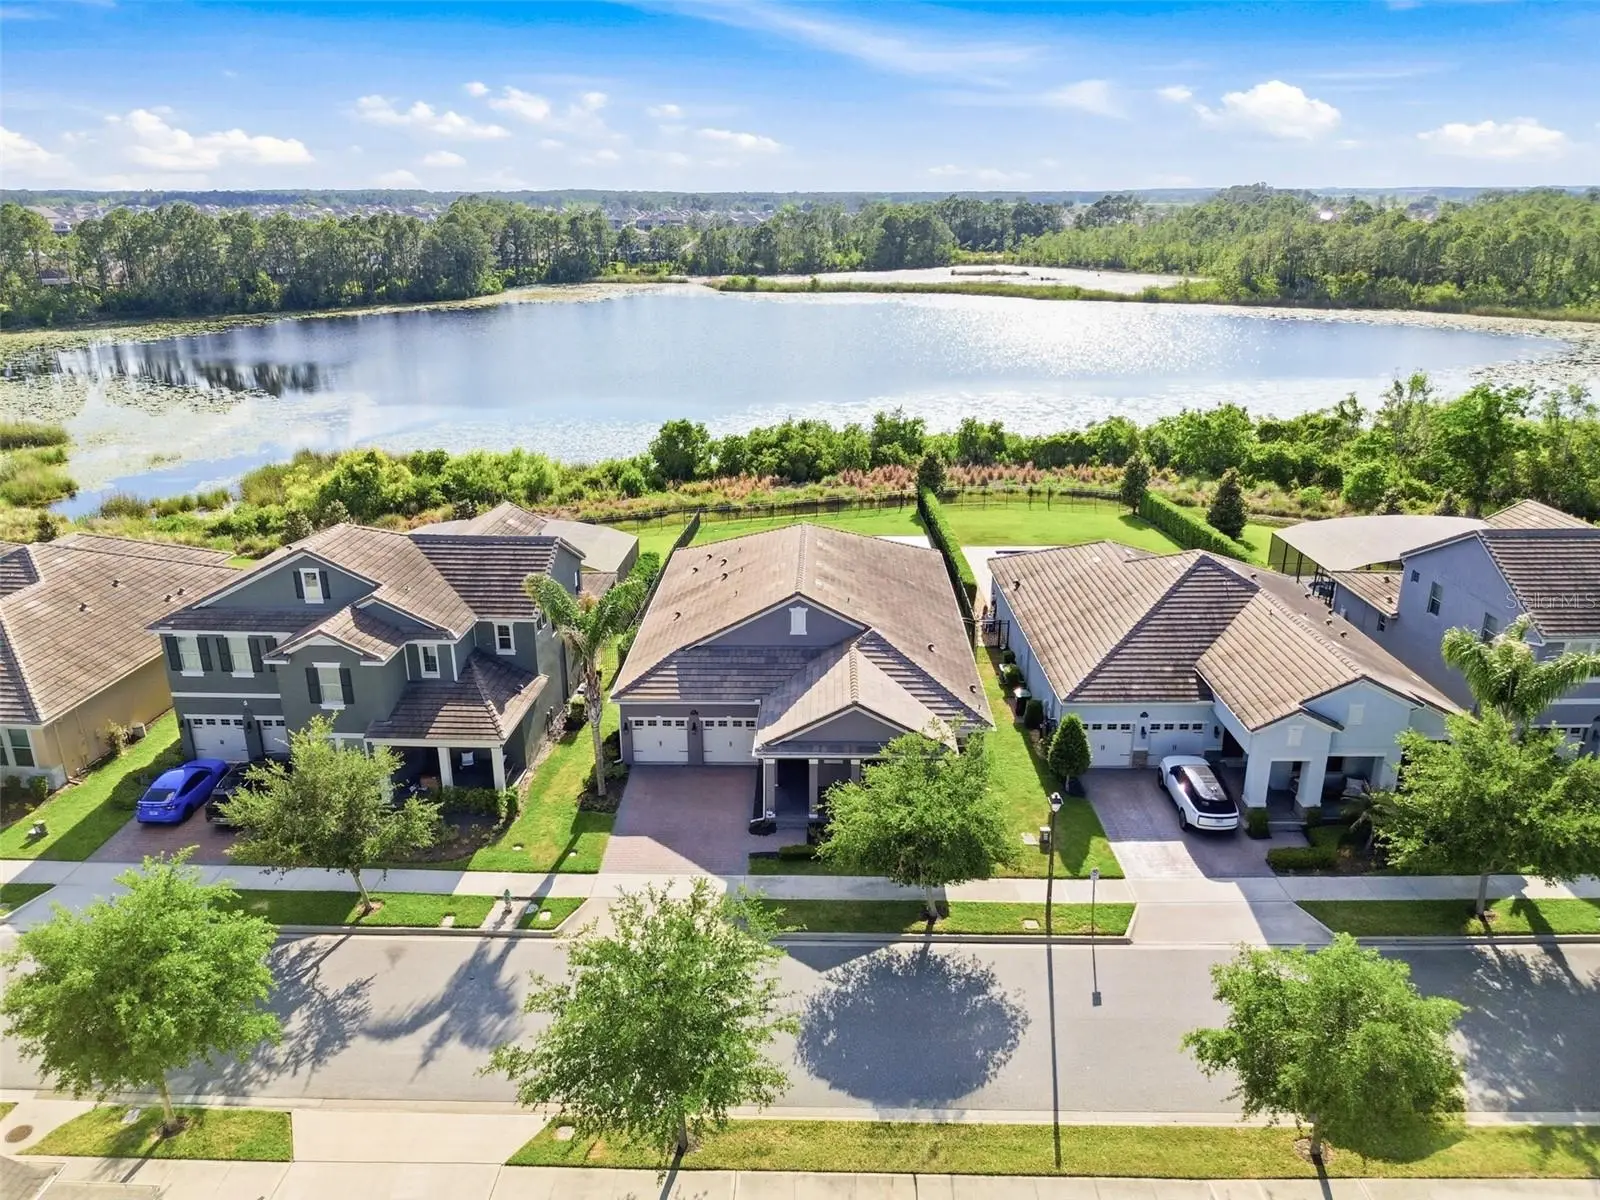
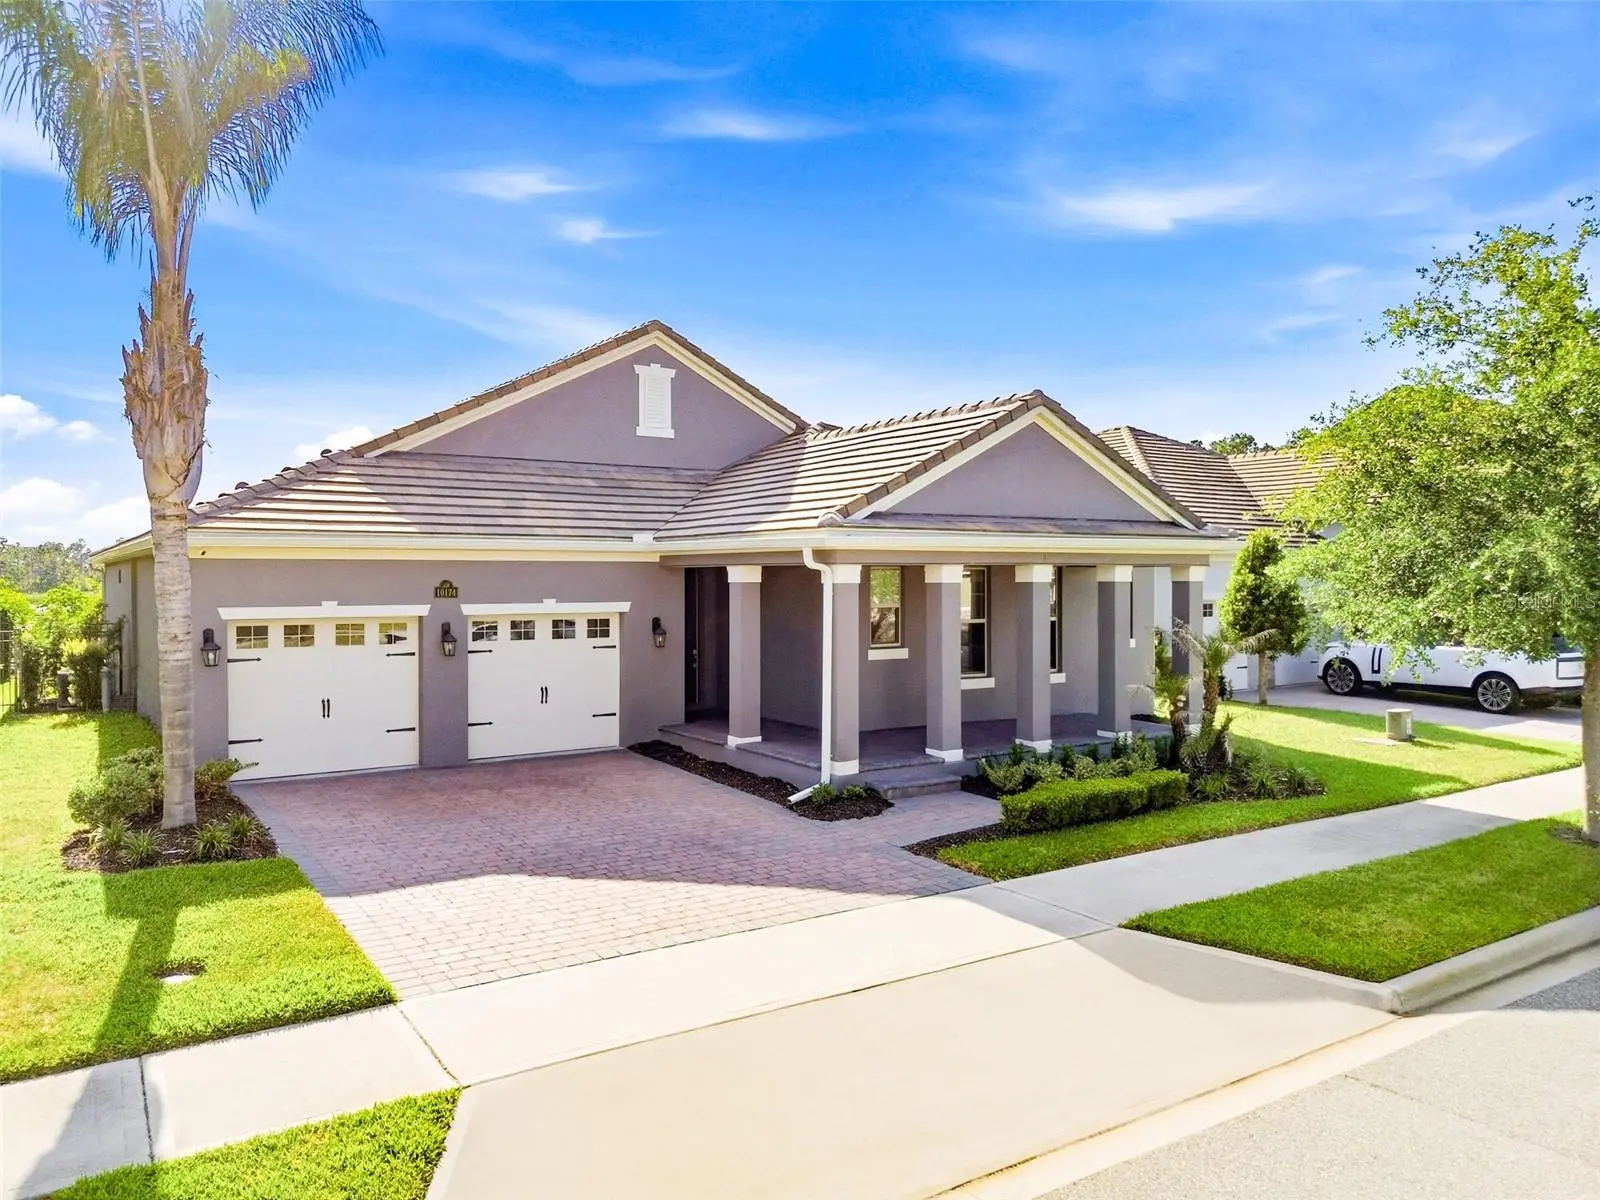
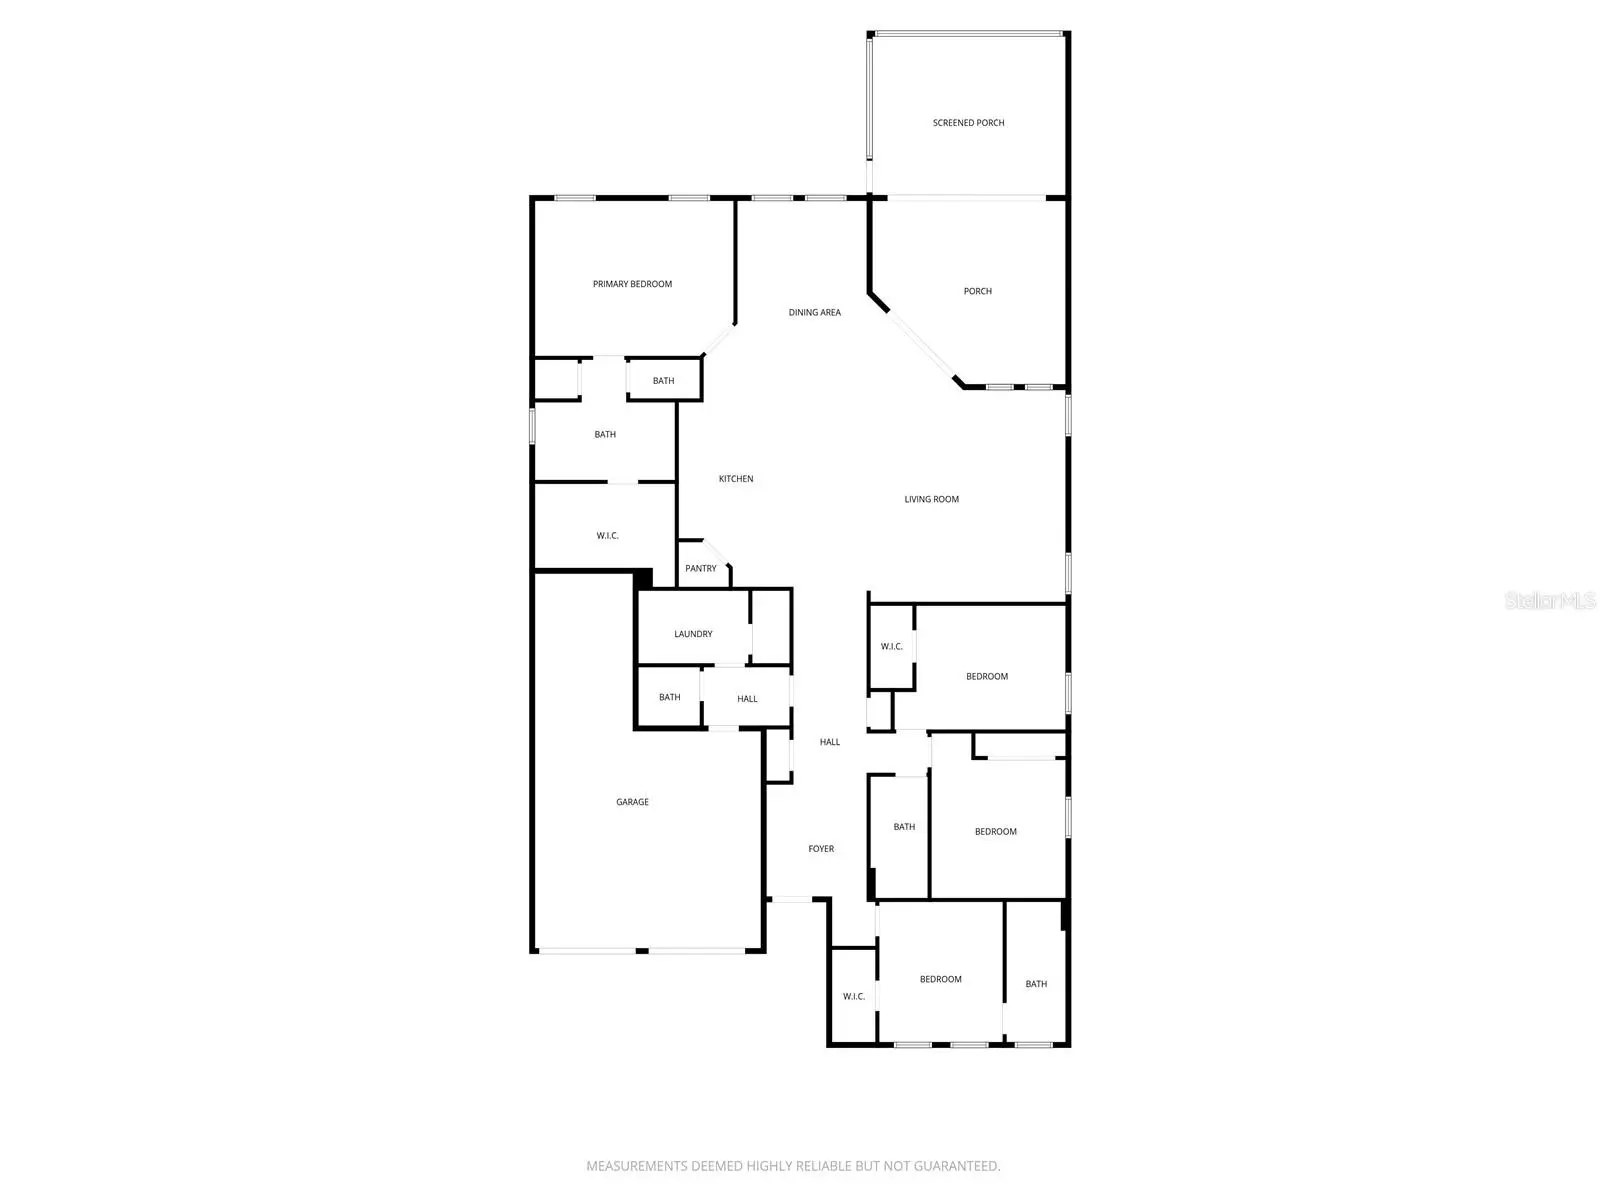
*****LAKEFRONT!!!Welcome to 10174 Merrymeeting Bay Dr — a gorgeous 4-bedroom, 3.5-bath home in the heart of Winter Garden that checks all the boxes and then some. Step inside and you'll notice the open floor plan right away. Tile floors run through the main living areas with cozy carpet in the bedrooms. The kitchen is a dream with quartz counters, stainless appliances, wood cabinets, and a walk-in pantry. The primary suite features tray ceilings and a custom feature wall, while the bathroom offers a large shower, double sinks, and a fully built-out walk-in closet. Laundry is conveniently located inside the house too. Now let's talk about the backyard — this is where things get really good. You've got 60 feet of lakefront and a screened lanai with roll-up screens that's an absolute show-stopper. Think full summer kitchen with a fridge, grill, sink, ceiling fans, and a large island. Oh, and you can catch the Disney fireworks right from your front porch. Not bad, right? A transfer switch has been added to accommodate a generator, so you're covered when storms roll through. The community itself is loaded with amenities like a pool, tennis courts, and volleyball. Atwater Bay Elementary is right inside the neighborhood, and Horizon High School is just minutes away. Publix sits right at the front of the community, and Lakeshore Private Park is close by for extra outdoor fun.
Estimated monthly payment
Estimate only. Taxes use the listing's reported amount where available; insurance is a Florida-average estimate. Your actual payment will vary — run a full calculation or talk to a lender.
Price & listing history152 days on market
- Status: ActiveApr 26, 2026
- Listed$1,100,000Apr 26, 2026
- Price reduced$919,000
Facts & features
- Property type
- Residential
- Sub type
- Single Family Residence
- Status
- Active
- Days on market
- 152
- Subdivision
- Waterleigh Ph 2c-2 & 2c-3
- County
- Orange
- Year built
- 2020
- Living area
- 2,758 sq ft
- Price/sq ft
- $333
- Building area
- 3,916 sq ft (Public Records)
- Lot size
- 11,703 sq ft
- Lot category
- 1/4 to less than 1/2
- Flood zone
- X (12095C0375F)
- Garage
- 3 spaces
- Annual taxes
- $7,946 (2025)
- Parcel #
- 06-24-27-7505-05-340
- Zoning
- P-D
- MLS #
- O6402434
Ask about this home
Have a question? Ask the broker directly.
Ryan Solberg answers personally — no call center, no spam. Your question goes straight to him.
Interior Details
- Bedrooms
- 4
- Full bathrooms
- 3
- Half bathrooms
- 1
- Flooring
- Carpet, Ceramic Tile
- Appliances
- Dishwasher, Disposal, Dryer, Microwave, Range, Refrigerator, Washer
- Interior features
- Ceiling Fans(s), High Ceilings, Open Floorplan, Primary Bedroom Main Floor, Solid Surface Counters, Solid Wood Cabinets, Split Bedroom, Stone Counters, Thermostat, Tray Ceiling(s), Window Treatments
- Laundry
- Inside
- Stories / Levels
- One
- Direction faces
- East
Heating & Cooling
- Heating
- Central, Electric
- Cooling
- Central Air
Parking
- Garage spaces
- 3
- Attached garage
- Yes
HOA & Financial
- HOA fee
- $250 / Monthly
- Monthly HOA
- $250/mo
- Total monthly fees
- $250/mo
- Total annual fees
- $3,000
- HOA name
- Leland Management
- CDD
- No
- Homestead exemption
- Yes
- Min lease term
- 8-12 Months
- Listing terms
- Cash, Conventional, FHA, VA Loan
- Ownership
- Fee Simple
- Available for lease
- Yes
- Lease restrictions
- No
Exterior & Construction
- Exterior features
- Lighting, Outdoor Grill, Outdoor Kitchen, Private Yard, Sidewalk
- Construction materials
- Block
- Roof
- Slate, Tile
- Foundation
- Slab
- Waterfront
- Yes
- Water access
- Yes
- Water view
- Yes
- Road surface
- Asphalt
Utilities
- Sewer
- Public Sewer
- Water source
- Public
- Utilities
- Cable Connected, Electricity Connected
Community
- Pets allowed
- Yes
Room Details
| Room | Level | Dimensions |
|---|---|---|
| Primary Bedroom | First | 18x14 |
| Living Room | First | 25x19 |
| Kitchen | First | 11x18 |
Listing Details
- Listing date
- 2026-04-26
- On market date
- 2026-04-26
- Original list price
- $1,100,000
- Occupant type
- Vacant
- MLS area
- 34787 - Winter Garden/Oakland
- Listing AOR
- Orlando Regional
- Status changed
- 2026-04-26
- Tax legal description
- WATERLEIGH PHASE 2C-2 AND 2C-3 98/73 LOT534
Flood risk
Minimal-risk area outside the mapped floodplain. Flood insurance is optional and typically low-cost.
Source: FEMA flood zone reported on the listing. Confirm current designation at FEMA Flood Map Service Center.
Location
Directions
Follow Atwater Bay around to MerrymeetingBay
More homes like this
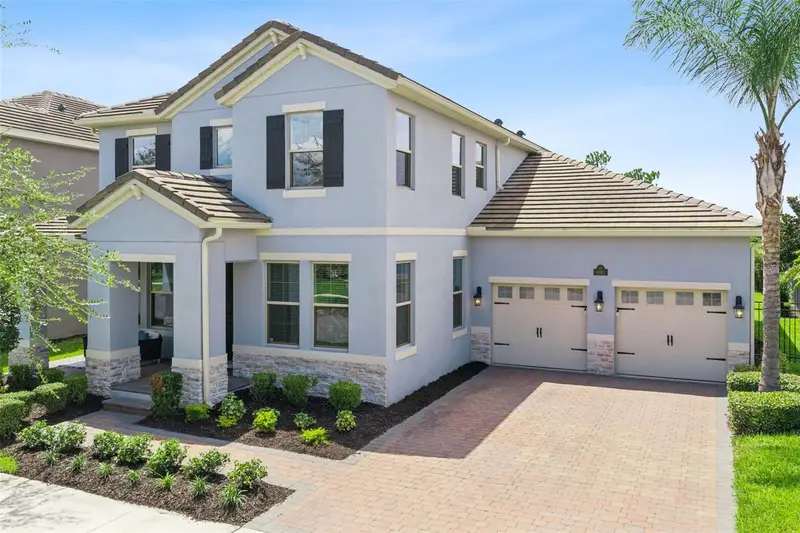
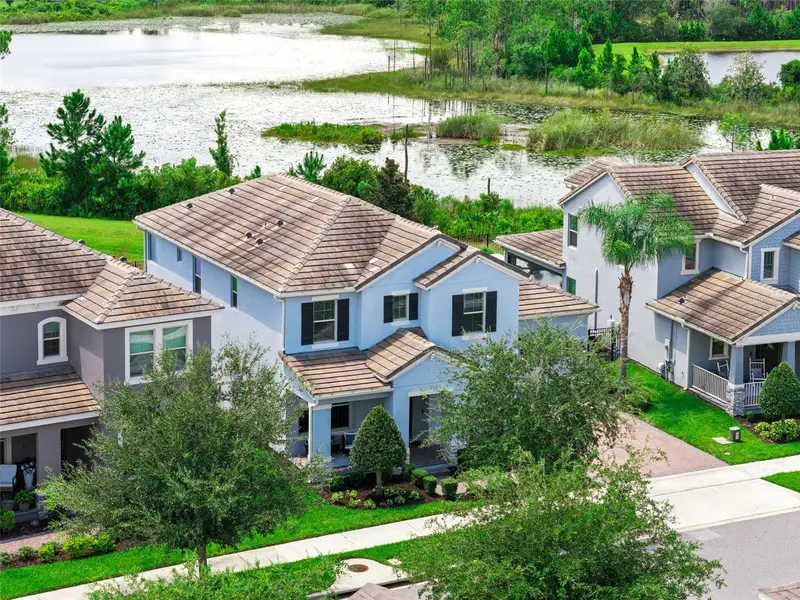
$791,300
9982 Beach Port Dr
Winter Garden, FL 34787
4 bd · 4 ba · 2,921 sqft
Waterleigh Ph 2c-2 & 2c-3
MLS ID #O6437583, EXP REALTY LLC.
Listing provided by Stellar MLS
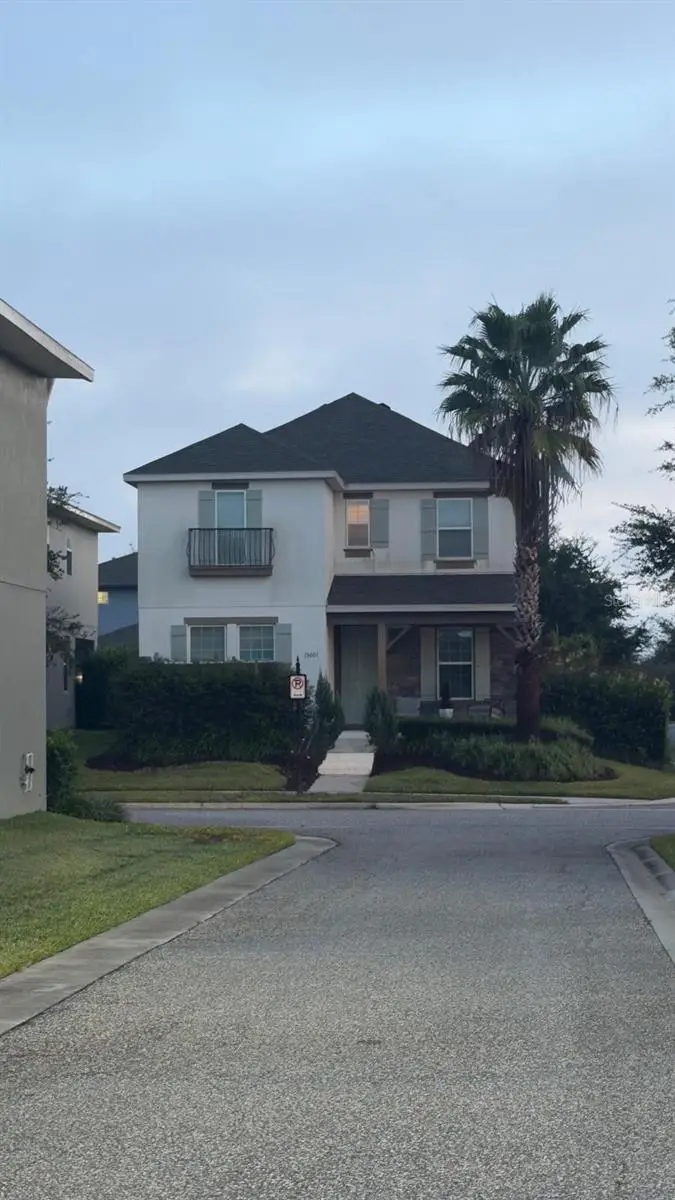
$669,990
15601 Dahoon Holly Ln
Winter Garden, FL 34787
4 bd · 3 ba · 2,635 sqft
Summerlake Pd Ph 2c-2e
MLS ID #O6442755, WRA BUSINESS & REAL ESTATE.
Listing provided by Stellar MLS
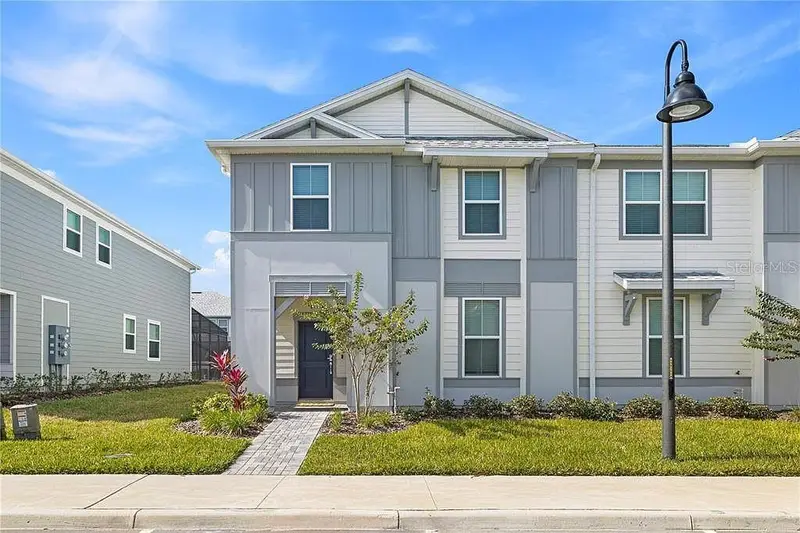
$649,900
1280 Blue Island Dr
Clermont, FL 34714
5 bd · 5 ba · 2,281 sqft
Windsor Cay
MLS ID #O6416356, PREMIER SOTHEBYS INT'L REALTY.
Listing provided by Stellar MLS
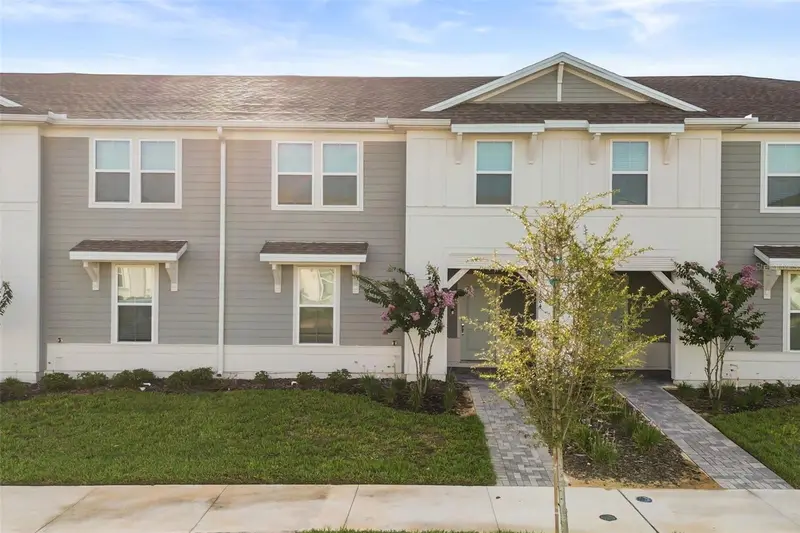
$649,900
1284 Blue Island Dr
Clermont, FL 34714
5 bd · 5 ba · 2,269 sqft
Windsor Cay
MLS ID #O6413860, PREMIER SOTHEBYS INT'L REALTY.
Listing provided by Stellar MLS

Listings courtesy of Stellar MLS as distributed by MLS GRID
IDX information is provided exclusively for consumers’ personal, non-commercial use and may not be used for any purpose other than to identify prospective properties consumers may be interested in purchasing.
Based on information submitted to the MLS GRID as of September 25, 2026 at 9:24 AM ET. All data is obtained from various sources and may not have been verified by broker or MLS GRID. Supplied Open House Information is subject to change without notice. All information should be independently reviewed and verified for accuracy. Properties may or may not be listed by the office/agent presenting the information.
All or a portion of the multiple listing information is provided by Stellar MLS, from a copyrighted compilation of listings. The compilation of listings and each individual listing are © 2026 Stellar MLS. All rights reserved.
Ryan Solberg, Broker · MaxLife Realty LLC · FL License #BK3354351 · Equal Housing Opportunity · Full disclaimer · DMCA