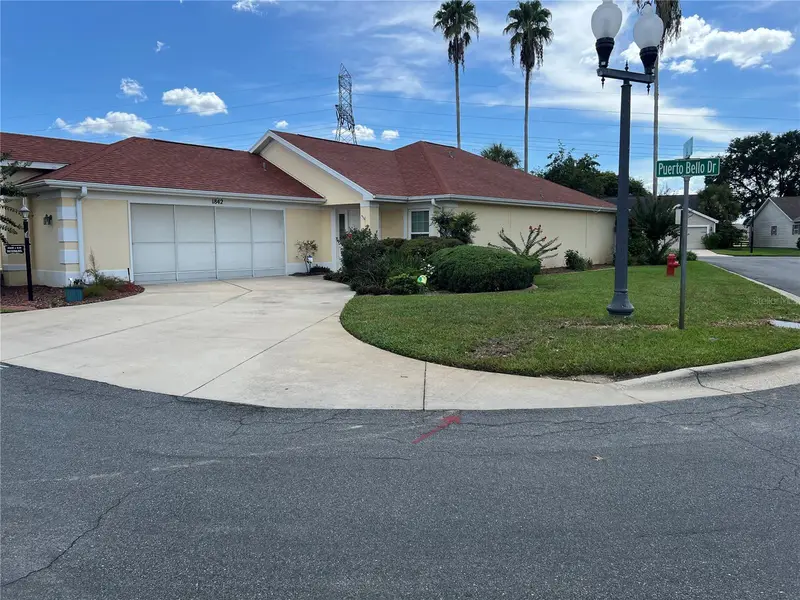

$365,000
1842 Puerto Bello DriveThe Villages, FL 32159
Listing updated: November 2, 2026 at 2:44 PM ET
Listing courtesy of Exp Realty Llc · Michelle Hose · MLS #G5117106 · Active · 888-883-8509Property type
Year built
Lot size
Price / sq ft
HOA dues
Days on market
Garage spaces
Flood zone
About this home
Your Florida Lifestyle Awaits in This Beautiful Villas Tierra Grande Courtyard Villa! BONUS HIGHLIGHTS: BOND PAID • WINDOWS REPLACED IN 2024 • ROOF REPLACED IN 2021 Imagine sipping your morning coffee in your private courtyard, unwinding in the hot tub, and enjoying the freedom to golf, shop, dine, and explore all that The Villages a wonderful place to live. Welcome to this beautifully maintained 2-bedroom, 2-bath Courtyard Villa in Villas Tierra Grande, ideally situated between Spanish Springs and Lake Sumter Landing! Designed for comfortable living and effortless entertaining, this charming home combines inviting indoor spaces with exceptional outdoor living. Situated on a spacious corner lot, the property features a fully fenced yard, private courtyard with hot tub, screened lanai, Florida Room, and screened two-car garage—offering plenty of room to relax, entertain, and enjoy the Florida sunshine. Step inside to an open-concept layout enhanced by vaulted ceilings and durable laminate flooring throughout the main living areas. The well-appointed kitchen blends style and functionality with cherry cabinetry, tile backsplash, solid-surface countertops, a pantry, tile flooring, and a convenient eat-in area. The adjoining living and dining spaces flow seamlessly into the Florida Room, where a mini-split system provides added comfort year-round. Sliding doors lead to the screened lanai and patio, creating a wonderful extension of your living space. Whether you're enjoying a peaceful morning, hosting friends for dinner, or unwinding after a day of activities, these inviting spaces make indoor-outdoor living a pleasure. The primary suite offers a relaxing retreat with a vaulted ceiling, walk-in closet, and private en-suite bathroom featuring dual sinks and a walk-in shower. A comfortable second bedroom and conveniently located guest bathroom provide a welcoming space for visiting family and friends. Enjoy the best of The Villages right outside your door! The desirable location between Spanish Springs and Lake Sumter Landing puts you within convenient reach of golf, recreation, shopping, restaurants, pools, entertainment, and the lively atmosphere of the town squares. Start your day on the golf course, meet friends for lunch, enjoy an afternoon of shopping or recreation, and finish the evening with dinner and live entertainment. Whether you love golf, pickleball, social gatherings, or simply having more time to enjoy life, the possibilities are endless. When it's time to unwind, your private outdoor retreat awaits. Relax in the hot tub, enjoy the Florida Room, entertain on the screened lanai, or savor the peace and privacy of your fenced courtyard. With its inviting design, exceptional outdoor living spaces, convenient location, and valuable updates—including a PAID BOND, 2024 WINDOWS, AND 2021 ROOF—this Courtyard Villa offers a wonderful opportunity to embrace the active-adult lifestyle that makes The Villages so special. Come discover the comfort, convenience, and lifestyle you've been dreaming of. Your next chapter starts here!
Estimated monthly payment
Estimate only. Taxes use the listing's reported amount where available; insurance is a Florida-average estimate. Your actual payment will vary — run a full calculation or talk to a lender.
Price & listing history63 days on market
- Status: ActiveAug 31, 2026
- Listed$365,000Aug 31, 2026
Facts & features
- Property type
- Residential
- Sub type
- Villa
- Status
- Active
- Days on market
- 63
- Subdivision
- The Villages Villages Of Sumter Villa Tiera Grande
- County
- Sumter
- Year built
- 1999
- Living area
- 1,397 sq ft
- Price/sq ft
- $261
- Building area
- 2,092 sq ft (Public Records)
- Lot size
- 6,132 sq ft
- Lot category
- 0 to less than 1/4
- Flood zone
- X (12119C0078D)
- Garage
- 2 spaces
- Annual taxes
- $2,385 (2025)
- Parcel #
- D12R040
- Zoning
- RESIDENTIA
- MLS #
- G5117106
Ask about this home
Have a question? Ask the broker directly.
Ryan Solberg answers personally — no call center, no spam. Your question goes straight to him.
Interior Details
- Bedrooms
- 2
- Full bathrooms
- 2
- Flooring
- Laminate, Tile
- Appliances
- Dishwasher, Disposal, Dryer, Electric Water Heater, Exhaust Fan, Microwave, Range, Range Hood, Refrigerator, Washer
- Interior features
- Ceiling Fans(s), Eat-in Kitchen, High Ceilings, Living Room/Dining Room Combo, Open Floorplan, Primary Bedroom Main Floor, Solid Surface Counters, Solid Wood Cabinets, Walk-In Closet(s), Window Treatments
- Laundry
- In Garage
- Stories / Levels
- One
- Direction faces
- North
Heating & Cooling
- Heating
- Central, Electric
- Cooling
- Central Air
Parking
- Garage spaces
- 2
- Attached garage
- Yes
- Parking features
- Driveway, Garage Door Opener, Ground Level, Guest, Off Street
HOA & Financial
- Total monthly fees
- None
- Total annual fees
- None
- CDD
- Yes
- Homestead exemption
- Yes
- Min lease term
- No Minimum
- Listing terms
- Cash, Conventional, FHA, USDA Loan, VA Loan
- Ownership
- Fee Simple
- Available for lease
- Yes
- Lease restrictions
- Yes
- Additional lease restrictions
- Buyer or Buyer's Agent to verify. At least one person in the household must be 55 or older. No child under 19 can live in The Villages for more than 30 days per year (exceptions apply). Community Development District Customer Service 352-753-4508.
- Approval process
- Buyer or Buyer's Agent to verify. Community Development District Customer Service 352-753-4508.
Exterior & Construction
- Exterior features
- Courtyard, Garden, Lighting, Private Yard, Rain Gutters
- Construction materials
- Block, Stucco
- Roof
- Shingle
- Foundation
- Slab
- Road surface
- Asphalt
Utilities
- Sewer
- Public Sewer
- Water source
- Public
- Utilities
- Electricity Connected, Public, Sewer Connected, Water Connected
Community
- Pets allowed
- Cats OK, Dogs OK
- Senior community
- Yes
Room Details
| Room | Level | Dimensions |
|---|---|---|
| Living Room | First | 13.3x16.2 |
| Dining Room | First | 8.9x16.2 |
| Kitchen | First | 15.2x16.2 |
| Primary Bedroom | First | 13.8x15.9 |
| Primary Bathroom | First | 12x11.6 |
| Bedroom 1 | First | 11x12.2 |
| Bathroom 1 | First | 9.6x7.3 |
| Balcony/Porch/Lanai | First | 16x9 |
| Balcony/Porch/Lanai | First |
Listing Details
- Listing date
- 2026-08-30
- On market date
- 2026-08-31
- Original list price
- $365,000
- Occupant type
- Vacant
- MLS area
- 32159 - Lady Lake (The Villages)
- Listing AOR
- Sarasota - Manatee
- Status changed
- 2026-08-31
- Tax legal description
- LOT 40 THE VILLAGES OF SUMTER VILLA TIERA GRANDE PLAT BK 4 PG 137-137A
Flood risk
Minimal-risk area outside the mapped floodplain. Flood insurance is optional and typically low-cost.
Source: FEMA flood zone reported on the listing. Confirm current designation at FEMA Flood Map Service Center.
Location
Directions
Take 441 to Morse Blvd. Turn onto Morse Blvd. Continue through Gatehouse. Turn right onto Palo Alto. Turn right onto San Gabriel St. Turn right into the first driveway at the intersection of San Gabriel St. and Puerto Bello Dr.
More homes like this
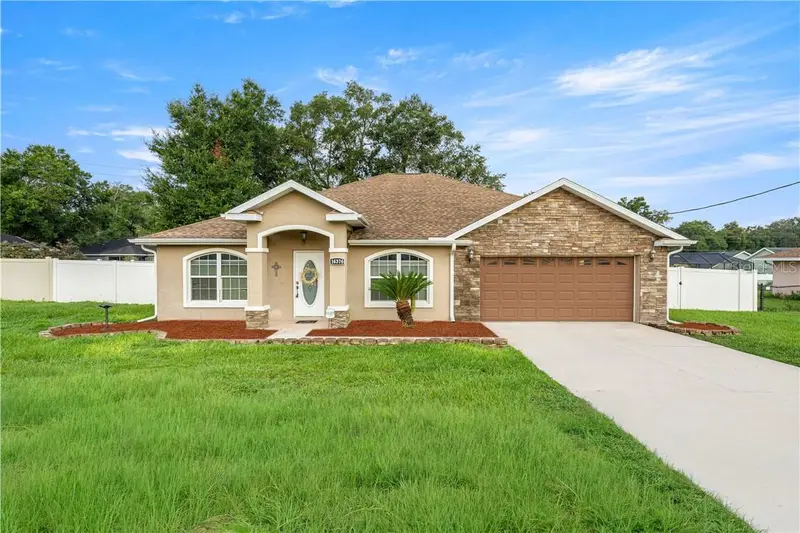
$317,000
803 Crestview Cir N, Wildwood Fl 34785
Wildwood, FL 34785
3 bd · 2 ba · 1,430 sqft
MLS ID #CC857880, RE/MAX REALTY ONE.
Listing provided by Stellar MLS
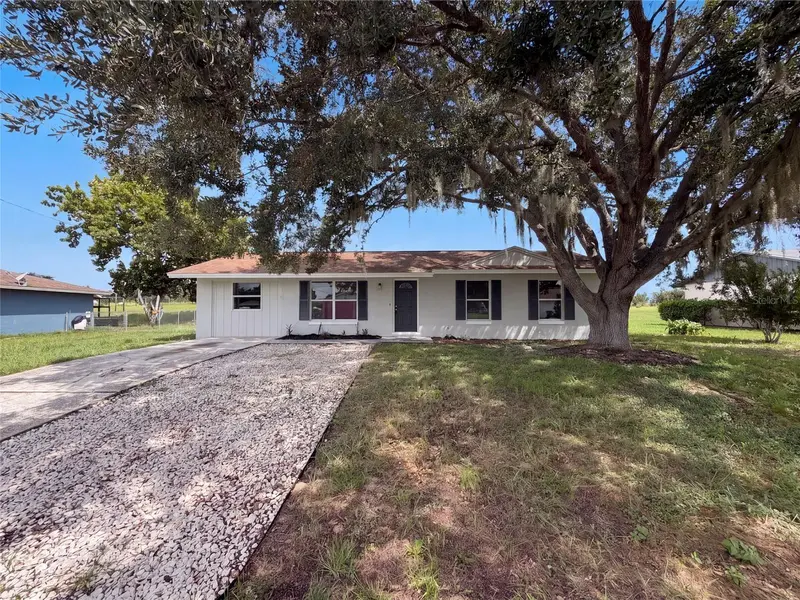
$309,000
16376 Se 81st Ct, Summerfield Fl 34491
Summerfield, FL 34491
3 bd · 2 ba · 1,858 sqft
MLS ID #CC857665, Ashley Yates Realty.
Listing provided by Stellar MLS
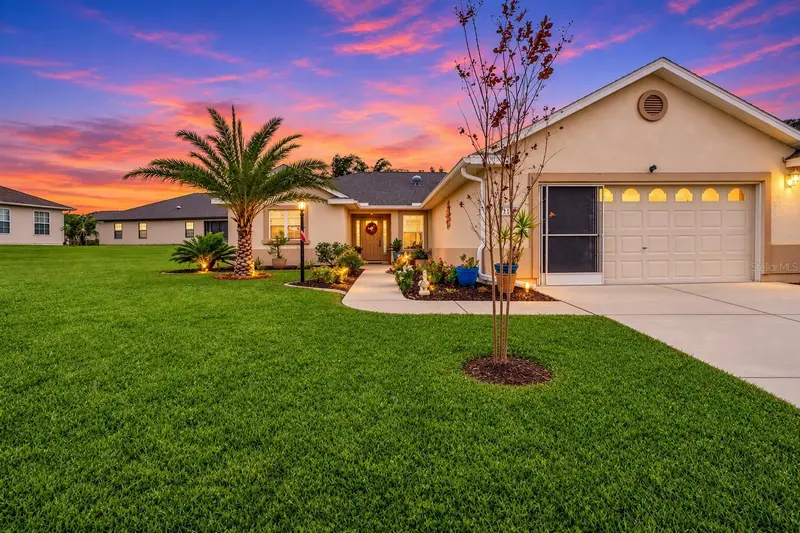
$227,000
1262 Padgett Cir
Lady Lake, FL 32159
4 bd · 2 ba · 1,325 sqft
Lady Lake Padgett Estates Sub
MLS ID #O6438923, OPENDOOR BROKERAGE LLC.
Listing provided by Stellar MLS
$340,000
12178 Se 174th Pl
Summerfield, FL 34491
3 bd · 2 ba · 1,486 sqft
Stonecrest
MLS ID #G5119746, RE/MAX PREMIER REALTY.
Listing provided by Stellar MLS

Listings courtesy of Stellar MLS as distributed by MLS GRID
IDX information is provided exclusively for consumers’ personal, non-commercial use and may not be used for any purpose other than to identify prospective properties consumers may be interested in purchasing.
Based on information submitted to the MLS GRID as of November 2, 2026 at 2:44 PM ET. All data is obtained from various sources and may not have been verified by broker or MLS GRID. Supplied Open House Information is subject to change without notice. All information should be independently reviewed and verified for accuracy. Properties may or may not be listed by the office/agent presenting the information.
All or a portion of the multiple listing information is provided by Stellar MLS, from a copyrighted compilation of listings. The compilation of listings and each individual listing are © 2026 Stellar MLS. All rights reserved.
Ryan Solberg, Broker · MaxLife Realty LLC · FL License #BK3354351 · Equal Housing Opportunity · Full disclaimer · DMCA