
$455,000
13547 Pitanga StreetClermont, FL 34711
Listing updated: September 21, 2026 at 3:57 PM ET
Listing courtesy of Engel & Voelkers Lakeland · Laura Senzamici · MLS #O6437193 · Active · 863-412-6633Property type
Year built
Lot size
Price / sq ft
HOA dues
Days on market
Garage spaces
Flood zone
About this home
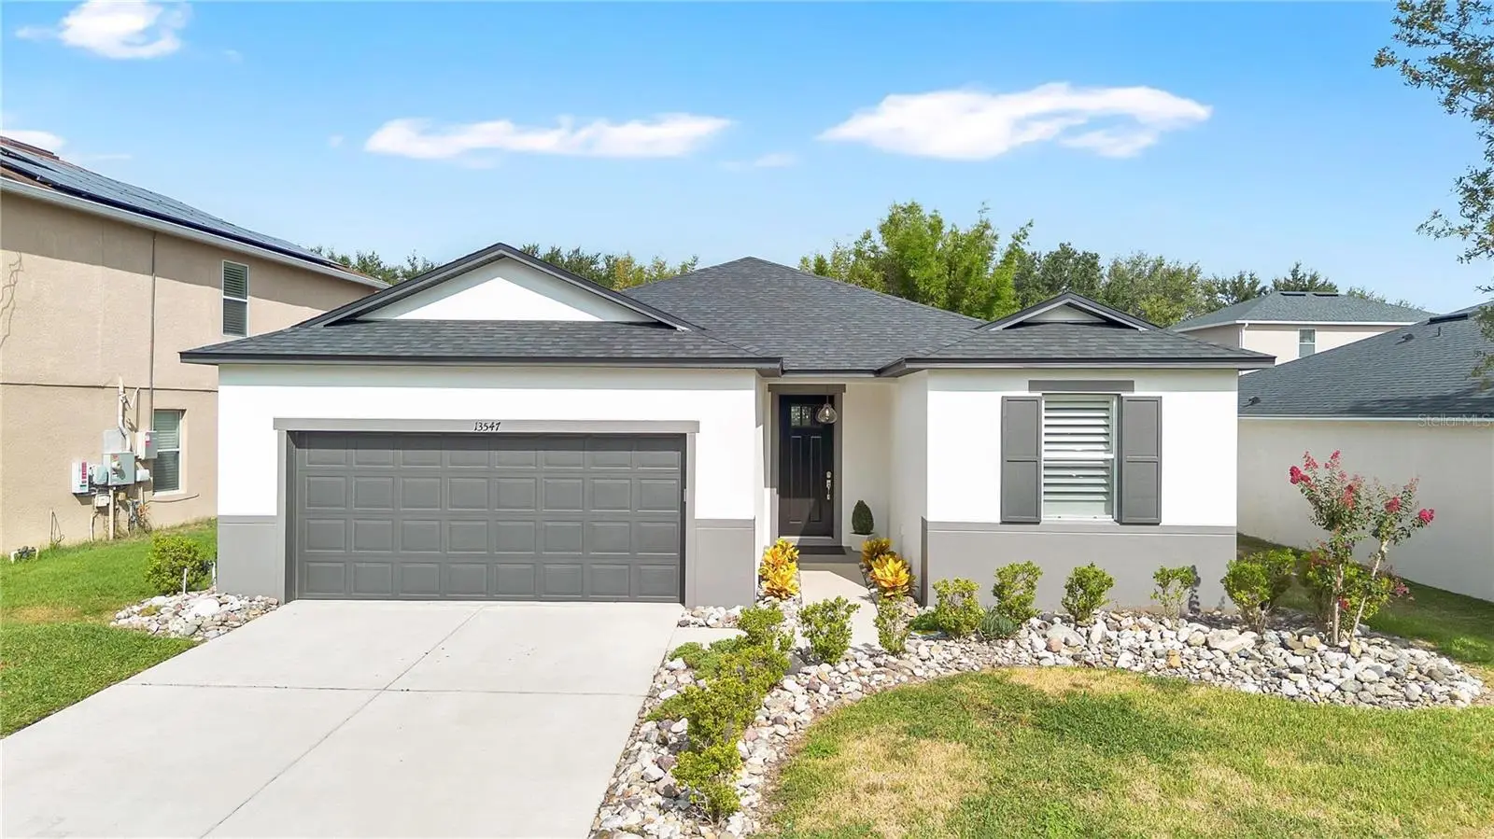
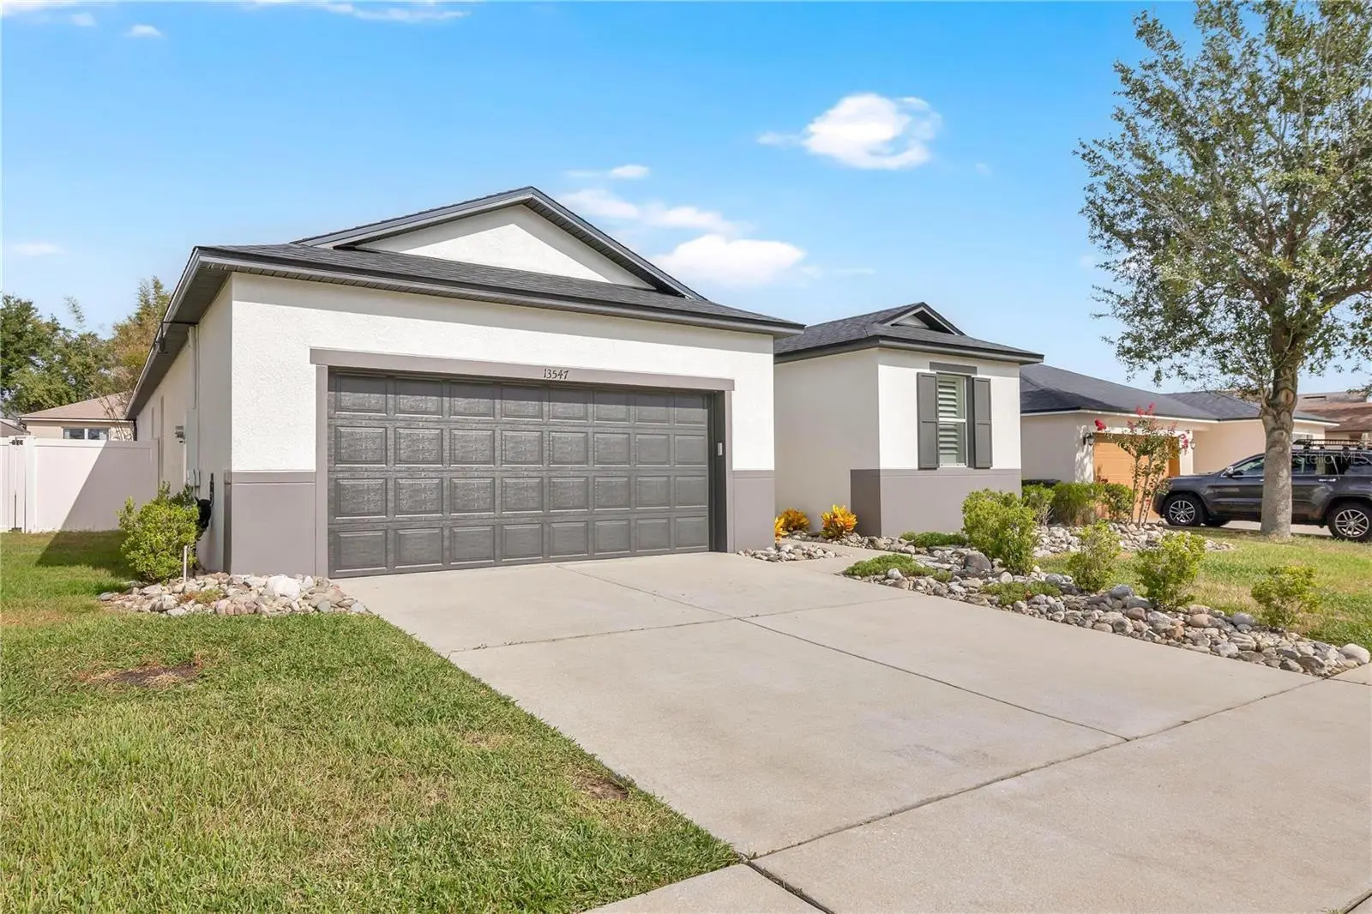
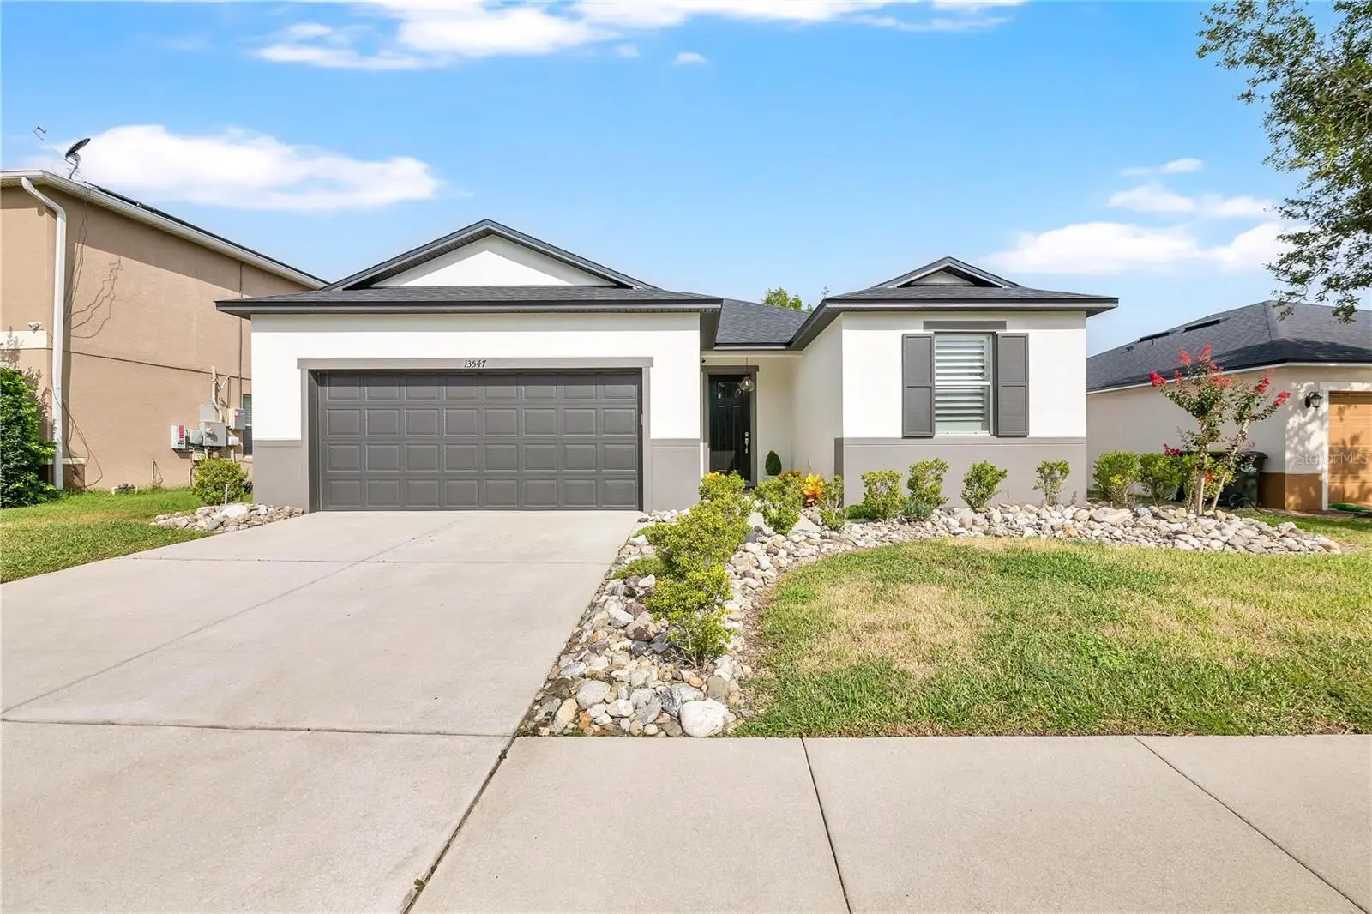
Back on market due to buyer default. No fault of seller. This beautiful property is available and ready for a new buyer! Welcome to 13547 Pitanga Street, a stunning private sanctuary located in the heart of Clermont, FL. Step inside to a floor plan accentuated by soaring 9.5-foot ceilings and elegant crown molding throughout the main living spaces. Custom Plantation Shutters on all windows throughout the home. Retire to the luxurious primary suite, complete with a beautifully updated en-suite bathroom designed for ultimate comfort and relaxation. The highlight of this home is the exceptional resort-style outdoor living space. Step through the french doors into a fully screened, brick-paved lanai featuring a sparkling custom pebble tech pool with multiple waterfall spillways, a covered lounge area with outdoor drapery, and an elevated gazebo perfect for relaxing in total privacy. Key Features & Recent Upgrades: Complete Peace of Mind (2025): Brand-new roof, new high-efficiency A/C system, and a new pool pump for worry-free outdoor living. Refined Interiors (2025–2026): Freshly painted inside and out, stylish new flooring, and a completely renovated primary ensuite bathroom. Modern Kitchen: Updated with sleek 2024 appliances and a newly installed 2026 disposal. Prime Location: Ideally situated near everyday conveniences, including nearby Publix shopping centers, local dining, and quick access to the Florida Turnpike for easy commuting to Downtown Orlando and Central Florida attractions. Schedule your private showing today to experience Florida living at its finest!
Estimated monthly payment
Estimate only. Taxes use the listing's reported amount where available; insurance is a Florida-average estimate. Your actual payment will vary — run a full calculation or talk to a lender.
Price & listing history5 days on market
- Status: ActiveSep 21, 2026
- Listed$455,000Sep 5, 2026
- Price increased$455,000
Facts & features
- Property type
- Residential
- Sub type
- Single Family Residence
- Status
- Active
- Days on market
- 5
- Subdivision
- Terrace Grove Sub
- County
- Lake
- Year built
- 2011
- Living area
- 1,976 sq ft
- Price/sq ft
- $230
- Building area
- 2,723 sq ft (Public Records)
- Lot size
- 5,915 sq ft
- Lot category
- 0 to less than 1/4
- Flood zone
- X (12069C0595E)
- Garage
- 2 spaces
- Pool
- Private pool
- Annual taxes
- $3,008 (2025)
- Parcel #
- 26-22-26-0100-000-07400
- Zoning
- R-1
- MLS #
- O6437193
Ask about this home
Have a question? Ask the broker directly.
Ryan Solberg answers personally — no call center, no spam. Your question goes straight to him.
Interior Details
- Bedrooms
- 3
- Full bathrooms
- 2
- Flooring
- Luxury Vinyl, Tile
- Appliances
- Cooktop, Dishwasher, Disposal, Dryer, Microwave, Refrigerator, Washer
- Interior features
- Ceiling Fans(s), Crown Molding, Tray Ceiling(s), Walk-In Closet(s), Window Treatments
- Laundry
- Laundry Room
- Stories / Levels
- One
- Direction faces
- East
Heating & Cooling
- Heating
- Electric
- Cooling
- Central Air
Parking
- Garage spaces
- 2
- Attached garage
- Yes
- Parking features
- Garage Door Opener
HOA & Financial
- HOA fee
- $240 / Quarterly
- Monthly HOA
- $80/mo
- Total monthly fees
- $80/mo
- Total annual fees
- $960
- HOA name
- Sentry Management
- CDD
- No
- Homestead exemption
- Yes
- Min lease term
- 1-2 Years
- Listing terms
- Cash, Conventional, FHA, VA Loan
- Ownership
- Fee Simple
- Available for lease
- Yes
- Lease restrictions
- No
- Additional lease restrictions
- Buyer and Buyer's agent responsible to confirm lease restrictions.
- Approval process
- Buyer and Buyer's agent responsible for confirming approval process.
Exterior & Construction
- Exterior features
- Dog Run
- Construction materials
- Block
- Roof
- Shingle
- Foundation
- Block
- Pool
- Private pool
- Road surface
- Asphalt
Utilities
- Sewer
- Public Sewer
- Water source
- Public
- Utilities
- Cable Available, Electricity Connected, Sewer Connected, Water Connected
Community
- Pets allowed
- Cats OK, Dogs OK, Yes
Schools
Letter grades: Florida DOE 2024–25 school grades (Orange, Seminole, Lake, Osceola, Brevard). Assigned schools from the listing agent — verify enrollment with the district.
Room Details
| Room | Level | Dimensions |
|---|---|---|
| Primary Bedroom | First | 14x14.11 |
| Bedroom 2 | First | 10.3x13.8 |
| Bedroom 3 | First | 10.3x10.2 |
| Office | First | 12.7x10.8 |
| Primary Bathroom | First | 9.5x10.2 |
| Bathroom 2 | First | 8.9x8.6 |
| Balcony/Porch/Lanai | First | 26.1x14.11 |
| Laundry | First | 10.1x5.1 |
| Dining Room | First | 11.5x9 |
| Kitchen | First | 11.5x14.1 |
| Living Room | First | 26.2x14.11 |
Listing Details
- Listing date
- 2026-09-01
- On market date
- 2026-09-05
- Original list price
- $455,000
- Occupant type
- Owner
- MLS area
- 34711 - Clermont
- Listing AOR
- Lakeland
- Status changed
- 2026-09-21
- Tax legal description
- TERRACE GROVE PB 64 PG 18-20 LOT 74 ORB 4047 PG 1330 ORB 6174 PG 910
Flood risk
Minimal-risk area outside the mapped floodplain. Flood insurance is optional and typically low-cost.
Source: FEMA flood zone reported on the listing. Confirm current designation at FEMA Flood Map Service Center.
Location
Directions
From Hwy 50, turn south onto Hartle Road. Turn left into Terrace Grove, then turn left onto Pitanga Street. Continue to 13547 Pitanga Street; the home will be on the left.
More homes like this
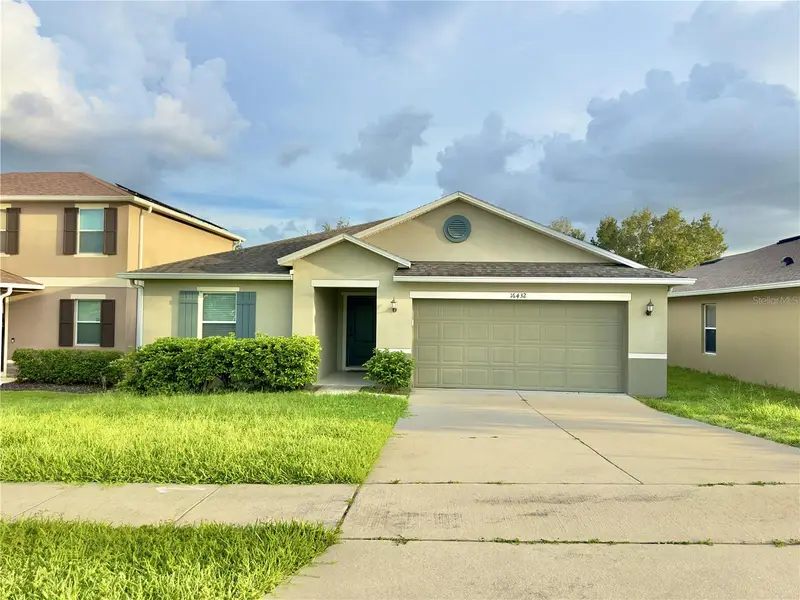
$450,000
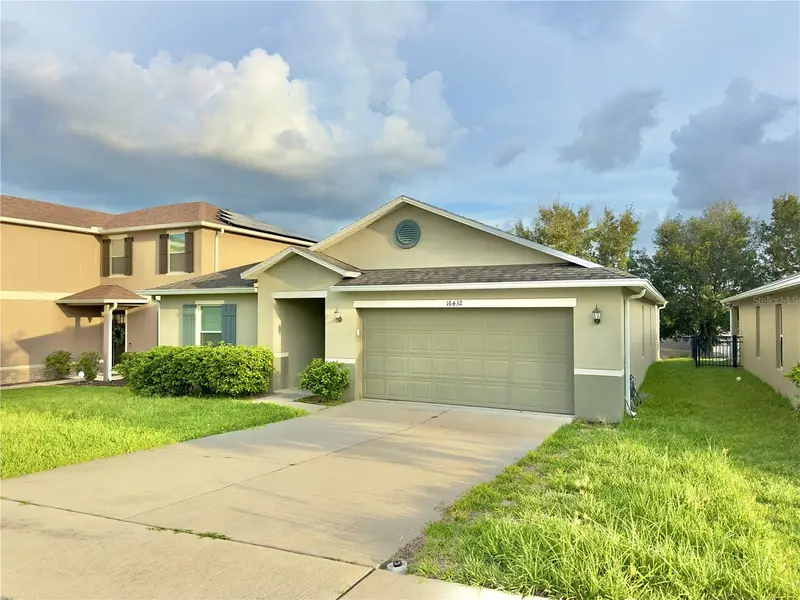
16432 Caju Rd
Clermont, FL 34711
4 bd · 2 ba · 1,995 sqft
Terrace Grove Sub
MLS ID #O6434863, WRA BUSINESS & REAL ESTATE.
Listing provided by Stellar MLS
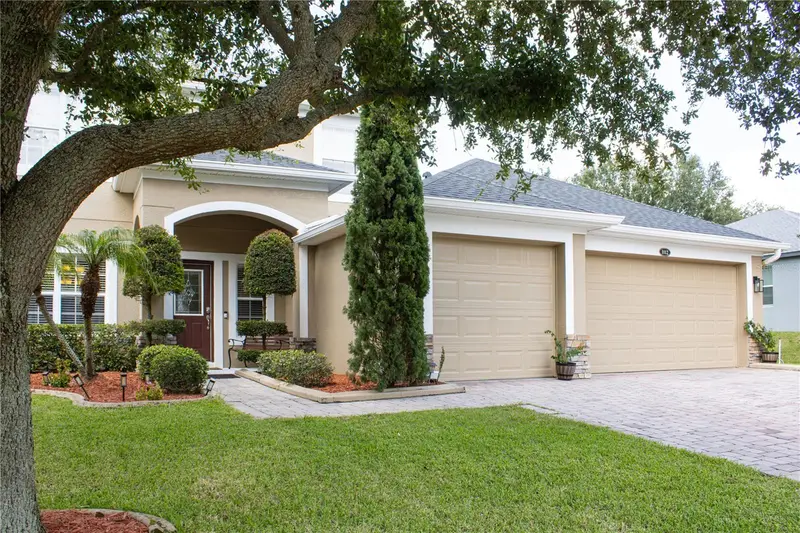
$534,000
1112 Glenraven Ln
Clermont, FL 34711
5 bd · 4 ba · 2,731 sqft
Clermont Nottingham At Legends
MLS ID #G5116458, CHARLES RUTENBERG REALTY ORLANDO.
Listing provided by Stellar MLS
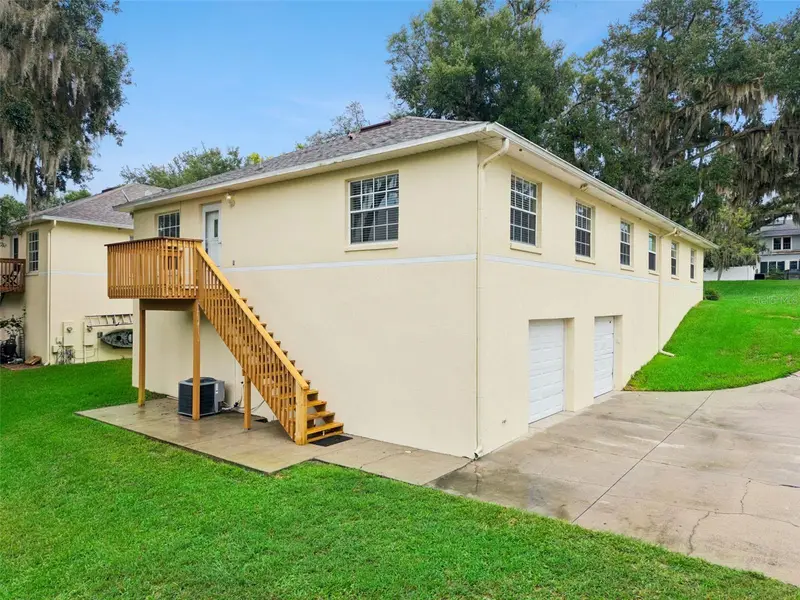
$289,900
180 E Minnehaha Ave
Clermont, FL 34711
3 bd · 2 ba · 1,216 sqft
Clermont Minnehaha Oaks Sub
MLS ID #O6431113, EXP REALTY LLC.
Listing provided by Stellar MLS
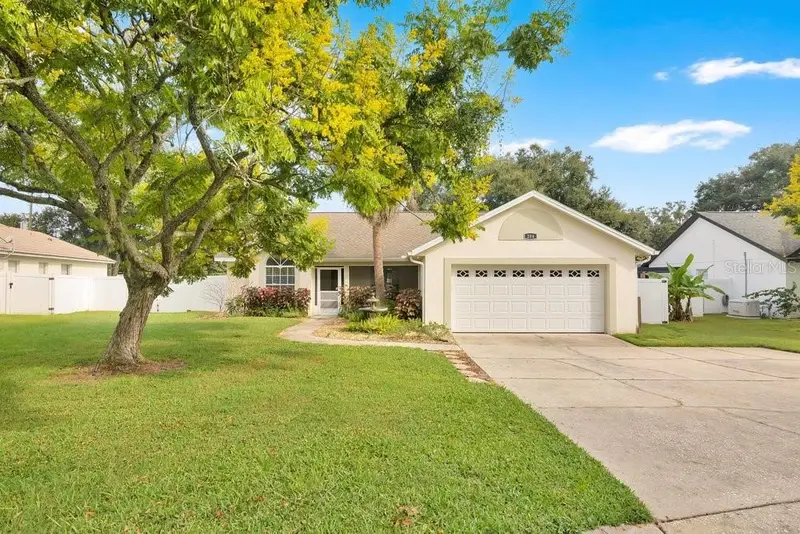
$579,000
204 Harbor Dr
Winter Garden, FL 34787
3 bd · 2 ba · 1,522 sqft
The Harbor
MLS ID #O6445377, METROPOLIS R.E. SOLUTIONS, LLC.
Listing provided by Stellar MLS

Listings courtesy of Stellar MLS as distributed by MLS GRID
IDX information is provided exclusively for consumers’ personal, non-commercial use and may not be used for any purpose other than to identify prospective properties consumers may be interested in purchasing.
Based on information submitted to the MLS GRID as of September 21, 2026 at 3:57 PM ET. All data is obtained from various sources and may not have been verified by broker or MLS GRID. Supplied Open House Information is subject to change without notice. All information should be independently reviewed and verified for accuracy. Properties may or may not be listed by the office/agent presenting the information.
All or a portion of the multiple listing information is provided by Stellar MLS, from a copyrighted compilation of listings. The compilation of listings and each individual listing are © 2026 Stellar MLS. All rights reserved.
Ryan Solberg, Broker · MaxLife Realty LLC · FL License #BK3354351 · Equal Housing Opportunity · Full disclaimer · DMCA