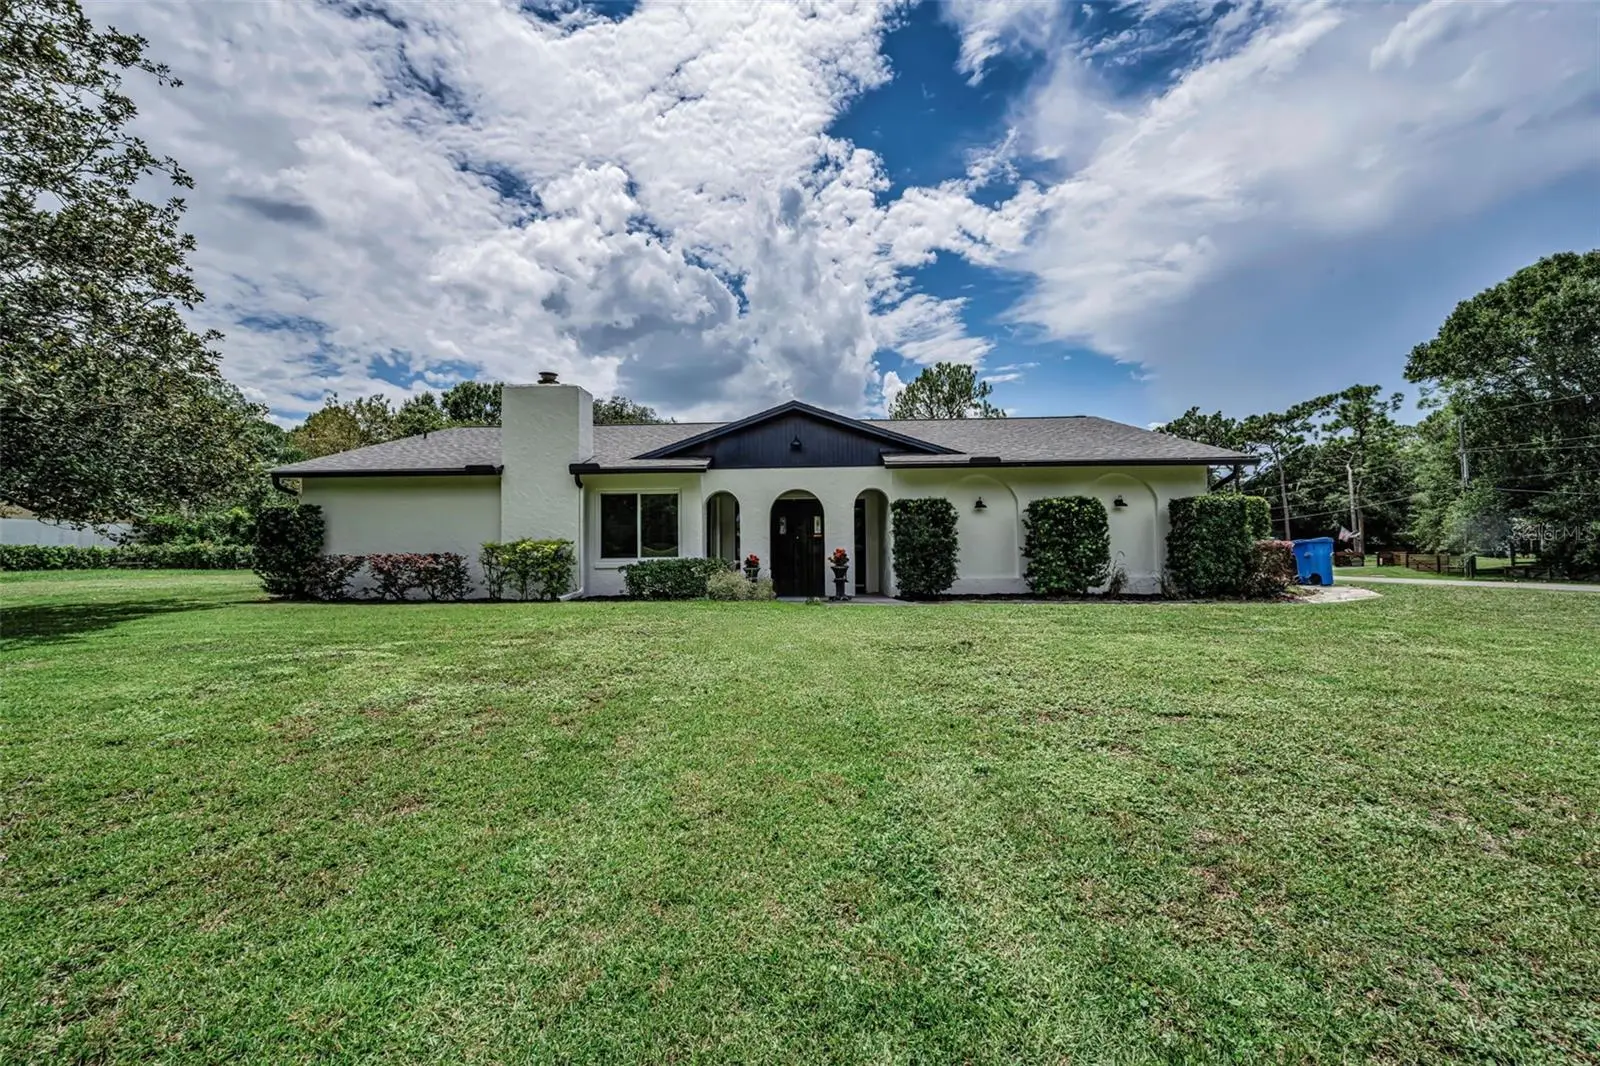

$699,900
7812 Windward Way
Odessa, FL 33556
Listing updated: September 29, 2026 at 8:06 PM ET
Listing courtesy of Mihara & Associates Inc. · Michael Dickey · MLS #TB8543152 · Active · 813-960-2300Property type
Year built
Lot size
Price / sq ft
HOA dues
Days on market
Garage spaces
Flood zone
About this home
Welcome to a rare opportunity! LOW Annual HOA and No CDD! This beautifully appointed 4 bedroom, 3.5 bath pool home set on an expansive corner lot spanning over an acre, offering the space, privacy, and lifestyle that everyone dreams of while being close to everything. This residence blends comfort, function, and long-term peace of mind thanks to major recent upgrades. The home features a NEW Roof (2026), NEW AC system (2026), NEW Septic system (2026), New Hot Water Heater (2025), NEW Well pressure tank & switch (2026), Refinished pool pavers (2026), Fresh Exterior paint (2026), and NEW carpeting (2025) — providing exceptional value and worry-free living for years to come. The upgraded impact windows (2018) add both elegance and enhanced storm protection, elevating the home’s overall quality and efficiency. Inside, generous living spaces are filled with natural light, creating a warm and inviting atmosphere. The layout flows seamlessly toward the outdoors, where the sparkling pool becomes the centerpiece of the backyard — perfect for entertaining, relaxing, or enjoying the tranquility of the acreage surrounding the home. One bedroom and bath are situated privately on the right side of the home allowing for an in-law suite if desired. Families will appreciate that it is zoned for A-rated schools, making it an exceptional choice for long-term living. Shopping, dining, recreation, and major roadways just minutes away, convenience is never compromised. Make your appointment today!
Estimated monthly payment
Estimate only. Taxes use the listing's reported amount where available; insurance is a Florida-average estimate. Your actual payment will vary — run a full calculation or talk to a lender.
Price & listing history33 days on market
- Status: ActiveAug 27, 2026
- Listed$719,900Aug 27, 2026
- Price reduced$699,900
Facts & features
- Property type
- Residential
- Sub type
- Single Family Residence
- Status
- Active
- Days on market
- 33
- Subdivision
- Keystone Park Colony A Rep
- County
- Hillsborough
- Year built
- 1977
- Living area
- 2,289 sq ft
- Price/sq ft
- $306
- Building area
- 2,884 sq ft (Public Records)
- Lot size
- 45,594 sq ft
- Lot category
- 1 to less than 2
- Flood zone
- X (12057C0040H)
- Garage
- 2 spaces
- Pool
- Private pool
- Annual taxes
- $3,029 (2025)
- Parcel #
- U-02-27-17-006-000006-00001.0
- Zoning
- ASC-1
- MLS #
- TB8543152
Ask about this home
Have a question? Ask the broker directly.
Ryan Solberg answers personally — no call center, no spam. Your question goes straight to him.
Interior Details
- Bedrooms
- 4
- Full bathrooms
- 3
- Half bathrooms
- 1
- Flooring
- Carpet, Ceramic Tile, Laminate
- Appliances
- Cooktop, Dishwasher, Disposal, Dryer, Electric Water Heater, Microwave, Range Hood, Refrigerator, Washer
- Interior features
- Ceiling Fans(s), Kitchen/Family Room Combo, Open Floorplan, Primary Bedroom Main Floor, Solid Wood Cabinets, Thermostat, Walk-In Closet(s)
- Laundry
- Laundry Room
- Stories / Levels
- One
- Direction faces
- North
- In-law suite
- Yes
Heating & Cooling
- Heating
- Central, Electric
- Cooling
- Central Air
Parking
- Garage spaces
- 2
- Attached garage
- Yes
- Parking features
- Driveway, Garage Faces Side
HOA & Financial
- HOA fee
- $200 / Annually
- Monthly HOA
- $17/mo
- Total monthly fees
- $17/mo
- Total annual fees
- $200
- HOA name
- Whispering Pines Homeowners Association of Odessa
- CDD
- No
- Min lease term
- No Minimum
- Listing terms
- Cash, Conventional, FHA, VA Loan
- Ownership
- Fee Simple
- Available for lease
- Yes
- Lease restrictions
- No
- Additional lease restrictions
- Verify all information with HOA
Exterior & Construction
- Exterior features
- Private Yard, Rain Gutters
- Construction materials
- Block, Stucco
- Roof
- Shingle
- Foundation
- Slab
- Pool
- Private pool
- Road surface
- Asphalt
Utilities
- Sewer
- Septic Tank
- Water source
- Well
- Utilities
- Cable Available
Community
- Pets allowed
- Yes
Schools
Letter grades: Florida DOE 2024–25 school grades (Orange, Seminole, Lake, Osceola, Brevard). Assigned schools from the listing agent — verify enrollment with the district.
Room Details
| Room | Level | Dimensions |
|---|---|---|
| Kitchen | First | 10x12 |
| Family Room | First | 15x15 |
| Primary Bedroom | First | 15x15 |
| Primary Bathroom | First | 6x10 |
Listing Details
- Listing date
- 2026-08-27
- On market date
- 2026-08-27
- Original list price
- $719,900
- Occupant type
- Vacant
- MLS area
- 33556 - Odessa
- Listing AOR
- Suncoast Tampa
- Status changed
- 2026-08-27
- Tax legal description
- KEYSTONE PARK COLONY A REPLAT OF TRACTS 2 AND 7 WITH PARTS OF TRACTS 1 3 6 8 11 AND 14 LOT 1 BLOCK 6
Flood risk
Minimal-risk area outside the mapped floodplain. Flood insurance is optional and typically low-cost.
Source: FEMA flood zone reported on the listing. Confirm current designation at FEMA Flood Map Service Center.
Location
Directions
Lutz Lake Fern to Pine Valley to property on the corner
More homes like this
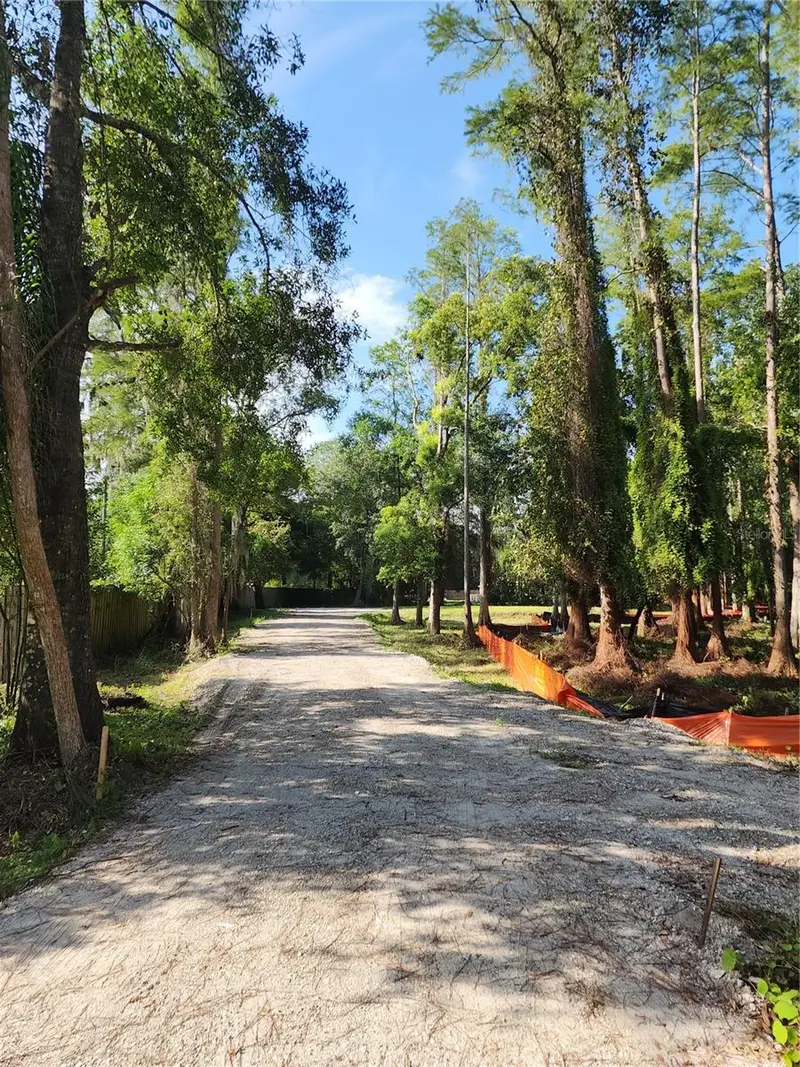
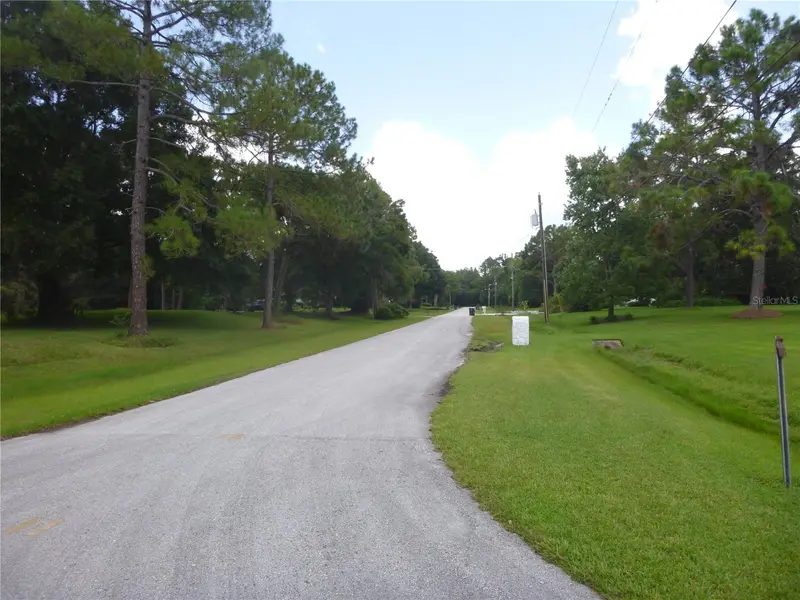
$249,900
7709 Windward Way
Odessa, FL 33556
1.24 acres
Keystone Park Colony A Rep
MLS ID #TB8512739, COLDWELL BANKER REALTY.
Listing provided by Stellar MLS
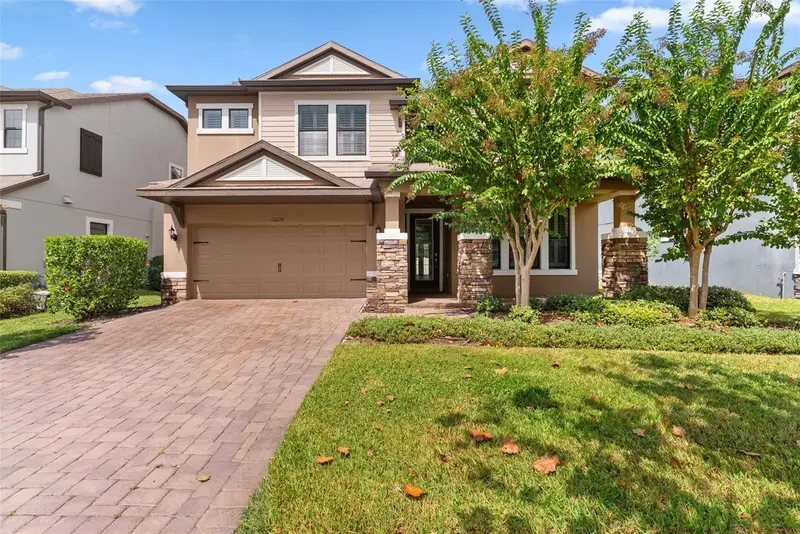
$800,000
12299 Lake Blanche Dr
Odessa, FL 33556
4 bd · 4 ba · 3,308 sqft
Starkey Ranch Village I Ph 2b
MLS ID #TB8554518, CENTURY 21 CIRCLE.
Listing provided by Stellar MLS
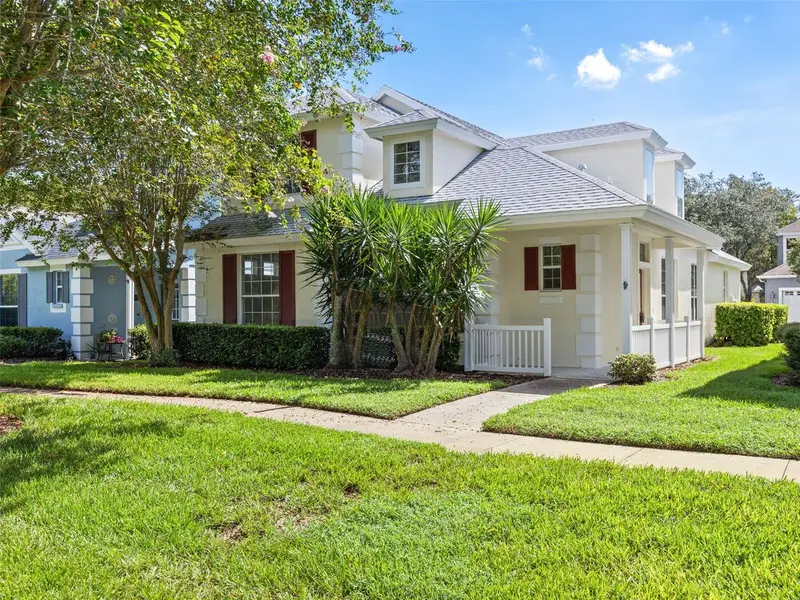
$485,000
17912 Havenview Ln
Lutz, FL 33558
3 bd · 3 ba · 2,235 sqft
Reflections Ph 1
MLS ID #TB8546680, DENNIS REALTY & INV. CORP..
Listing provided by Stellar MLS
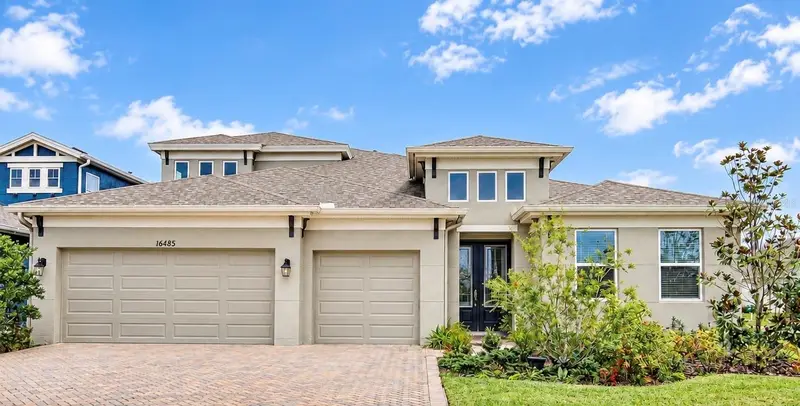
$799,900
16485 Courtyard Loop
Land O Lakes, FL 34638
4 bd · 4 ba · 3,163 sqft
Bexley South Prcl 4 Ph 1
MLS ID #TB8524905, S P O R T REALTY GROUP INC..
Listing provided by Stellar MLS

Listings courtesy of Stellar MLS as distributed by MLS GRID
IDX information is provided exclusively for consumers’ personal, non-commercial use and may not be used for any purpose other than to identify prospective properties consumers may be interested in purchasing.
Based on information submitted to the MLS GRID as of September 29, 2026 at 8:06 PM ET. All data is obtained from various sources and may not have been verified by broker or MLS GRID. Supplied Open House Information is subject to change without notice. All information should be independently reviewed and verified for accuracy. Properties may or may not be listed by the office/agent presenting the information.
All or a portion of the multiple listing information is provided by Stellar MLS, from a copyrighted compilation of listings. The compilation of listings and each individual listing are © 2026 Stellar MLS. All rights reserved.
Ryan Solberg, Broker · MaxLife Realty LLC · FL License #BK3354351 · Equal Housing Opportunity · Full disclaimer · DMCA