
$520,000
4429 Carolwood Street
Orlando, FL 32812
Listing updated: August 30, 2026 at 5:07 PM ET
Listing courtesy of Coldwell Banker Realty · David Plasencia, LLC · MLS #O6437014 · Active · 407-647-1211Property type
Year built
Lot size
Price / sq ft
HOA dues
Days on market
Garage spaces
Flood zone
About this home
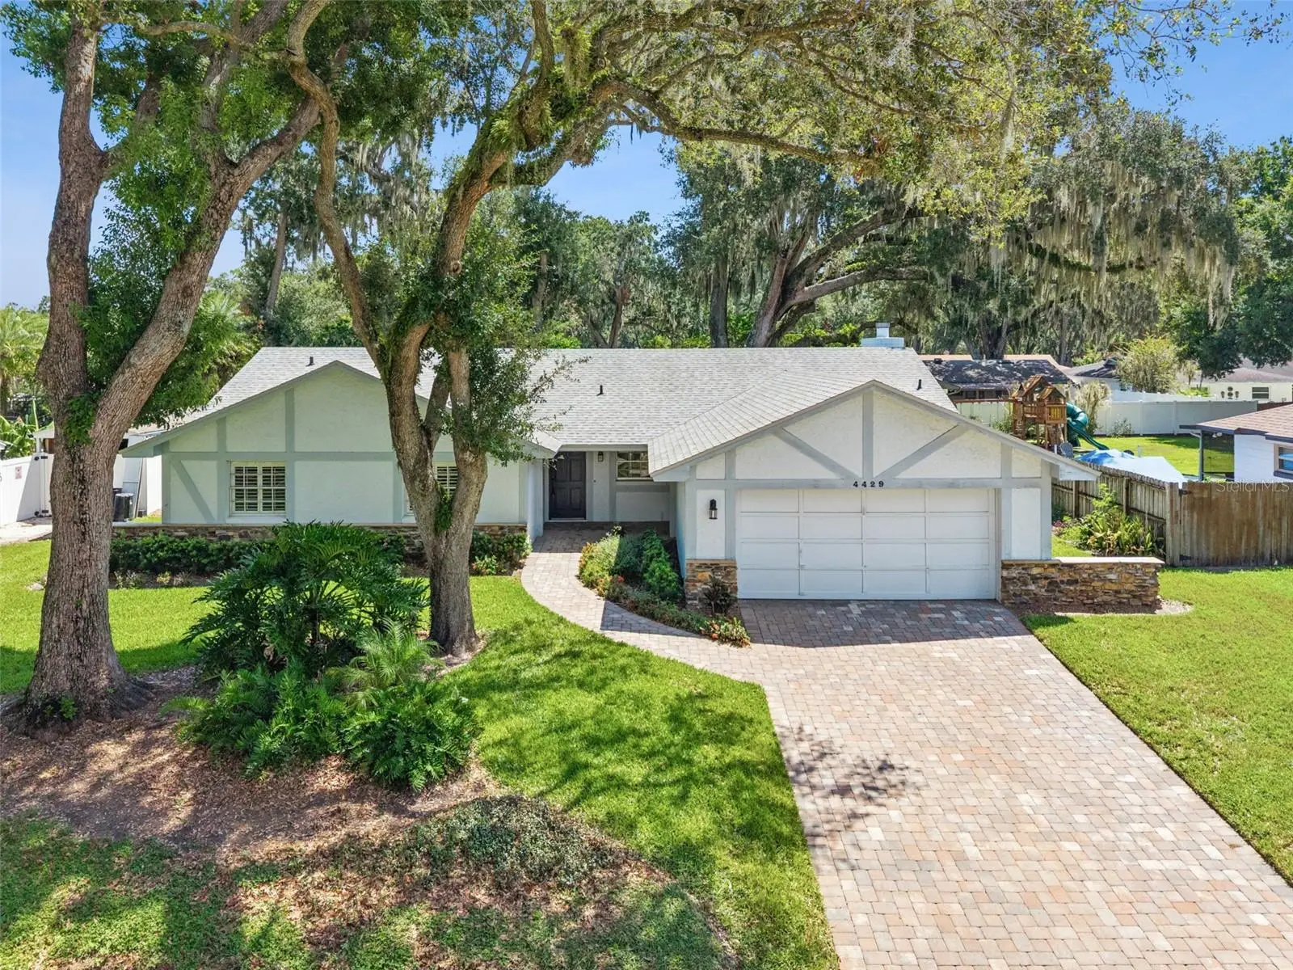
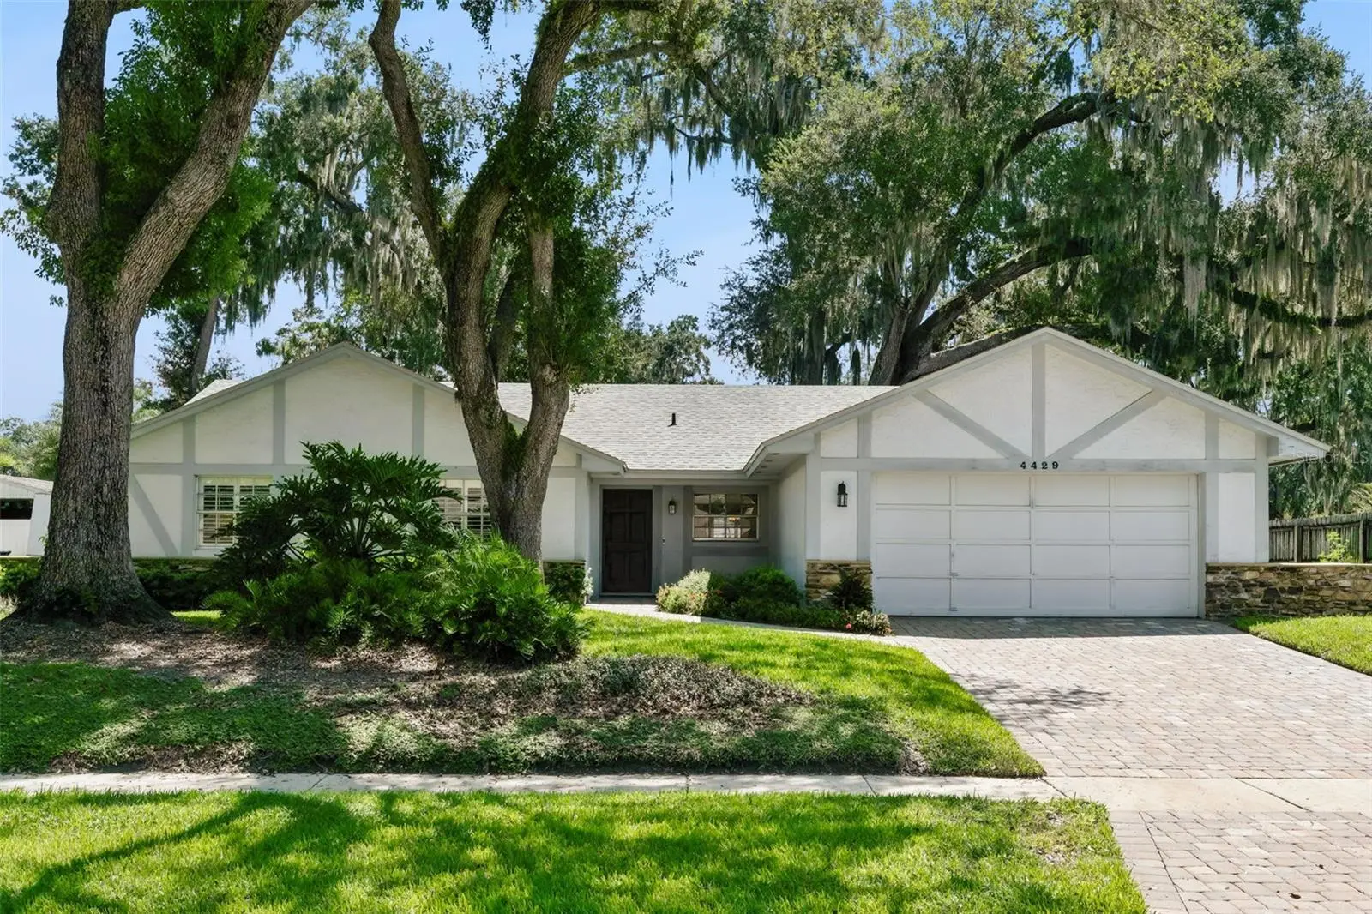
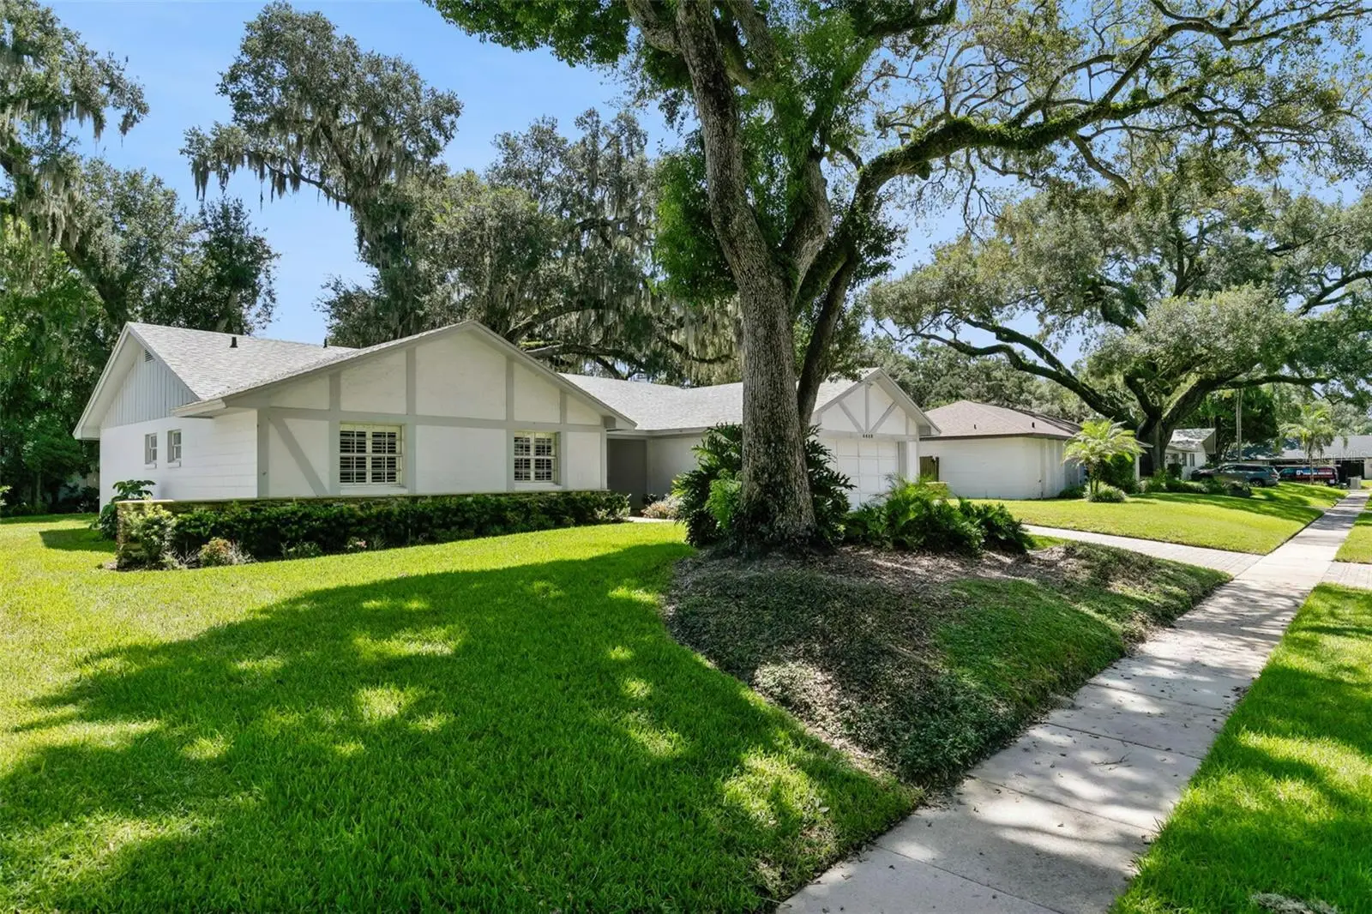
Virtually Staged. Set beneath a canopy of mature trees in the established Lake Conway Woods community, this spacious 3-bedroom, 2-bath home offers 1,884 square feet of comfortable living space and a backyard designed for enjoying the Florida lifestyle. The open, light-filled layout provides plenty of room to gather, relax, and make the space your own. The kitchen includes a charming breakfast nook overlooking the peaceful backyard, while a dedicated laundry room adds everyday convenience. Outside, the expansive lawn, mature shade trees, and patio create a private setting for weekend cookouts, outdoor dining, or quiet evenings at home. Lake Conway Woods offers a low annual HOA fee and access to private neighborhood amenities, including a playground, picnic area, dock, and boat ramp providing direct access to the Conway Chain of Lakes. Conveniently located near Conway-area schools, Downtown Orlando, Orlando International Airport, shopping, dining, and major attractions, this home combines generous indoor and outdoor space with access to one of Central Florida’s most desirable lakefront lifestyles.
Estimated monthly payment
Estimate only. Taxes use the listing's reported amount where available; insurance is a Florida-average estimate. Your actual payment will vary — run a full calculation or talk to a lender.
Price & listing history0 days on market
- Status: ActiveAug 30, 2026
- Listed$520,000Aug 30, 2026
- Price increased$520,000
Facts & features
- Property type
- Residential
- Sub type
- Single Family Residence
- Status
- Active
- Days on market
- 0
- Subdivision
- Lake Conway Woods
- County
- Orange
- Year built
- 1976
- Living area
- 1,884 sq ft
- Price/sq ft
- $276
- Building area
- 2,478 sq ft (Public Records)
- Lot size
- 11,475 sq ft
- Lot category
- 1/4 to less than 1/2
- Flood zone
- X (12095C0430F)
- Garage
- 2 spaces
- Annual taxes
- $3,153 (2025)
- Parcel #
- 17-23-30-4391-40-030
- Zoning
- R-1A
- MLS #
- O6437014
Ask about this home
Have a question? Ask the broker directly.
Ryan Solberg answers personally — no call center, no spam. Your question goes straight to him.
Interior Details
- Bedrooms
- 3
- Full bathrooms
- 2
- Flooring
- Carpet, Laminate, Tile
- Appliances
- Dishwasher, Disposal, Dryer, Microwave, Range, Refrigerator, Washer
- Interior features
- Ceiling Fans(s), Living Room/Dining Room Combo, Primary Bedroom Main Floor, Solid Surface Counters, Thermostat
- Laundry
- Inside, Laundry Room
- Stories / Levels
- One
- Direction faces
- East
- Fireplace
- Yes
Heating & Cooling
- Heating
- Central, Electric
- Cooling
- Central Air
Parking
- Garage spaces
- 2
- Attached garage
- Yes
- Parking features
- Driveway, Garage Door Opener
HOA & Financial
- HOA fee
- $350 / Annually
- Monthly HOA
- $29/mo
- Total monthly fees
- $29/mo
- Total annual fees
- $350
- HOA name
- Bruce Sweeny
- CDD
- No
- Homestead exemption
- Yes
- Min lease term
- 6 Months
- Listing terms
- Cash, Conventional, FHA, VA Loan
- Ownership
- Fee Simple
- Available for lease
- Yes
- Lease restrictions
- Yes
- Additional lease restrictions
- Lease restrictions must be verified by the buyer prior to submitting an offer on this property.
Exterior & Construction
- Construction materials
- Concrete, Stone, Stucco
- Roof
- Shingle
- Foundation
- Slab
- Water access
- Yes
- Road surface
- Asphalt
Utilities
- Sewer
- Public Sewer
- Water source
- Public
- Utilities
- BB/HS Internet Available, Electricity Connected, Sewer Connected, Underground Utilities, Water Connected
Community
- Pets allowed
- Yes
Schools
Letter grades: Florida DOE 2024–25 school grades (Orange, Seminole, Lake, Osceola, Brevard). Assigned schools from the listing agent — verify enrollment with the district.
Room Details
| Room | Level | Dimensions |
|---|---|---|
| Primary Bedroom | First | 15x12 |
| Family Room | First | 13x16 |
| Kitchen | First | 11x12 |
| Living Room | First | 13x18 |
Listing Details
- Listing date
- 2026-08-30
- On market date
- 2026-08-30
- Original list price
- $520,000
- Occupant type
- Vacant
- MLS area
- 32812 - Orlando/Conway / Belle Isle
- Listing AOR
- Orlando Regional
- Status changed
- 2026-08-30
- Tax legal description
- LAKE CONWAY WOODS 4/41 LOT 3 BLK D
Flood risk
Minimal-risk area outside the mapped floodplain. Flood insurance is optional and typically low-cost.
Source: FEMA flood zone reported on the listing. Confirm current designation at FEMA Flood Map Service Center.
Location
Directions
To drive to 4429 Carolwood St, head east on the FL-408 E toll road, take Exit 13B, and turn right onto S Conway Rd. Follow S Conway Rd south for about 3 miles, then turn right onto Judge Rd, make a final right turn onto Carolwood St, and the destination will be on your left.
More homes like this
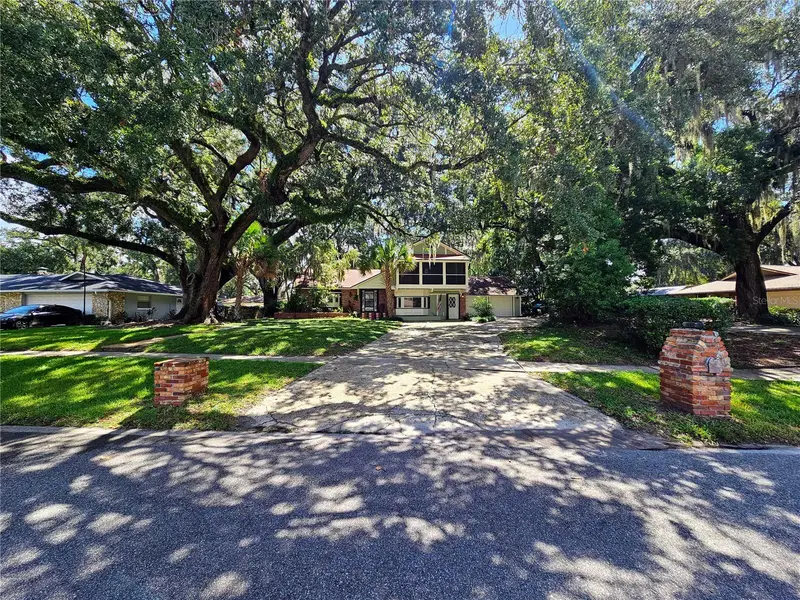
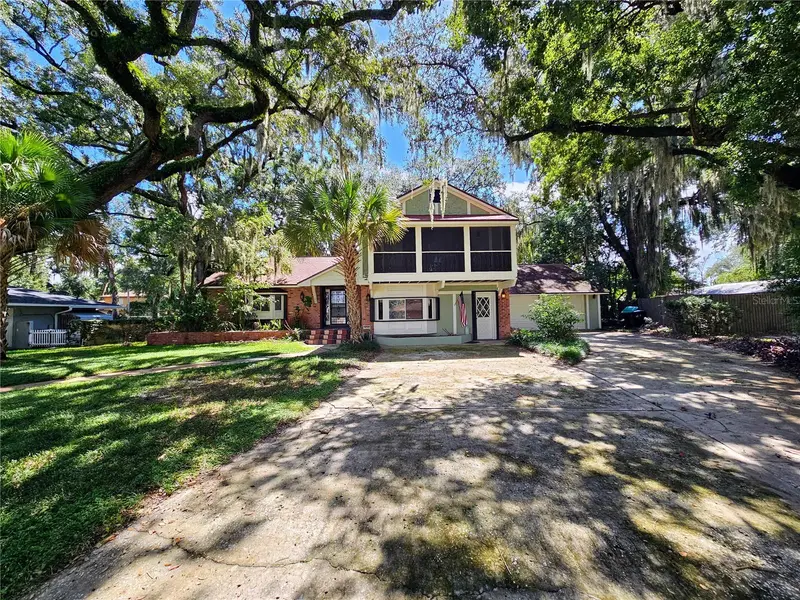
$700,000
4447 Tidewater Dr
Orlando, FL 32812
4 bd · 4 ba · 3,174 sqft
Lake Conway Woods
MLS ID #O6437562, NEXTHOME NEIGHBORHOOD REALTY.
Listing provided by Stellar MLS
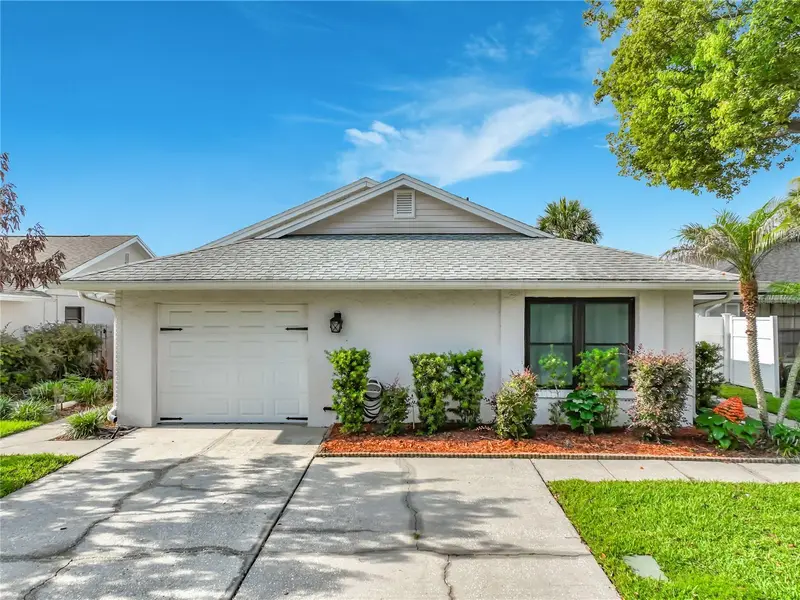
$414,000
6328 Greengate Dr
Orlando, FL 32822
2 bd · 2 ba · 2,074 sqft
Autumn Green Village
MLS ID #O6436257, BUTTERFLY REALTY GROUP LLC.
Listing provided by Stellar MLS
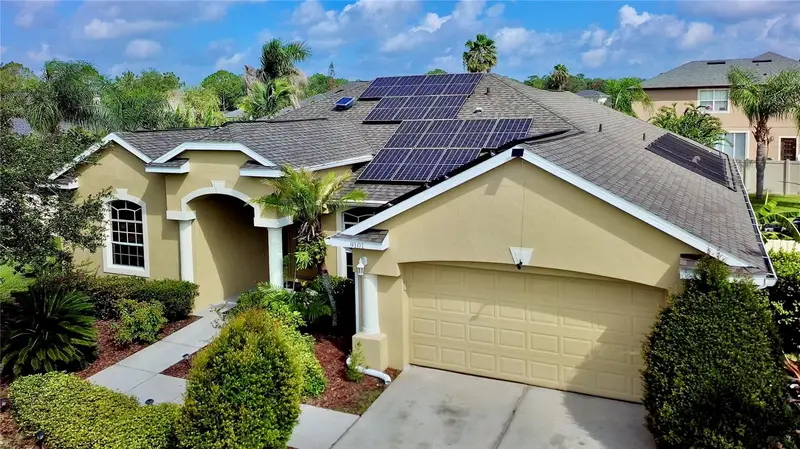
$600,000
9101 Woodbridge Oak Ter
Orlando, FL 32825
4 bd · 3 ba · 2,434 sqft
Villages Rio Pinar Ph 01 43/97
MLS ID #O6422582, CENTURY 21 CARIOTI.
Listing provided by Stellar MLS
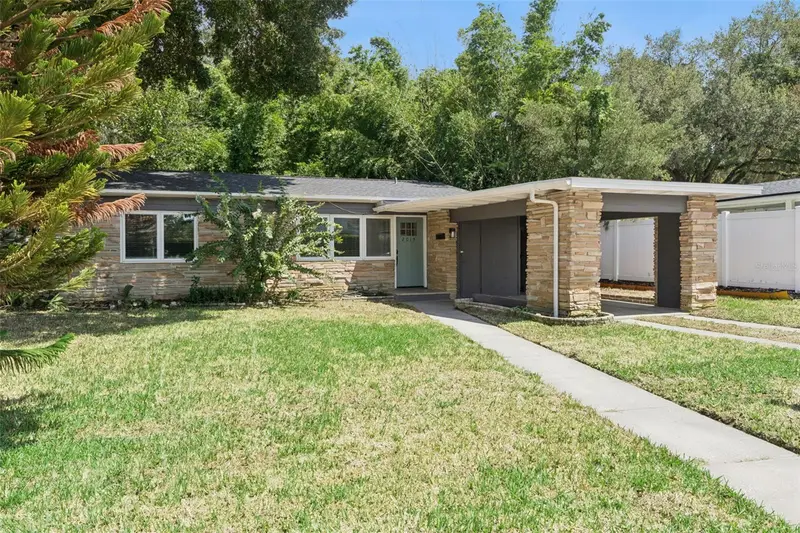
$365,000
2015 S Osceola Ave
Orlando, FL 32806
2 bd · 1 ba · 1,014 sqft
Lake Lancaster Place
MLS ID #O6436937, MAINFRAME REAL ESTATE.
Listing provided by Stellar MLS

Listings courtesy of Stellar MLS as distributed by MLS GRID
IDX information is provided exclusively for consumers’ personal, non-commercial use and may not be used for any purpose other than to identify prospective properties consumers may be interested in purchasing.
Based on information submitted to the MLS GRID as of August 30, 2026 at 5:07 PM ET. All data is obtained from various sources and may not have been verified by broker or MLS GRID. Supplied Open House Information is subject to change without notice. All information should be independently reviewed and verified for accuracy. Properties may or may not be listed by the office/agent presenting the information.
All or a portion of the multiple listing information is provided by Stellar MLS, from a copyrighted compilation of listings. The compilation of listings and each individual listing are © 2026 Stellar MLS. All rights reserved.
Ryan Solberg, Broker · MaxLife Realty LLC · FL License #BK3354351 · Equal Housing Opportunity · Full disclaimer · DMCA