
$398,000
6328 Greengate Drive
Orlando, FL 32822
Listing updated: September 23, 2026 at 5:56 PM ET
Listing courtesy of Butterfly Realty Group Llc · Daryl Werba · MLS #O6436257 · Pending · 407-782-6997Property type
Year built
Lot size
Price / sq ft
HOA dues
Days on market
Garage space
Flood zone
About this home
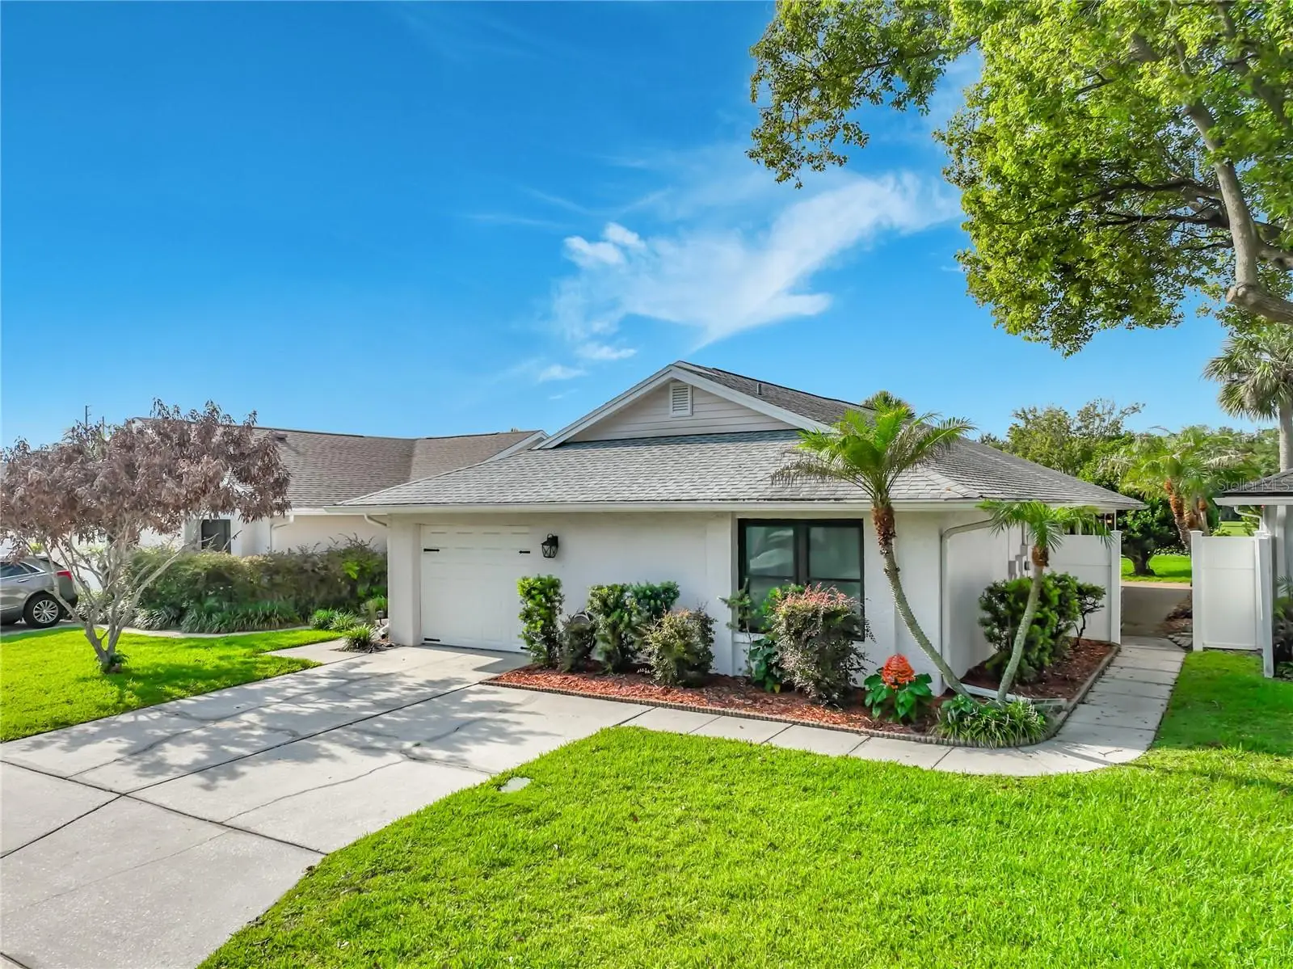
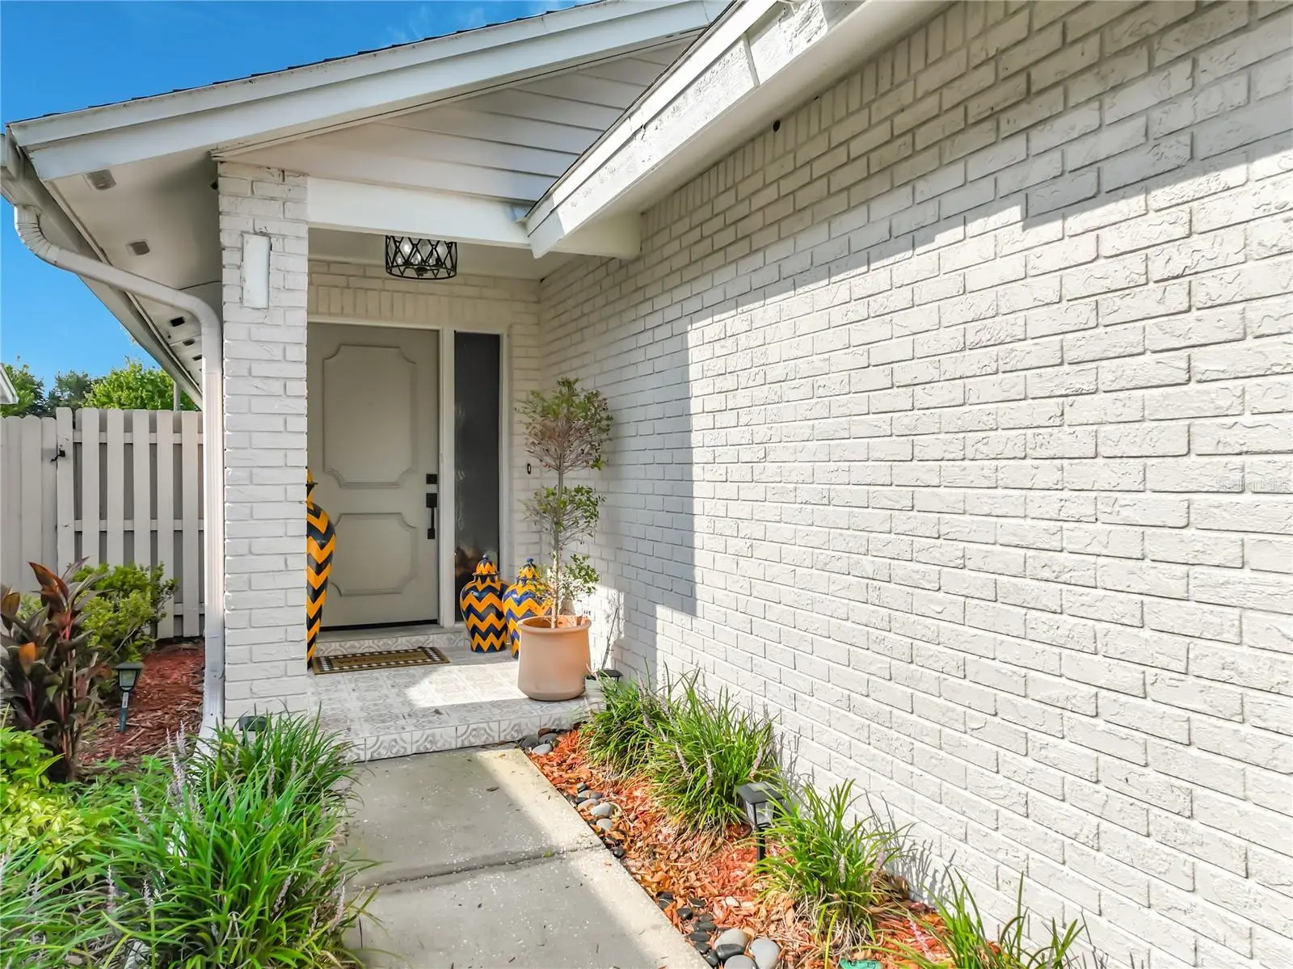
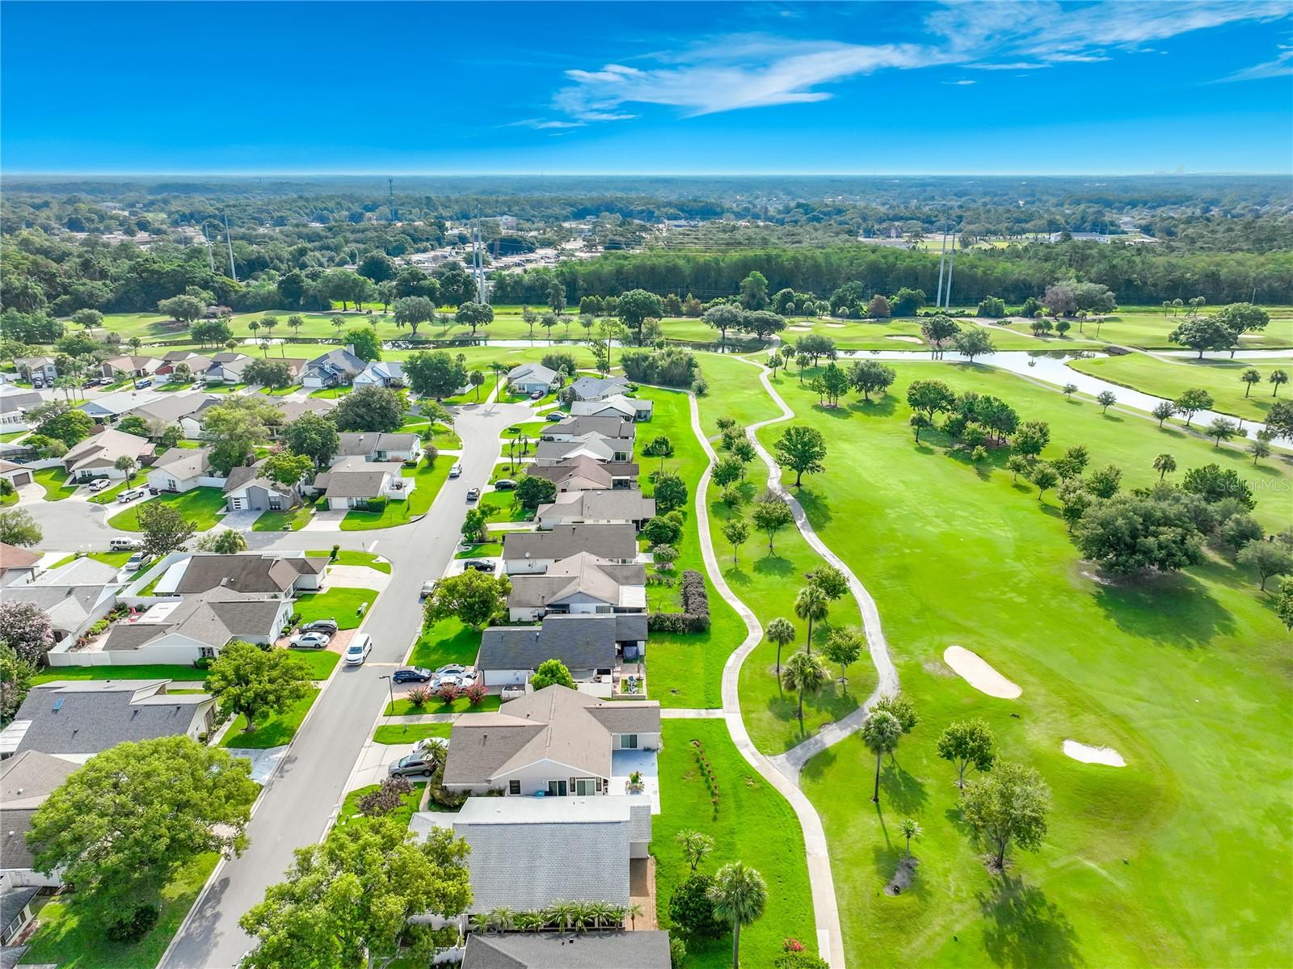
Under contract-accepting backup offers. Enjoy coming home to breathtaking premium lot triple fairway vistas! Step inside and the architectural lines of this GOLF FRONT home will amaze you! Sprawling over 2,000 square very open split two bedroom floor plan PLUS OFFICE/FLEX ROOM!!! Elegant porcelain tile throughout home. Family room offers VAULTED BEAMED CEILINGS, floor to ceiling windows with panoramic endless fairway views on Ventura Country Club's 18 Hole Championship Golf Course. Spacious kitchen with island, stainless steel appliances. NEWER ROOF 2018, total house RE-PIPE 2021, NEW WATER HEATER 2021. Single car garage with OVERSIZED driveway. Ventura Country Club is a 24 hour manned guard gated community, that offers resort style living. Besides the spectacular golf course, with wide fairways, flanked by tall tree lines, and community homes, the Olympic Size pool is a treasured gathering place to unwind. 19th Hole restaurant is a favorite and the community offers endless activities. Fitness center, tennis courts, pickleball courts, and endless sidewalks. Location is perfect! Located only minutes from Orlando International airport and Downtown Orlando. Easy access to several different highways leading to nearby Central Florida Attractions!
Estimated monthly payment
Estimate only. Taxes use the listing's reported amount where available; insurance is a Florida-average estimate. Your actual payment will vary — run a full calculation or talk to a lender.
Price & listing history24 days on market
- Status: PendingSep 23, 2026
- Listed$414,000Aug 30, 2026
- Price reduced$398,000
Facts & features
- Property type
- Residential
- Sub type
- Single Family Residence
- Status
- Pending
- Days on market
- 24
- Subdivision
- Autumn Green Village
- County
- Orange
- Year built
- 1981
- Living area
- 2,074 sq ft
- Price/sq ft
- $192
- Building area
- 2,386 sq ft (Public Records)
- Lot size
- 5,134 sq ft
- Lot category
- 0 to less than 1/4
- Flood zone
- X (12095C0270F)
- Garage
- 1 spaces
- Annual taxes
- $6,620 (2025)
- Parcel #
- 03-23-30-0341-00-860
- Zoning
- PD/AN
- MLS #
- O6436257
Ask about this home
Have a question? Ask the broker directly.
Ryan Solberg answers personally — no call center, no spam. Your question goes straight to him.
Interior Details
- Bedrooms
- 2
- Full bathrooms
- 2
- Flooring
- Tile
- Appliances
- Dishwasher, Disposal, Dryer, Electric Water Heater, Range, Refrigerator, Washer
- Interior features
- Ceiling Fans(s), Eat-in Kitchen, High Ceilings, Living Room/Dining Room Combo, Open Floorplan, Primary Bedroom Main Floor, Solid Wood Cabinets, Split Bedroom, Stone Counters, Vaulted Ceiling(s), Walk-In Closet(s), Window Treatments
- Laundry
- Electric Dryer Hookup, In Garage, Washer Hookup
- Stories / Levels
- One
- Direction faces
- Southwest
Heating & Cooling
- Heating
- Central, Electric
- Cooling
- Central Air
Parking
- Garage spaces
- 1
- Attached garage
- Yes
- Parking features
- Garage Door Opener
HOA & Financial
- HOA fee
- $202 / Monthly
- Monthly HOA
- $202/mo
- Total monthly fees
- $202/mo
- Total annual fees
- $2,424
- HOA name
- Gabby Ramos
- CDD
- No
- Homestead exemption
- Yes
- Min lease term
- No Minimum
- Listing terms
- Cash, Conventional, FHA
- Ownership
- Fee Simple
- Available for lease
- Yes
- Lease restrictions
- No
Exterior & Construction
- Exterior features
- Lighting, Rain Gutters, Sidewalk
- Construction materials
- Block, Stucco, Frame
- Roof
- Shingle
- Foundation
- Slab
- Water access
- Yes
- Road surface
- Asphalt
Utilities
- Sewer
- Public Sewer
- Water source
- Private
- Utilities
- Cable Connected, Electricity Connected, Fire Hydrant, Public, Sewer Connected
Community
- Pets allowed
- Yes
Room Details
| Room | Level | Dimensions |
|---|---|---|
| Kitchen | First | 19x17 |
| Great Room | First | 21x24 |
| Dining Room | First | 13x8 |
| Primary Bedroom | First | 15x14 |
| Bedroom 2 | First | 15x11 |
| Office | First | 10x10 |
Listing Details
- Listing date
- 2026-08-28
- On market date
- 2026-08-30
- Original list price
- $414,000
- Occupant type
- Owner
- MLS area
- 32822 - Orlando/Ventura
- Listing AOR
- Orlando Regional
- Status changed
- 2026-09-23
- Tax legal description
- AUTUMN GREEN VILLAGE 9/42 LOT 86
Flood risk
Minimal-risk area outside the mapped floodplain. Flood insurance is optional and typically low-cost.
Source: FEMA flood zone reported on the listing. Confirm current designation at FEMA Flood Map Service Center.
Location
Directions
436, east on Curry Ford Road to Woodgate, through guard gate, left onto Greengate to 6328.
More homes like this
$364,999
4911 Winding River Rd
Orlando, FL 32822
3 bd · 3 ba · 1,663 sqft
Shenandoah Reserve
MLS ID #W7884756, MALTBIE REALTY GROUP.
Listing provided by Stellar MLS
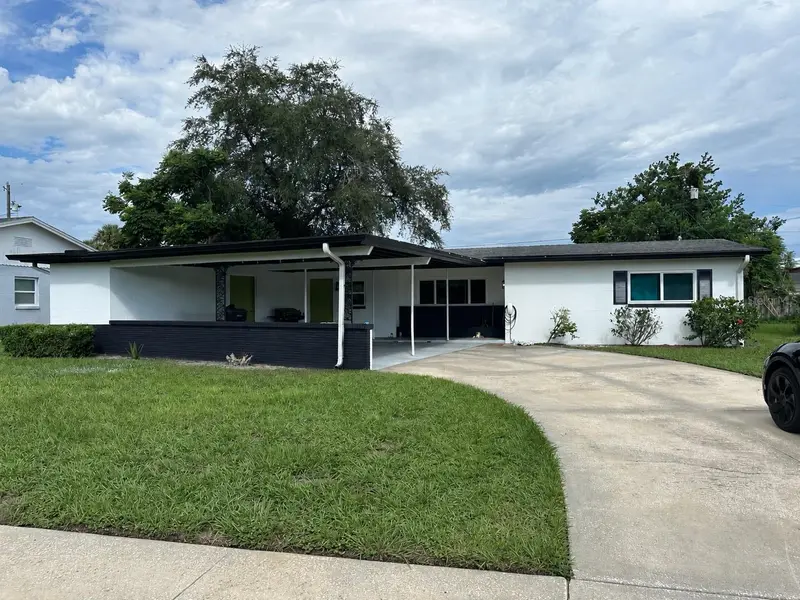
$339,900
4517 Fetrow Dr
Orlando, FL 32812
3 bd · 2 ba · 1,612 sqft
Conway Hills
MLS ID #O6435603, LPT REALTY, LLC.
Listing provided by Stellar MLS
$399,890
4457 Starling Grove Dr
Orlando, FL 32822
3 bd · 3 ba · 1,665 sqft
Shenandoah Reserve
MLS ID #W7888579, MALTBIE REALTY GROUP.
Listing provided by Stellar MLS
$570,000
456 Flyrod Cir
Orlando, FL 32825
5 bd · 3 ba · 3,155 sqft
Fieldstream Ph 01 Sec B
MLS ID #O6442826, BERKSHIRE HATHAWAY HOMESERVICES RESULTS REALTY.
Listing provided by Stellar MLS

Listings courtesy of Stellar MLS as distributed by MLS GRID
IDX information is provided exclusively for consumers’ personal, non-commercial use and may not be used for any purpose other than to identify prospective properties consumers may be interested in purchasing.
Based on information submitted to the MLS GRID as of September 23, 2026 at 5:56 PM ET. All data is obtained from various sources and may not have been verified by broker or MLS GRID. Supplied Open House Information is subject to change without notice. All information should be independently reviewed and verified for accuracy. Properties may or may not be listed by the office/agent presenting the information.
All or a portion of the multiple listing information is provided by Stellar MLS, from a copyrighted compilation of listings. The compilation of listings and each individual listing are © 2026 Stellar MLS. All rights reserved.
Ryan Solberg, Broker · MaxLife Realty LLC · FL License #BK3354351 · Equal Housing Opportunity · Full disclaimer · DMCA