
$365,000
2015 Osceola Avenue
Orlando, FL 32806
Listing updated: August 29, 2026 at 9:19 AM ET
Listing courtesy of Mainframe Real Estate · Becki Douglas · MLS #O6436937 · Active · 407-513-4257Property type
Year built
Lot size
Price / sq ft
HOA dues
Days on market
Flood zone
About this home
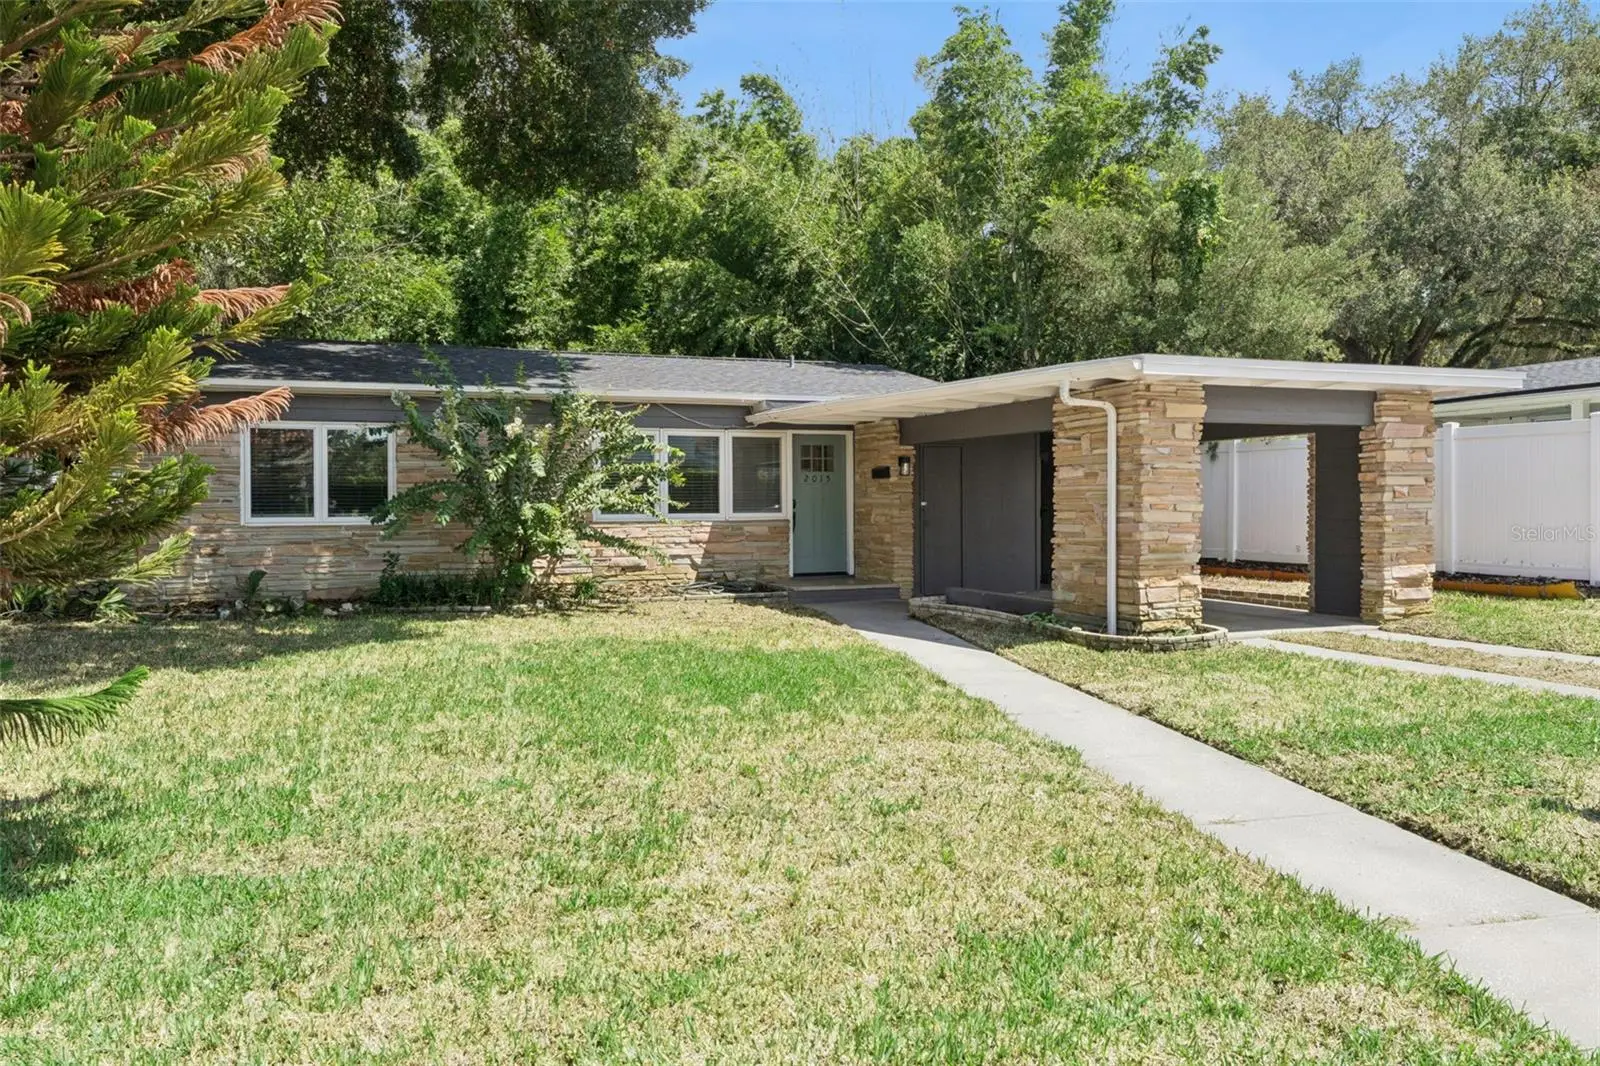
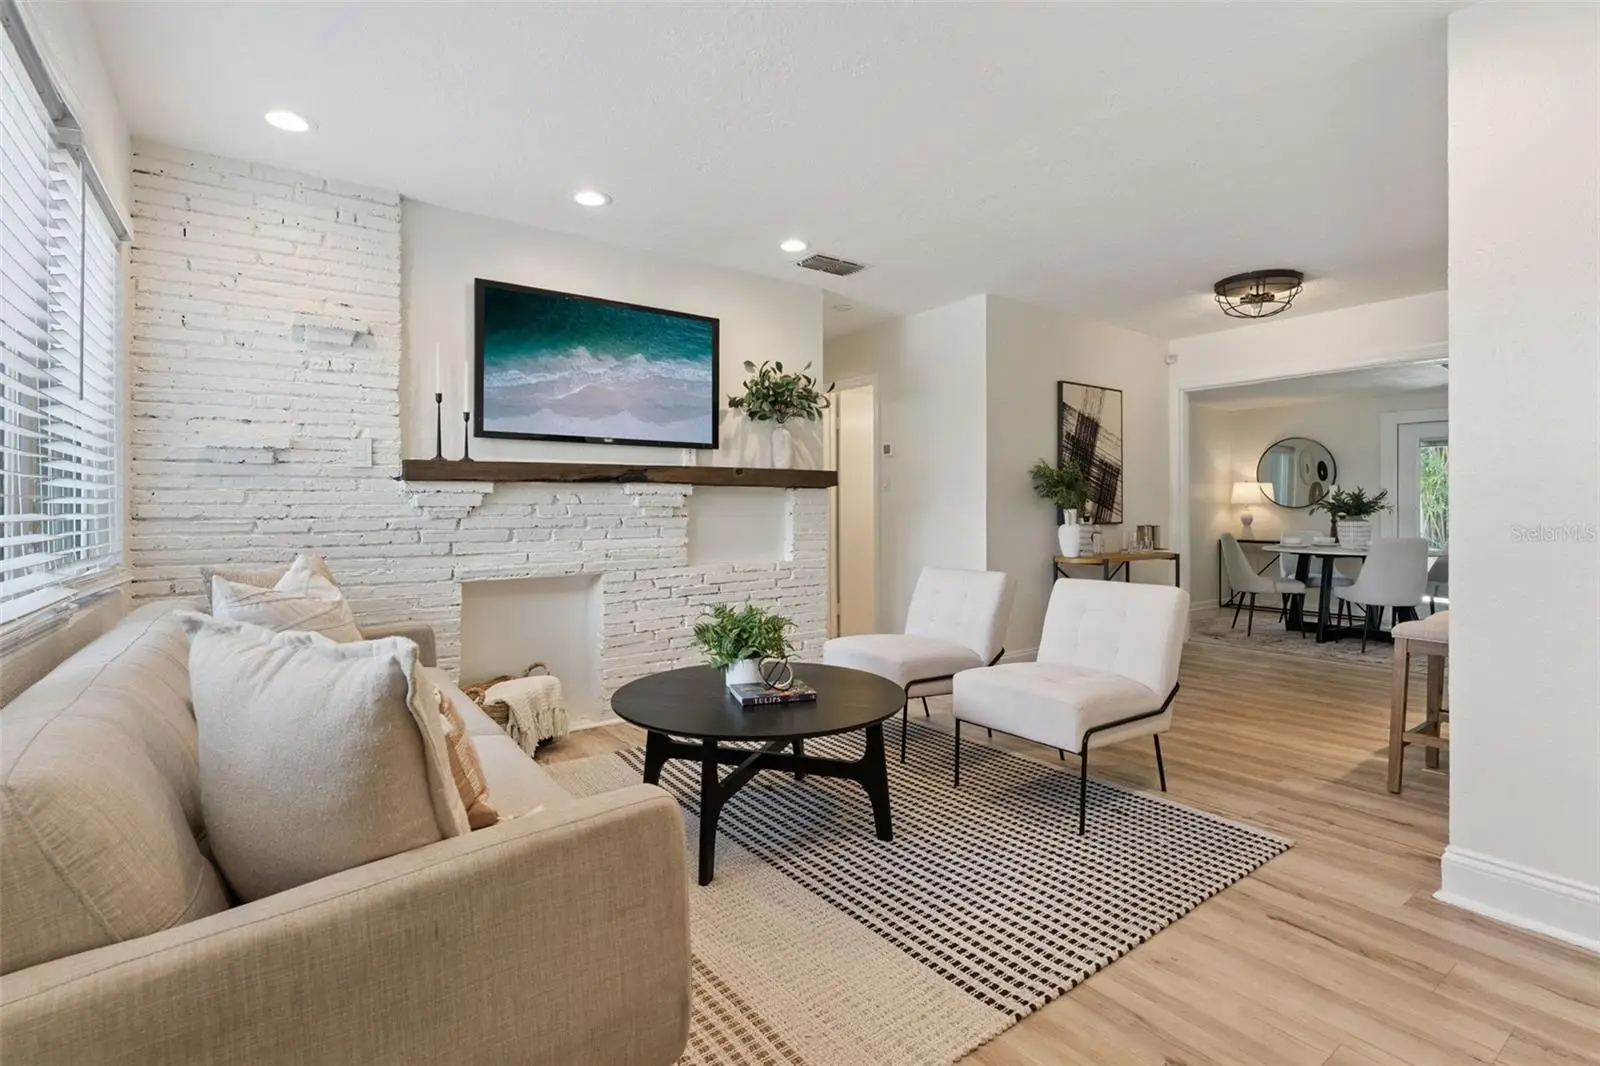
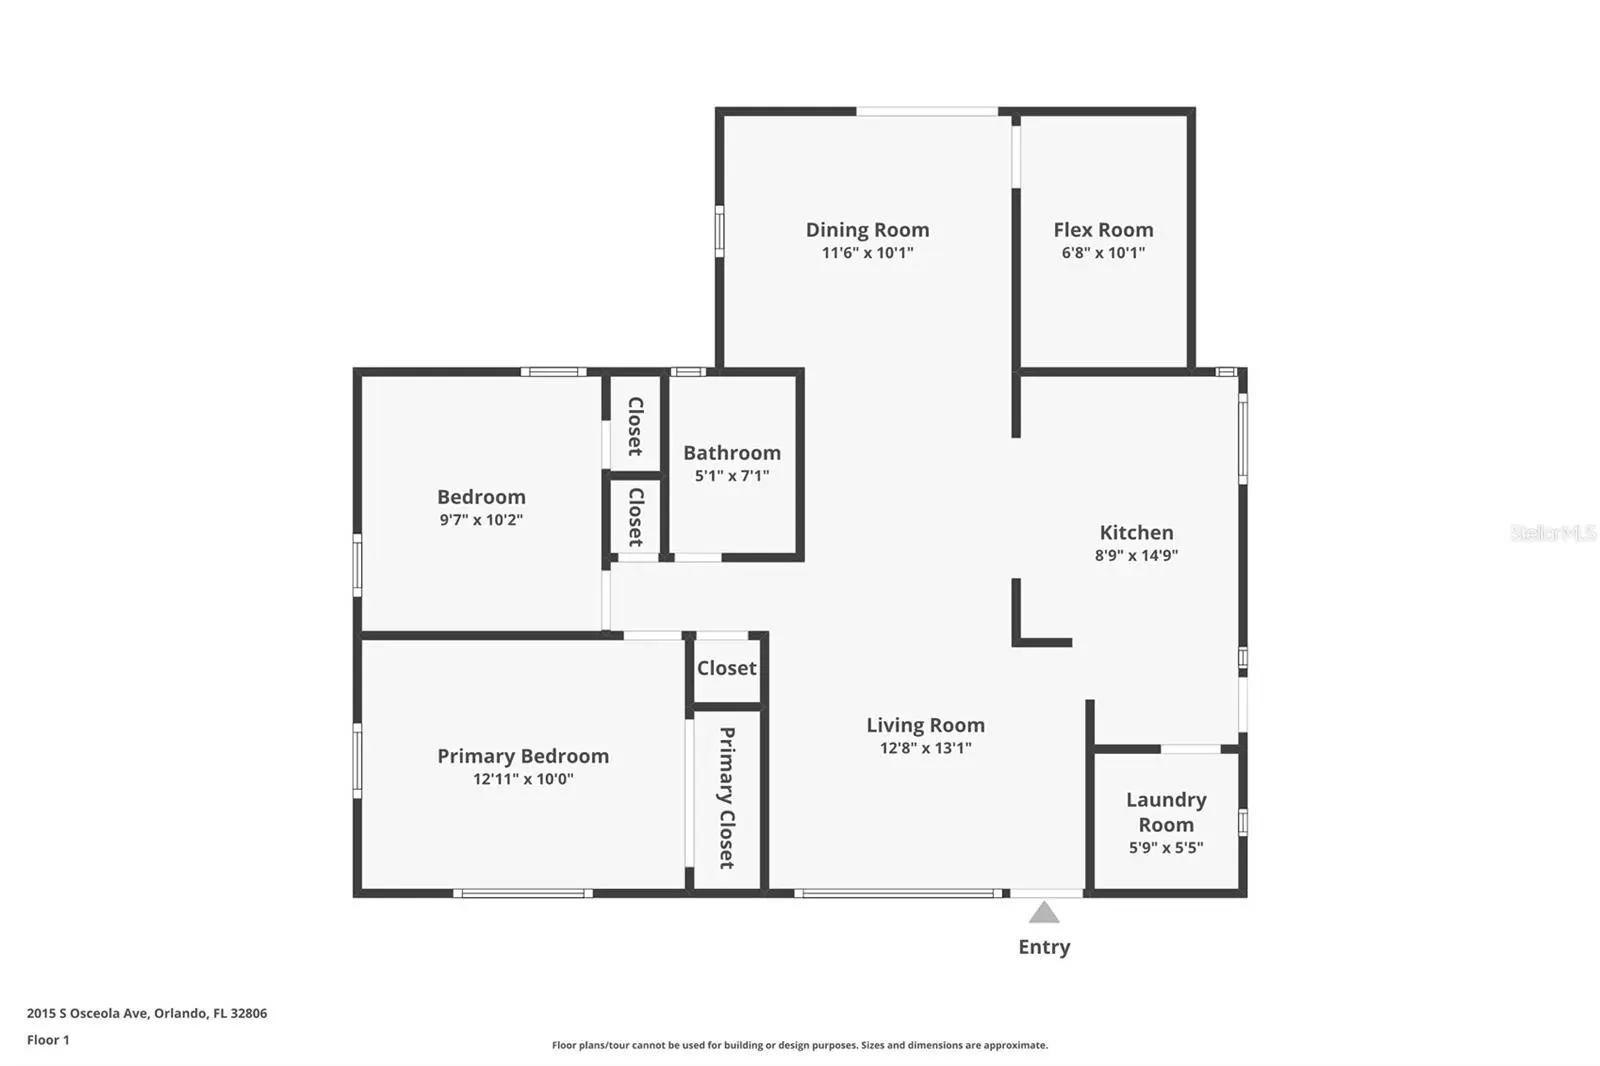
Welcome to the Wadeview Retreat- a charming midcentury modern home in the heart of SODO, with no HOA! Where an exceptional location, flexible living space and a beautifully landscaped backyard come together to create a truly special Downtown Orlando lifestyle. Just a few houses away from Wadeview Park and only blocks from Blankner K-8 and Boone High School, this cozy home offers everyday access to one of the area's most beloved neighborhood parks while keeping restaurants, shopping, Orlando Health and Downtown Orlando just minutes away. Inside, the remodeled kitchen features granite countertops, eat-in space in the kitchen, a large pantry with pull out shelving, deep drawer base cabinets, an appliance garage and a built-in wine rack! And the updated bathroom featuring marble floors adds a fresh, clean feel. Just beyond the main living areas, a spacious open-concept bonus room adds wonderful flexibility to the floor plan. Complete with views of the backyard, it's an inviting spot for a home office, creative studio, gym, den or additional living space. Attached to this flex space is a charming, cozy reading nook which could be used for additional storage if needed. Step outside and discover one of the home's most memorable features—a lush, fully fenced backyard designed for relaxing and entertaining. Mature landscaping, including bamboo, creates a private setting with multiple conversation areas throughout the yard. Paver and wood-decked spaces provide plenty of room for outdoor dining, lounging or gathering with friends, creating a backyard that feels like its own private retreat. Major updates provide added peace of mind and energy efficiency, including a new roof in 2026, new HVAC in 2026, an updated exterior electrical panel in 2026 and double-pane windows. This location is hard to beat! Wadeview Park is practically at your doorstep, offering mature oak trees, shaded green space, walking paths, exercise stations, picnic pavilions with grills, a playground, community center and public swimming pool. When you are not spending time at the park, enjoy quick access to the Timucua Arts Foundation, walkable SODO district, local restaurants, grocery stores, Super Target, Highway 408, I-4 and Orlando Health. Downtown Orlando—including the Central Business District, Lake Eola, Dr. Phillips Center, dining, entertainment and Orlando's sports venues—are less than a 10-minute drive away. If you've been searching for a home with midcentury character, flexible living space, a standout backyard and a location that puts some of Orlando's best everyday amenities right outside your door, this Wadeview Retreat delivers.
Estimated monthly payment
Estimate only. Taxes use the listing's reported amount where available; insurance is a Florida-average estimate. Your actual payment will vary — run a full calculation or talk to a lender.
Price & listing history0 days on market
- Status: ActiveAug 29, 2026
- Listed$365,000Aug 29, 2026
- Price increased$365,000
Facts & features
- Property type
- Residential
- Sub type
- Single Family Residence
- Status
- Active
- Days on market
- 0
- Subdivision
- Lake Lancaster Place
- County
- Orange
- Year built
- 1951
- Living area
- 1,014 sq ft
- Price/sq ft
- $360
- Building area
- 1,274 sq ft (Public Records)
- Lot size
- 5,646 sq ft
- Lot category
- 0 to less than 1/4
- Flood zone
- X (12095C0265F)
- Annual taxes
- $2,997 (2025)
- Parcel #
- 01-23-29-4548-00-591
- Zoning
- R-1/T
- MLS #
- O6436937
Ask about this home
Have a question? Ask the broker directly.
Ryan Solberg answers personally — no call center, no spam. Your question goes straight to him.
Interior Details
- Bedrooms
- 2
- Full bathrooms
- 1
- Flooring
- Ceramic Tile, Laminate
- Appliances
- Dishwasher, Disposal, Range, Refrigerator, Tankless Water Heater
- Interior features
- Primary Bedroom Main Floor, Thermostat
- Laundry
- Common Area, Electric Dryer Hookup, Inside, Washer Hookup
- Stories / Levels
- One
- Direction faces
- West
Heating & Cooling
- Heating
- Central
- Cooling
- Central Air
Parking
- Carport
- Yes
HOA & Financial
- Total monthly fees
- $0/mo
- Total annual fees
- $0
- CDD
- No
- Homestead exemption
- Yes
- Min lease term
- 7 Months
- Listing terms
- Cash, Conventional, FHA
- Ownership
- Fee Simple
- Available for lease
- Yes
- Lease restrictions
- Yes
- Additional lease restrictions
- Please see City of Orlando rules regarding short-term or long-term leasing.
Exterior & Construction
- Exterior features
- Garden, Private Mailbox, Private Yard
- Construction materials
- Block
- Roof
- Shingle
- Foundation
- Slab
- Road surface
- Asphalt
Utilities
- Sewer
- Public Sewer
- Water source
- Public
- Utilities
- Cable Available, Electricity Connected, Sewer Connected, Water Connected
Community
- Pets allowed
- Cats OK, Dogs OK, Yes
Schools
Letter grades: Florida DOE 2024–25 school grades (Orange, Seminole, Lake, Osceola, Brevard). Assigned schools from the listing agent — verify enrollment with the district.
Room Details
| Room | Level | Dimensions |
|---|---|---|
| Primary Bedroom | First | 13x10 |
| Bedroom 2 | First | 10x9 |
| Living Room | First | 13x13 |
| Bonus Room | First | 11x10 |
| Den | First | 9x9 |
| Kitchen | First | 12x10 |
Listing Details
- Listing date
- 2026-08-28
- On market date
- 2026-08-29
- Original list price
- $365,000
- Occupant type
- Vacant
- MLS area
- 32806 - Orlando/Delaney Park/Crystal Lake
- Listing AOR
- Orlando Regional
- Status changed
- 2026-08-29
- Tax legal description
- LAKE LANCASTER PLACE G/108 LOTS 59 & 60(LESS S 75 FT & LESS N 10 FT)
Flood risk
Minimal-risk area outside the mapped floodplain. Flood insurance is optional and typically low-cost.
Source: FEMA flood zone reported on the listing. Confirm current designation at FEMA Flood Map Service Center.
Location
Directions
GPS Friendly. From Orange Ave, go east on Kaley. Turn right on Osceola. Home is on the left.
More homes like this
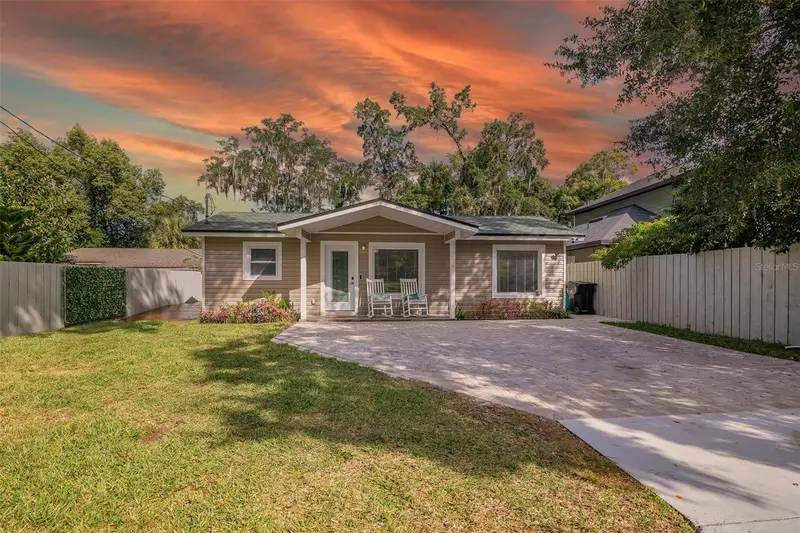
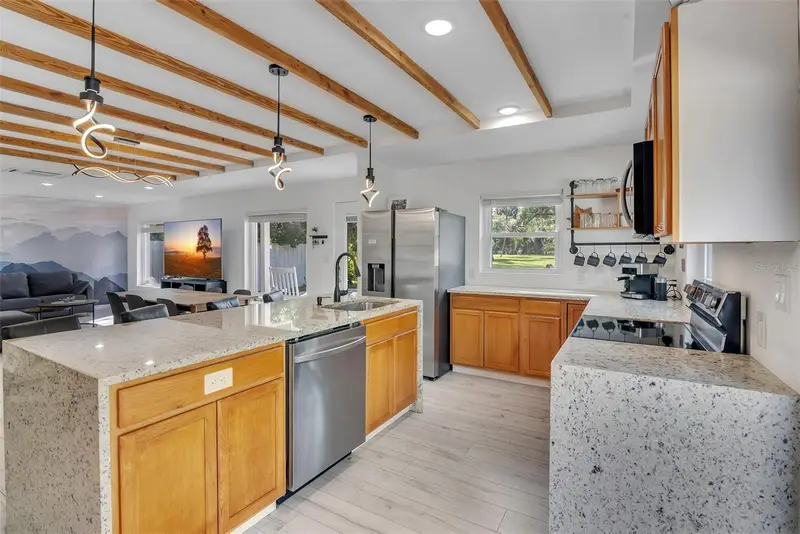
$619,000
529 E Harding St
Orlando, FL 32806
3 bd · 2 ba · 1,905 sqft
Lake Lancaster Place
MLS ID #O6358012, LPT REALTY, LLC.
Listing provided by Stellar MLS

$334,900
155 S Court Ave #1415
Orlando, FL 32801
2 bd · 2 ba · 1,212 sqft
Solaire At The Plaza Condominium
MLS ID #O6400939, URBANISTA BROKERS.
Listing provided by Stellar MLS
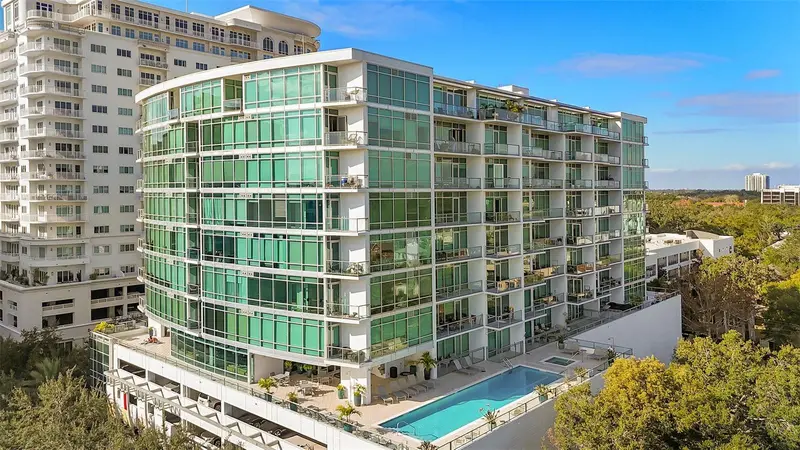
$469,900
101 S Eola Dr #1209
Orlando, FL 32801
2 bd · 2 ba · 1,740 sqft
101 Eola Condos
MLS ID #O6356643, URBANISTA BROKERS.
Listing provided by Stellar MLS
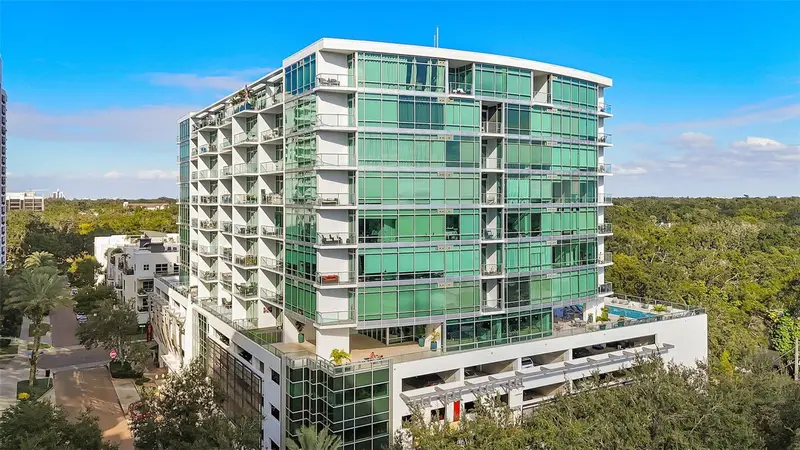
$524,900
101 S Eola Dr #1203
Orlando, FL 32801
2 bd · 2 ba · 1,772 sqft
Eola Condos
MLS ID #O6429039, URBANISTA BROKERS.
Listing provided by Stellar MLS

Listings courtesy of Stellar MLS as distributed by MLS GRID
IDX information is provided exclusively for consumers’ personal, non-commercial use and may not be used for any purpose other than to identify prospective properties consumers may be interested in purchasing.
Based on information submitted to the MLS GRID as of August 29, 2026 at 9:19 AM ET. All data is obtained from various sources and may not have been verified by broker or MLS GRID. Supplied Open House Information is subject to change without notice. All information should be independently reviewed and verified for accuracy. Properties may or may not be listed by the office/agent presenting the information.
All or a portion of the multiple listing information is provided by Stellar MLS, from a copyrighted compilation of listings. The compilation of listings and each individual listing are © 2026 Stellar MLS. All rights reserved.
Ryan Solberg, Broker · MaxLife Realty LLC · FL License #BK3354351 · Equal Housing Opportunity · Full disclaimer · DMCA