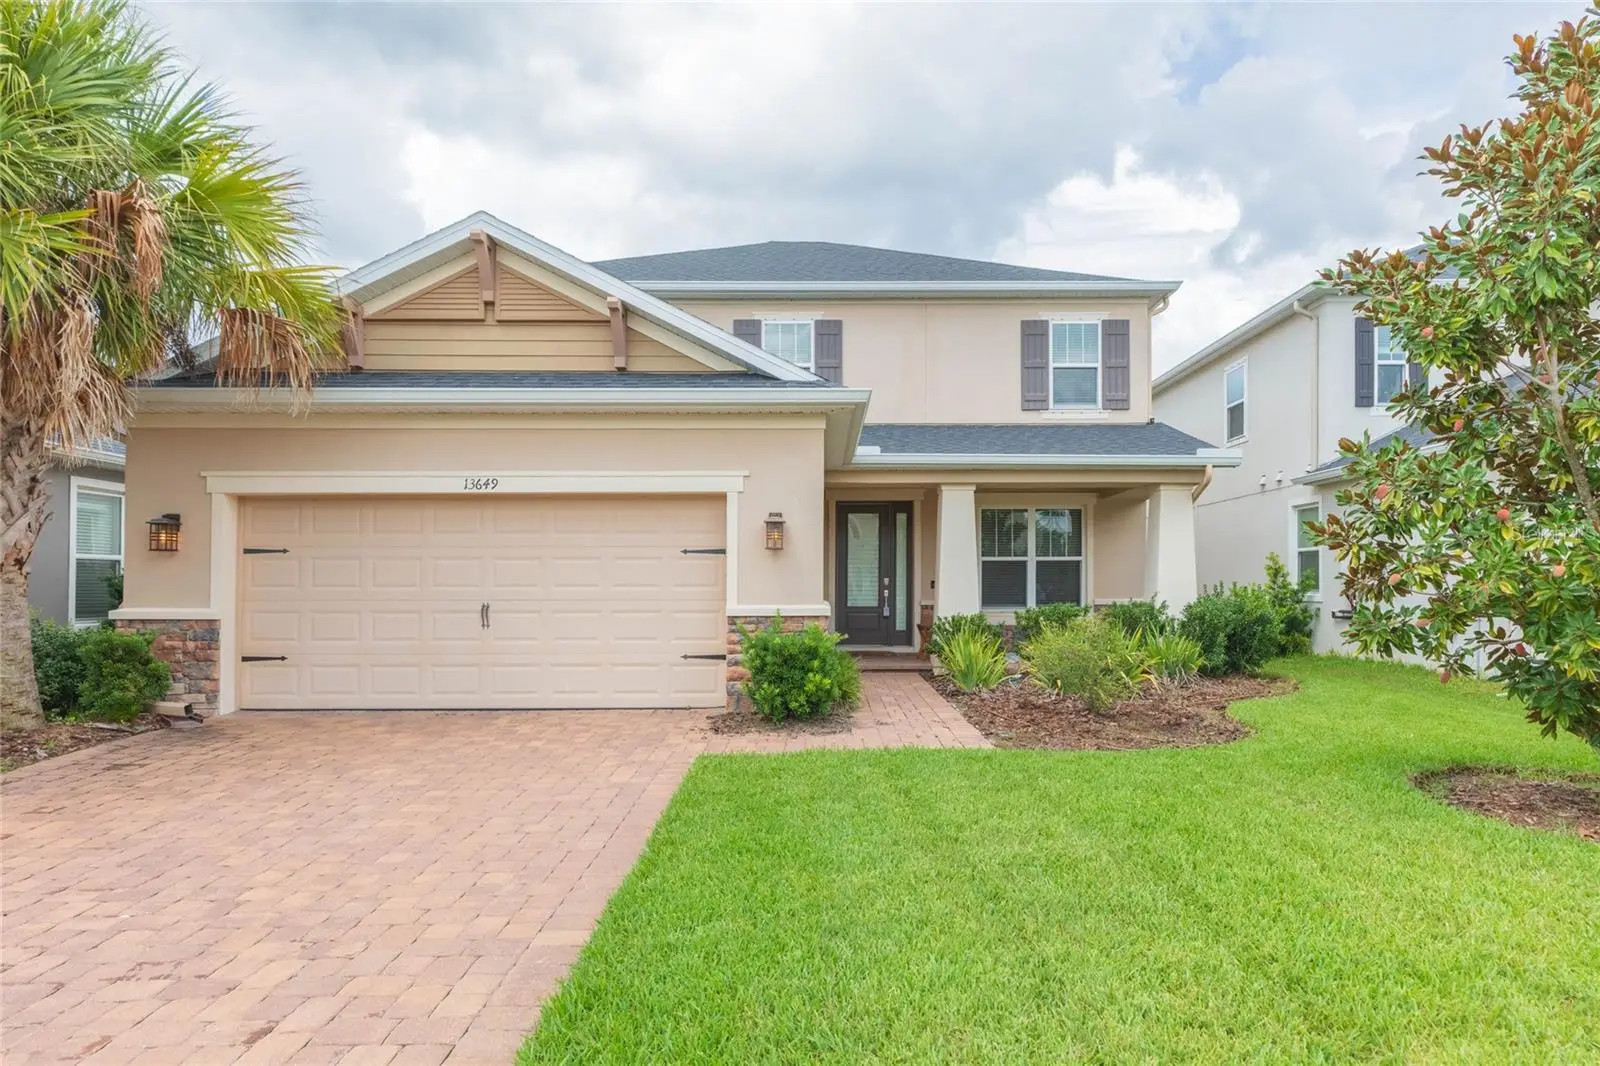

$600,000
13649 Cannon DriveOdessa, FL 33556
Listing updated: September 15, 2026 at 1:55 PM ET
Listing courtesy of New Acre Realty · Nick Williamson · MLS #TB8542876 · Active · 813-447-9415Property type
Year built
Lot size
Price / sq ft
HOA dues
Days on market
Garage spaces
Flood zone
About this home
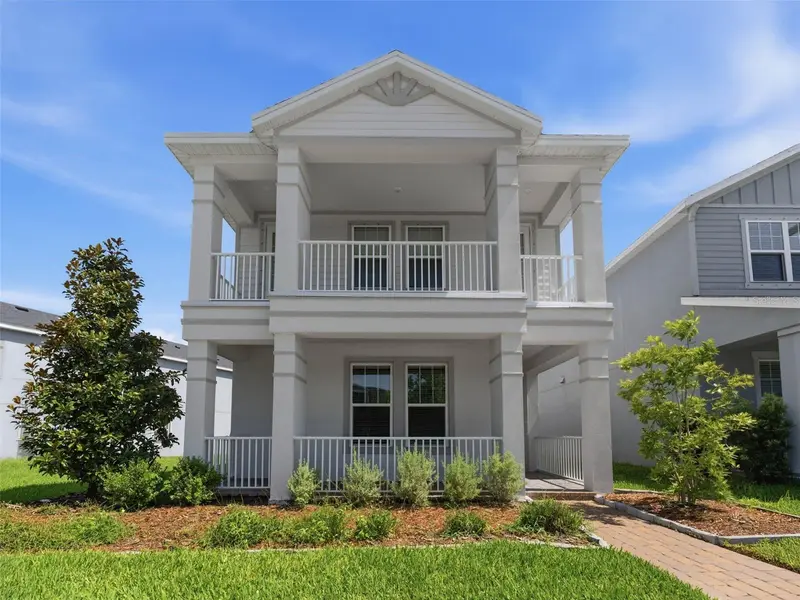
Short Sale. Welcome to Starkey Ranch, one of Tampa Bay’s most desirable master-planned communities, offering top-tier schools, exceptional amenities, and an unbeatable lifestyle surrounded by shopping, dining, entertainment, and everyday conveniences. Located just steps from a community park and mailbox, a few hundred yards from Publix, and approximately a quarter mile from popular restaurants and evening destinations, 13649 Cannon Boulevard puts convenience right outside your front door. This spacious 2,600-square-foot home features 4 bedrooms, 3.5 bathrooms, a formal living and dining area, a den, and a two-car garage. The thoughtful floorplan provides plenty of room for families, guests, working from home, and entertaining. As you enter, you're greeted by a formal living and dining area with a convenient kitchen pass-through that creates an open connection between the spaces. Wood-plank tile flooring extends throughout much of the first floor, providing a durable and easy-to-maintain foundation for everyday living. The kitchen is equipped with stainless steel appliances, including a built-in oven and microwave combination, gas range with mounted vent hood, refrigerator, and dishwasher. The first floor also features the spacious primary suite, complete with a four-piece en-suite bathroom and walk-in closet. Upstairs, you'll find three additional bedrooms and two full bathrooms, along with flexible space ideal for a home office, family retreat, guest quarters, or media and entertainment area. Step outside to the covered lanai, the perfect spot for relaxing after a long day or enjoying an afternoon barbecue. The outdoor summer kitchen features a stainless steel grill, vent hood, wine refrigerator, and sink — creating an ideal setup for entertaining, game days, and backyard gatherings. The fully fenced backyard provides privacy and plenty of room for little ones, pets, and outdoor activities. SHORT SALE — CASH AND FINANCING OPTIONS MAY BE AVAILABLE. Buyer should verify all property details, room dimensions, community amenities, and any short-sale terms with the appropriate parties. Schedule your private showing today and discover the opportunity to make this Starkey Ranch home your own.
Estimated monthly payment
Estimate only. Taxes use the listing's reported amount where available; insurance is a Florida-average estimate. Your actual payment will vary — run a full calculation or talk to a lender.
Price & listing history11 days on market
- Status: ActiveSep 4, 2026
- Listed$620,000Sep 4, 2026
- Price reduced$600,000
Facts & features
- Property type
- Residential
- Sub type
- Single Family Residence
- Status
- Active
- Days on market
- 11
- Subdivision
- Starkey Ranch Ph 2 Pcls 8 & 9
- County
- Pasco
- Year built
- 2022
- Living area
- 2,600 sq ft
- Price/sq ft
- $231
- Building area
- 3,606 sq ft (Public Records)
- Lot size
- 6,777 sq ft
- Lot category
- 0 to less than 1/4
- Flood zone
- X (12101C0380F)
- Garage
- 3 spaces
- Annual taxes
- $13,689 (2025)
- Parcel #
- 17-26-27-016.0-000.00-076.0
- Zoning
- MPUD
- MLS #
- TB8542876
Ask about this home
Have a question? Ask the broker directly.
Ryan Solberg answers personally — no call center, no spam. Your question goes straight to him.
Interior Details
- Bedrooms
- 4
- Full bathrooms
- 3
- Half bathrooms
- 1
- Flooring
- Carpet, Ceramic Tile
- Appliances
- Bar Fridge, Built-In Oven, Cooktop, Dishwasher, Disposal, Gas Water Heater, Microwave, Range Hood, Refrigerator, Tankless Water Heater
- Interior features
- Ceiling Fans(s), Eat-in Kitchen, High Ceilings, Kitchen/Family Room Combo, Primary Bedroom Main Floor, Solid Surface Counters, Solid Wood Cabinets, Walk-In Closet(s), Window Treatments
- Laundry
- Gas Dryer Hookup, Laundry Room, Washer Hookup
- Stories / Levels
- Two
- Direction faces
- South
Heating & Cooling
- Heating
- Baseboard, Electric, Natural Gas
- Cooling
- Central Air
Parking
- Garage spaces
- 3
- Attached garage
- Yes
HOA & Financial
- HOA fee
- $85 / Annually
- Monthly HOA
- $7/mo
- Total monthly fees
- $7/mo
- Total annual fees
- $85
- HOA name
- Jennifer Connerty
- CDD
- Yes
- Homestead exemption
- Yes
- Min lease term
- 6 Months
- Listing terms
- Cash, Conventional, VA Loan
- Ownership
- Fee Simple
- Available for lease
- Yes
- Lease restrictions
- Yes
- Additional lease restrictions
- CONTACT HOA MANAGEMENT COMPANY FOR ALL LEASE RESTRICTIONS.
- Approval process
- CONTACT HOA MANAGEMENT COMPANY FOR ALL LEASE RESTRICTIONS.
Exterior & Construction
- Exterior features
- Lighting
- Construction materials
- Block, Frame
- Roof
- Shingle
- Foundation
- Block, Slab
- Road surface
- Paved
Utilities
- Sewer
- Public Sewer
- Water source
- Public
- Utilities
- Cable Connected
Community
- Pets allowed
- Yes
Schools
Letter grades: Florida DOE 2024–25 school grades (Orange, Seminole, Lake, Osceola, Brevard). Assigned schools from the listing agent — verify enrollment with the district.
Room Details
| Room | Level | Dimensions |
|---|---|---|
| Great Room | First | 12x16 |
| Kitchen | First | 16x13 |
| Primary Bedroom | First | 15x11 |
Listing Details
- Listing date
- 2026-08-26
- On market date
- 2026-09-04
- Original list price
- $620,000
- Occupant type
- Vacant
- Special conditions
- Short Sale
- MLS area
- 33556 - Odessa
- Listing AOR
- Suncoast Tampa
- Status changed
- 2026-09-04
- Tax legal description
- STARKEY RANCH PARCELS 8 & 9 PHASE 2 PB 84 PG 075 LOT 76
Flood risk
Minimal-risk area outside the mapped floodplain. Flood insurance is optional and typically low-cost.
Source: FEMA flood zone reported on the listing. Confirm current designation at FEMA Flood Map Service Center.
Location
Directions
West on 54. Right on Cattle Gap Trail. Left on Stenson. Right on Stansil. Right on Cannon. Home on left.
More homes like this
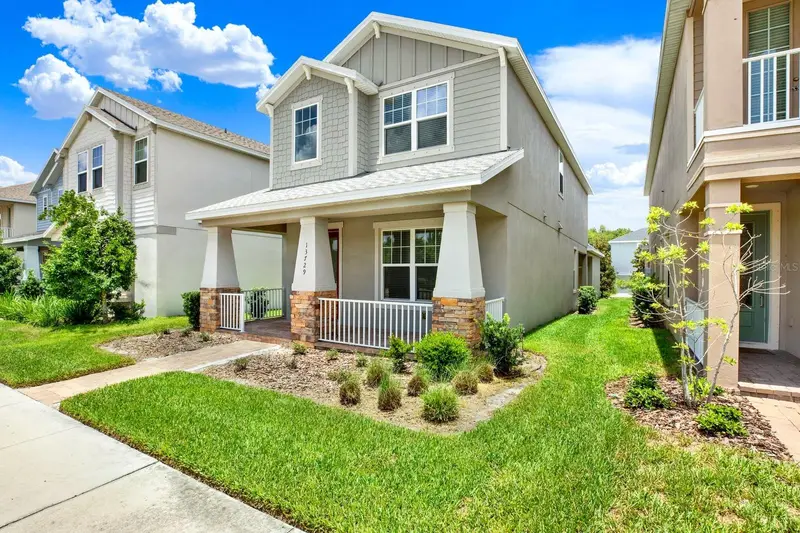
$484,999
13729 Rangeland Blvd
Odessa, FL 33556
4 bd · 4 ba · 2,338 sqft
Starkey Ranch Ph 2 Pcls 8 & 9
MLS ID #TB8520170, LPT REALTY, LLC.
Listing provided by Stellar MLS
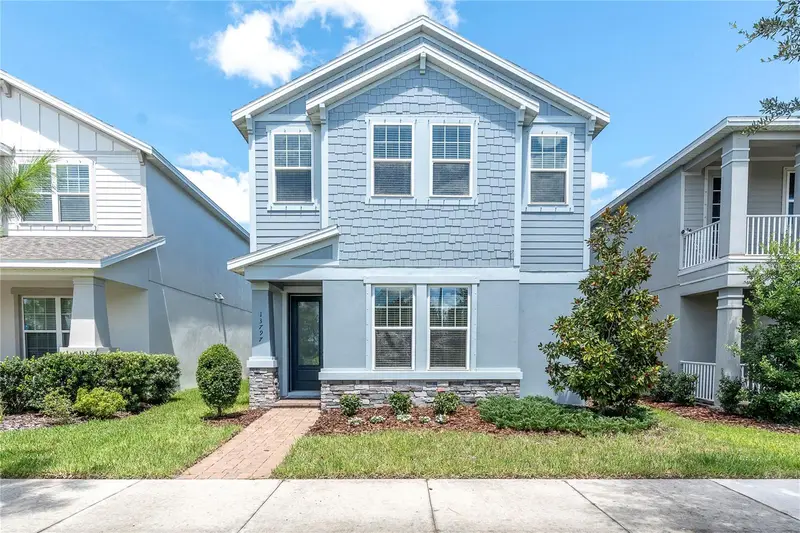
$549,900
13797 Rangeland Blvd
Odessa, FL 33556
4 bd · 4 ba · 2,441 sqft
Starkey Ranch Ph 2 Pcls 8 & 9
MLS ID #TB8545009, RE/MAX ACTION FIRST OF FLORIDA.
Listing provided by Stellar MLS
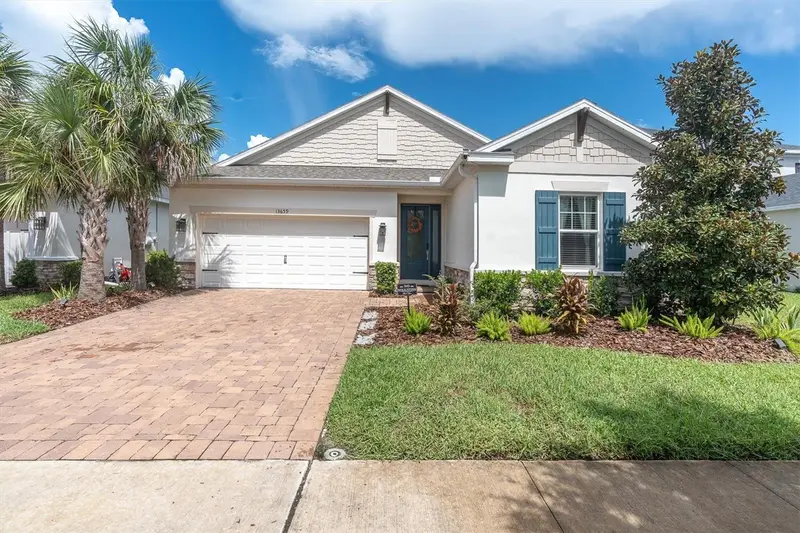
$629,000
13659 Stansil Ave
Odessa, FL 33556
4 bd · 3 ba · 2,399 sqft
Starkey Ranch Ph 2 Pcls 8 & 9
MLS ID #TB8548926, RE/MAX ACTION FIRST OF FLORIDA.
Listing provided by Stellar MLS
$640,000
13631 Rangeland Blvd
Odessa, FL 33556
5 bd · 5 ba · 2,881 sqft
Starkey Ranch Ph 2 Pcls 8 & 9
MLS ID #W7886965, FLORIDA LUXURY REALTY INC.
Listing provided by Stellar MLS

Listings courtesy of Stellar MLS as distributed by MLS GRID
IDX information is provided exclusively for consumers’ personal, non-commercial use and may not be used for any purpose other than to identify prospective properties consumers may be interested in purchasing.
Based on information submitted to the MLS GRID as of September 15, 2026 at 1:55 PM ET. All data is obtained from various sources and may not have been verified by broker or MLS GRID. Supplied Open House Information is subject to change without notice. All information should be independently reviewed and verified for accuracy. Properties may or may not be listed by the office/agent presenting the information.
All or a portion of the multiple listing information is provided by Stellar MLS, from a copyrighted compilation of listings. The compilation of listings and each individual listing are © 2026 Stellar MLS. All rights reserved.
Ryan Solberg, Broker · MaxLife Realty LLC · FL License #BK3354351 · Equal Housing Opportunity · Full disclaimer · DMCA