
$968,000
5603 Eagleglen Place
Lithia, FL 33547
Listing updated: September 20, 2026 at 3:05 PM ET
Listing courtesy of Florida Executive Realty · Brigittia Nickel-Long · MLS #TB8542254 · Active · 813-327-7807Property type
Year built
Lot size
Price / sq ft
HOA dues
Days on market
Garage spaces
Flood zone
About this home
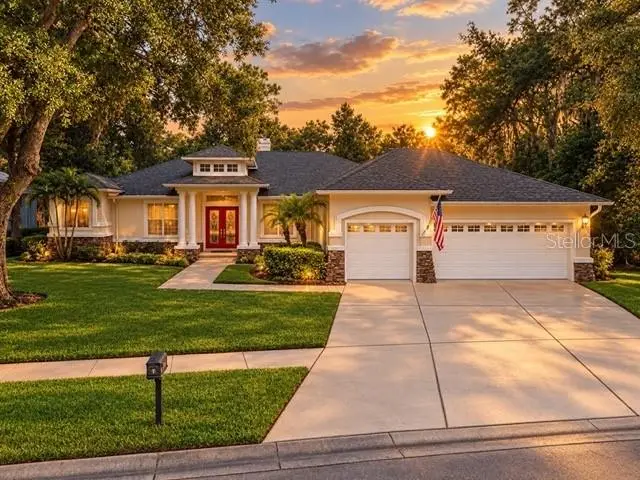
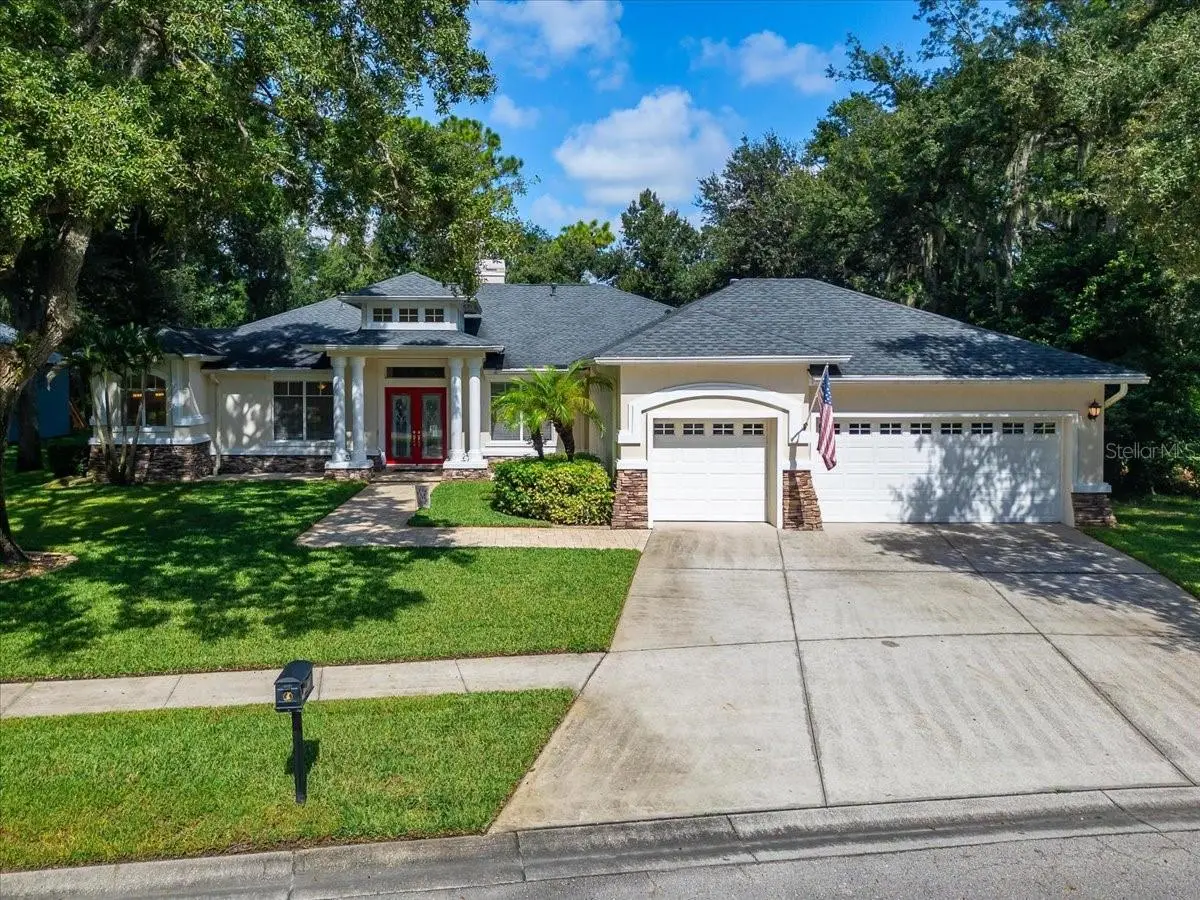
Welcome to 5603 Eagleglen Place, an exceptional Hannah Bartoletta custom residence tucked behind the gates of Eagle Ridge in FishHawk Ranch. Perfectly positioned at the end of a quiet cul-de-sac on an oversized .42-acre homesite, this beautifully maintained single-story pool home offers space, privacy and peaceful conservation views with no rear neighbors. With 3,606 square feet, 4 bedrooms, a private office/den, bonus room, 3.5 bathrooms and an oversized 3+ car garage, this home was designed for comfortable everyday living and entertaining. Step inside to a thoughtfully designed floor plan filled with natural light. At the heart of the home is the beautifully remodeled chef’s kitchen overlooking the family room. The kitchen features 42-inch cabinetry with soft-close doors and drawers, a gas cooktop with custom wood hood, double ovens, stainless steel appliances and an expansive center island with wine refrigerator and built-in wine storage. A custom pantry with etched-glass door, abundant counter space and casual seating complete a kitchen made for quiet mornings or entertaining family and friends. The spacious owner’s suite is a private retreat with a separate sitting area overlooking the pool and conservation beyond—an inviting place to enjoy morning coffee or unwind. The ensuite bath features a garden tub, separate shower and walk-in closets with custom built-in organization. Three additional generously sized bedrooms feature custom closet systems. One offers its own private ensuite, creating an ideal guest retreat or option for multigenerational living. A dedicated office/den provides space for working from home, while the large bonus room offers flexibility for a media room, game room, fitness space or second living area, with direct access to the pool and lanai. Outside, an expansive screened lanai surrounds the private pool and opens to serene conservation views with no backyard neighbors. Enjoy mornings poolside, afternoons in the Florida sunshine or dinner outdoors surrounded by the privacy and natural beauty of this special homesite. Significant improvements include the ROOF, remodeled KITCHEN, FLOORING and POOL updates, combining the quality of a custom-built home with meaningful modern improvements. The location is just as impressive. Bevis Elementary is within walking distance, with Randall Middle School and Newsome High School nearby. Beyond the gates of Eagle Ridge, residents enjoy the FishHawk Ranch lifestyle with miles of scenic walking and biking trails, multiple community pools, an aquatic center, fitness facilities, tennis and basketball courts, playgrounds, a movie theater, teen clubhouse, skate park and dog parks. There are homes with space, homes with privacy and homes in great locations—5603 Eagleglen Place brings all three together. A custom Hannah Bartoletta residence with single-story living, private pool, oversized homesite, conservation setting, gated community and a location within walking distance of Bevis Elementary makes this an exceptional opportunity in FishHawk Ranch. Schedule your private tour and experience it for yourself.
Estimated monthly payment
Estimate only. Taxes use the listing's reported amount where available; insurance is a Florida-average estimate. Your actual payment will vary — run a full calculation or talk to a lender.
Price & listing history23 days on market
- Status: ActiveAug 28, 2026
- Listed$978,000Aug 28, 2026
- Price reduced$968,000
Facts & features
- Property type
- Residential
- Sub type
- Single Family Residence
- Status
- Active
- Days on market
- 23
- Subdivision
- Fishhawk Ranch Ph 02 Unit 01
- County
- Hillsborough
- Year built
- 2000
- Living area
- 3,606 sq ft
- Price/sq ft
- $268
- Building area
- 4,927 sq ft (Public Records)
- Lot size
- 18,094 sq ft
- Lot category
- 1/4 to less than 1/2
- Flood zone
- X (12057C0530H)
- Garage
- 3 spaces
- Pool
- Private pool
- Annual taxes
- $12,848 (2025)
- Parcel #
- U-20-30-21-380-000001-00031.0
- Zoning
- PD
- MLS #
- TB8542254
Ask about this home
Have a question? Ask the broker directly.
Ryan Solberg answers personally — no call center, no spam. Your question goes straight to him.
Interior Details
- Bedrooms
- 4
- Full bathrooms
- 3
- Half bathrooms
- 1
- Flooring
- Carpet, Ceramic Tile, Wood
- Appliances
- Built-In Oven, Cooktop, Dishwasher, Disposal, Gas Water Heater, Kitchen Reverse Osmosis System, Microwave, Refrigerator, Tankless Water Heater
- Interior features
- Built-in Features, Ceiling Fans(s), Eat-in Kitchen, High Ceilings, Kitchen/Family Room Combo, Living Room/Dining Room Combo, Open Floorplan, Solid Wood Cabinets, Split Bedroom, Stone Counters, Tray Ceiling(s), Walk-In Closet(s)
- Laundry
- Inside
- Stories / Levels
- One
- Direction faces
- Southeast
- Fireplace
- Yes
Heating & Cooling
- Heating
- Central
- Cooling
- Central Air
Parking
- Garage spaces
- 3
- Attached garage
- Yes
- Parking features
- Garage Door Opener, Oversized
HOA & Financial
- HOA fee
- $43 / Monthly
- Monthly HOA
- $43/mo
- Total monthly fees
- $43/mo
- Total annual fees
- $516
- HOA name
- CIRANET
- CDD
- Yes
- Homestead exemption
- Yes
- Min lease term
- 7 Months
- Listing terms
- Cash, Conventional, VA Loan
- Ownership
- Fee Simple
- Available for lease
- Yes
- Lease restrictions
- Yes
- Additional lease restrictions
- Buyer/Buyer's agent must contact property management company during the due diligence period to independently verify any and all restrictions, if applicable.
- Approval process
- Buyer/Buyer's agent must contact property management company during the due diligence period to independently verify any and all restrictions, if applicable.
Exterior & Construction
- Exterior features
- Rain Gutters
- Construction materials
- Block, Stone, Stucco
- Roof
- Shingle
- Foundation
- Slab
- Pool
- Private pool
- Road surface
- Asphalt
Utilities
- Sewer
- Public Sewer
- Water source
- Public
- Utilities
- BB/HS Internet Available, Cable Available, Cable Connected, Electricity Connected, Public, Sprinkler Recycled, Underground Utilities
Community
- Pets allowed
- Yes
Schools
Letter grades: Florida DOE 2024–25 school grades (Orange, Seminole, Lake, Osceola, Brevard). Assigned schools from the listing agent — verify enrollment with the district.
Room Details
| Room | Level | Dimensions |
|---|---|---|
| Bedroom 4 | First | 13x14 |
| Bonus Room | First | 16x16 |
| Den | First | 15x12 |
| Dinette | First | 10x8 |
| Kitchen | First | 15x12 |
| Family Room | First | 18x16 |
| Living Room | First | 15x14 |
| Dining Room | First | 15x13 |
| Laundry | First | 15x6 |
| Bedroom 2 | First | 16x12 |
| Bedroom 3 | First | 16x12 |
| Primary Bedroom | First | 22x14 |
| Balcony/Porch/Lanai | First | 20x15 |
Listing Details
- Listing date
- 2026-08-28
- On market date
- 2026-08-28
- Original list price
- $978,000
- Occupant type
- Owner
- MLS area
- 33547 - Lithia
- Listing AOR
- Suncoast Tampa
- Status changed
- 2026-08-28
- Tax legal description
- FISHHAWK RANCH PHASE 2 PARCELS A AND C UNIT 1 LOT 31 BLOCK 1
Flood risk
Minimal-risk area outside the mapped floodplain. Flood insurance is optional and typically low-cost.
Source: FEMA flood zone reported on the listing. Confirm current designation at FEMA Flood Map Service Center.
Location
Directions
Hwy 75 to Gibsonton Drive Exit head east 7 miles to Osprey Ridge. Turn right on Eagle Ridge. Turn right once you go thru gate. Turn right onto Eagleglen and follow to home on left at end of cul-de-sac.
More homes like this
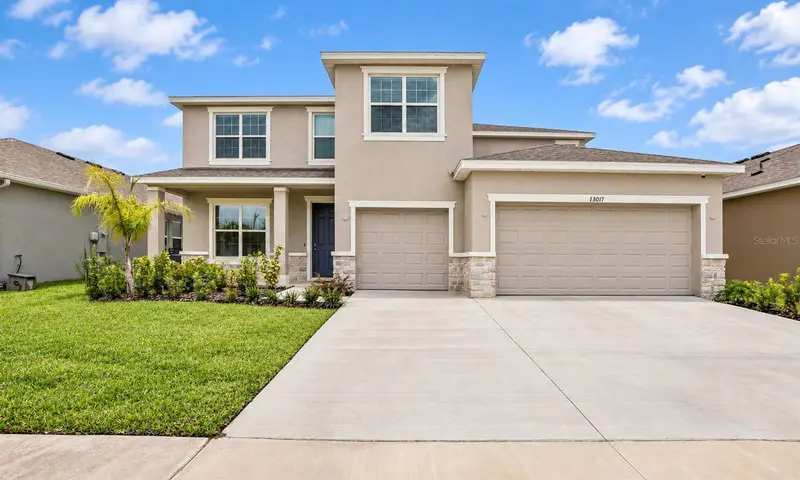
$609,499
13017 Willow Grove Dr
Riverview, FL 33579
4 bd · 4 ba · 3,316 sqft
Belmond Reserve Ph 1
MLS ID #O6428550, GLOBAL SAPPHIRE REALTY LLC.
Listing provided by Stellar MLS
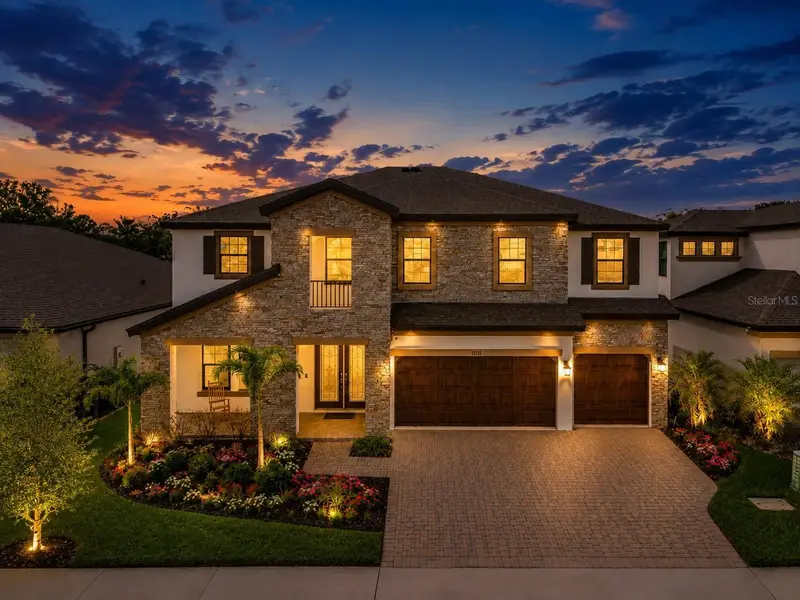
$779,900
13113 Wildflower Meadow Dr
Riverview, FL 33579
5 bd · 4 ba · 3,686 sqft
Triple Crk Ph 4 Village G2
MLS ID #TB8477264, KELLER WILLIAMS SOUTH SHORE.
Listing provided by Stellar MLS
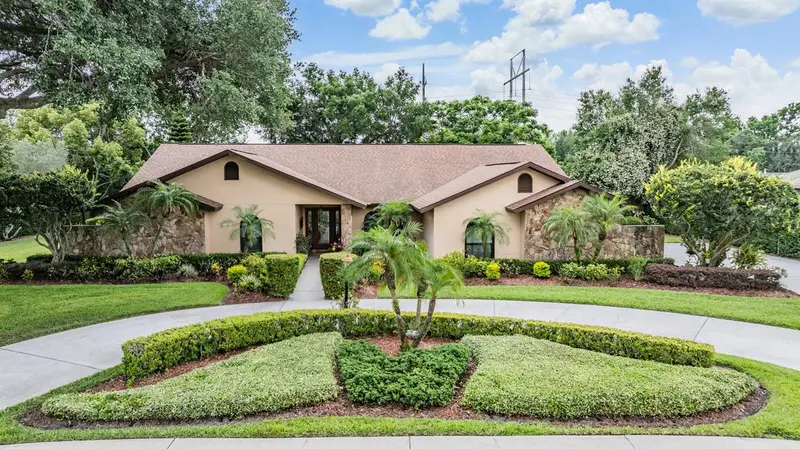
$825,000
13203 Spindlewyck Cv
Riverview, FL 33569
4 bd · 3 ba · 2,687 sqft
Waterford On The Alafia
MLS ID #TB8532613, PREMIER SOTHEBYS INTL REALTY.
Listing provided by Stellar MLS
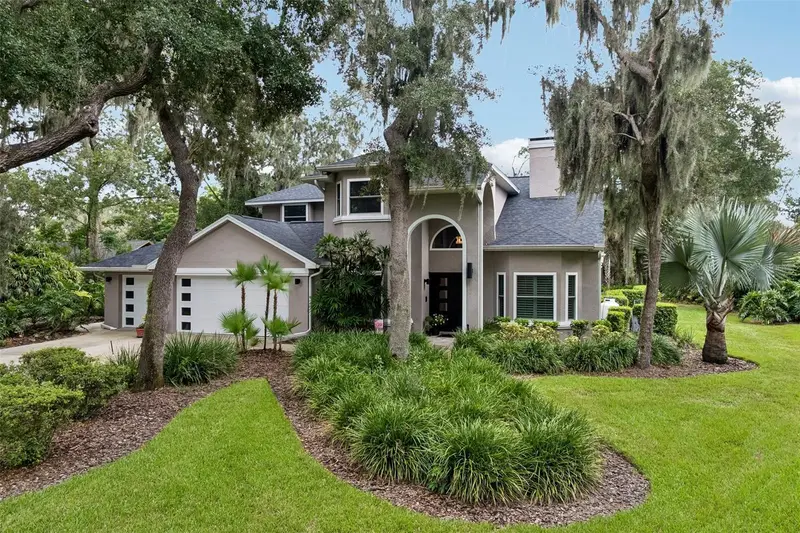
$850,000
4710 Ridgecliff Dr
Brandon, FL 33511
4 bd · 4 ba · 2,733 sqft
Hickory Ridge
MLS ID #TB8545074, YELLOWFIN REALTY.
Listing provided by Stellar MLS

Listings courtesy of Stellar MLS as distributed by MLS GRID
IDX information is provided exclusively for consumers’ personal, non-commercial use and may not be used for any purpose other than to identify prospective properties consumers may be interested in purchasing.
Based on information submitted to the MLS GRID as of September 20, 2026 at 3:05 PM ET. All data is obtained from various sources and may not have been verified by broker or MLS GRID. Supplied Open House Information is subject to change without notice. All information should be independently reviewed and verified for accuracy. Properties may or may not be listed by the office/agent presenting the information.
All or a portion of the multiple listing information is provided by Stellar MLS, from a copyrighted compilation of listings. The compilation of listings and each individual listing are © 2026 Stellar MLS. All rights reserved.
Ryan Solberg, Broker · MaxLife Realty LLC · FL License #BK3354351 · Equal Housing Opportunity · Full disclaimer · DMCA