
$609,999
13017 Willow Grove Drive
Riverview, FL 33579
Listing updated: August 26, 2026 at 6:07 PM ET
Listing courtesy of Global Sapphire Realty Llc · Dennesha Leachman · MLS #O6428550 · Active · 321-478-6135Property type
Year built
Lot size
Price / sq ft
HOA dues
Days on market
Garage spaces
Flood zone
About this home
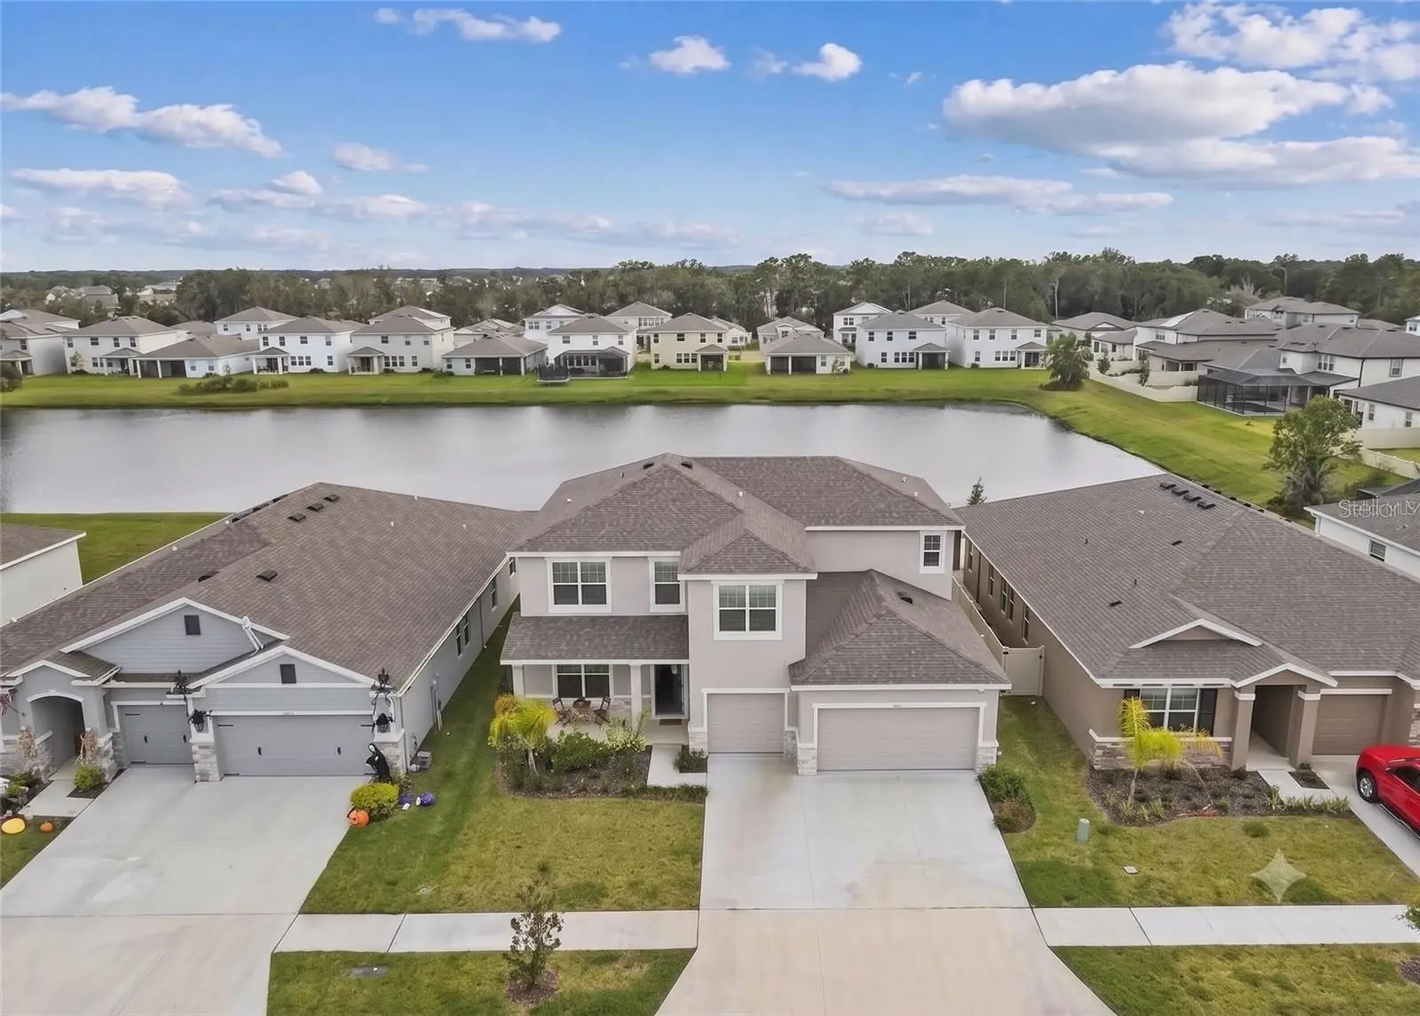
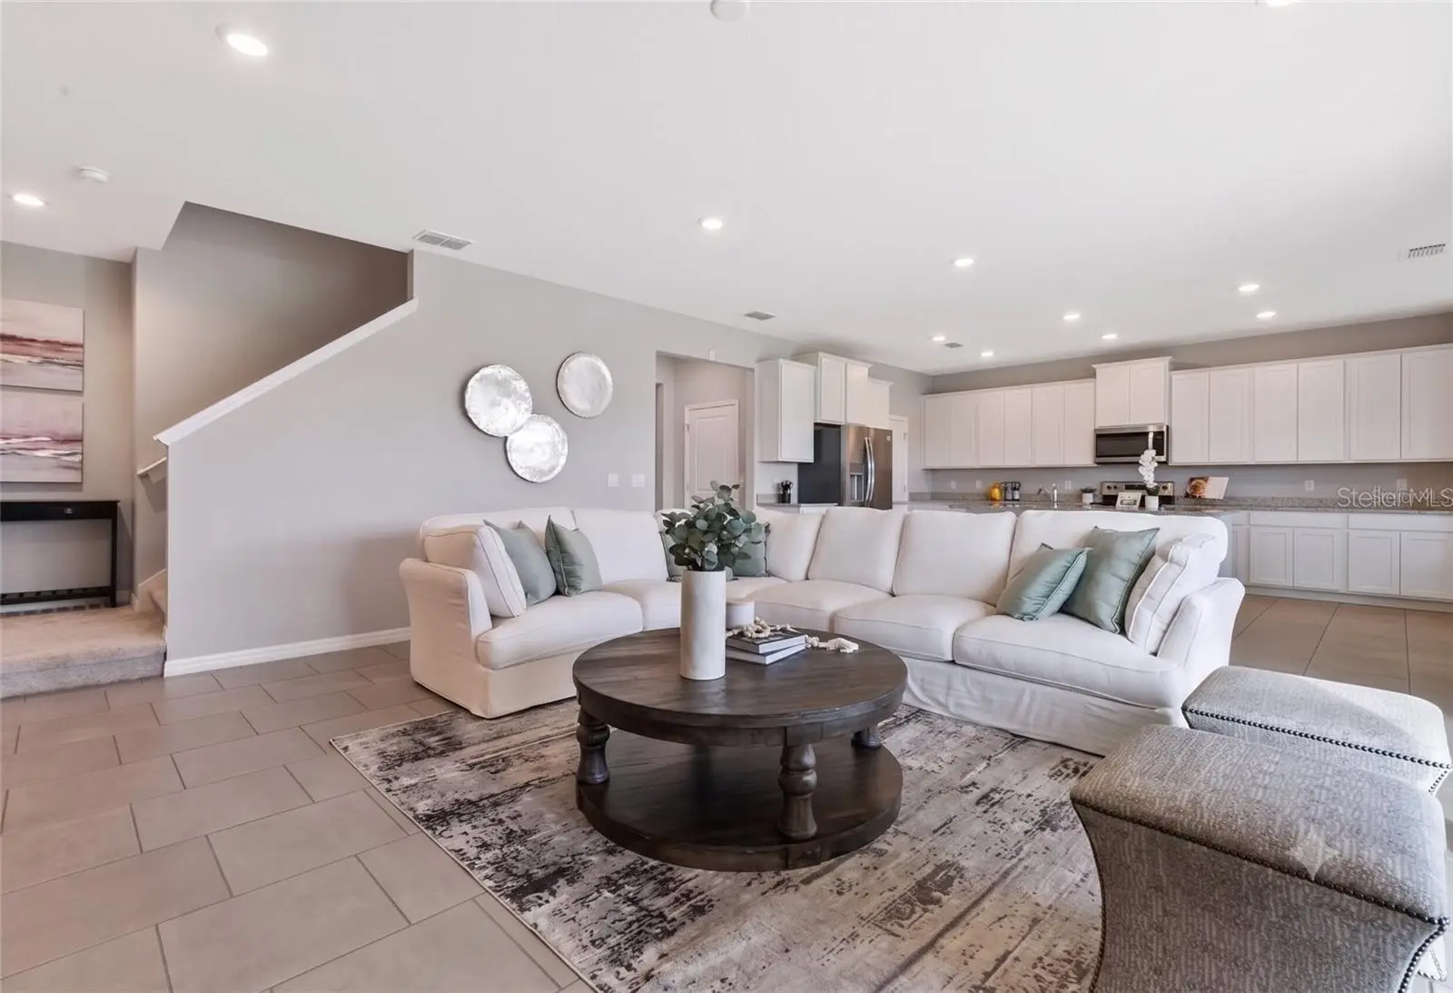
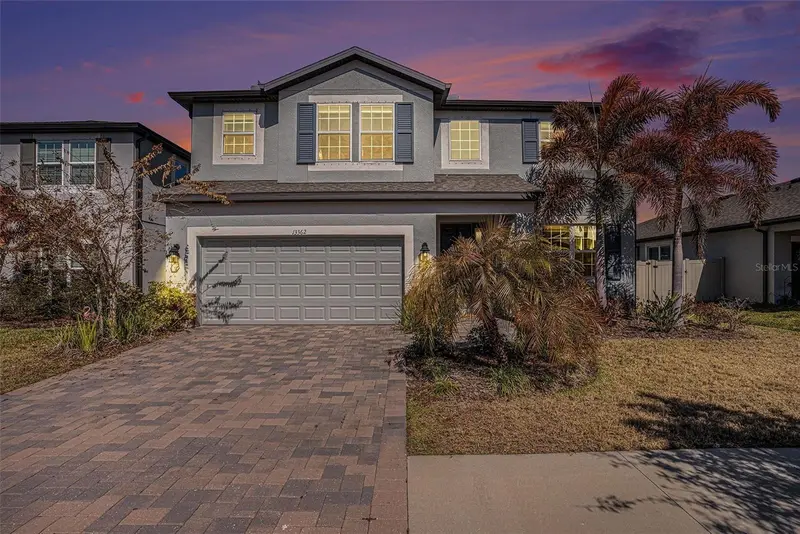
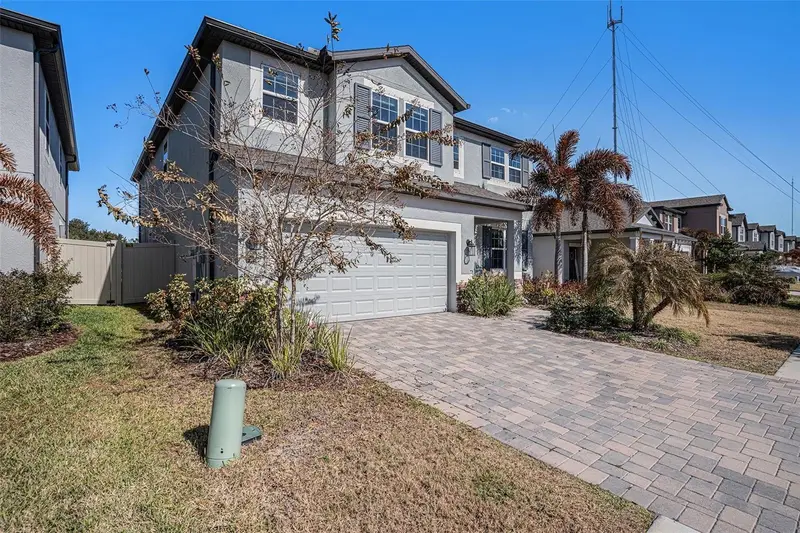
Welcome to a true gem where timeless elegance, everyday comfort, and exceptional functionality come together in one remarkable home. Thoughtfully designed with an open-concept floor plan, this stunning residence is filled with abundant natural light, creating a bright and inviting atmosphere that's perfect for both everyday living and effortless entertaining. At the heart of the home is a spacious kitchen featuring ample cabinetry, generous counter space, and a seamless connection to the living and dining areas, making it an ideal space for preparing meals, gathering with loved ones, or hosting memorable occasions. A highly desirable first-floor guest suite offers privacy and flexibility, making it ideal for extended family, overnight guests, or a dedicated home office. The three-car garage provides abundant space for vehicles, storage, and hobbies. Upstairs, an expansive loft offers endless possibilities as a media room, game room, workspace, or additional living area. The luxurious primary suite serves as a peaceful retreat with an oversized walk-in closet and plenty of room to relax, while the additional bedrooms are generously sized with spacious closets to ensure comfort for everyone. Residents enjoy an exceptional community lifestyle with access to a sparkling swimming pool, scenic park, dog park, and playground. Conveniently located near shopping, dining, entertainment, and major commuter routes, this home offers the perfect blend of tranquility and accessibility. Whether you're searching for the perfect place to call home or a valuable addition to your investment portfolio, this exceptional property offers comfort, versatility, and lasting appeal. Experience the warmth, elegance, and thoughtful design that make this home truly special.
Estimated monthly payment
Estimate only. Taxes use the listing's reported amount where available; insurance is a Florida-average estimate. Your actual payment will vary — run a full calculation or talk to a lender.
Price & listing history30 days on market
- Status: ActiveJul 27, 2026
- Listed$614,999Jul 27, 2026
- Price reduced$609,999
Facts & features
- Property type
- Residential
- Sub type
- Single Family Residence
- Status
- Active
- Days on market
- 30
- Subdivision
- Belmond Reserve Ph 1
- County
- Hillsborough
- Year built
- 2022
- Living area
- 3,316 sq ft
- Price/sq ft
- $184
- Building area
- 3,600 sq ft (Public Records)
- Lot size
- 7,200 sq ft
- Lot category
- 0 to less than 1/4
- Flood zone
- X (12057C0509H)
- Garage
- 3 spaces
- Annual taxes
- $4,383 (2025)
- Parcel #
- U-02-31-20-C5J-000000-00094.0
- Zoning
- PD
- MLS #
- O6428550
Ask about this home
Have a question? Ask the broker directly.
Ryan Solberg answers personally — no call center, no spam. Your question goes straight to him.
Interior Details
- Bedrooms
- 4
- Full bathrooms
- 3
- Half bathrooms
- 1
- Flooring
- Carpet, Tile
- Appliances
- Convection Oven, Cooktop, Dishwasher, Electric Water Heater, Microwave, Range, Refrigerator, Water Softener
- Interior features
- Built-in Features, Ceiling Fans(s), Eat-in Kitchen, Kitchen/Family Room Combo, Living Room/Dining Room Combo, Open Floorplan, Solid Surface Counters, Solid Wood Cabinets, Thermostat, Walk-In Closet(s)
- Laundry
- Inside
- Stories / Levels
- Two
- Direction faces
- North
Heating & Cooling
- Heating
- Central, Electric
- Cooling
- Central Air
Parking
- Garage spaces
- 3
- Attached garage
- Yes
HOA & Financial
- HOA fee
- $9 / Annually
- Monthly HOA
- $1/mo
- Total monthly fees
- $1/mo
- Total annual fees
- $9
- HOA name
- Heather Dilley
- CDD
- Yes
- Min lease term
- 8-12 Months
- Listing terms
- Cash, Conventional, FHA, VA Loan
- Ownership
- Fee Simple
- Available for lease
- Yes
- Lease restrictions
- No
- Additional lease restrictions
- Please verify lease restrictions with the HOA
- Approval process
- Please verify with the HOA
Exterior & Construction
- Exterior features
- Lighting, Private Mailbox, Sidewalk
- Construction materials
- Block, Stucco
- Roof
- Shingle
- Foundation
- Slab
- Road surface
- Paved
Utilities
- Sewer
- Public Sewer
- Water source
- Public
- Utilities
- Cable Connected, Water Connected
Community
- Pets allowed
- Yes
Room Details
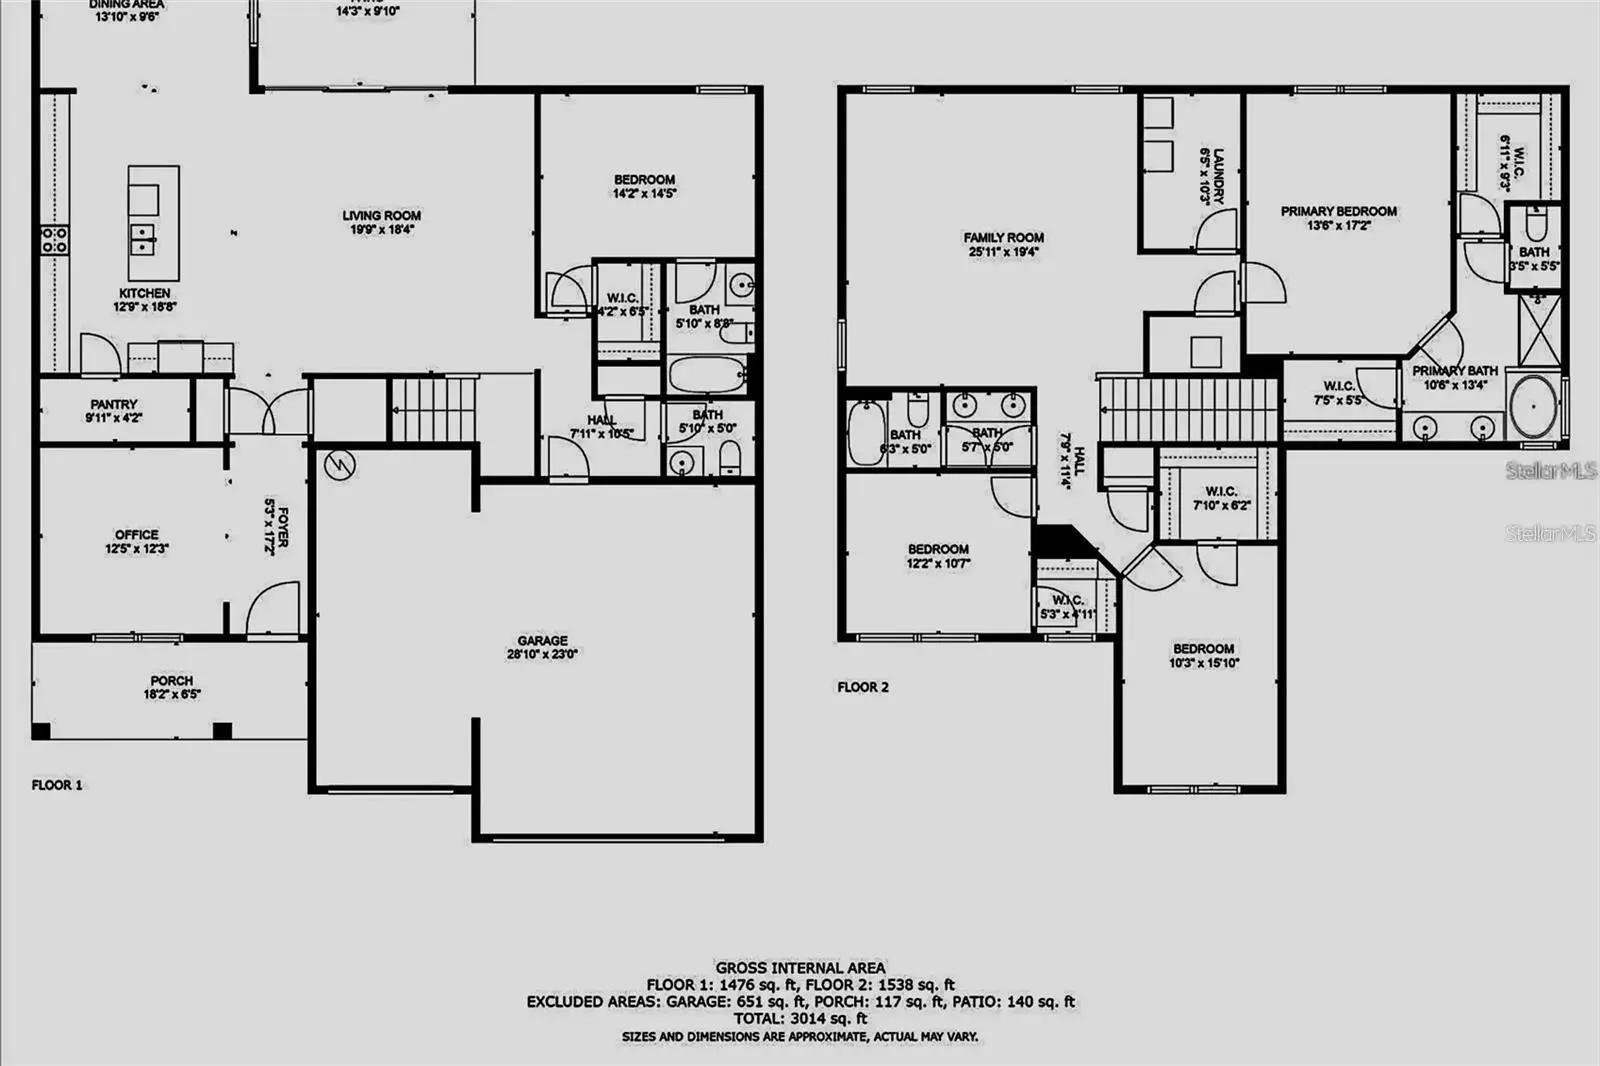
| Room | Level | Dimensions |
|---|---|---|
| Living Room | First | 20x19 |
| Dining Room | First | 14x10 |
| Kitchen | First | 19x13 |
| Bonus Room | First | 13x12 |
| Primary Bedroom | Second | 17x14 |
| Bedroom 3 | Second | 15x10 |
| Bedroom 4 | Second | 12x11 |
| Primary Bathroom | Second | 13x10 |
| Bathroom 2 | First | 9x6 |
| Bathroom 3 | Second | 11x6 |
| Bathroom 4 | First | 6x5 |
| Loft | Second | 26x20 |
| Balcony/Porch/Lanai | First | 18x7 |
Listing Details
- Listing date
- 2026-07-23
- On market date
- 2026-07-27
- Original list price
- $614,999
- Occupant type
- Owner
- MLS area
- 33579 - Riverview
- Listing AOR
- Orlando Regional
- Status changed
- 2026-07-27
- Tax legal description
- BELMOND RESERVE PHASE 1 LOT 94
Flood risk
Minimal-risk area outside the mapped floodplain. Flood insurance is optional and typically low-cost.
Source: FEMA flood zone reported on the listing. Confirm current designation at FEMA Flood Map Service Center.
Location
Directions
Take I-75 South to Gibsonton Dr (Exit 250). Turn left onto Gibsonton Dr. Turn right on US 301 S. Drive 4 miles, then turn left on Rhodine Rd; the community will be about 9 miles east, just past Balm Riverview Rd.
More homes like this
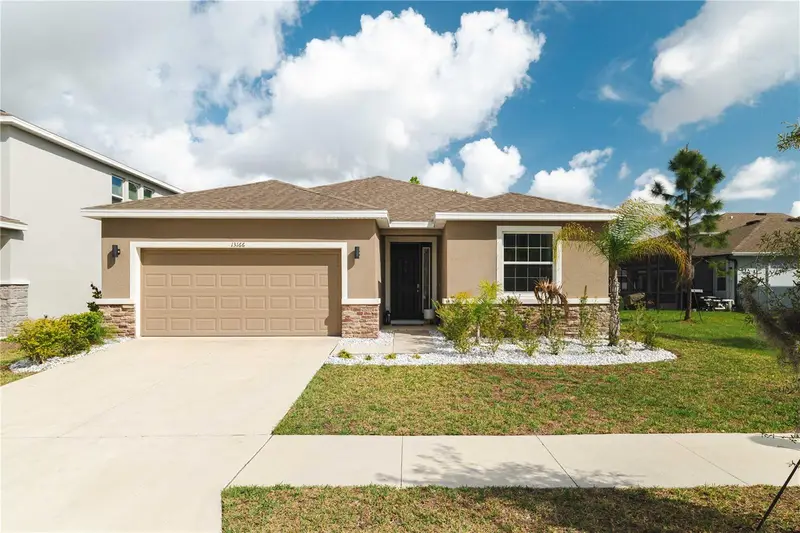
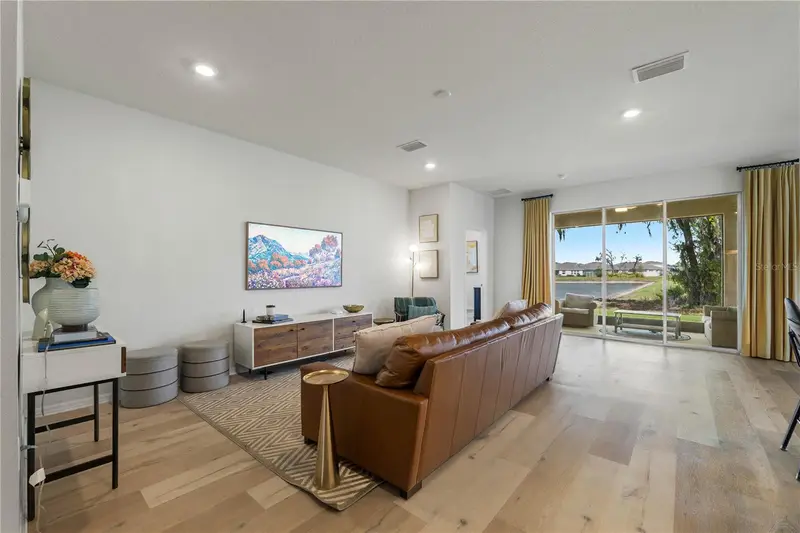
$429,000
13166 Brookside Moss Dr
Riverview, FL 33579
4 bd · 3 ba · 2,035 sqft
Belmond Reserve Ph 1
MLS ID #TB8488017, HOMETRUST REALTY GROUP.
Listing provided by Stellar MLS
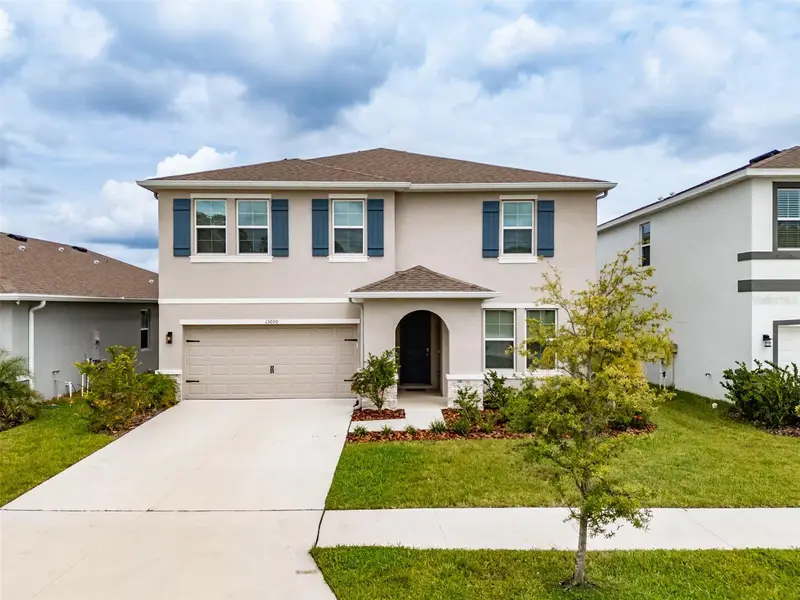
$474,900
13090 Brookside Moss Dr
Riverview, FL 33579
5 bd · 3 ba · 2,964 sqft
Belmond Reserve Ph 1
MLS ID #TB8515042, SIGNATURE REALTY ASSOCIATES.
Listing provided by Stellar MLS
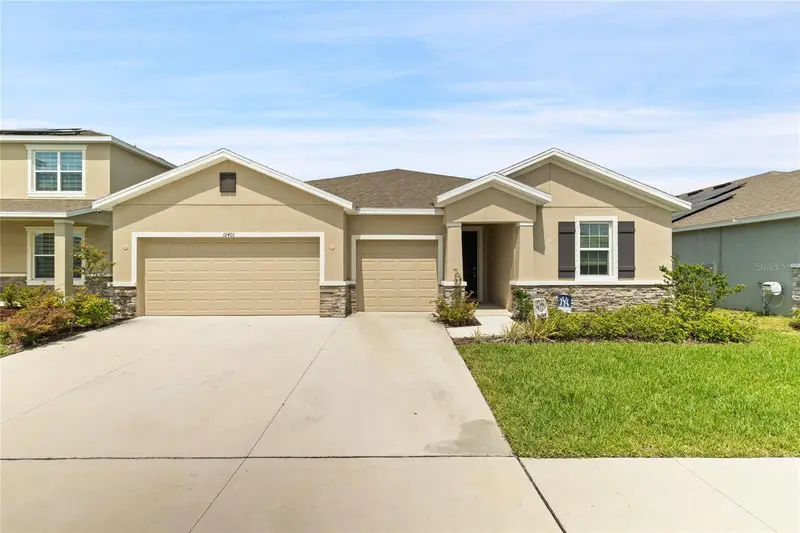
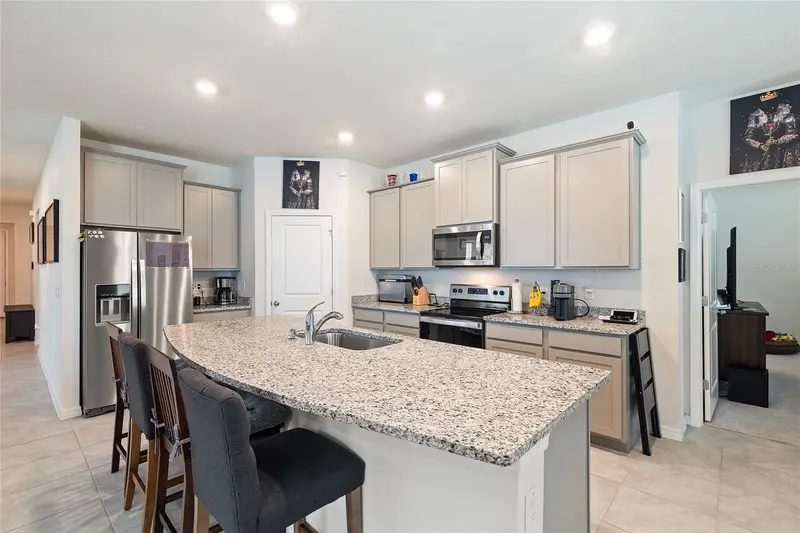
$499,000
12401 Shining Willow St
Riverview, FL 33579
4 bd · 4 ba · 2,798 sqft
Belmond Reserve Ph 1
MLS ID #TB8515510, FOUNDATION REALTY GROUP.
Listing provided by Stellar MLS
$505,000
13362 Sage Hollow Ave
Riverview, FL 33579
5 bd · 4 ba · 3,638 sqft
Belmond Reserve Ph 1
MLS ID #TB8473942, PREMIER REALTY OF TAMPA.
Listing provided by Stellar MLS

Listings courtesy of Stellar MLS as distributed by MLS GRID
IDX information is provided exclusively for consumers’ personal, non-commercial use and may not be used for any purpose other than to identify prospective properties consumers may be interested in purchasing.
Based on information submitted to the MLS GRID as of August 26, 2026 at 6:07 PM ET. All data is obtained from various sources and may not have been verified by broker or MLS GRID. Supplied Open House Information is subject to change without notice. All information should be independently reviewed and verified for accuracy. Properties may or may not be listed by the office/agent presenting the information.
All or a portion of the multiple listing information is provided by Stellar MLS, from a copyrighted compilation of listings. The compilation of listings and each individual listing are © 2026 Stellar MLS. All rights reserved.
Ryan Solberg, Broker · MaxLife Realty LLC · FL License #BK3354351 · Equal Housing Opportunity · Full disclaimer · DMCA