
$579,500
8205 Bayliss Court
Orlando, FL 32825
Listing updated: September 13, 2026 at 1:05 PM ET
Listing courtesy of Wemert Group Realty Llc · Jenny Wemert · MLS #O6436365 · Active · 407-743-8356Property type
Year built
Lot size
Price / sq ft
HOA dues
Days on market
Garage spaces
Flood zone
About this home
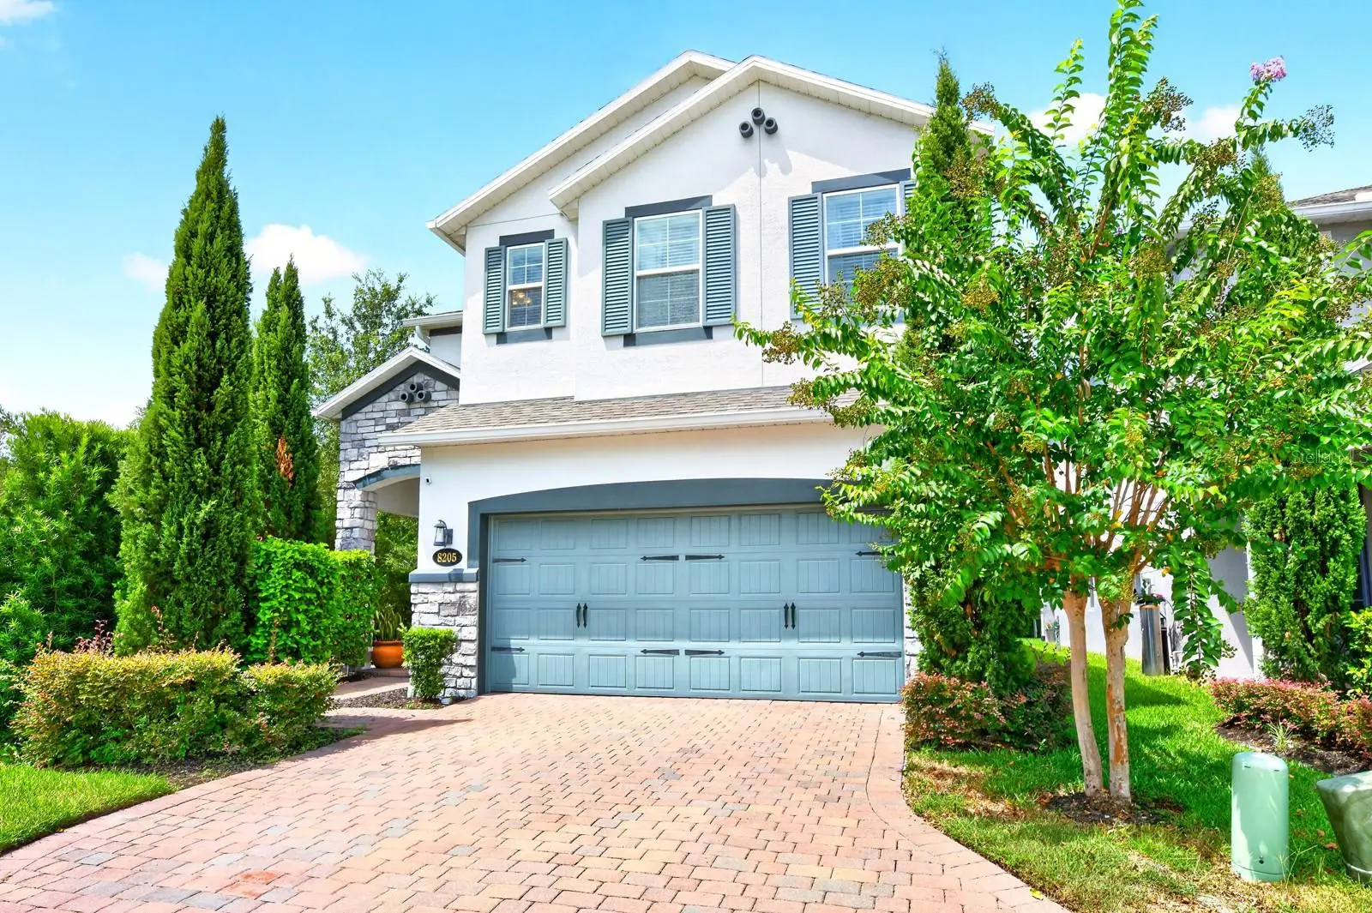
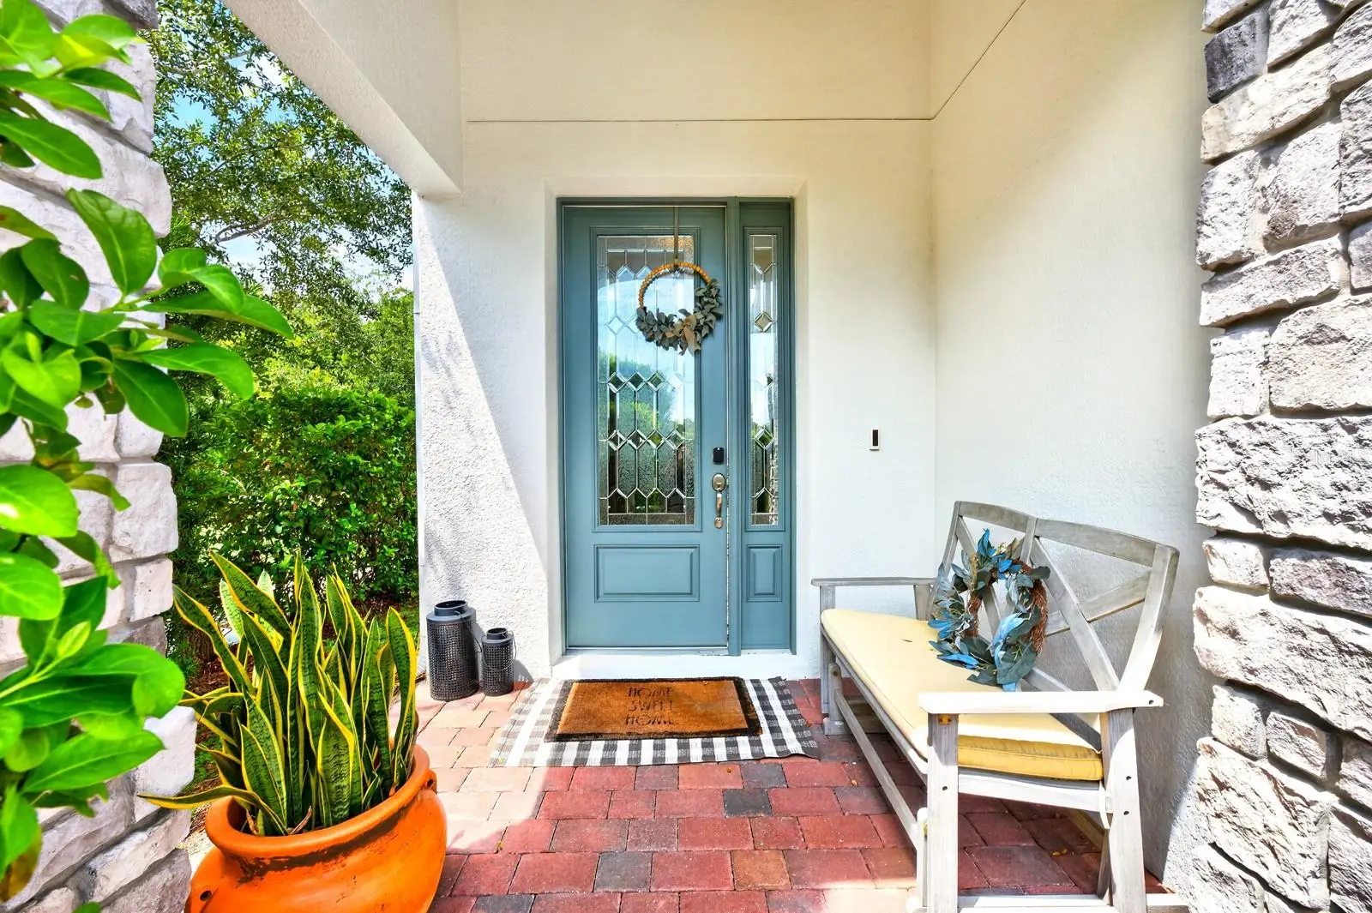
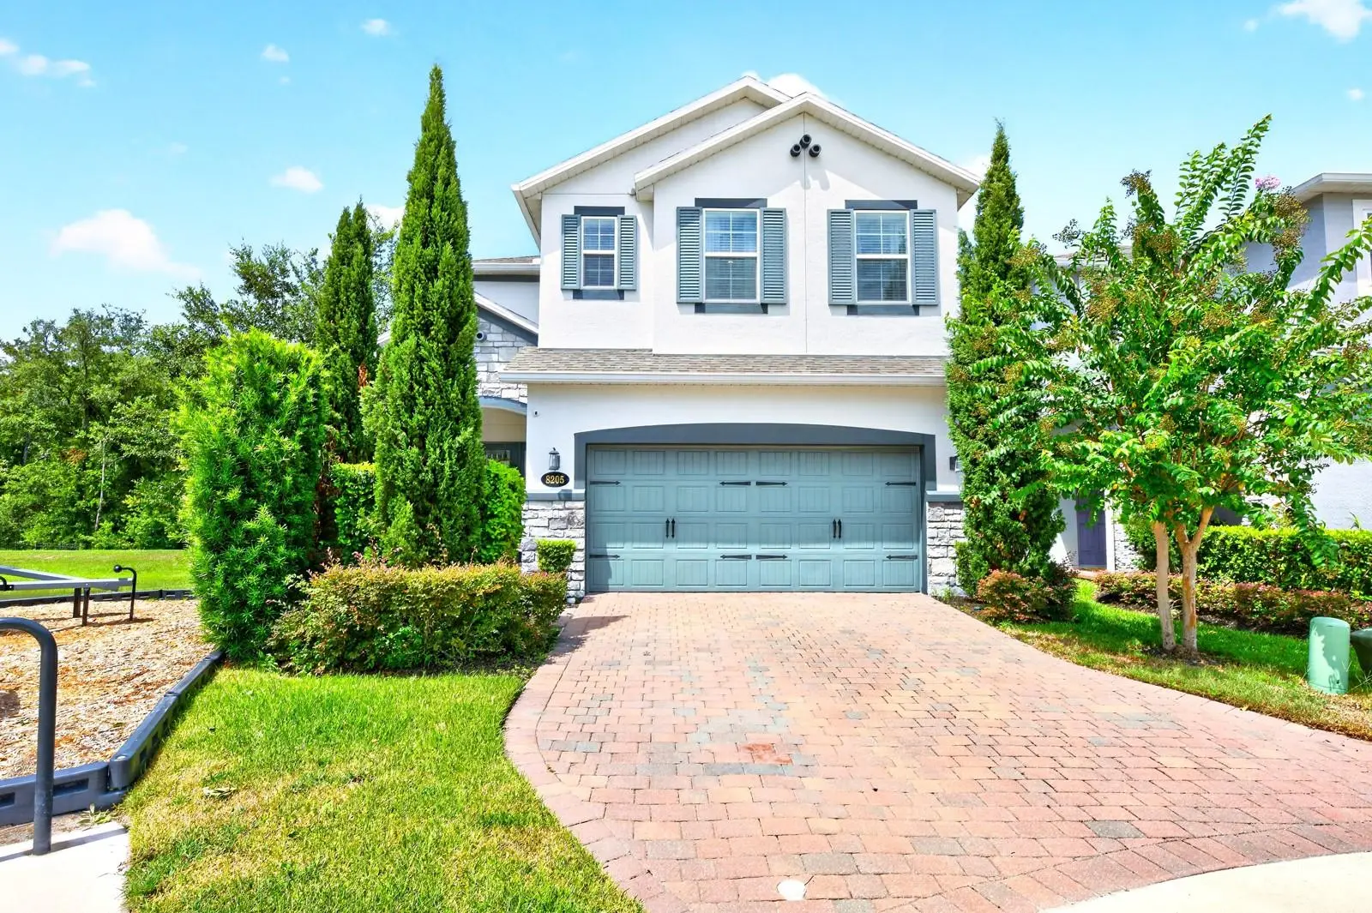
Beautifully positioned at the end of a quiet CUL-DE-SAC with CONSERVATION VIEWS, this nearly 3,000-square-foot 4BD/3.5BA, two-story home in Deans Crossing provides the rare combination of privacy, MODERN CONSTRUCTION and flexible living space! Built in 2020, this home still has that fresh, LIKE-NEW FEEL, while offering the thoughtful upgrades and outdoor potential today's buyers are looking for. The backyard has NO REAR NEIGHBORS, with conservation views creating a peaceful backdrop to everyday life. The home makes a great first impression with LUSH LANDSCAPING, a BRICK-PAVER DRIVEWAY and a charming FRONT PORCH. An elegant ETCHED-GLASS FRONT DOOR welcomes you inside, where the OPEN FLOOR PLAN immediately sets the stage for comfortable living and effortless entertaining. CERAMIC TILE FLOORING flows throughout the main living areas, complemented by RECESSED LIGHTING and SURROUND SOUND SPEAKERS. The heart of the home brings the Living Room, Kitchen and Dining Area together in one spacious, LIGHT-FILLED gathering space. Sliding glass doors in the Living Room open to the COVERED REAR PATIO and LARGE BACKYARD, creating an easy indoor-outdoor connection. The Kitchen is both stylish and functional, featuring GRANITE COUNTERTOPS, a generous island with COUNTER-HEIGHT SEATING, sleek backsplash, PANTRY and GAS STOVE — perfect for everything from quick breakfasts to hosting friends and family.The main floor also offers a versatile FLEX SPACE that can easily become a home office, formal Living Room or Dining Room, playroom or whatever best suits your lifestyle. Head upstairs to discover all four bedrooms, along with a bright and versatile LOFT AREA at the top of the stairs. The spacious Primary Suite features a decorative TRAY CEILING, a generous walk-in closet, and abundant NATURAL LIGHT with an en-suite bath, designed for everyday luxury with DUAL VANITIES, a LARGE STEP-IN SHOWER and PRIVATE WATER CLOSET. Three additional Bedrooms provide plenty of room for family and guests, with one offering its own PRIVATE EN-SUITE BATH — an ideal setup for visitors or a family member seeking extra privacy. The second-floor LAUNDRY ROOM adds another layer of convenience with a VANITY AND SINK. Step outside and you'll find the COVERED PATIO is already plumbed and equipped with electricity for a future OUTDOOR KITCHEN or POOL, giving you an exciting opportunity to create the backyard retreat you've always wanted. Beyond the patio, the SPACIOUS YARD is surrounded by WROUGHT-IRON FENCING and backs directly to conservation, so you can relax and entertain without rear neighbors immediately behind you. Deans Crossing at Little Econ is a SMALL EAST ORLANDO COMMUNITY with walking paths, a pond, playground/tot lot and outdoor exercise area, and its location puts you close to the Little Econ River and surrounding natural areas. You're also JUST MINUTES from SR 417 and SR 408, providing EASY ACCESS to Downtown Orlando, UCF, Valencia College, Lake Nona and Central Florida's WORLD-FAMOUS ATTRACTIONS. With its NEWER CONSTRUCTION, flexible floor plan, PEACEFUL CONSERVATION SETTING and convenient location, this Deans Crossing home checks all the boxes for comfortable living today with ROOM TO CREATE even more tomorrow. Come see this beautiful home and imagine making it yours!
Estimated monthly payment
Estimate only. Taxes use the listing's reported amount where available; insurance is a Florida-average estimate. Your actual payment will vary — run a full calculation or talk to a lender.
Price & listing history11 days on market
- Status: ActiveSep 2, 2026
- Listed$579,500Sep 2, 2026
- Price increased$579,500
Facts & features
- Property type
- Residential
- Sub type
- Single Family Residence
- Status
- Active
- Days on market
- 11
- Cumulative DOM
- 203
- Subdivision
- Deans Crossing At Little Econ
- County
- Orange
- Year built
- 2020
- Living area
- 2,919 sq ft
- Price/sq ft
- $199
- Building area
- 3,600 sq ft (Public Records)
- Lot size
- 4,492 sq ft
- Lot category
- 0 to less than 1/4
- Flood zone
- X (12095C0290F)
- Garage
- 2 spaces
- Annual taxes
- $8,541 (2025)
- Parcel #
- 32-22-31-1982-00-010
- Zoning
- P-D
- MLS #
- O6436365
Ask about this home
Have a question? Ask the broker directly.
Ryan Solberg answers personally — no call center, no spam. Your question goes straight to him.
Interior Details
- Bedrooms
- 4
- Full bathrooms
- 3
- Half bathrooms
- 1
- Flooring
- Carpet, Tile
- Appliances
- Dishwasher, Gas Water Heater, Microwave, Range, Tankless Water Heater, Water Filtration System, Water Purifier, Water Softener
- Interior features
- Eat-in Kitchen, Living Room/Dining Room Combo, Open Floorplan, PrimaryBedroom Upstairs, Solid Surface Counters, Solid Wood Cabinets, Tray Ceiling(s), Walk-In Closet(s)
- Laundry
- Laundry Room, Upper Level
- Stories / Levels
- Two
- Direction faces
- East
Heating & Cooling
- Heating
- Central
- Cooling
- Central Air
Parking
- Garage spaces
- 2
- Attached garage
- Yes
- Parking features
- Driveway, Garage Door Opener
HOA & Financial
- HOA fee
- $86 / Monthly
- Monthly HOA
- $86/mo
- Total monthly fees
- $86/mo
- Total annual fees
- $1,032
- HOA name
- Rizzetta & Company
- CDD
- No
- Homestead exemption
- Yes
- Min lease term
- 8-12 Months
- Listing terms
- Cash, Conventional, FHA, VA Loan
- Ownership
- Fee Simple
- Available for lease
- Yes
- Lease restrictions
- Yes
- Additional lease restrictions
- Buyer to verify leasing restrictions with HOA and/or city/county
- Approval process
- Buyer to verify approval restrictions with HOA and/or city/county
Exterior & Construction
- Exterior features
- Lighting, Sidewalk
- Construction materials
- Block, Stone, Stucco
- Roof
- Shingle
- Foundation
- Slab
- Road surface
- Asphalt
Utilities
- Sewer
- Public Sewer
- Water source
- Public
- Utilities
- Cable Available, Electricity Connected, Natural Gas Connected, Public, Sewer Connected, Sprinkler Meter, Underground Utilities, Water Connected
Community
- Pets allowed
- Yes
Schools
Letter grades: Florida DOE 2024–25 school grades (Orange, Seminole, Lake, Osceola, Brevard). Assigned schools from the listing agent — verify enrollment with the district.
Room Details
| Room | Level | Dimensions |
|---|---|---|
| Kitchen | First | 13x16 |
| Living Room | First | 16x22 |
| Dining Room | First | 13x10 |
| Office | First | 12x10 |
| Primary Bedroom | Second | 16x14 |
| Primary Bathroom | Second | 12x12 |
| Bedroom 2 | Second | 12x11 |
| Bedroom 3 | Second | 11x12 |
| Bedroom 4 | Second | 14x11 |
| Loft | Second | 17x14 |
| Laundry | Second | 5x8 |
Listing Details
- Listing date
- 2026-08-24
- On market date
- 2026-09-02
- Original list price
- $579,500
- Occupant type
- Owner
- MLS area
- 32825 - Orlando/Rio Pinar / Union Park
- Listing AOR
- Orlando Regional
- Status changed
- 2026-09-02
- Tax legal description
- DEANS CROSSING AT LITTLE ECON 101/49 LOT1
Flood risk
Minimal-risk area outside the mapped floodplain. Flood insurance is optional and typically low-cost.
Source: FEMA flood zone reported on the listing. Confirm current designation at FEMA Flood Map Service Center.
Location
Directions
From FL-408 E, take exit 19 for Dean Rd., slight right onto the Dean Rd S ramp, turn right onto Dean Rd, turn right onto Bayliss Ct., Home will be on the right.
More homes like this
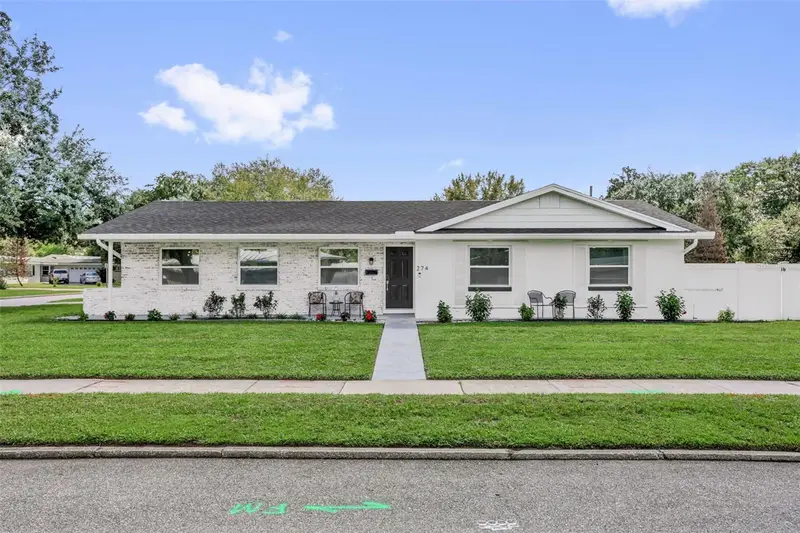
$659,900
274 N Ranger Blvd
Winter Park, FL 32792
3 bd · 2 ba · 1,420 sqft
Winter Park Pines
MLS ID #O6440062, EXPLORE FLORIDA REALTY SERVICES LLC.
Listing provided by Stellar MLS
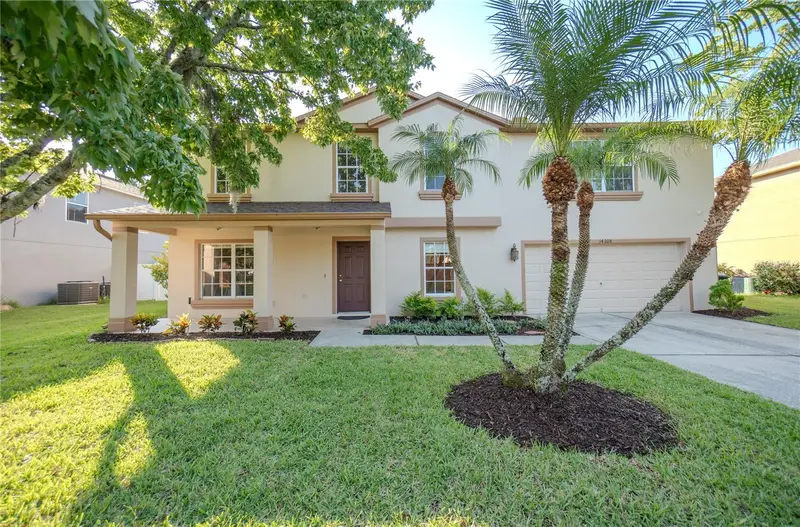
$649,000
14208 Abington Heights Dr
Orlando, FL 32828
5 bd · 3 ba · 3,064 sqft
Waterford Chase East Ph 01a Village A
MLS ID #O6440351, COLDWELL BANKER REALTY.
Listing provided by Stellar MLS
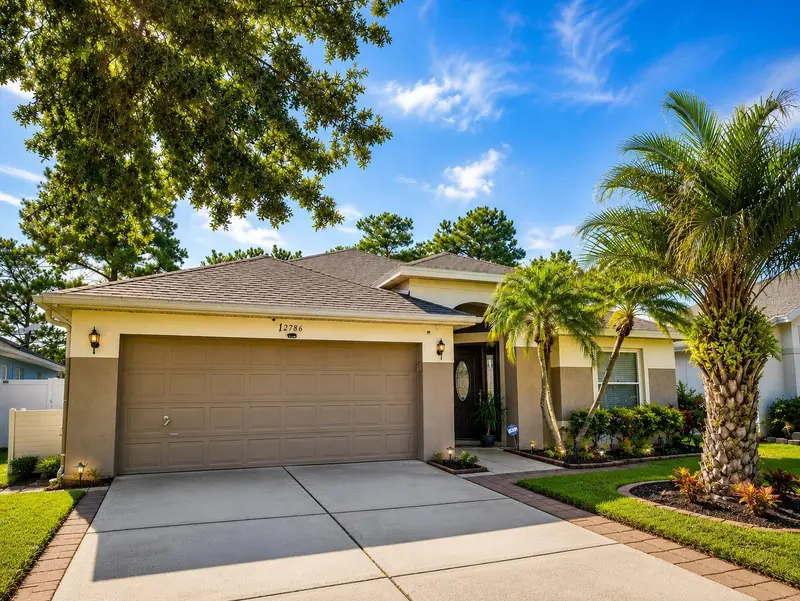
$474,900
12786 Maribou Cir
Orlando, FL 32828
4 bd · 2 ba · 1,772 sqft
Waterford Lakes Tr N11 Ph 02
MLS ID #O6430047, LPT REALTY, LLC.
Listing provided by Stellar MLS
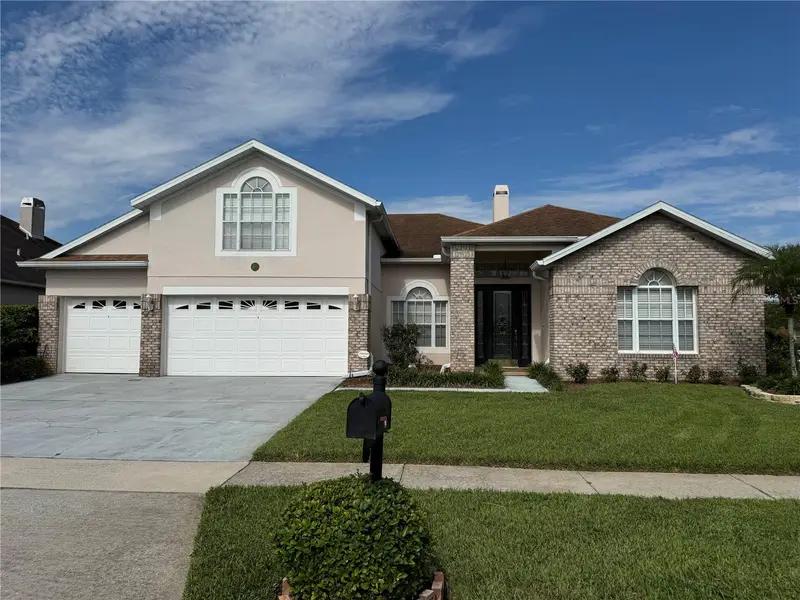
$675,000
1630 Morgans Mill Cir
Orlando, FL 32825
5 bd · 3 ba · 3,229 sqft
Morgans Mill
MLS ID #O6435209, HOMEVEST REALTY.
Listing provided by Stellar MLS

Listings courtesy of Stellar MLS as distributed by MLS GRID
IDX information is provided exclusively for consumers’ personal, non-commercial use and may not be used for any purpose other than to identify prospective properties consumers may be interested in purchasing.
Based on information submitted to the MLS GRID as of September 13, 2026 at 1:05 PM ET. All data is obtained from various sources and may not have been verified by broker or MLS GRID. Supplied Open House Information is subject to change without notice. All information should be independently reviewed and verified for accuracy. Properties may or may not be listed by the office/agent presenting the information.
All or a portion of the multiple listing information is provided by Stellar MLS, from a copyrighted compilation of listings. The compilation of listings and each individual listing are © 2026 Stellar MLS. All rights reserved.
Ryan Solberg, Broker · MaxLife Realty LLC · FL License #BK3354351 · Equal Housing Opportunity · Full disclaimer · DMCA