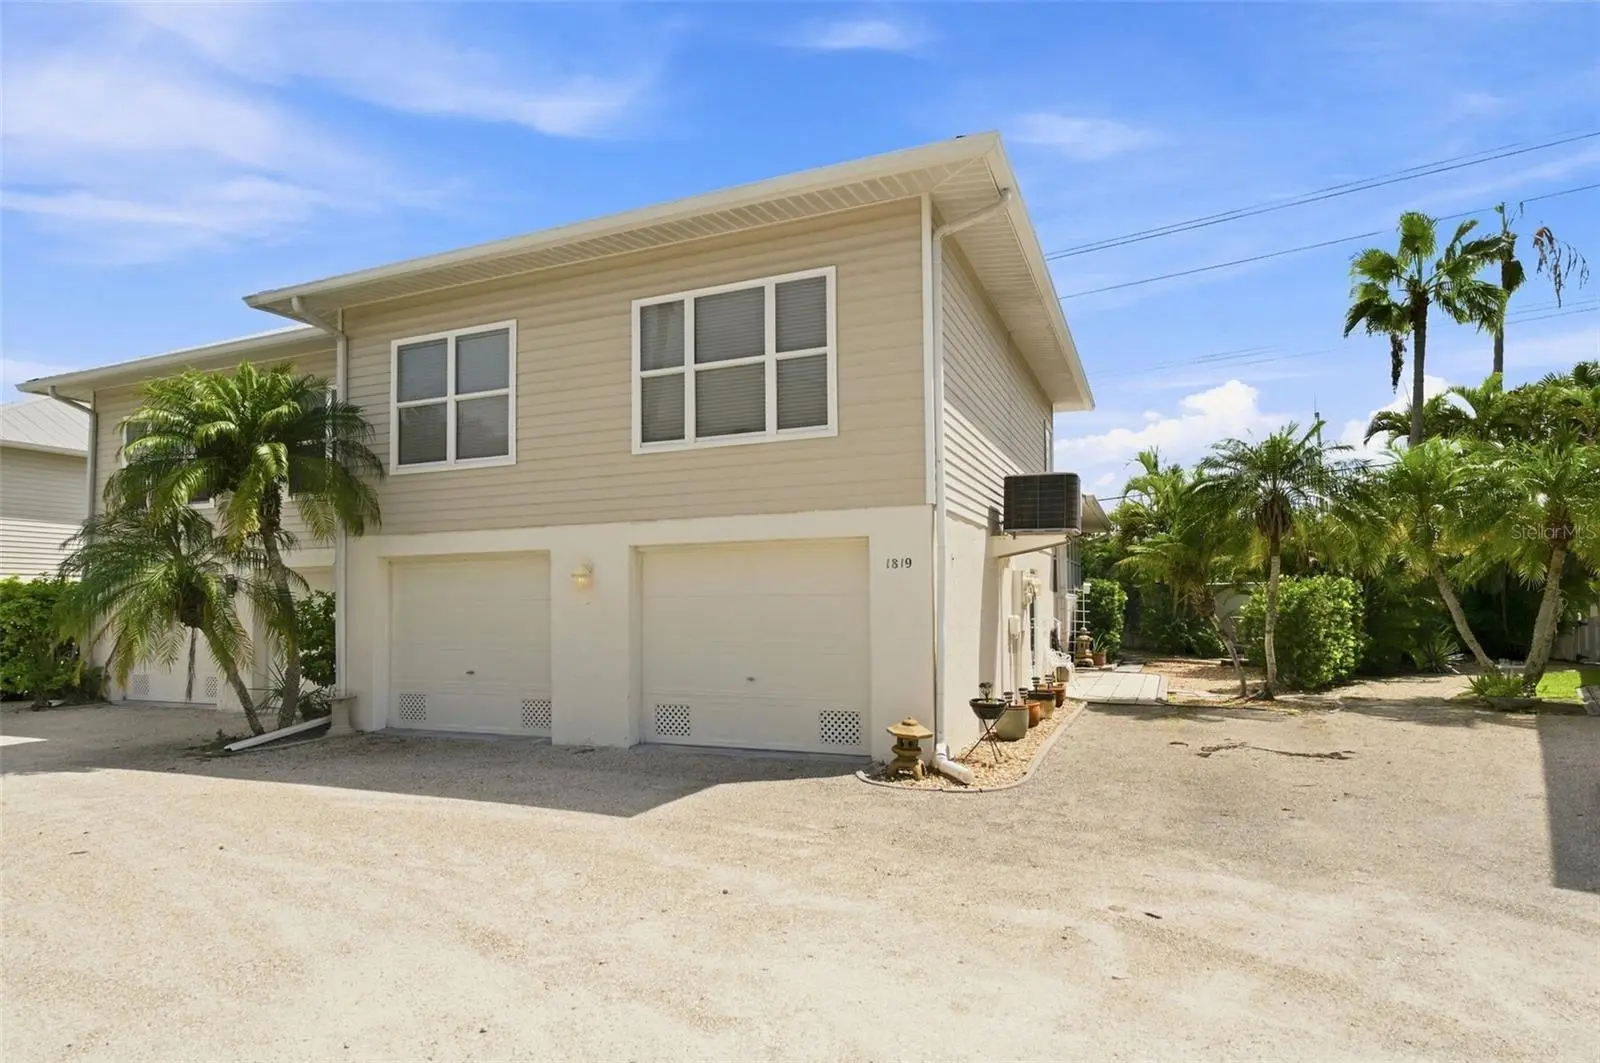

$319,000
1819 Highland RoadOsprey, FL 34229
Listing updated: August 30, 2026 at 4:06 PM ET
Listing courtesy of Michael Saunders & Company · Jennifer Linehan · MLS #A4703963 · Active · 941-951-6660Property type
Year built
Lot size
Price / sq ft
HOA dues
Days on market
Garage spaces
Flood zone
About this home
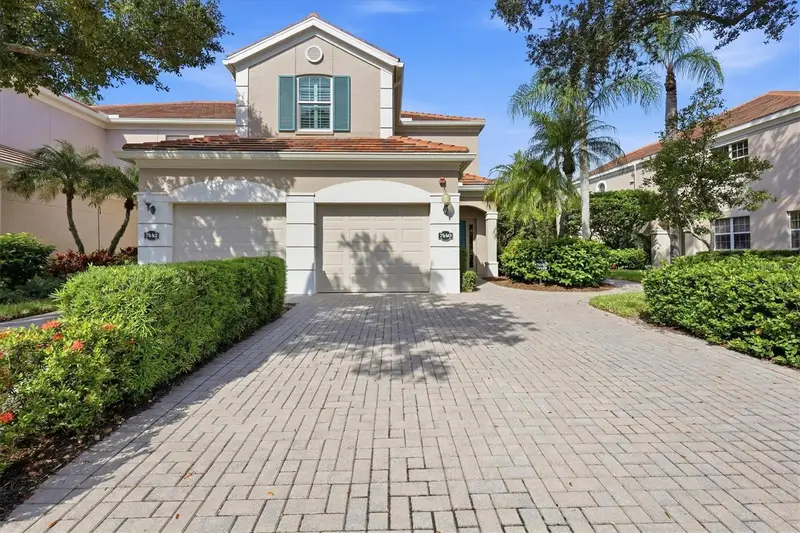
This beautifully appointed 2-bedroom, 2-bath townhome offers a wonderful blend of comfort, privacy, and Florida living in "The Osprey", a community of just 12 residences. The open-concept floor plan features high ceilings, generous living spaces, and large windows that fill the home with an abundance of natural light. The spacious owner’s retreat provides a peaceful setting for relaxation, while the second bedroom offers flexibility for guests, an office, or additional living space. Located in flood zone X, the oversized garage offers the perfect opportunity to add to your living space or provides an abundance of storage. The private outdoor spaces are a true highlight of the home. The beautifully landscaped yard and garden create a peaceful retreat, while the private terrace provides an ideal setting for al fresco dining and entertaining. A mature specimen lemon tree serves as the star of the garden, providing fresh lemons for lemonade, cooking, or homemade limoncello. Residents also enjoy access to the community pool, adding to the relaxed, resort-like feel of the property. The location is equally appealing. Situated in Osprey, the property is conveniently located near the beaches of Casey Key, local shops, restaurants, and a variety of recreational amenities directly across the street from Oscar Scherer State Park, home to over 17 miles of trails and nearly 1400 acres of natural habitats, launch a kayak, or simply take in the peaceful surroundings along the water. The nearby Casey Key Resort offers the opportunity to enjoy its pool, facilities, and restaurant for the day, providing an additional resort-style experience close to home. Downtown Sarasota and downtown Venice are also easily accessible, offering an outstanding selection of dining, shopping, cultural attractions, and entertainment. With its private outdoor spaces, community pool, beautiful natural light, and convenient location, this exceptional townhome offers a refined yet relaxed approach to coastal Florida living. Whether enjoyed as a full-time residence or a seasonal retreat, this home offers an exceptional opportunity to embrace the Florida lifestyle.
Estimated monthly payment
Estimate only. Taxes use the listing's reported amount where available; insurance is a Florida-average estimate. Your actual payment will vary — run a full calculation or talk to a lender.
Price & listing history3 days on market
- Status: ActiveAug 27, 2026
- Listed$319,000Aug 27, 2026
- Price increased$319,000
Facts & features
- Property type
- Residential
- Sub type
- Townhouse
- Status
- Active
- Days on market
- 3
- Subdivision
- Towns-End Shores
- County
- Sarasota
- Year built
- 1998
- Living area
- 1,240 sq ft
- Price/sq ft
- $257
- Building area
- 1,897 sq ft (Public Records)
- Lot size
- 4,557 sq ft
- Lot category
- 0 to less than 1/4
- Flood zone
- X (12115C0236G)
- Garage
- 2 spaces
- Annual taxes
- $3,615 (2025)
- Parcel #
- 0156120006
- Zoning
- RMF2
- MLS #
- A4703963
Ask about this home
Have a question? Ask the broker directly.
Ryan Solberg answers personally — no call center, no spam. Your question goes straight to him.
Interior Details
- Bedrooms
- 2
- Full bathrooms
- 2
- Half bathrooms
- 1
- Flooring
- Tile, Wood
- Appliances
- Dishwasher, Microwave, Range, Refrigerator
- Interior features
- Ceiling Fans(s), High Ceilings, Living Room/Dining Room Combo, Open Floorplan, Stone Counters, Thermostat, Walk-In Closet(s), Window Treatments
- Laundry
- In Garage
- Stories / Levels
- Two
- Direction faces
- West
Heating & Cooling
- Heating
- Central, Electric
- Cooling
- Central Air
Parking
- Garage spaces
- 2
- Attached garage
- Yes
- Parking features
- Bath In Garage, Garage Door Opener
HOA & Financial
- HOA fee
- $150 / Monthly
- Monthly HOA
- $150/mo
- Total monthly fees
- $150/mo
- Total annual fees
- $1,800
- HOA name
- Colleen Dunlevy - Burns
- CDD
- No
- Min lease term
- 1 Month
- Listing terms
- Cash, Conventional
- Ownership
- Fee Simple
- Available for lease
- Yes
- Lease restrictions
- No
- Additional lease restrictions
- See County Restrictions and HOA Documents
Exterior & Construction
- Exterior features
- Garden, Private Yard
- Construction materials
- Concrete, Stucco
- Roof
- Metal
- Foundation
- Stem Wall
- Road surface
- Asphalt, Paved
Utilities
- Sewer
- Public Sewer
- Water source
- Public
- Utilities
- Cable Available, Electricity Connected, Public, Sewer Connected, Water Connected
Community
- Pets allowed
- Yes
Room Details
| Room | Level | Dimensions |
|---|---|---|
| Living Room | Second | 16x12 |
| Dining Room | Second | 12x10 |
| Kitchen | Second | 10x10 |
| Primary Bedroom | Second | 13x12 |
| Bedroom 2 | Second | 11x11 |
| Florida Room | Second | 13x7 |
Listing Details
- Listing date
- 2026-08-25
- On market date
- 2026-08-27
- Original list price
- $319,000
- Occupant type
- Vacant
- MLS area
- 34229 - Osprey
- Listing AOR
- Sarasota - Manatee
- Status changed
- 2026-08-27
- Tax legal description
- LOT 5 BLK A, TOWNS-END SHORES, LESS PORTION DESC AS BEG AT NW COR OF SAID LOT 5 TH S 20-18-54 E 39.15 FT ALONG WLY LINE OF SAID LOT 5 TH N 63-07-42 E 74.49 FT TH N 69-35-43 E 36.04 FT TO
Flood risk
Minimal-risk area outside the mapped floodplain. Flood insurance is optional and typically low-cost.
Source: FEMA flood zone reported on the listing. Confirm current designation at FEMA Flood Map Service Center.
Location
Directions
US 41 to Shoreland Drive, head West on Shoreland Drive and in 300 feet turn right on Highland Road. 1819 is on your right.
More homes like this
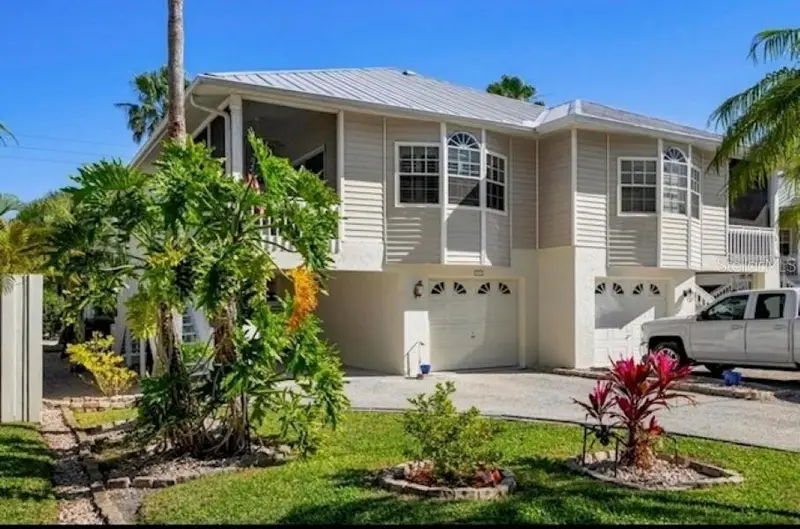
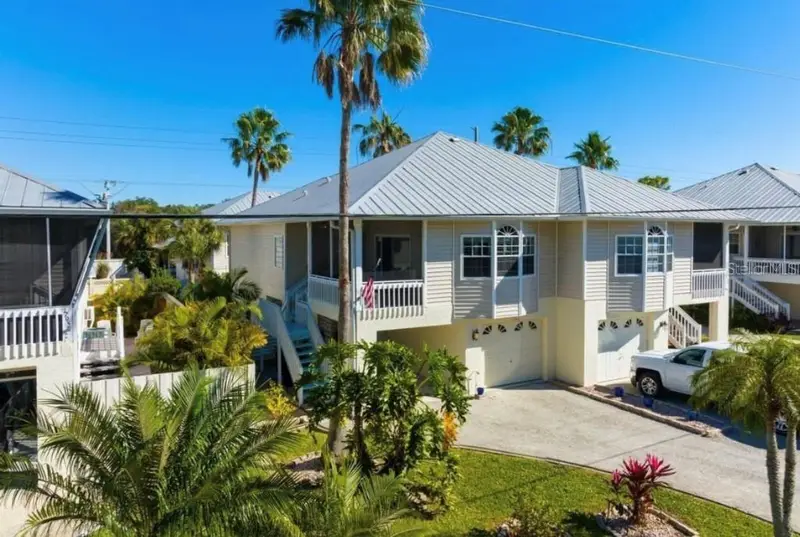
$409,900
1811 Highland Rd
Osprey, FL 34229
2 bd · 2 ba · 1,725 sqft
Towns-End Shores
MLS ID #TB8443161, REALTY OF RIVERVIEW LLC.
Listing provided by Stellar MLS

$449,427
5868 Helicon Pl
Sarasota, FL 34238
2 bd · 2 ba · 1,534 sqft
Villagewalk
MLS ID #A4705578, TOWN CENTER REALTY.
Listing provided by Stellar MLS
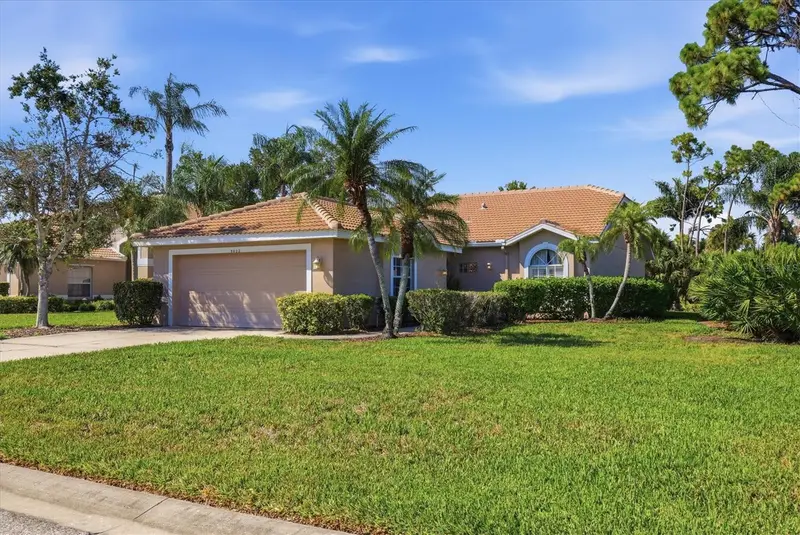
$499,000
9402 Forest Hills Cir
Sarasota, FL 34238
2 bd · 2 ba · 1,626 sqft
Stoneybrook Golf & Cntry Club
MLS ID #A4697494, BERKSHIRE HATHAWAY HOMESERVICE.
Listing provided by Stellar MLS
$399,000
7440 Botanica Pkwy #202
Sarasota, FL 34238
3 bd · 2 ba · 1,969 sqft
Bouchard Gardens
MLS ID #A4707919, COLDWELL BANKER REALTY.
Listing provided by Stellar MLS

Listings courtesy of Stellar MLS as distributed by MLS GRID
IDX information is provided exclusively for consumers’ personal, non-commercial use and may not be used for any purpose other than to identify prospective properties consumers may be interested in purchasing.
Based on information submitted to the MLS GRID as of August 30, 2026 at 4:06 PM ET. All data is obtained from various sources and may not have been verified by broker or MLS GRID. Supplied Open House Information is subject to change without notice. All information should be independently reviewed and verified for accuracy. Properties may or may not be listed by the office/agent presenting the information.
All or a portion of the multiple listing information is provided by Stellar MLS, from a copyrighted compilation of listings. The compilation of listings and each individual listing are © 2026 Stellar MLS. All rights reserved.
Ryan Solberg, Broker · MaxLife Realty LLC · FL License #BK3354351 · Equal Housing Opportunity · Full disclaimer · DMCA