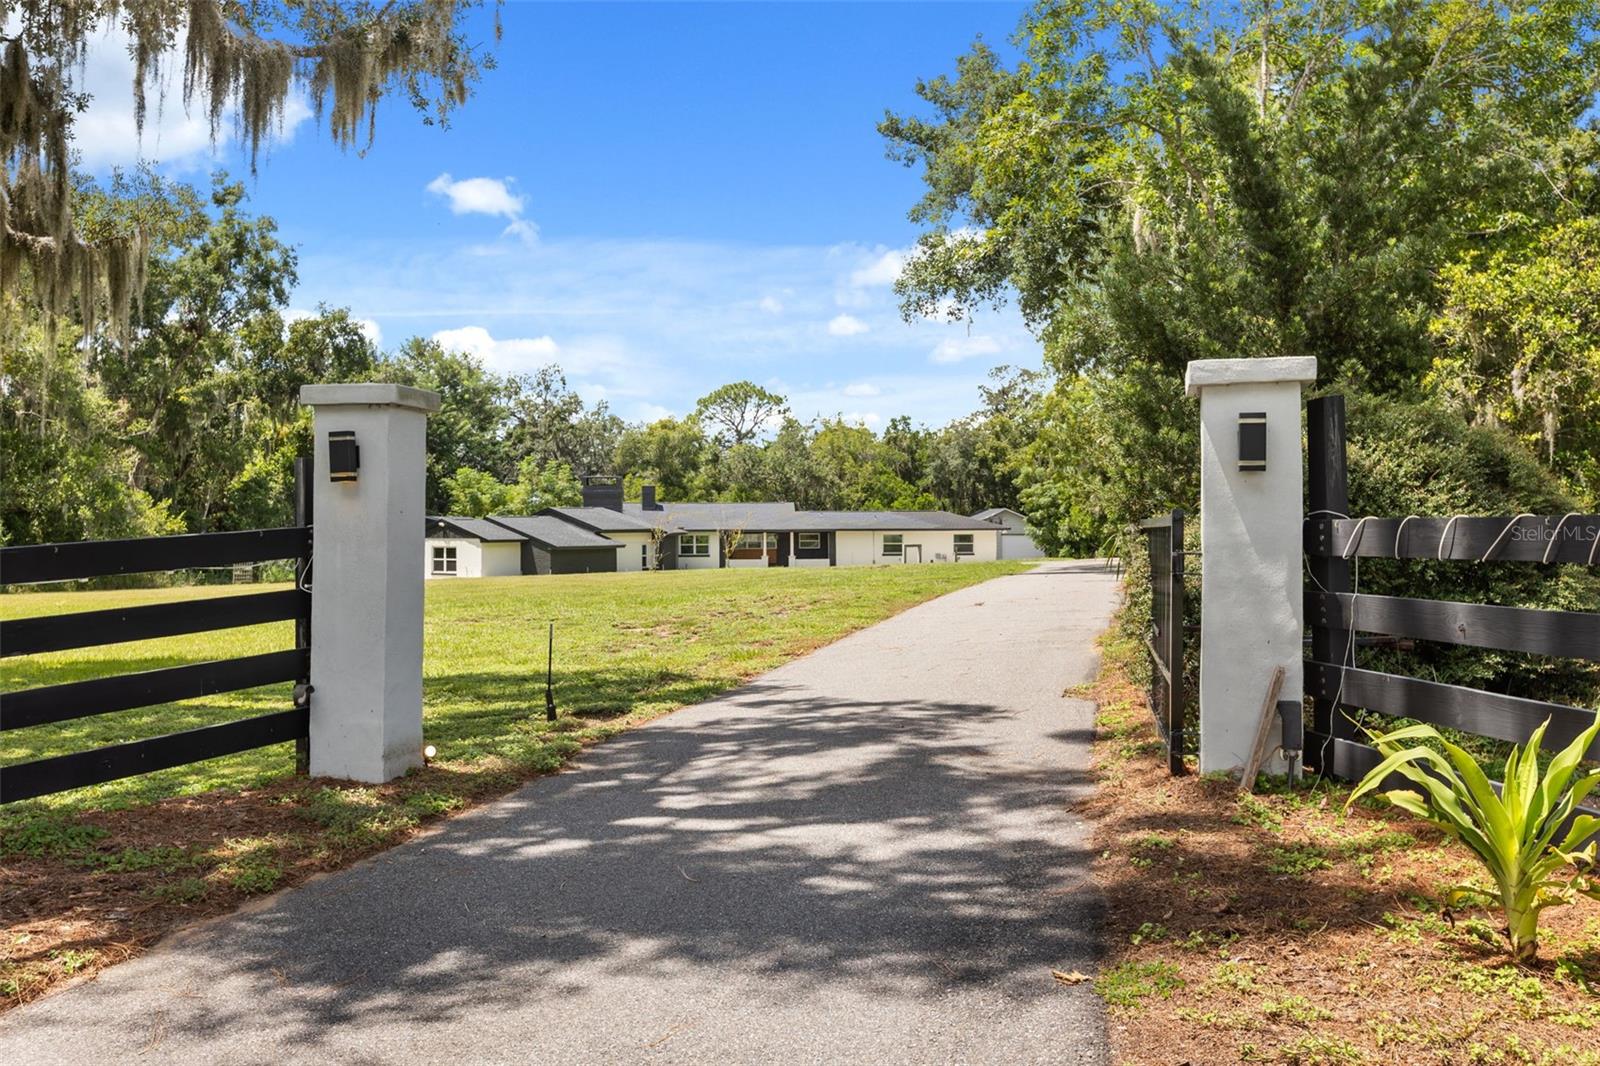

$865,000
1602 Country Club RoadEustis, FL 32726
Listing updated: October 3, 2026 at 2:05 PM ET
Listing courtesy of Exp Realty Llc · Monica McDonald · MLS #G5116928 · Active · 888-883-8509Property type
Year built
Lot size
Price / sq ft
HOA dues
Days on market
Garage spaces
Flood zone
About this home
Virtually Staged. Save Big & Make Your Move! The sellers are offering a $5,000 credit toward closing costs or an interest rate buy-down. Plus, buyers who finance through the seller’s preferred lender may receive an additional 1% lender credit. (Ask for details.) Nearly two acres. No HOA. Five bedrooms, four bathrooms, a heated saltwater pool, and a detached garage with 12-foot doors built for a boat, RV, cars, or your toys. The in-law suite is the standout. Private entrance, full bathroom, its own laundry room, and interior access through the kitchen. Ideal for multi-generational living, extended family, or guests who want their own space. Three wood-burning fireplaces run through the home. One in the living room, flanked by built-in shelving. One in the family room, where brick flooring, built-in window seats, and a wall of windows look out to the pool. The third is in the primary suite. The great room joins kitchen, living, and dining with deep cabinetry, stainless steel appliances, and a walk-in pantry. The primary suite opens to the lanai through French doors and includes dual walk-in closets and built-in bench seating. Its bathroom has a soaking tub with waterfall feature, a glass-enclosed shower, and its own lanai access. A second laundry room sits down the hall. Outside, the screened lanai holds the heated pool and spa, multiple lounging areas, ceiling fans, and an outdoor shower. The pool is heated for the cold months of the year. Hidden Waters Nature Preserve is within walking distance for trail access. The Harris Chain of Lakes is close by for boating and fishing. SR 429 puts Orlando's business and entertainment districts and the east coast beaches within easy reach. Schedule your private tour today.
Estimated monthly payment
Estimate only. Taxes use the listing's reported amount where available; insurance is a Florida-average estimate. Your actual payment will vary — run a full calculation or talk to a lender.
Price & listing history30 days on market
- Status: ActiveSep 3, 2026
- Listed$875,000Sep 3, 2026
- Price reduced$865,000
Facts & features
- Property type
- Residential
- Sub type
- Single Family Residence
- Status
- Active
- Days on market
- 30
- Subdivision
- Eichelberger Estates 2
- County
- Lake
- Year built
- 1957
- Living area
- 4,328 sq ft
- Price/sq ft
- $200
- Building area
- 5,267 sq ft (Public Records)
- Lot size
- 85,813 sq ft
- Lot category
- 1 to less than 2
- Flood zone
- X (12069C0358E)
- Garage
- 4 spaces
- Pool
- Private pool
- Parcel #
- 13-19-26-0400-00C-00500
- Zoning
- R-1
- MLS #
- G5116928
Ask about this home
Have a question? Ask the broker directly.
Ryan Solberg answers personally — no call center, no spam. Your question goes straight to him.
Interior Details
- Bedrooms
- 5
- Full bathrooms
- 4
- Flooring
- Brick, Laminate, Tile, Vinyl, Wood
- Appliances
- Built-In Oven, Cooktop, Dishwasher, Disposal, Dryer, Exhaust Fan, Microwave, Range, Range Hood, Refrigerator, Tankless Water Heater, Washer, Water Filtration System
- Interior features
- Cathedral Ceiling(s), Ceiling Fans(s), Crown Molding, Living Room/Dining Room Combo, Open Floorplan, Primary Bedroom Main Floor, Split Bedroom, Stone Counters, Walk-In Closet(s)
- Laundry
- Inside, Laundry Room
- Stories / Levels
- One
- Direction faces
- East
- Fireplace
- Yes
- In-law suite
- Yes
Heating & Cooling
- Heating
- Central, Electric
- Cooling
- Central Air
Parking
- Garage spaces
- 4
- Attached garage
- No
- Parking features
- Boat, Circular Driveway, Driveway, RV Garage, Workshop in Garage
HOA & Financial
- Total monthly fees
- None
- Total annual fees
- None
- CDD
- No
- Homestead exemption
- Yes
- Min lease term
- No Minimum
- Listing terms
- Cash, Conventional, VA Loan
- Ownership
- Fee Simple
- Available for lease
- Yes
- Lease restrictions
- No
- Additional lease restrictions
- Buyer to verify all lease restriction with County and/or City
- Approval process
- Buyer to verify all lease approval process with the County and/or City
Exterior & Construction
- Exterior features
- Lighting, Outdoor Grill, Outdoor Shower, Private Mailbox, Private Yard, Storage
- Construction materials
- Block, Concrete, Frame
- Roof
- Shingle
- Foundation
- Crawlspace, Slab
- Pool
- Private pool
- Road surface
- Paved
Utilities
- Sewer
- Septic Tank
- Water source
- Well
- Utilities
- BB/HS Internet Available, Cable Connected, Electricity Connected, Water Connected
Community
- Pets allowed
- Yes
Room Details
| Room | Level | Dimensions |
|---|---|---|
| Great Room | First | 21x32 |
| Family Room | First | 24x19 |
| Kitchen | First | 16x26 |
| Primary Bedroom | First | 20x16 |
| Bedroom 2 | First | 8x10 |
| Bedroom 3 | First | 12x14 |
| Bedroom 4 | First | 15x26 |
| Laundry | First | 14x8 |
Listing Details
- Listing date
- 2026-07-21
- On market date
- 2026-09-03
- Original list price
- $875,000
- Occupant type
- Vacant
- MLS area
- 32726 - Eustis
- Listing AOR
- Sarasota - Manatee
- Status changed
- 2026-09-03
- Tax legal description
- EICHELBERGER ESTATES NO 2 LOT 5 TRACT C PB 13 PG 14 ORB 6078 PG 225
Flood risk
Minimal-risk area outside the mapped floodplain. Flood insurance is optional and typically low-cost.
Source: FEMA flood zone reported on the listing. Confirm current designation at FEMA Flood Map Service Center.
Location
Directions
From 44 take Waycross W to R on Country Club Rd, entrance to home will be on the left.
More homes like this
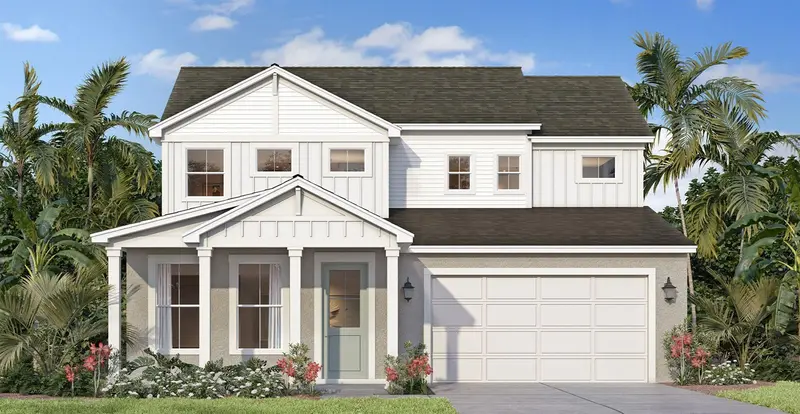
$559,990
30237 Rustic Mill St
Mount Dora, FL 32757
4 bd · 4 ba · 2,753 sqft
Trailside Phase 1
MLS ID #O6423334, DRB GROUP REALTY, LLC.
Listing provided by Stellar MLS
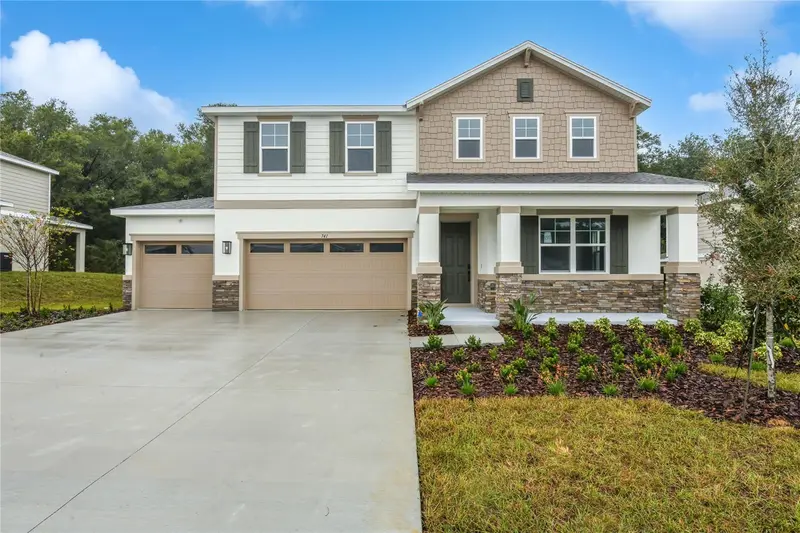
$529,999
741 Wekiva Ridge Dr
Mount Dora, FL 32757
4 bd · 3 ba · 2,670 sqft
Seasons At Wekiva Ridge
MLS ID #S5156535, AXEN REALTY, LLC.
Listing provided by Stellar MLS
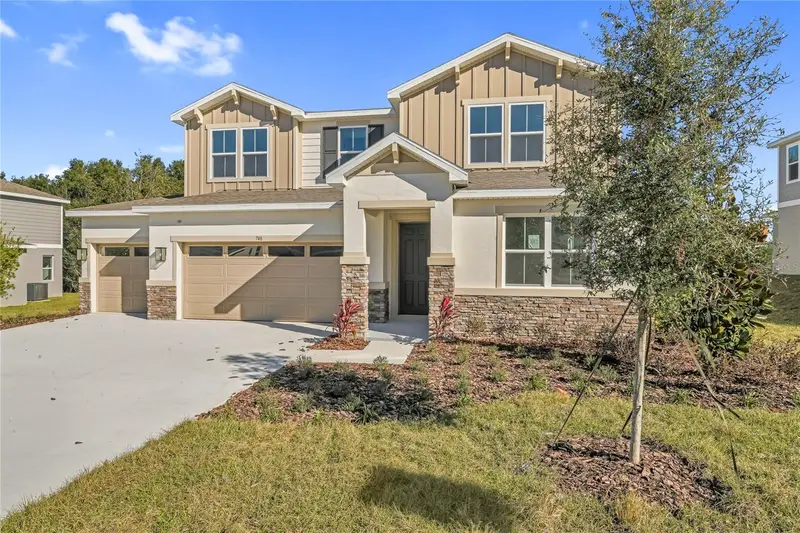
$564,999
748 Wekiva Ridge Dr
Mount Dora, FL 32757
4 bd · 4 ba · 3,030 sqft
Seasons At Wekiva Ridge
MLS ID #S5152944, AXEN REALTY, LLC.
Listing provided by Stellar MLS
$524,999
740 Wekiva Ridge Dr
Mount Dora, FL 32757
4 bd · 3 ba · 2,670 sqft
Seasons At Wekiva Ridge
MLS ID #S5146219, AXEN REALTY, LLC.
Listing provided by Stellar MLS

Listings courtesy of Stellar MLS as distributed by MLS GRID
IDX information is provided exclusively for consumers’ personal, non-commercial use and may not be used for any purpose other than to identify prospective properties consumers may be interested in purchasing.
Based on information submitted to the MLS GRID as of October 3, 2026 at 2:05 PM ET. All data is obtained from various sources and may not have been verified by broker or MLS GRID. Supplied Open House Information is subject to change without notice. All information should be independently reviewed and verified for accuracy. Properties may or may not be listed by the office/agent presenting the information.
All or a portion of the multiple listing information is provided by Stellar MLS, from a copyrighted compilation of listings. The compilation of listings and each individual listing are © 2026 Stellar MLS. All rights reserved.
Ryan Solberg, Broker · MaxLife Realty LLC · FL License #BK3354351 · Equal Housing Opportunity · Full disclaimer · DMCA