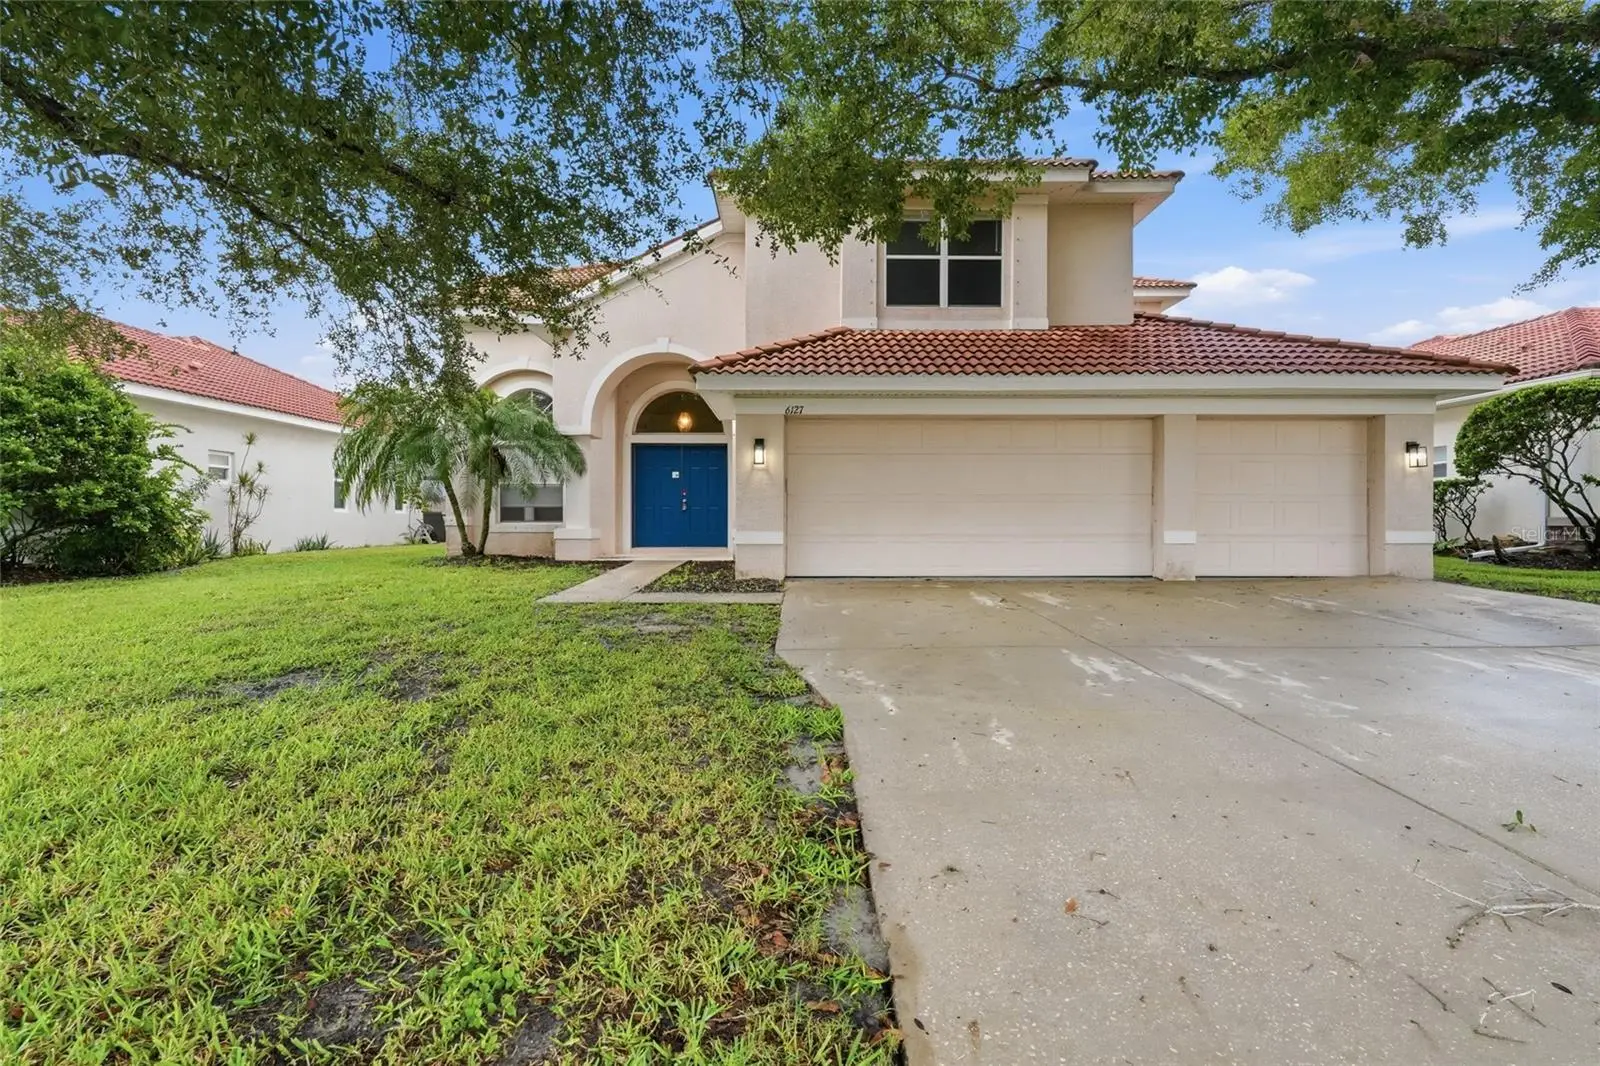

$499,000
6127 46th StreetBradenton, FL 34203
Listing updated: September 15, 2026 at 11:54 AM ET
Listing courtesy of Future Home Realty Inc · Ryan Sack · MLS #TB8542077 · Active · 813-855-4982Property type
Year built
Lot size
Price / sq ft
HOA dues
Days on market
Garage spaces
Flood zone
About this home
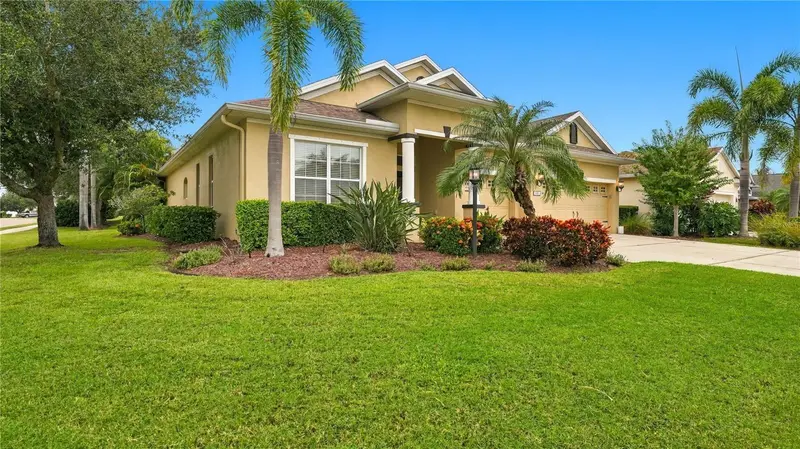
Virtually Staged. Welcome to this inviting Bradenton home in the desirable Mandalay subdivision that overlooks a pond in the back. Built in 2005, this well-maintained residence offers comfortable living with a tile roof and a convenient location near shopping, dining, major roadways, and all that the Bradenton/Sarasota area has to offer. Inside, the home provides a functional layout with comfortable living spaces designed for everyday living and entertaining. The tile roof adds lasting appeal, while the established neighborhood setting provides a welcoming residential atmosphere. Enjoy the convenience of being close to area amenities while still having the comfort of a quiet neighborhood setting. Seller is a corporation and has never occupied the home. Seller does not disclose. It is Buyer and Buyers brokers responsibility to verify all information. Seller chooses Mainstay National Title. 5 day inspection period max. Closing date on or before 45 days from effective date. All appliances stay in home but not warranted by seller.
Estimated monthly payment
Estimate only. Taxes use the listing's reported amount where available; insurance is a Florida-average estimate. Your actual payment will vary — run a full calculation or talk to a lender.
Price & listing history21 days on market
- Status: ActiveAug 25, 2026
- Listed$514,900Aug 25, 2026
- Price reduced$499,000
Property Documents
Documents the listing agent has made public for this property. Free to view and download.
Facts & features
- Property type
- Residential
- Sub type
- Single Family Residence
- Status
- Active
- Days on market
- 21
- Subdivision
- Mandalay Ph I
- County
- Manatee
- Year built
- 2005
- Living area
- 3,081 sq ft
- Price/sq ft
- $162
- Building area
- 3,975 sq ft (Public Records)
- Lot size
- 8,843 sq ft
- Lot category
- 0 to less than 1/4
- Flood zone
- X (12081C0317E)
- Garage
- 3 spaces
- Annual taxes
- $7,477 (2025)
- Parcel #
- 1878903909
- Zoning
- PDMU
- MLS #
- TB8542077
Ask about this home
Have a question? Ask the broker directly.
Ryan Solberg answers personally — no call center, no spam. Your question goes straight to him.
Interior Details
- Bedrooms
- 6
- Full bathrooms
- 3
- Flooring
- Ceramic Tile, Luxury Vinyl
- Appliances
- Dishwasher, Disposal, Microwave, Range, Refrigerator
- Interior features
- Ceiling Fans(s), High Ceilings, Kitchen/Family Room Combo, Walk-In Closet(s)
- Laundry
- Inside, Laundry Room
- Stories / Levels
- Two
- Direction faces
- West
Heating & Cooling
- Heating
- Central
- Cooling
- Central Air
Parking
- Garage spaces
- 3
- Attached garage
- Yes
HOA & Financial
- HOA fee
- $475 / Quarterly
- Monthly HOA
- $158/mo
- Total monthly fees
- $158/mo
- Total annual fees
- $1,900
- HOA name
- Mandalay HOA
- CDD
- No
- Min lease term
- 1-2 Years
- Listing terms
- Cash, Conventional, FHA, VA Loan
- Ownership
- Fee Simple
- Available for lease
- Yes
- Lease restrictions
- Yes
- Additional lease restrictions
- Buyer to verify all leasing restrictions with HOA
- Approval process
- Buyer to verify approval process with HOA
Exterior & Construction
- Construction materials
- Block
- Roof
- Tile
- Foundation
- Slab
- Water view
- Yes
- Road surface
- Concrete
Utilities
- Sewer
- Public Sewer
- Water source
- Public
- Utilities
- Electricity Available
Community
- Pets allowed
- Yes
Room Details
| Room | Level | Dimensions |
|---|---|---|
| Kitchen | First | |
| Primary Bedroom | Second | |
| Family Room | First |
Listing Details
- Listing date
- 2026-08-25
- On market date
- 2026-08-25
- Original list price
- $514,900
- Occupant type
- Vacant
- MLS area
- 34203 - Bradenton/Braden River/Lakewood Rch
- Listing AOR
- Suncoast Tampa
- Status changed
- 2026-08-25
- Tax legal description
- LOT 4 BLK 2 MANDALAY PHASE 1,LESS 1/2 INT OF ALL OIL, GAS & MINERAL RIGHTS AS SET FORTH IN DEED REC IN DB 342 P 70, AS AFFECTED BY THAT CERTAIN AGMT REC IN DB 344 P 158 PI#18789.0390/9
Flood risk
Minimal-risk area outside the mapped floodplain. Flood insurance is optional and typically low-cost.
Source: FEMA flood zone reported on the listing. Confirm current designation at FEMA Flood Map Service Center.
Location
Directions
From Lockwood Ridge Road, enter Mandalay Subdivision, Left on 62nd Ave E, Left on 46th St E, home on your right.
More homes like this
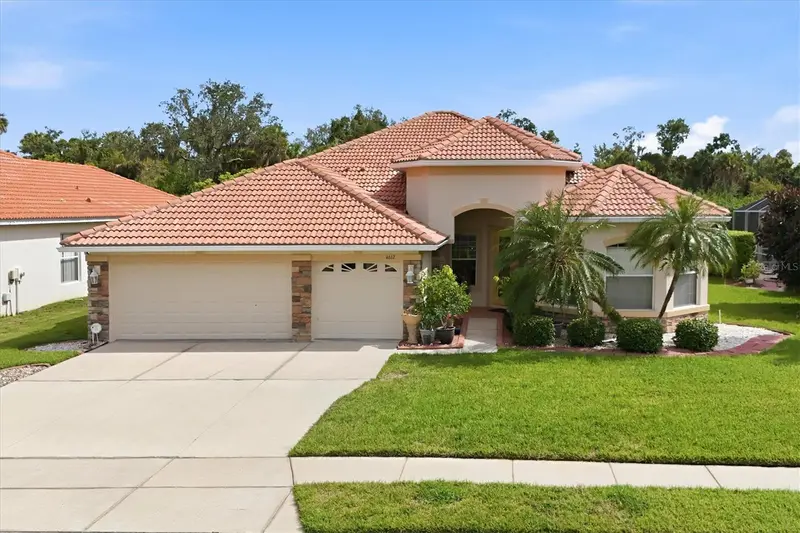
$549,000
4612 62nd Ave E
Bradenton, FL 34203
4 bd · 3 ba · 2,625 sqft
Mandalay Ph I
MLS ID #A4703448, FINE PROPERTIES.
Listing provided by Stellar MLS
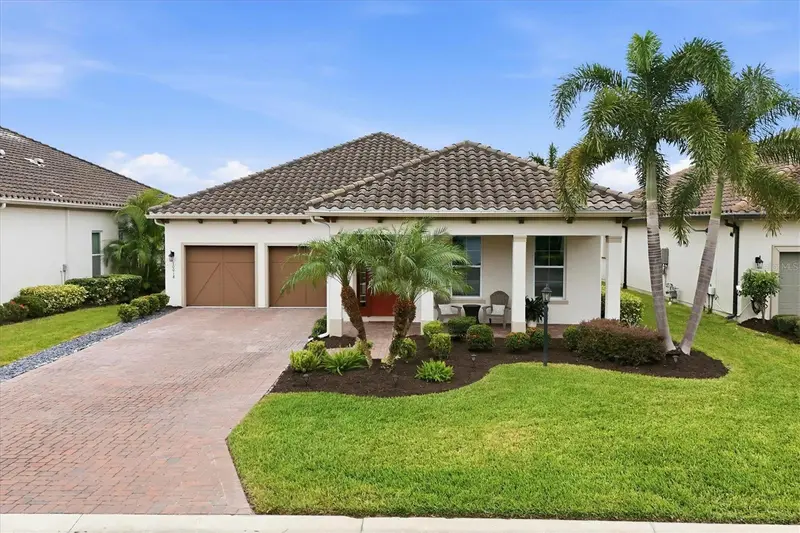
$589,000
10018 Marbella Dr
Bradenton, FL 34211
3 bd · 3 ba · 2,244 sqft
Rosedale Add Ph Ii
MLS ID #A4707650, BERKSHIRE HATHAWAY HOMESERVICE.
Listing provided by Stellar MLS
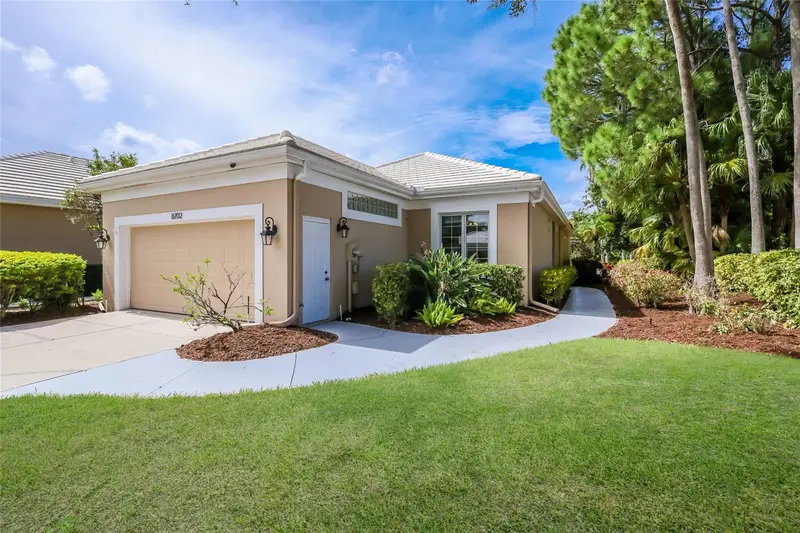
$450,000
8702 52nd Dr E
Bradenton, FL 34211
2 bd · 2 ba · 1,841 sqft
Rosedale 5
MLS ID #A4707459, COMPASS FLORIDA LLC.
Listing provided by Stellar MLS
$695,000
11403 Gramercy Park Ave
Bradenton, FL 34211
4 bd · 3 ba · 2,426 sqft
Central Park Subphase C-Aa
MLS ID #A4707876, COLDWELL BANKER REALTY.
Listing provided by Stellar MLS

Listings courtesy of Stellar MLS as distributed by MLS GRID
IDX information is provided exclusively for consumers’ personal, non-commercial use and may not be used for any purpose other than to identify prospective properties consumers may be interested in purchasing.
Based on information submitted to the MLS GRID as of September 15, 2026 at 11:54 AM ET. All data is obtained from various sources and may not have been verified by broker or MLS GRID. Supplied Open House Information is subject to change without notice. All information should be independently reviewed and verified for accuracy. Properties may or may not be listed by the office/agent presenting the information.
All or a portion of the multiple listing information is provided by Stellar MLS, from a copyrighted compilation of listings. The compilation of listings and each individual listing are © 2026 Stellar MLS. All rights reserved.
Ryan Solberg, Broker · MaxLife Realty LLC · FL License #BK3354351 · Equal Housing Opportunity · Full disclaimer · DMCA