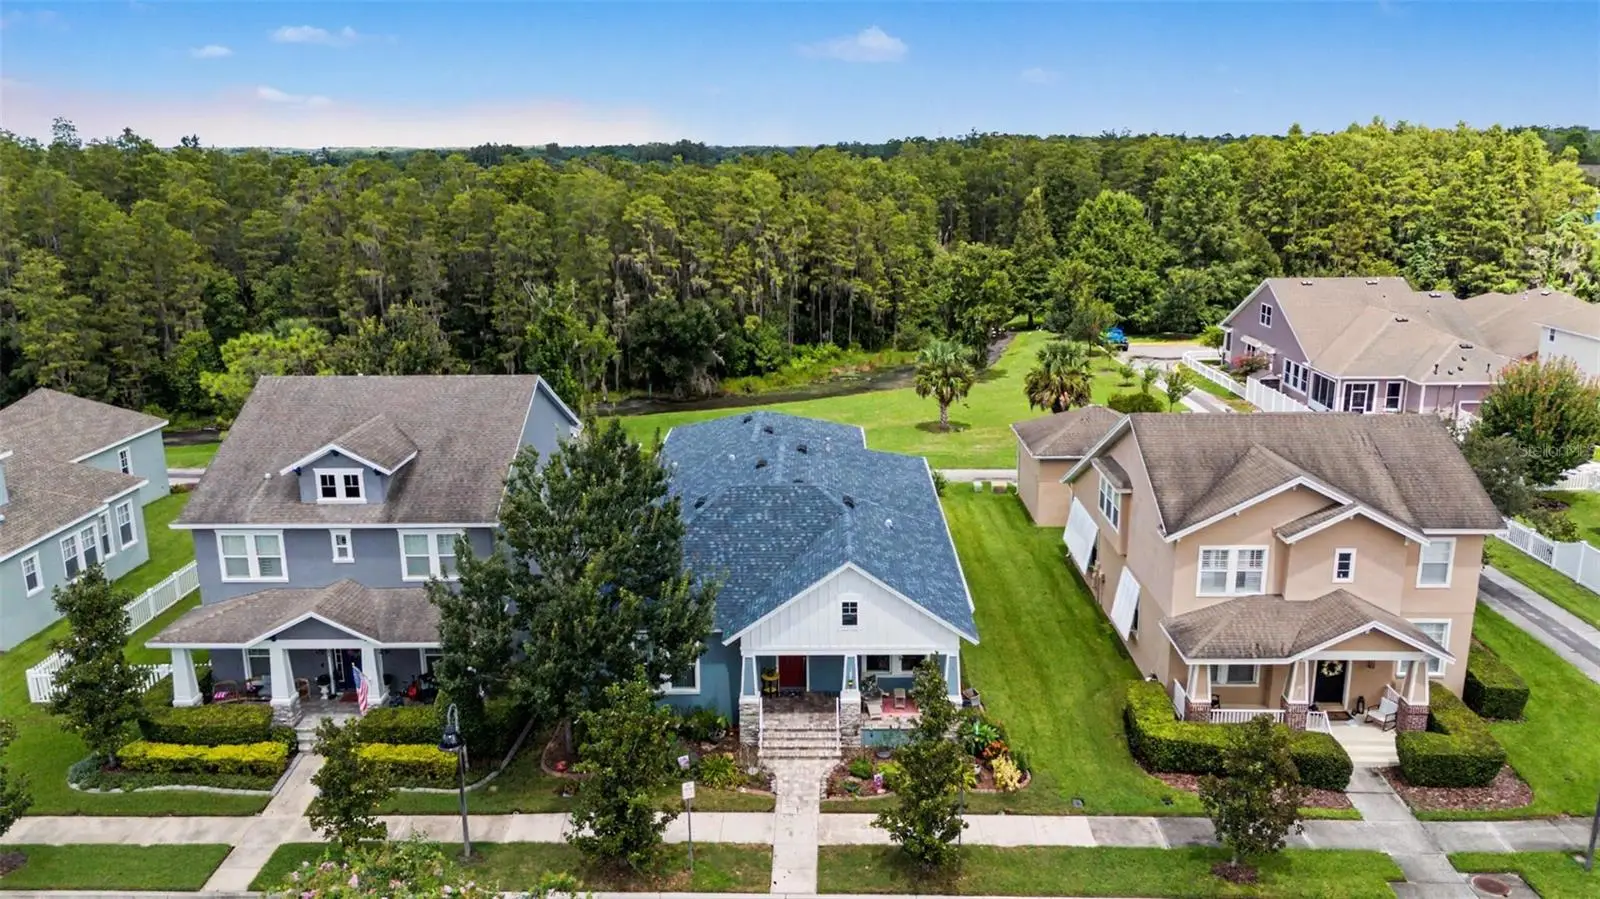

$558,400
10325 Palladio Drive
New Port Richey, FL 34655
Listing updated: August 29, 2026 at 2:07 PM ET
Listing courtesy of Re/Max Alliance Group · Justin Brandon, PA · MLS #W7888868 · Active · 727-845-4321Property type
Year built
Lot size
Price / sq ft
HOA dues
Days on market
Garage spaces
Flood zone
About this home
WELCOME TO BEAUTIFUL LONGLEAF, one of Trinity/New Port Richey’s most sought-after communities! Located on ONE OF THE MOST HIGHLY SOUGHT-AFTER STREETS IN LONGLEAF and perfectly positioned with PEACEFUL CONSERVATION VIEWS, this meticulously maintained DAVID WEEKLEY HOME was built in 2015 and has been lovingly cared for by its ORIGINAL OWNERS! Enjoy a true Florida backdrop filled with WILDLIFE, including deer, birds, turkeys, otters, and more, right outside your back door. This STUNNING 3-BEDROOM, 2.5-BATHROOM HOME WITH A SPACIOUS OFFICE AND 3-CAR GARAGE offers a spacious and thoughtfully designed floor plan with NO CARPET THROUGHOUT THE ENTIRE HOME! Ceramic tile flooring provides a clean, low-maintenance look throughout the living areas and bedrooms. The SPACIOUS PRIVATE OFFICE provides the perfect dedicated space for working from home, studying, or additional flex space. The kitchen is designed for both entertaining and everyday living with GRANITE COUNTERTOPS, TILE BACKSPLASH, CENTER ISLAND WITH BREAKFAST BAR SEATING, 42" WOOD CABINETS TOPPED WITH CROWN MOLDING, STAINLESS STEEL APPLIANCES, BRAND-NEW REFRIGERATOR, DOUBLE OVEN, GAS COOKTOP, LARGE PANTRY, and a spacious EAT-IN DINING AREA. The primary suite offers a relaxing private retreat featuring a TRAY CEILING WITH CROWN MOLDING, LARGE WALK-IN CLOSET, and an OVERSIZED PRIMARY BATHROOM complete with DUAL VANITIES TOPPED WITH GRANITE and a spacious WALK-IN SHOWER. Bedrooms two and three each feature WALK-IN CLOSETS and are separated by a SPACIOUS GUEST RETREAT, providing the perfect second living room, media area, playroom, or flexible space for guests and family. The home also includes a GENEROUSLY SIZED LAUNDRY ROOM and plenty of storage throughout. Step outside and enjoy Florida living from both the welcoming FRONT PORCH and SCREENED-IN BACK PORCH, BOTH FINISHED WITH PAVERS. The back porch overlooks the PEACEFUL CONSERVATION AREA, creating the perfect setting for morning coffee, evening relaxation, and watching the abundant Florida wildlife. Additional major features include a BRAND-NEW HVAC SYSTEM, NEWER ROOF INSTALLED IN 2022, TANKLESS WATER HEATER, UPGRADED HURRICANE SHUTTERS, and an impressive 3-CAR GARAGE featuring an EPOXY FLOOR AND UTILITY/SLOP SINK. All of this in the highly sought-after community of Longleaf, which provides easy access to Tampa and Clearwater! Longleaf amenities include shops/restaurants, clubhouse, heated pool/spa, parks, playgrounds, walking trail, tennis/beach volleyball/basketball courts, baseball field, and plenty of community events throughout the year! Longleaf Elementary and Longleaf Learning Center are located within the neighborhood! And just a short walk to Starkey Market! This is the Longleaf lifestyle you've been waiting for. Schedule your private showing today!
Estimated monthly payment
Estimate only. Taxes use the listing's reported amount where available; insurance is a Florida-average estimate. Your actual payment will vary — run a full calculation or talk to a lender.
Price & listing history4 days on market
- Status: ActiveAug 25, 2026
- Listed$558,400Aug 25, 2026
- Price increased$558,400
Facts & features
- Property type
- Residential
- Sub type
- Single Family Residence
- Status
- Active
- Days on market
- 4
- Subdivision
- Longleaf Neighborhood 03
- County
- Pasco
- Year built
- 2015
- Living area
- 2,290 sq ft
- Price/sq ft
- $244
- Building area
- 3,415 sq ft (Public Records)
- Lot size
- 6,710 sq ft
- Lot category
- 0 to less than 1/4
- Flood zone
- X (12101C0360F)
- Garage
- 3 spaces
- Annual taxes
- $4,536 (2025)
- Parcel #
- 17-26-19-0060-03100-0040
- Zoning
- MPUD
- MLS #
- W7888868
Ask about this home
Have a question? Ask the broker directly.
Ryan Solberg answers personally — no call center, no spam. Your question goes straight to him.
Interior Details
- Bedrooms
- 3
- Full bathrooms
- 2
- Half bathrooms
- 1
- Flooring
- Tile
- Appliances
- Cooktop, Dishwasher, Disposal, Gas Water Heater, Range, Range Hood, Refrigerator, Tankless Water Heater
- Interior features
- Ceiling Fans(s), Crown Molding, Eat-in Kitchen, High Ceilings, Kitchen/Family Room Combo, Open Floorplan, Solid Wood Cabinets, Split Bedroom, Stone Counters, Thermostat, Tray Ceiling(s), Walk-In Closet(s)
- Laundry
- Gas Dryer Hookup, Inside, Laundry Room
- Stories / Levels
- One
- Direction faces
- Southwest
Heating & Cooling
- Heating
- Central, Natural Gas
- Cooling
- Central Air
Parking
- Garage spaces
- 3
- Attached garage
- Yes
- Parking features
- Driveway, Garage Door Opener, Garage Faces Rear
HOA & Financial
- HOA fee
- $185 / Annually
- Monthly HOA
- $15/mo
- Total monthly fees
- $15/mo
- Total annual fees
- $185
- HOA name
- Condominium Associates
- CDD
- Yes
- Homestead exemption
- Yes
- Min lease term
- 1-2 Years
- Listing terms
- Cash, Conventional, FHA, VA Loan
- Ownership
- Fee Simple
- Available for lease
- Yes
- Lease restrictions
- Yes
- Additional lease restrictions
- Buyer & agent to confirm.
Exterior & Construction
- Exterior features
- Hurricane Shutters, Lighting, Rain Gutters, Sidewalk
- Construction materials
- Block
- Roof
- Shingle
- Foundation
- Slab
- Road surface
- Paved
Utilities
- Sewer
- Public Sewer
- Water source
- Public
- Utilities
- BB/HS Internet Available, Cable Connected, Electricity Connected, Natural Gas Connected, Public, Sewer Connected, Sprinkler Recycled, Underground Utilities, Water Connected
Community
- Pets allowed
- Yes
Schools
Letter grades: Florida DOE 2024–25 school grades (Orange, Seminole, Lake, Osceola, Brevard). Assigned schools from the listing agent — verify enrollment with the district.
Room Details
| Room | Level | Dimensions |
|---|---|---|
| Kitchen | First | 16x16 |
| Living Room | First | 18.6x16 |
| Dining Room | First | 10x10 |
| Primary Bedroom | First | 16x14 |
| Bedroom 2 | First | 14x11 |
| Bedroom 3 | First | 14x11 |
| Office | First | 13x11 |
| Laundry | First | 7x7 |
| Bonus Room | First | 13x12 |
Listing Details
- Listing date
- 2026-08-25
- On market date
- 2026-08-25
- Original list price
- $558,400
- Occupant type
- Owner
- MLS area
- 34655 - New Port Richey/Seven Springs/Trinity
- Listing AOR
- West Pasco
- Status changed
- 2026-08-25
- Tax legal description
- LONGLEAF NEIGHBORHOOD THREE PB 56 PG 127 BLOCK 31 LOT 4 OR 9280 PG 2649
Flood risk
Minimal-risk area outside the mapped floodplain. Flood insurance is optional and typically low-cost.
Source: FEMA flood zone reported on the listing. Confirm current designation at FEMA Flood Map Service Center.
Location
Directions
Starkey N, left on Marsha, left on Palladio.
More homes like this
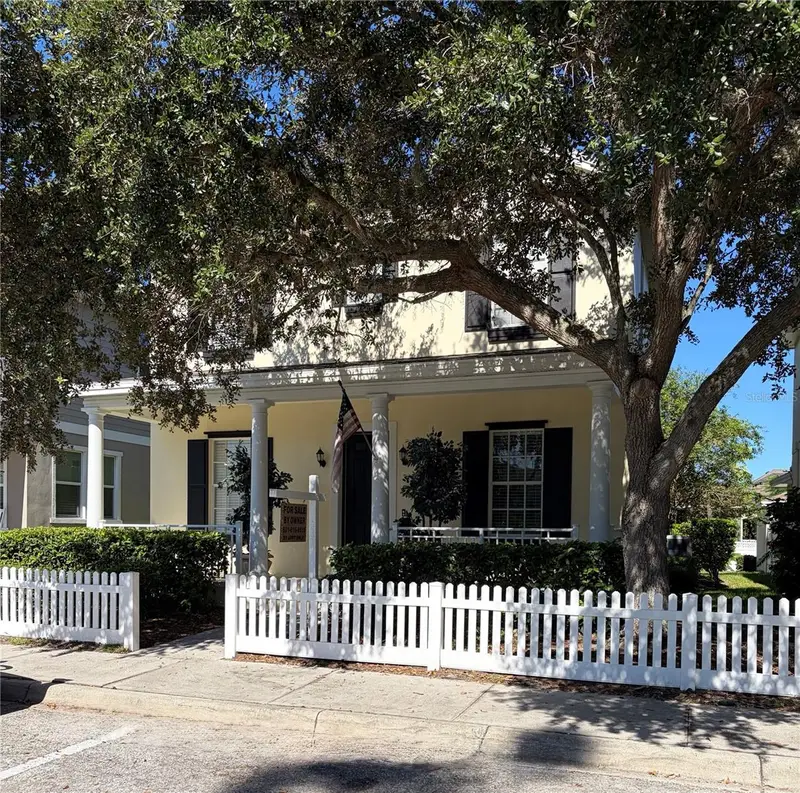
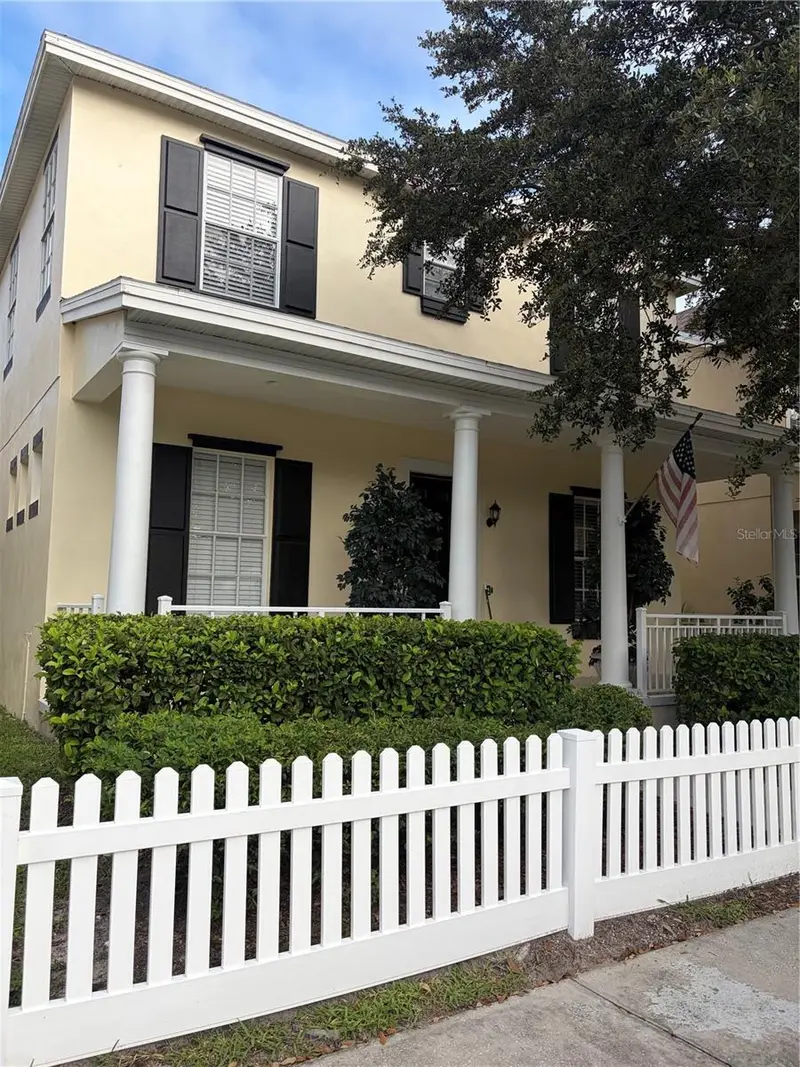
$485,000
10505 Fenceline Rd
New Port Richey, FL 34655
3 bd · 3 ba · 2,140 sqft
Longleaf Neighborhood 03
MLS ID #TB8551382, FUTURE HOME REALTY INC.
Listing provided by Stellar MLS
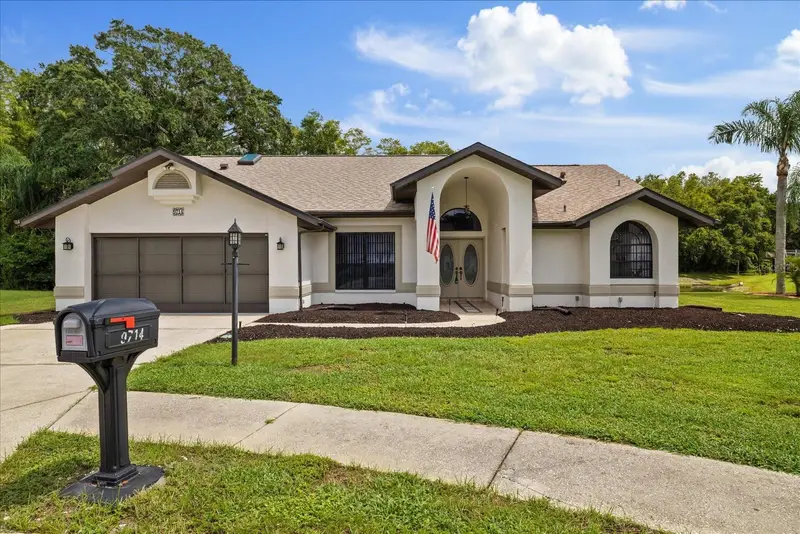
$425,000
9714 El Sol Ct
New Port Richey, FL 34655
3 bd · 2 ba · 2,201 sqft
Hunters Ridge
MLS ID #W7888261, KELLER WILLIAMS REALTY- PALM HARBOR.
Listing provided by Stellar MLS
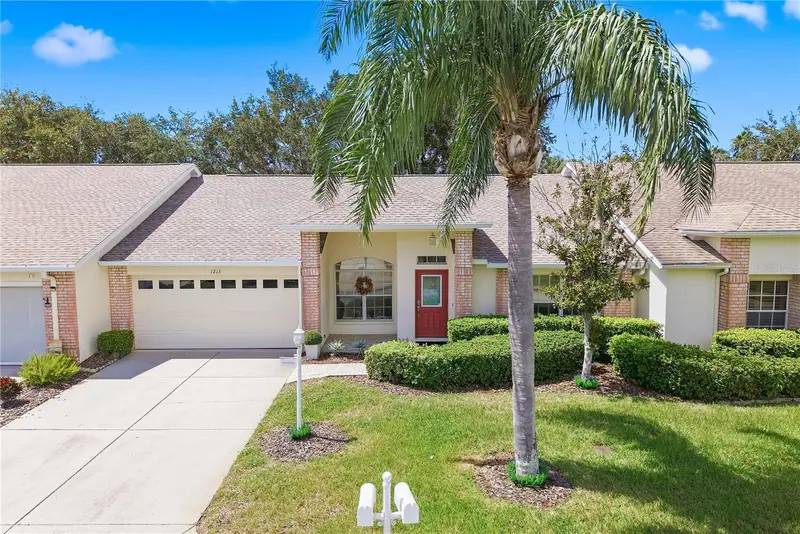
$339,900
1213 Flora Vista St
Trinity, FL 34655
2 bd · 2 ba · 1,535 sqft
Heritage Spgs Village 07
MLS ID #TB8552350, KELLER WILLIAMS REALTY- PALM HARBOR.
Listing provided by Stellar MLS
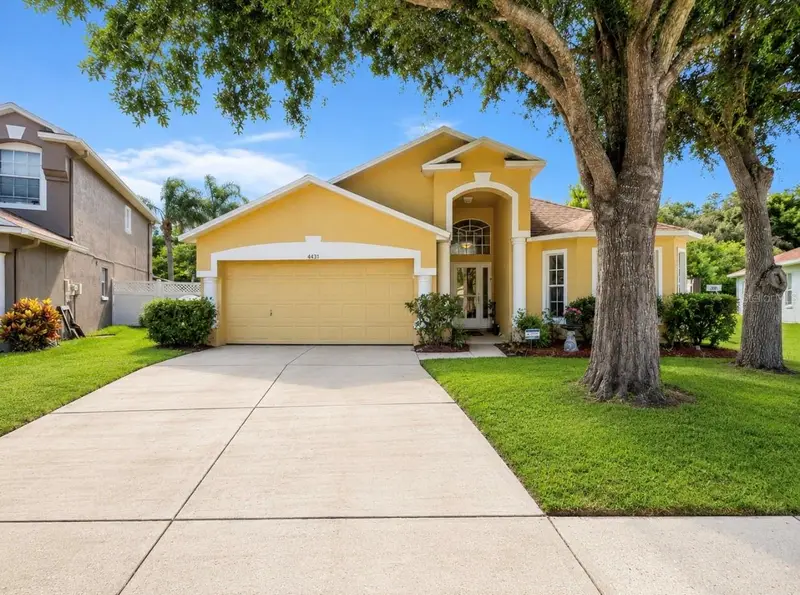
$469,000
4431 Stones River Ct
New Port Richey, FL 34653
4 bd · 3 ba · 1,796 sqft
Summer Lakes Tr 01-02
MLS ID #TB8533208, FLORIDA LUXURY REALTY INC.
Listing provided by Stellar MLS

Listings courtesy of Stellar MLS as distributed by MLS GRID
IDX information is provided exclusively for consumers’ personal, non-commercial use and may not be used for any purpose other than to identify prospective properties consumers may be interested in purchasing.
Based on information submitted to the MLS GRID as of August 29, 2026 at 2:07 PM ET. All data is obtained from various sources and may not have been verified by broker or MLS GRID. Supplied Open House Information is subject to change without notice. All information should be independently reviewed and verified for accuracy. Properties may or may not be listed by the office/agent presenting the information.
All or a portion of the multiple listing information is provided by Stellar MLS, from a copyrighted compilation of listings. The compilation of listings and each individual listing are © 2026 Stellar MLS. All rights reserved.
Ryan Solberg, Broker · MaxLife Realty LLC · FL License #BK3354351 · Equal Housing Opportunity · Full disclaimer · DMCA