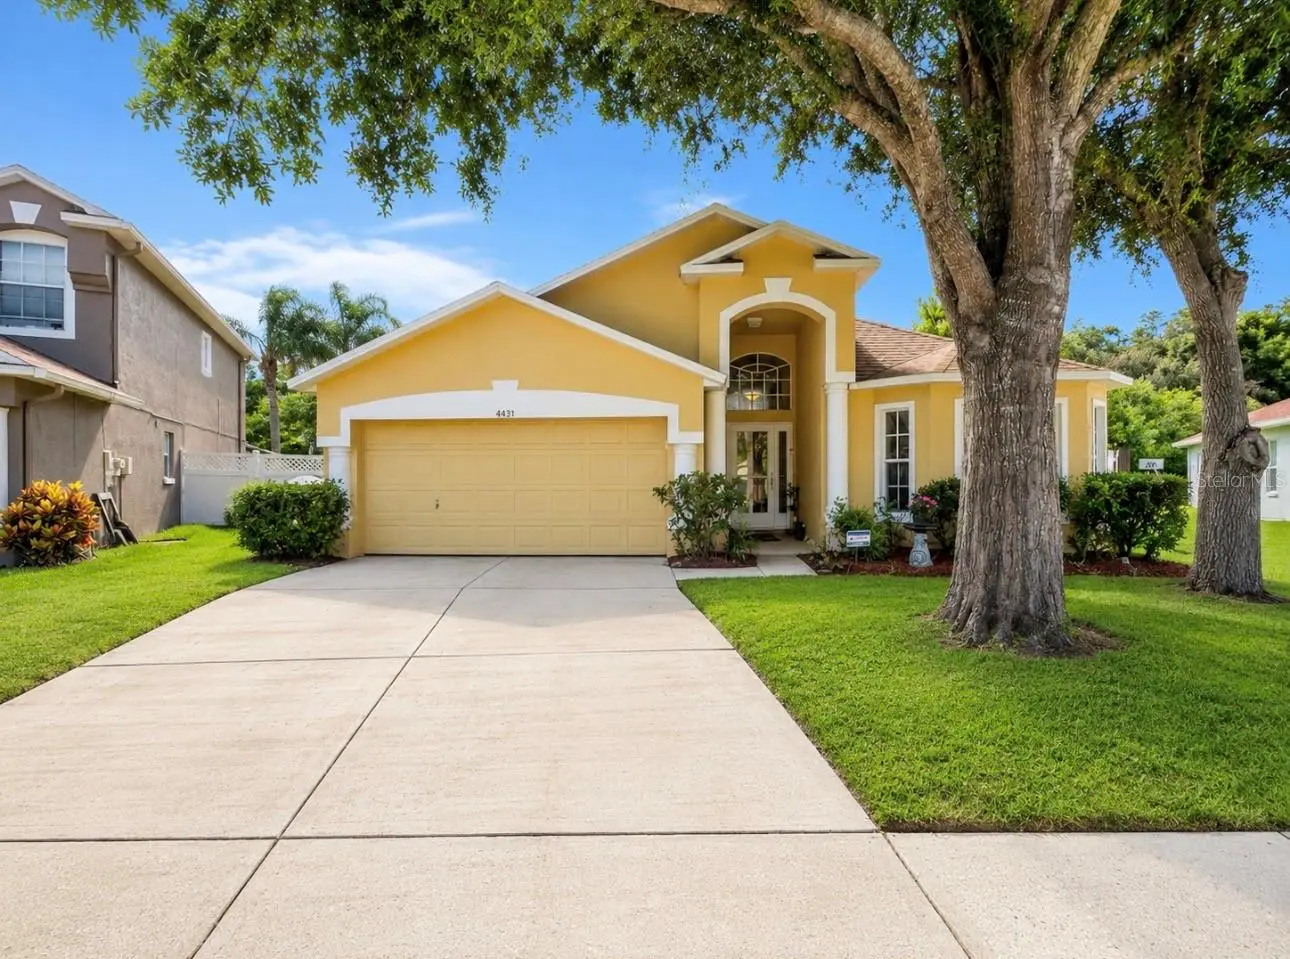

$469,000
4431 Stones River Court
New Port Richey, FL 34653
Listing updated: September 27, 2026 at 12:12 AM ET
Listing courtesy of Florida Luxury Realty Inc · Stephanie Goode · MLS #TB8533208 · Active · 727-372-6611Property type
Year built
Lot size
Price / sq ft
HOA dues
Days on market
Garage spaces
Flood zone
About this home
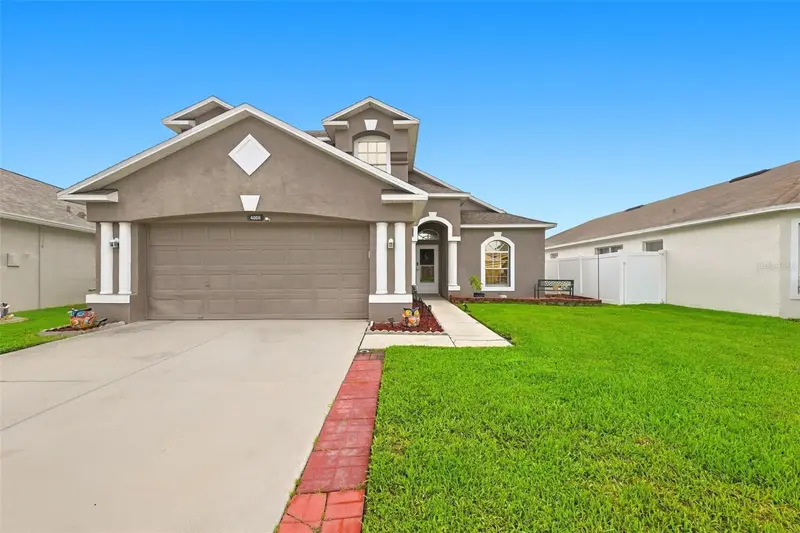
Tucked away on a quiet cul-de-sac in one of New Port Richey's most desirable communities, this beautifully maintained 4-bedroom + office, 3-bath pool home offers the perfect blend of comfort, privacy, and Florida living. Backing to a peaceful wooded conservation area with no rear neighbors, this home delivers the privacy and outdoor lifestyle buyers dream about. From the moment you arrive, you'll appreciate the impressive curb appeal featuring soaring architecture, mature landscaping, and an inviting covered entry. Inside, soaring ceilings and an open split-bedroom floor plan create a spacious, light-filled atmosphere perfect for everyday living and entertaining. The spacious owner's retreat is a true private sanctuary, complete with direct access to the pool, an oversized ensuite bathroom, and enough space to comfortably serve as an in-law suite or private guest retreat. At the heart of the home is the updated kitchen featuring brand-new cabinetry, beautiful granite countertops, stainless appliances, breakfast bar seating, and an open layout overlooking the main living areas. New laminate wood flooring, fresh interior paint, updated fixtures, and thoughtful upgrades throughout make this home truly move-in ready. Step outside and discover what makes this property truly special. The expansive screened lanai creates an incredible extension of your living space, surrounding a sparkling freshwater pool with a relaxing spillover waterfall. Multiple shaded seating areas, brick paver decking, and plenty of room for entertaining make this backyard feel like your own private resort. Beyond the screened enclosure, the oversized backyard offers endless possibilities for family gatherings, gardening, pets, playgrounds, or evenings around a fire pit while enjoying peaceful conservation views. Recent updates provide peace of mind, including: • New Roof (2022) • Updated kitchen with new cabinets and granite countertops • Fresh interior paint • Exterior paint (approximately 3 years) • New laminate flooring (approximately 2 years) • Water heater approximately 3 years old • New microwave (less than 1 year) • Dishwasher approximately 3 years old • New garbage disposal • Washer & dryer approximately 3 years old • Updated bathroom fixtures • Freshwater pool with newer filter and newer pool lights (approximately 1 year) • Irrigation system • Security alarm system Built with solid concrete block construction, this home has never flooded, including during recent hurricanes, offering added confidence and peace of mind. Conveniently located near shopping, restaurants, parks, medical facilities, schools, golf, and the Suncoast Parkway for an easy commute to Tampa. Homes offering this level of privacy, a conservation setting, an oversized tropical backyard, and a resort-style pool are becoming increasingly difficult to find. Schedule your private showing today and experience everything this exceptional home has to offer.
Estimated monthly payment
Estimate only. Taxes use the listing's reported amount where available; insurance is a Florida-average estimate. Your actual payment will vary — run a full calculation or talk to a lender.
Price & listing history61 days on market
- Status: ActiveJul 27, 2026
- Listed$500,000Jul 27, 2026
- Price reduced$469,000
Facts & features
- Property type
- Residential
- Sub type
- Single Family Residence
- Status
- Active
- Days on market
- 61
- Subdivision
- Summer Lakes Tr 01-02
- County
- Pasco
- Year built
- 1999
- Living area
- 1,796 sq ft
- Price/sq ft
- $261
- Building area
- 2,586 sq ft (Public Records)
- Lot size
- 9,626 sq ft
- Lot category
- 0 to less than 1/4
- Flood zone
- AE (12101C0352G)
- Garage
- 2 spaces
- Pool
- Private pool
- Annual taxes
- $2,028 (2025)
- Parcel #
- 16-26-15-016.0-001.00-024.0
- Zoning
- MPUD
- MLS #
- TB8533208
Ask about this home
Have a question? Ask the broker directly.
Ryan Solberg answers personally — no call center, no spam. Your question goes straight to him.
Interior Details
- Bedrooms
- 4
- Full bathrooms
- 3
- Flooring
- Ceramic Tile, Luxury Vinyl
- Appliances
- Cooktop, Dishwasher, Disposal, Dryer, Ice Maker, Microwave, Range, Refrigerator, Washer
- Interior features
- Built-in Features, Ceiling Fans(s), Crown Molding, Dry Bar, Eat-in Kitchen, High Ceilings, Open Floorplan, Primary Bedroom Main Floor, Solid Wood Cabinets, Split Bedroom, Stone Counters, Walk-In Closet(s)
- Laundry
- Inside, Laundry Closet, Laundry Room
- Stories / Levels
- One
- Direction faces
- West
- In-law suite
- Yes
Heating & Cooling
- Heating
- Central
- Cooling
- Central Air
Parking
- Garage spaces
- 2
- Attached garage
- Yes
- Parking features
- Covered, Driveway, Oversized
HOA & Financial
- HOA fee
- $149 / Quarterly
- Monthly HOA
- $50/mo
- Total monthly fees
- $50/mo
- Total annual fees
- $596
- HOA name
- coastal management
- CDD
- No
- Homestead exemption
- Yes
- Min lease term
- 1-2 Years
- Listing terms
- Cash, Conventional, FHA
- Ownership
- Fee Simple
- Available for lease
- Yes
- Lease restrictions
- Yes
- Additional lease restrictions
- Check with HOA for latest rules on leasing 727-859-9734
- Approval process
- Application required for rentals only
Exterior & Construction
- Exterior features
- Lighting, Private Entrance, Private Mailbox, Private Yard, Sidewalk, Sprinkler Metered
- Construction materials
- Block, Concrete
- Roof
- Shingle
- Foundation
- Slab
- Pool
- Private pool
- Road surface
- Paved
Utilities
- Sewer
- Public Sewer
- Water source
- Public
- Utilities
- Cable Connected, Electricity Connected, Public, Sewer Connected, Water Connected
Community
- Pets allowed
- Yes
Room Details
| Room | Level | Dimensions |
|---|---|---|
| Primary Bedroom | First | |
| Living Room | First | |
| Kitchen | First |
Listing Details
- Listing date
- 2026-07-27
- On market date
- 2026-07-27
- Original list price
- $500,000
- Occupant type
- Owner
- MLS area
- 34653 - New Port Richey
- Listing AOR
- West Pasco
- Status changed
- 2026-07-27
- Tax legal description
- SUMMER LAKES TRACTS 1 & 2 PB 33 PGS 128-133 LOT 24 BLOCK 1 OR 4231 PG 1164
Flood risk
FEMA Special Flood Hazard Area (1% annual-chance / “100-year” floodplain). Flood insurance is generally required by mortgage lenders.
Source: FEMA flood zone reported on the listing. Confirm current designation at FEMA Flood Map Service Center.
Location
Directions
From FL-589 (Suncoast Parkway), take Exit 19 for FL-54 W. Continue west on FL-54, then turn right onto Rowan Road. Turn left onto Trouble Creek Road, right onto Summer Lakes Drive, then left onto Stones River Court. The home is located on the right in the cul-de-sac. Or, if you're coming from US-19: From US-19, head east on Trouble Creek Road. Turn left onto Summer Lakes Drive, then left onto Stones River Court. Home is on the right.
More homes like this
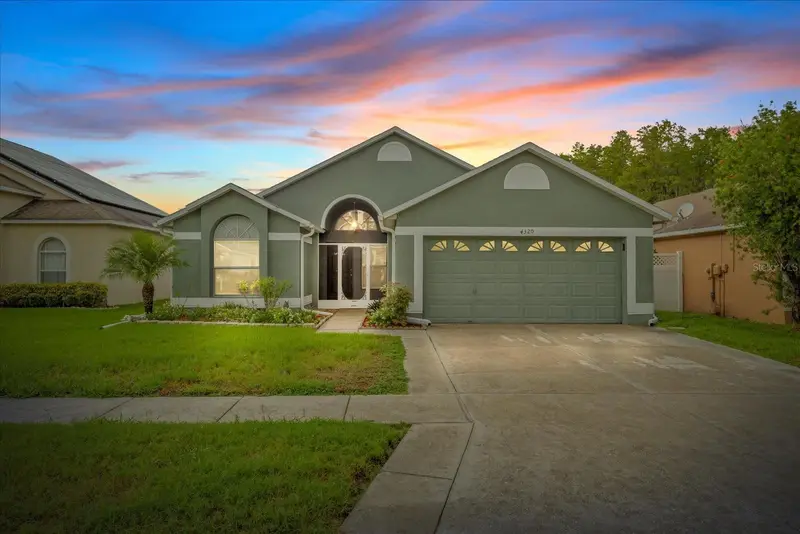
$344,900
4320 Stones River Ct
New Port Richey, FL 34653
3 bd · 2 ba · 1,578 sqft
Summer Lakes Tr 01-02
MLS ID #W7888896, KELLER WILLIAMS REALTY- PALM HARBOR.
Listing provided by Stellar MLS
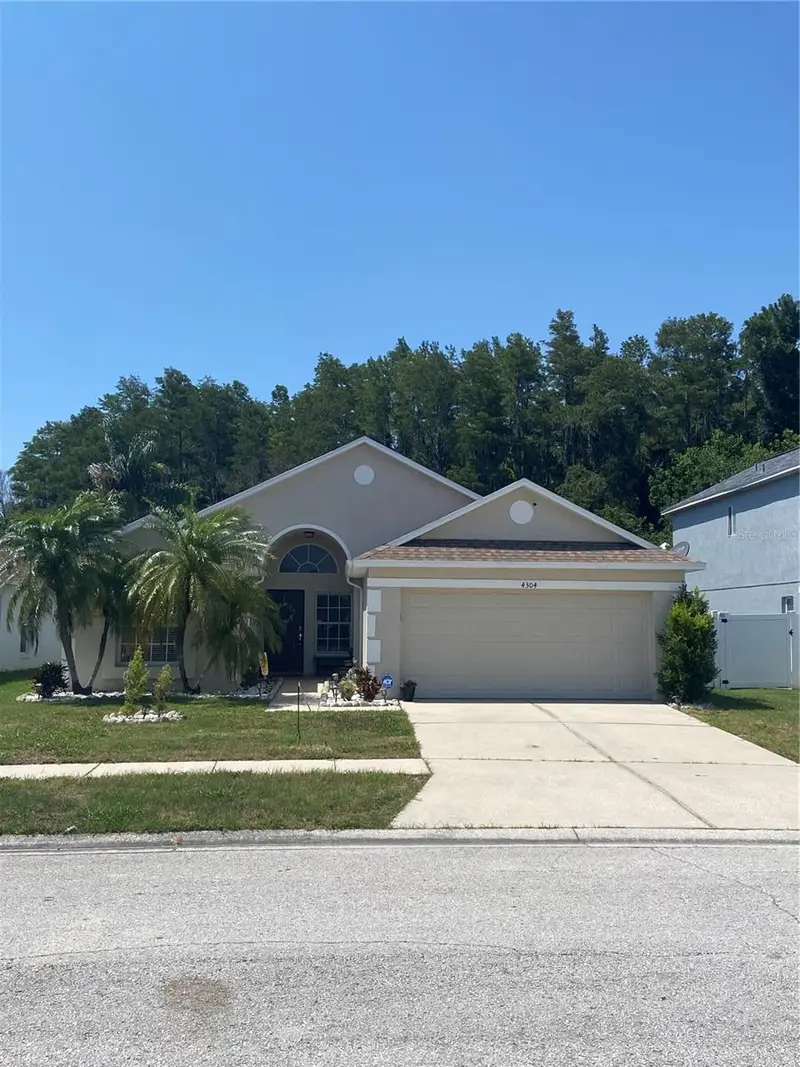
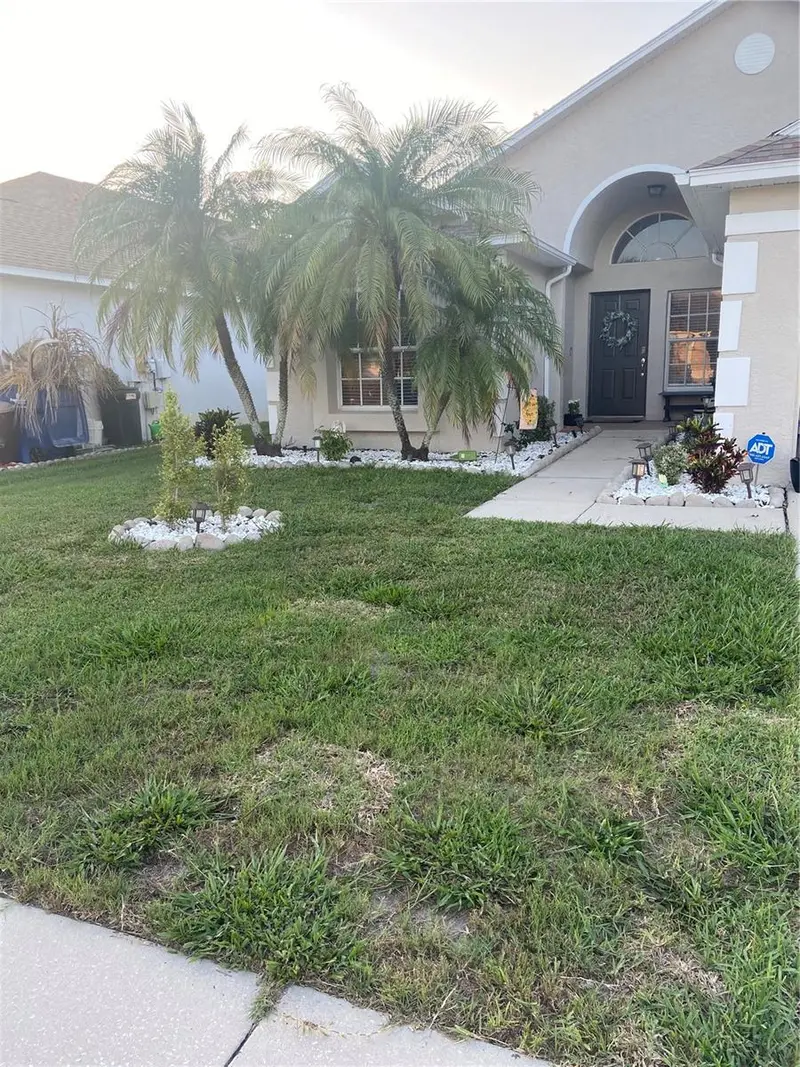
$360,000
4304 Stones River Ct
New Port Richey, FL 34653
3 bd · 2 ba · 1,578 sqft
Summer Lakes Tr 01-02
MLS ID #TB8514607, ARCE REALTY, INC.
Listing provided by Stellar MLS
$425,900
4006 Savage Station Cir
New Port Richey, FL 34653
3 bd · 3 ba · 1,778 sqft
Summer Lakes Tr 01-02
MLS ID #TB8545878, CENTURY 21 BEGGINS ENTERPRISES.
Listing provided by Stellar MLS

Listings courtesy of Stellar MLS as distributed by MLS GRID
IDX information is provided exclusively for consumers’ personal, non-commercial use and may not be used for any purpose other than to identify prospective properties consumers may be interested in purchasing.
Based on information submitted to the MLS GRID as of September 27, 2026 at 12:12 AM ET. All data is obtained from various sources and may not have been verified by broker or MLS GRID. Supplied Open House Information is subject to change without notice. All information should be independently reviewed and verified for accuracy. Properties may or may not be listed by the office/agent presenting the information.
All or a portion of the multiple listing information is provided by Stellar MLS, from a copyrighted compilation of listings. The compilation of listings and each individual listing are © 2026 Stellar MLS. All rights reserved.
Ryan Solberg, Broker · MaxLife Realty LLC · FL License #BK3354351 · Equal Housing Opportunity · Full disclaimer · DMCA