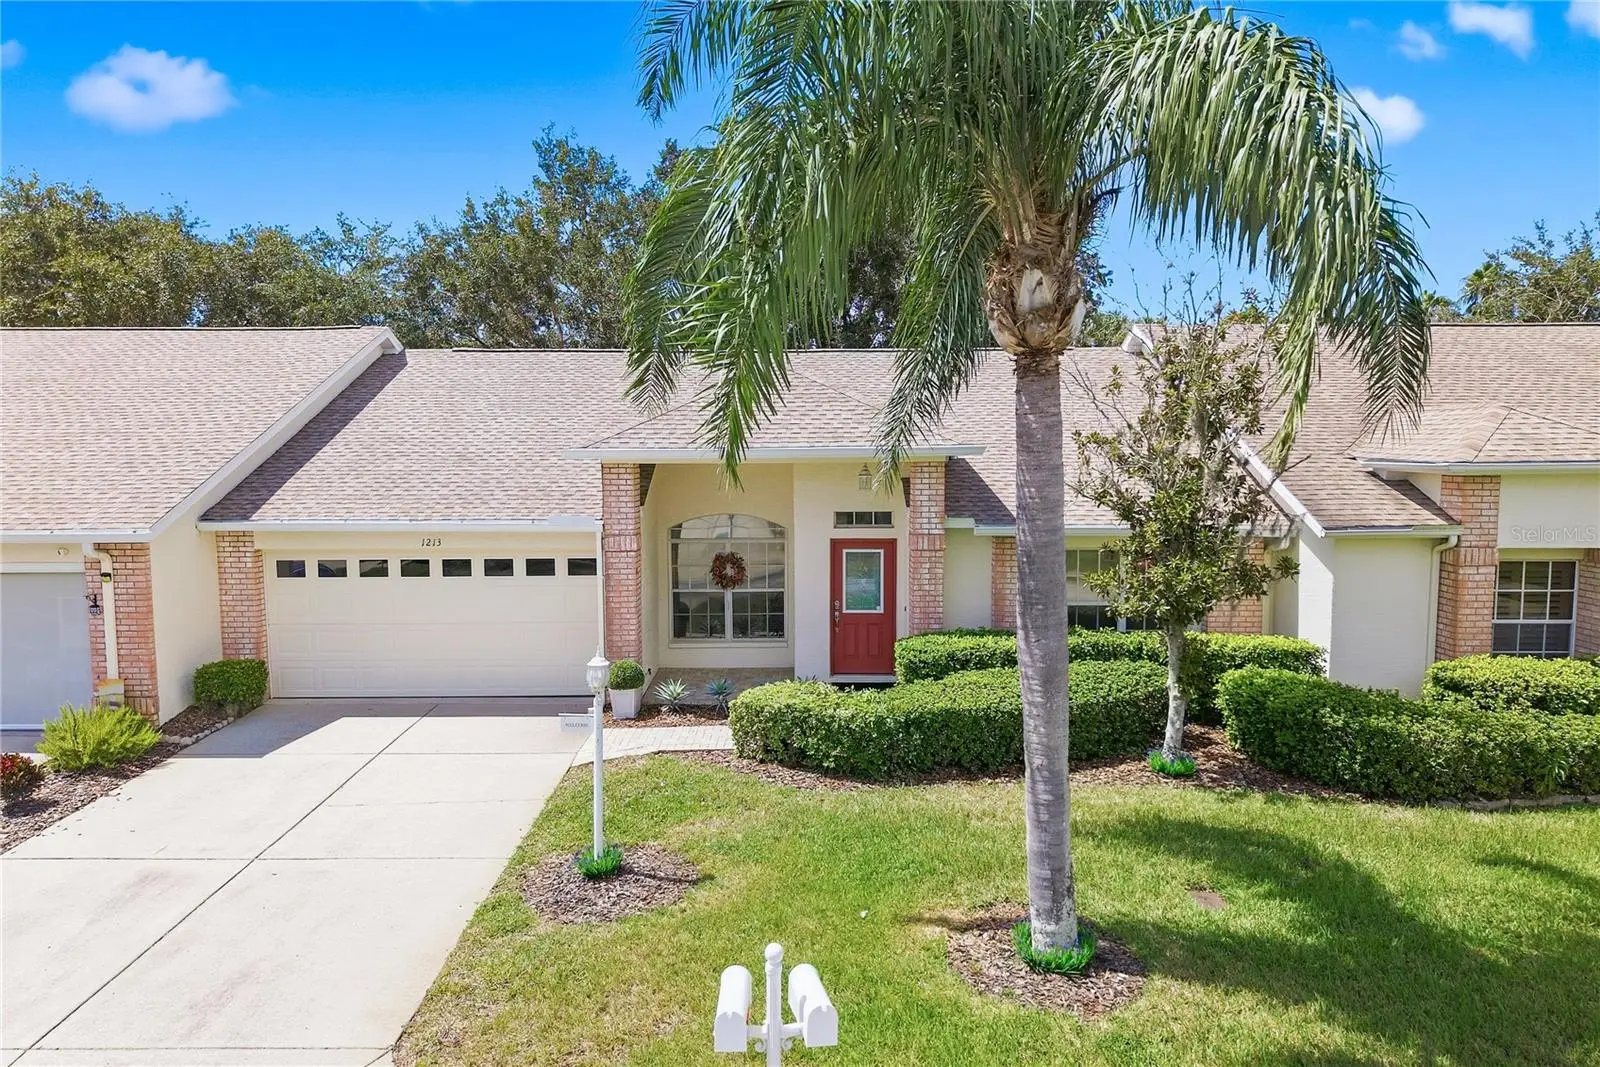

$339,900
1213 Flora Vista Street
Trinity, FL 34655
Listing updated: September 27, 2026 at 6:47 AM ET
Listing courtesy of Keller Williams Realty- Palm Harbor · Sandy Papadakis · MLS #TB8552350 · Active · 727-772-0772Property type
Year built
Lot size
Price / sq ft
HOA dues
Day on market
Garage spaces
Flood zone
About this home
**Highlights include a new roof August 2026 and newer 2023 heating and cooling system** Golf-course living feels wonderfully effortless in this light-filled, single-story villa, offering two bedrooms, two bathrooms, 1,535 square feet, and a smart split floor plan within gated, age-qualified Heritage Springs. Fresh laminate florring, installed in 2025, extends through the formal living room, dining room, primary bedroom, and guest bedroom. The spacious kitchen includes a breakfast bar and connects to a separate breakfast room and comfortable family room, creating several inviting places to gather, dine, or simply enjoy a quiet afternoon. The generous primary suite features a private bathroom and walk-in closet, while the well-sized guest bedroom sits near a second full bathroom. A two-car garage adds practical storage. Golf course frontage provides a scenic backdrop from the enclosed patio, an ideal spot for evening relaxation—no tee time required. Heritage Springs makes an active lifestyle easy with its championship 18-hole golf course, heated lakeside pool, fitness center, tennis, bocce ball, and shuffleboard. The 20,000-square-foot clubhouse also offers concierge service, card and billiards rooms, an arts and crafts studio, library, 250-seat performing arts center, plus a full-service restaurant and bar. Everyday conveniences are close by, including Trinity Dog Park, pickleball courts, healthcare, shopping, and dining. Gulf Coast beaches invite easy day trips, while Tampa International Airport is less than 30 minutes away. Come experience the comfort, amenities, and fairway views firsthand—schedule your private tour today.
Estimated monthly payment
Estimate only. Taxes use the listing's reported amount where available; insurance is a Florida-average estimate. Your actual payment will vary — run a full calculation or talk to a lender.
Price & listing history1 days on market
- Status: ActiveSep 26, 2026
- Listed$339,900Sep 26, 2026
- Price increased$339,900
Facts & features
- Property type
- Residential
- Sub type
- Villa
- Status
- Active
- Days on market
- 1
- Subdivision
- Heritage Spgs Village 07
- County
- Pasco
- Year built
- 2000
- Living area
- 1,535 sq ft
- Price/sq ft
- $221
- Lot size
- 4,910 sq ft
- Lot category
- 0 to less than 1/4
- Flood zone
- X (12101C0367F)
- Garage
- 2 spaces
- Annual taxes
- $3,635 (2025)
- Parcel #
- 17-26-32-007.0-000.00-066.0
- Zoning
- MPUD
- MLS #
- TB8552350
Ask about this home
Have a question? Ask the broker directly.
Ryan Solberg answers personally — no call center, no spam. Your question goes straight to him.
Interior Details
- Bedrooms
- 2
- Full bathrooms
- 2
- Flooring
- Ceramic Tile, Laminate
- Appliances
- Dishwasher, Dryer, Electric Water Heater, Microwave, Range, Refrigerator, Washer
- Interior features
- Living Room/Dining Room Combo, Split Bedroom, Walk-In Closet(s)
- Laundry
- Inside, Laundry Room
- Stories / Levels
- One
- Direction faces
- South
Heating & Cooling
- Heating
- Central, Electric
- Cooling
- Central Air
Parking
- Garage spaces
- 2
- Attached garage
- Yes
HOA & Financial
- HOA fee
- $195 / Monthly
- Monthly HOA
- $195/mo
- Total monthly fees
- $541/mo
- Total annual fees
- $6,492
- HOA name
- Fairway Village
- CDD
- Yes
- Homestead exemption
- Yes
- Min lease term
- 8-12 Months
- Listing terms
- Cash, Conventional, FHA, VA Loan
- Ownership
- Fee Simple
- Available for lease
- Yes
- Lease restrictions
- Yes
- Additional lease restrictions
- Buyers to verify all lease restriction with HOA
- Approval process
- Buyers to verify all lease restriction with HOA
Exterior & Construction
- Exterior features
- Rain Gutters, Sidewalk
- Construction materials
- Block, Stucco
- Roof
- Shingle
- Foundation
- Slab
- Road surface
- Asphalt, Paved
Utilities
- Sewer
- Public Sewer
- Water source
- Public
- Utilities
- Cable Available, Electricity Connected, Sewer Connected, Water Connected
Community
- Pets allowed
- Yes
- Senior community
- Yes
Schools
Letter grades: Florida DOE 2024–25 school grades (Orange, Seminole, Lake, Osceola, Brevard). Assigned schools from the listing agent — verify enrollment with the district.
Room Details
| Room | Level | Dimensions |
|---|---|---|
| Dining Room | First | 15.9x12.11 |
| Living Room | First | 25x18 |
| Kitchen | First | 9.2x9.7 |
| Family Room | First | 11.7x15.9 |
| Dinette | First | 9.2x9.5 |
| Bedroom 2 | First | 12.3x10.6 |
| Primary Bedroom | First | 12.3x20.1 |
| Balcony/Porch/Lanai | First | 12.7x9 |
Listing Details
- Listing date
- 2026-09-25
- On market date
- 2026-09-26
- Original list price
- $339,900
- Occupant type
- Owner
- MLS area
- 34655 - New Port Richey/Seven Springs/Trinity
- Listing AOR
- Suncoast Tampa
- Status changed
- 2026-09-26
- Tax legal description
- HERITAGE SPRINGS VILLAGE 7 PB 37 PGS 110-112 LOT 66
Flood risk
Minimal-risk area outside the mapped floodplain. Flood insurance is optional and typically low-cost.
Source: FEMA flood zone reported on the listing. Confirm current designation at FEMA Flood Map Service Center.
Location
Directions
You must enter Heritage Springs through the guard house from Robert Trent Jones Parkway, by the Champions Club. Heritage Springs has three access points, the other 2 are for residents only
More homes like this
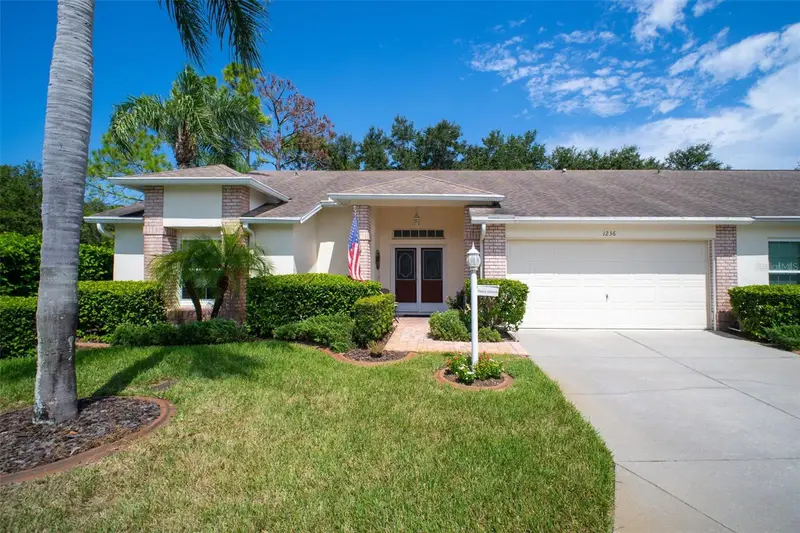
$450,000
1236 Flora Vista St
Trinity, FL 34655
2 bd · 2 ba · 1,903 sqft
Heritage Spgs Village 07
MLS ID #TB8540758, CONCI, REALTORS.
Listing provided by Stellar MLS
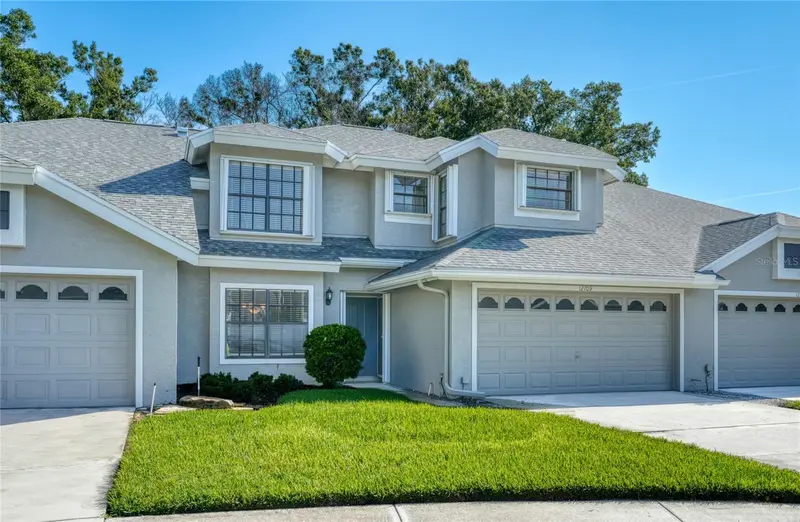
$429,000
12709 Burmah Ct
Odessa, FL 33556
3 bd · 3 ba · 1,721 sqft
Royal Troon Village
MLS ID #TB8516861, CHARLES RUTENBERG REALTY INC.
Listing provided by Stellar MLS
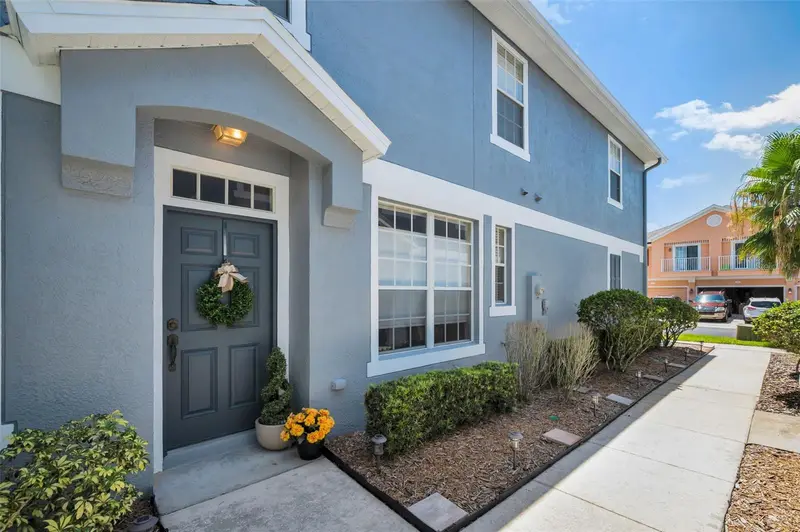
$254,900
8525 Shallow Creek
New Port Richey, FL 34653
3 bd · 3 ba · 1,686 sqft
Little Creek
MLS ID #TB8521508, RE/MAX REALTEC GROUP INC.
Listing provided by Stellar MLS
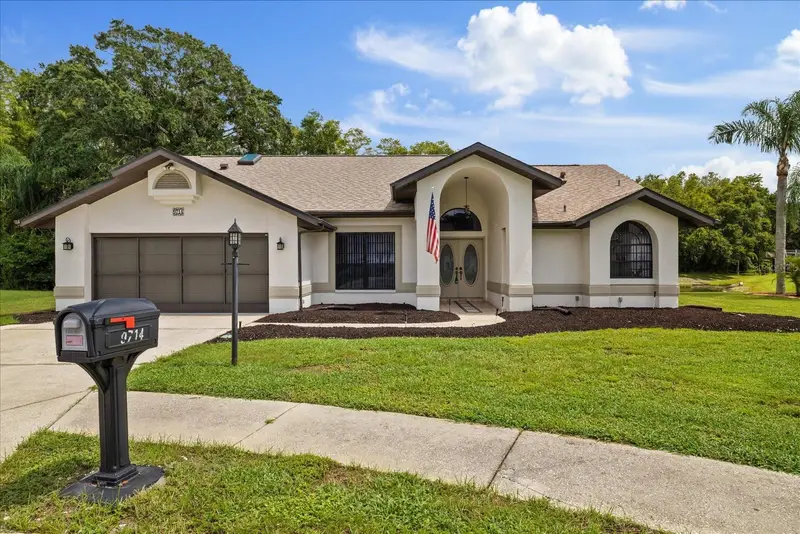
$425,000
9714 El Sol Ct
New Port Richey, FL 34655
3 bd · 2 ba · 2,201 sqft
Hunters Ridge
MLS ID #W7888261, KELLER WILLIAMS REALTY- PALM HARBOR.
Listing provided by Stellar MLS

Listings courtesy of Stellar MLS as distributed by MLS GRID
IDX information is provided exclusively for consumers’ personal, non-commercial use and may not be used for any purpose other than to identify prospective properties consumers may be interested in purchasing.
Based on information submitted to the MLS GRID as of September 27, 2026 at 6:47 AM ET. All data is obtained from various sources and may not have been verified by broker or MLS GRID. Supplied Open House Information is subject to change without notice. All information should be independently reviewed and verified for accuracy. Properties may or may not be listed by the office/agent presenting the information.
All or a portion of the multiple listing information is provided by Stellar MLS, from a copyrighted compilation of listings. The compilation of listings and each individual listing are © 2026 Stellar MLS. All rights reserved.
Ryan Solberg, Broker · MaxLife Realty LLC · FL License #BK3354351 · Equal Housing Opportunity · Full disclaimer · DMCA