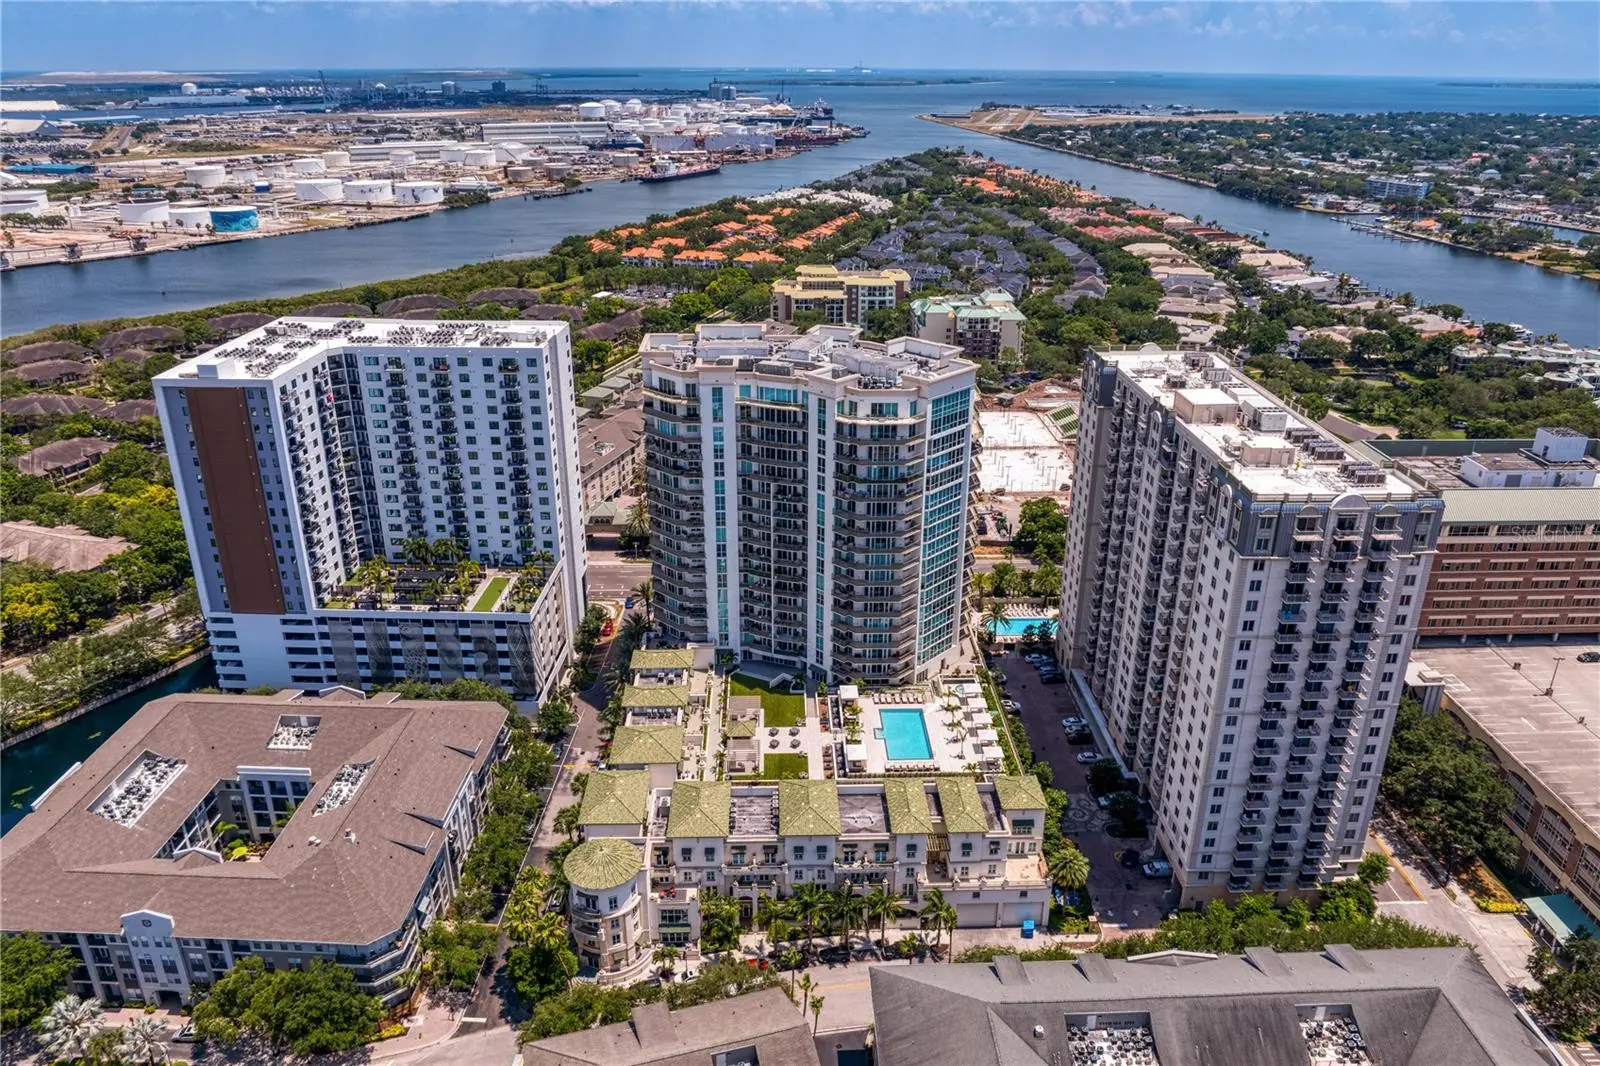

$1,300,000
450 Knights Run Avenue
Tampa, FL 33602
Listing updated: September 29, 2026 at 6:51 AM ET
Listing courtesy of Florida Executive Realty · Pete Radeka · MLS #TB8541957 · Active · 813-972-3430Property type
Year built
Lot size
Price / sq ft
HOA dues
Day on market
Garage spaces
Flood zone
About this home
Virtually Staged. Experience sophisticated urban living at The Plaza on Harbour Island in this exceptional residence with two suites and a versatile third room. Residence 1004 is one of a limited number of residences with a private foyer directly off the elevator, offering a distinctive arrival experience. A tray ceiling welcomes you into the foyer, while gleaming hardwood floors continue throughout the living space. The bedrooms and den are nicely carpeted. Floor-to-ceiling windows and sliding glass doors fill the main living area with natural light and create a seamless indoor-outdoor connection. The extended balcony offers panoramic views of Harbour Island and surrounding water. The gourmet kitchen features a stainless-steel French-door refrigerator, 42-inch maple cabinetry with crown and trim molding, a smooth-top range with a separate oven, a breakfast bar, a large pantry, and Kitchen Aid appliances. The primary suite features floor to ceiling corner windows with distinctive views, two generous closets with custom built-ins, and an ensuite bath with a double vanity, garden tub, private water closet, and walk-in shower. The split floor plan provides privacy for the guest suite, which features lovely views through oversized windows and a large walk-in closet with custom closet cabinetry for optimal storage. The versatile third room can serve as an office, TV/game room, or third bedroom and includes an ensuite half bath. Additional highlights include abundant recessed lighting, modern fixtures, a walk-in pantry, built-out closets, a newer air-conditioning system (2024), THREE parking spaces, and a climate controlled storage locker. Relax on the patio while enjoying stunning Harbour Island views and passing cruise ships. The Plaza’s amenities include full concierge service, on-site valet parking, elegant lobby areas, a well-equipped fitness center with a private treatment room and sauna, multiple business and meeting rooms, a theater and game room, a resort-style heated pool and spa with shaded cabanas and a covered grilling station. Just a short walk from Channelside Drive, Water Street, the Tampa Riverwalk, Amalie Arena, and downtown Tampa, the pedestrian-friendly location offers convenient access to lots of dining and entertainment. Zoned for the highly rated Gorrie, Wilson, and Plant schools. Move-in ready!
Estimated monthly payment
Estimate only. Taxes use the listing's reported amount where available; insurance is a Florida-average estimate. Your actual payment will vary — run a full calculation or talk to a lender.
Price & listing history1 days on market
- Status: ActiveSep 28, 2026
- Listed$1,300,000Sep 28, 2026
- Price increased$1,300,000
Facts & features
- Property type
- Residential
- Sub type
- Condominium
- Status
- Active
- Days on market
- 1
- Subdivision
- The Plaza Harbour Island
- County
- Hillsborough
- Year built
- 2008
- Living area
- 2,231 sq ft
- Price/sq ft
- $583
- Lot size
- 2 sq ft
- Flood zone
- AE (12057C0354J)
- Garage
- 3 spaces
- Annual taxes
- $20,042 (2025)
- Parcel #
- A-24-29-18-9FV-000000-01004.0
- Zoning
- PD
- MLS #
- TB8541957
Ask about this home
Have a question? Ask the broker directly.
Ryan Solberg answers personally — no call center, no spam. Your question goes straight to him.
Interior Details
- Bedrooms
- 2
- Full bathrooms
- 2
- Half bathrooms
- 1
- Flooring
- Carpet, Ceramic Tile, Hardwood
- Appliances
- Dishwasher, Disposal, Dryer, Electric Water Heater, Microwave, Range, Refrigerator, Washer
- Interior features
- Ceiling Fans(s), Kitchen/Family Room Combo, Open Floorplan, Solid Surface Counters, Solid Wood Cabinets, Split Bedroom, Thermostat, Walk-In Closet(s)
- Laundry
- Inside, Laundry Room
- Stories / Levels
- One
- Direction faces
- Southwest
Heating & Cooling
- Heating
- Central, Electric
- Cooling
- Central Air
Parking
- Garage spaces
- 3
- Attached garage
- Yes
- Parking features
- Guest, Reserved
HOA & Financial
- Total monthly fees
- $2,374/mo
- Total annual fees
- $28,488
- HOA name
- Kim LaBarbera / First Service Residential
- CDD
- No
- Min lease term
- 1-2 Years
- Listing terms
- Cash, Conventional
- Ownership
- Condominium
- Available for lease
- Yes
- Lease restrictions
- Yes
- Additional lease restrictions
- SEE CONDO DOCS FOR DETAILS
Exterior & Construction
- Exterior features
- Balcony, Private Entrance, Sidewalk, Storage
- Construction materials
- Concrete
- Roof
- Concrete
- Foundation
- Slab
- Road surface
- Asphalt
Utilities
- Sewer
- Public Sewer
- Water source
- Public
- Utilities
- BB/HS Internet Available, Cable Available, Electricity Available, Electricity Connected, Phone Available, Public, Sewer Connected, Water Available, Water Connected
Community
- Pets allowed
- Yes
Schools
Letter grades: Florida DOE 2024–25 school grades (Orange, Seminole, Lake, Osceola, Brevard). Assigned schools from the listing agent — verify enrollment with the district.
Room Details
| Room | Level | Dimensions |
|---|---|---|
| Great Room | First | 18x15 |
| Dining Room | First | 10x10 |
| Kitchen | First | 13x13 |
| Primary Bedroom | First | 19x13 |
| Bedroom 2 | First | 18x13 |
| Den | First | 16x11 |
| Foyer | First | 8x8 |
| Foyer | First | 17x8 |
Listing Details
- Listing date
- 2026-08-24
- On market date
- 2026-09-28
- Original list price
- $1,300,000
- Occupant type
- Vacant
- MLS area
- 33602 - Tampa
- Listing AOR
- Suncoast Tampa
- Status changed
- 2026-09-28
- Tax legal description
- THE PLAZA HARBOUR ISLAND A CONDOMINIUM UNIT 1004 AND AN UNDIV INT IN COMMON ELEMENTS
Flood risk
FEMA Special Flood Hazard Area (1% annual-chance / “100-year” floodplain). Flood insurance is generally required by mortgage lenders.
Source: FEMA flood zone reported on the listing. Confirm current designation at FEMA Flood Map Service Center.
Location
Directions
From Knights Run, go North on Harbour Post Drive. Enter a circular driveway. Complimentary valet parking available.
More homes like this
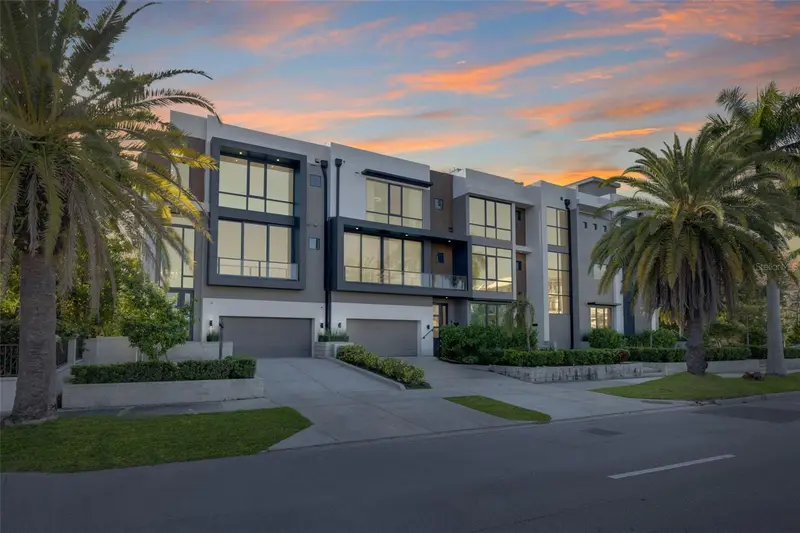
$1,980,400
98 W Davis Blvd
Tampa, FL 33606
4 bd · 5 ba · 4,331 sqft
Davis Point Twnhms
MLS ID #TB8514324, KELLER WILLIAMS TAMPA CENTRAL.
Listing provided by Stellar MLS
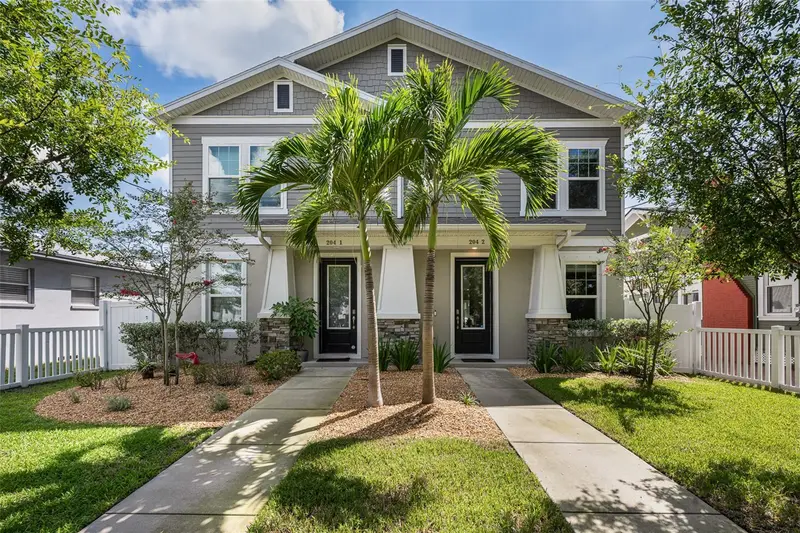
$899,900
204 S Albany Ave #2
Tampa, FL 33606
4 bd · 4 ba · 2,610 sqft
N Hyde Park/Soho Area
MLS ID #TB8554404, ENGEL & VOLKERS SOUTH TAMPA.
Listing provided by Stellar MLS
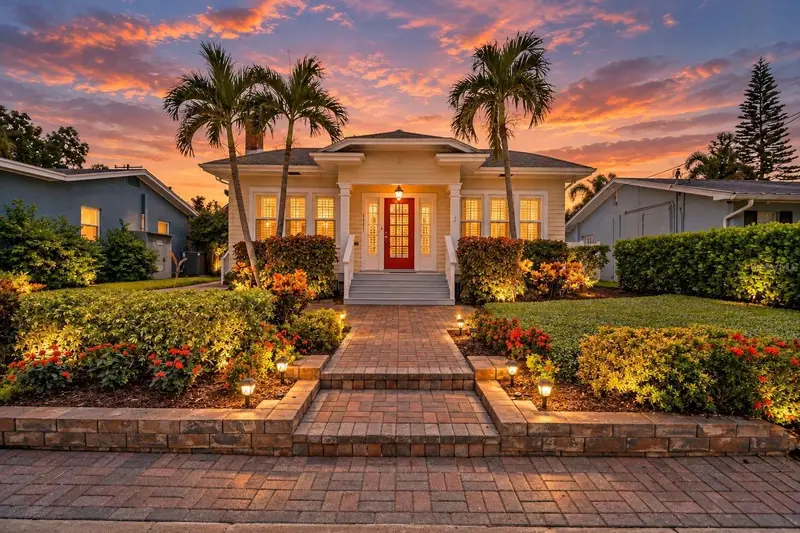
$1,030,000
3002 W Angeles St
Tampa, FL 33629
3 bd · 2 ba · 1,773 sqft
Palma Ceia Park
MLS ID #TB8553039, KELLER WILLIAMS SOUTH TAMPA.
Listing provided by Stellar MLS
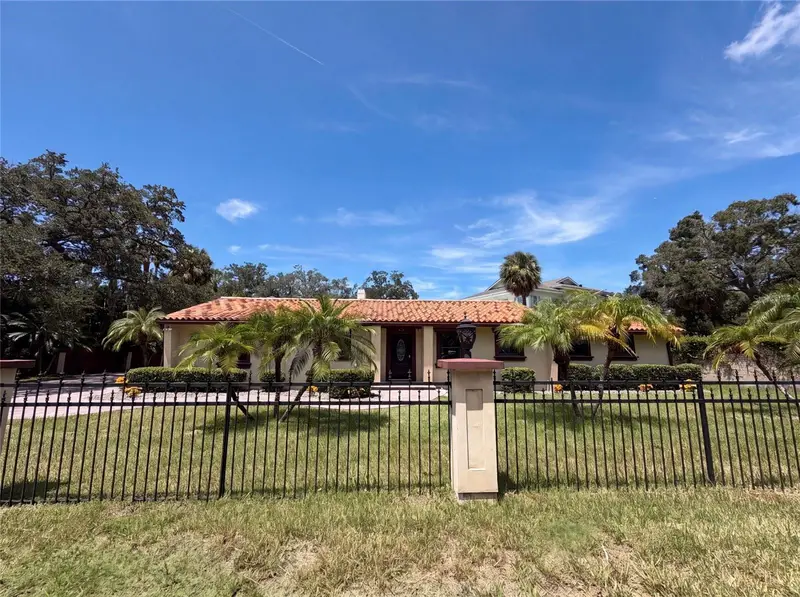
$780,000
1515 S West Shore Blvd
Tampa, FL 33629
3 bd · 2 ba · 2,108 sqft
Henderson Beach
MLS ID #O6434010, OPENDOOR BROKERAGE LLC.
Listing provided by Stellar MLS

Listings courtesy of Stellar MLS as distributed by MLS GRID
IDX information is provided exclusively for consumers’ personal, non-commercial use and may not be used for any purpose other than to identify prospective properties consumers may be interested in purchasing.
Based on information submitted to the MLS GRID as of September 29, 2026 at 6:51 AM ET. All data is obtained from various sources and may not have been verified by broker or MLS GRID. Supplied Open House Information is subject to change without notice. All information should be independently reviewed and verified for accuracy. Properties may or may not be listed by the office/agent presenting the information.
All or a portion of the multiple listing information is provided by Stellar MLS, from a copyrighted compilation of listings. The compilation of listings and each individual listing are © 2026 Stellar MLS. All rights reserved.
Ryan Solberg, Broker · MaxLife Realty LLC · FL License #BK3354351 · Equal Housing Opportunity · Full disclaimer · DMCA