
$847,900
1006 Panther Street
Oviedo, FL 32765
Listing updated: September 13, 2026 at 3:06 PM ET
Listing courtesy of Premier Sothebys Int'L Realty · Lori Baker · MLS #O6436032 · Active · 407-333-1900Property type
Year built
Lot size
Price / sq ft
HOA dues
Days on market
Garage spaces
Flood zone
About this home
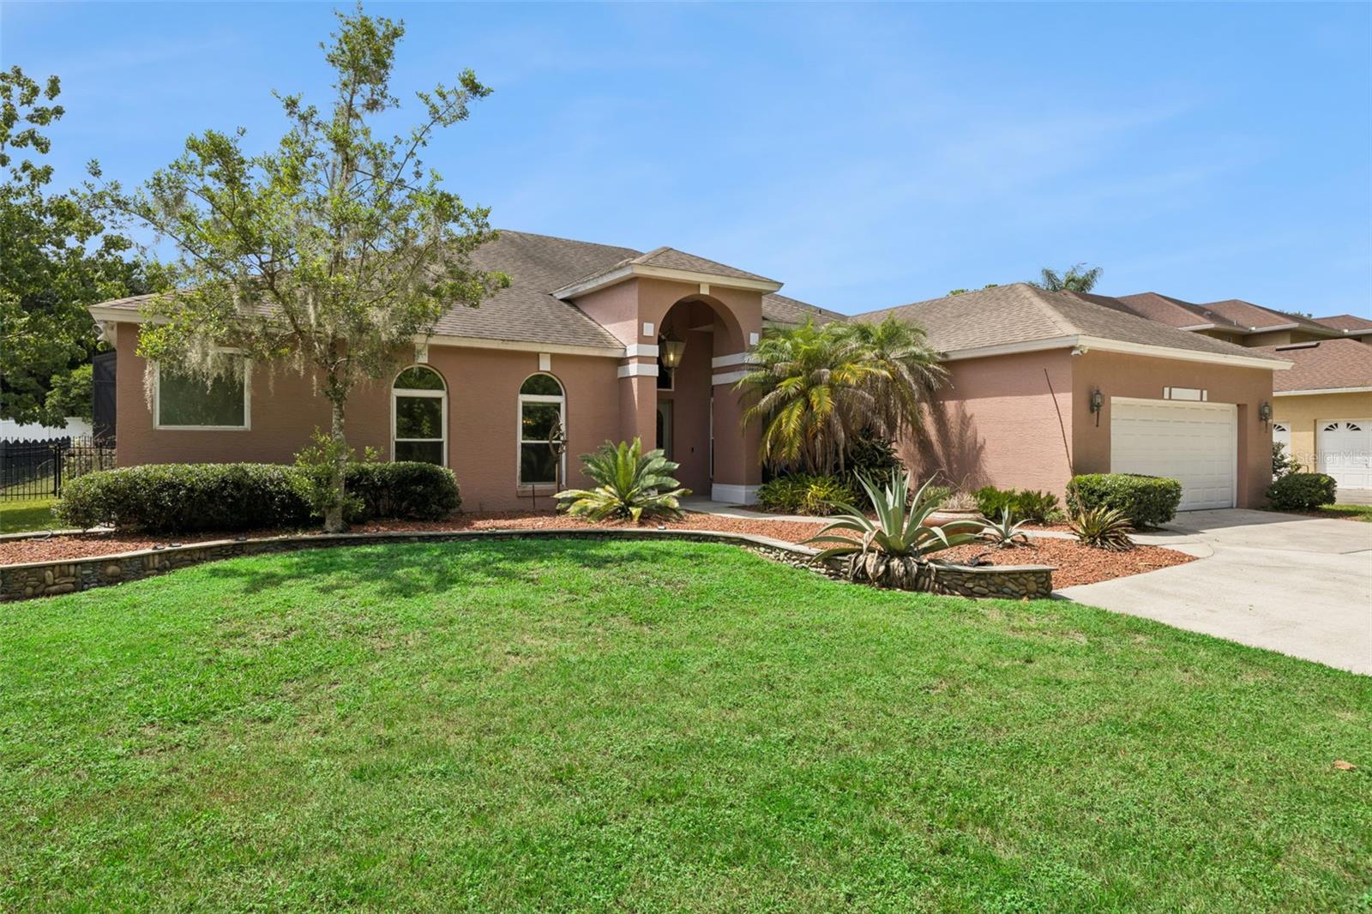
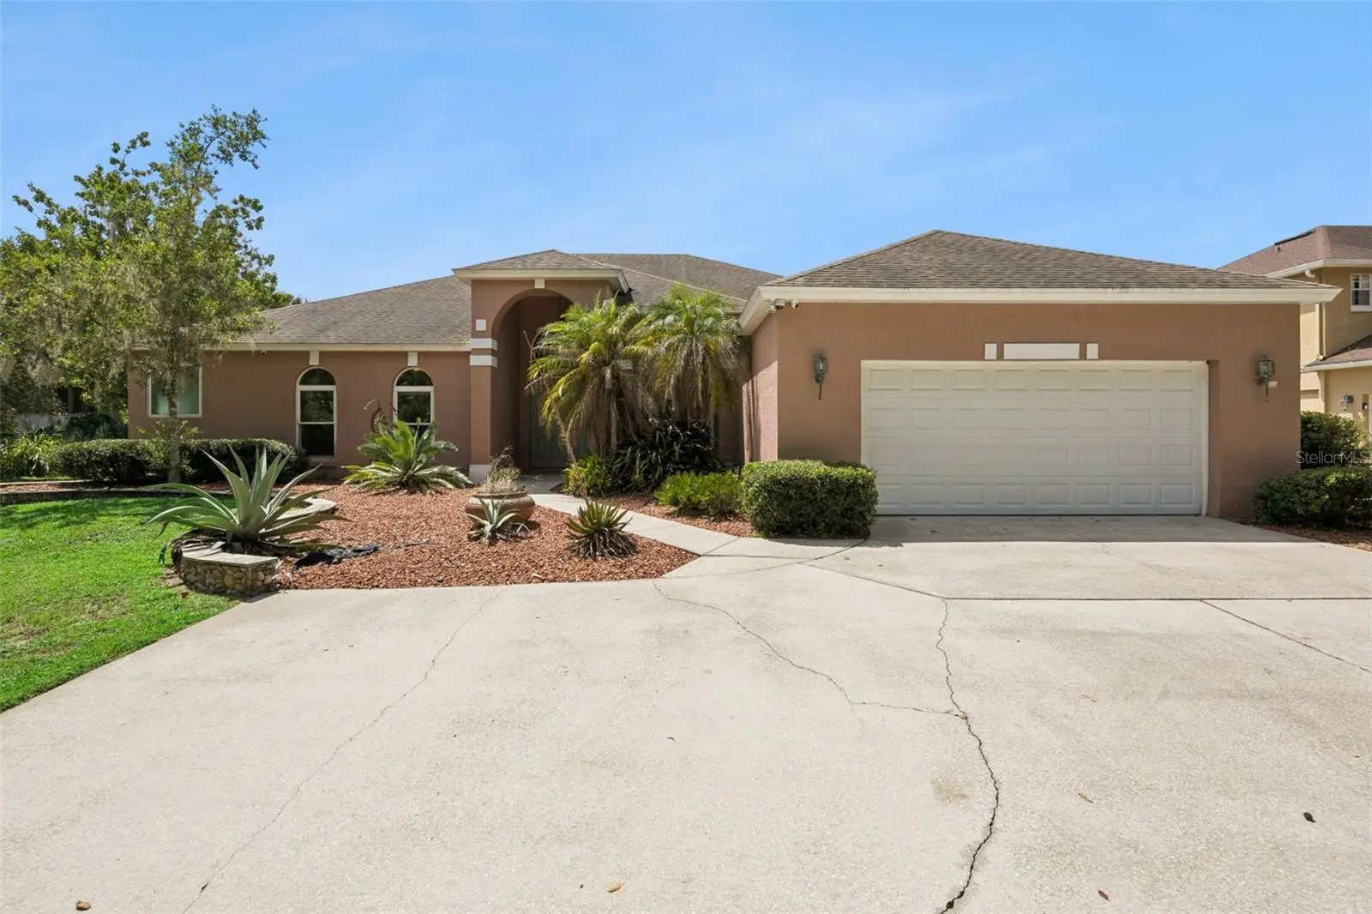
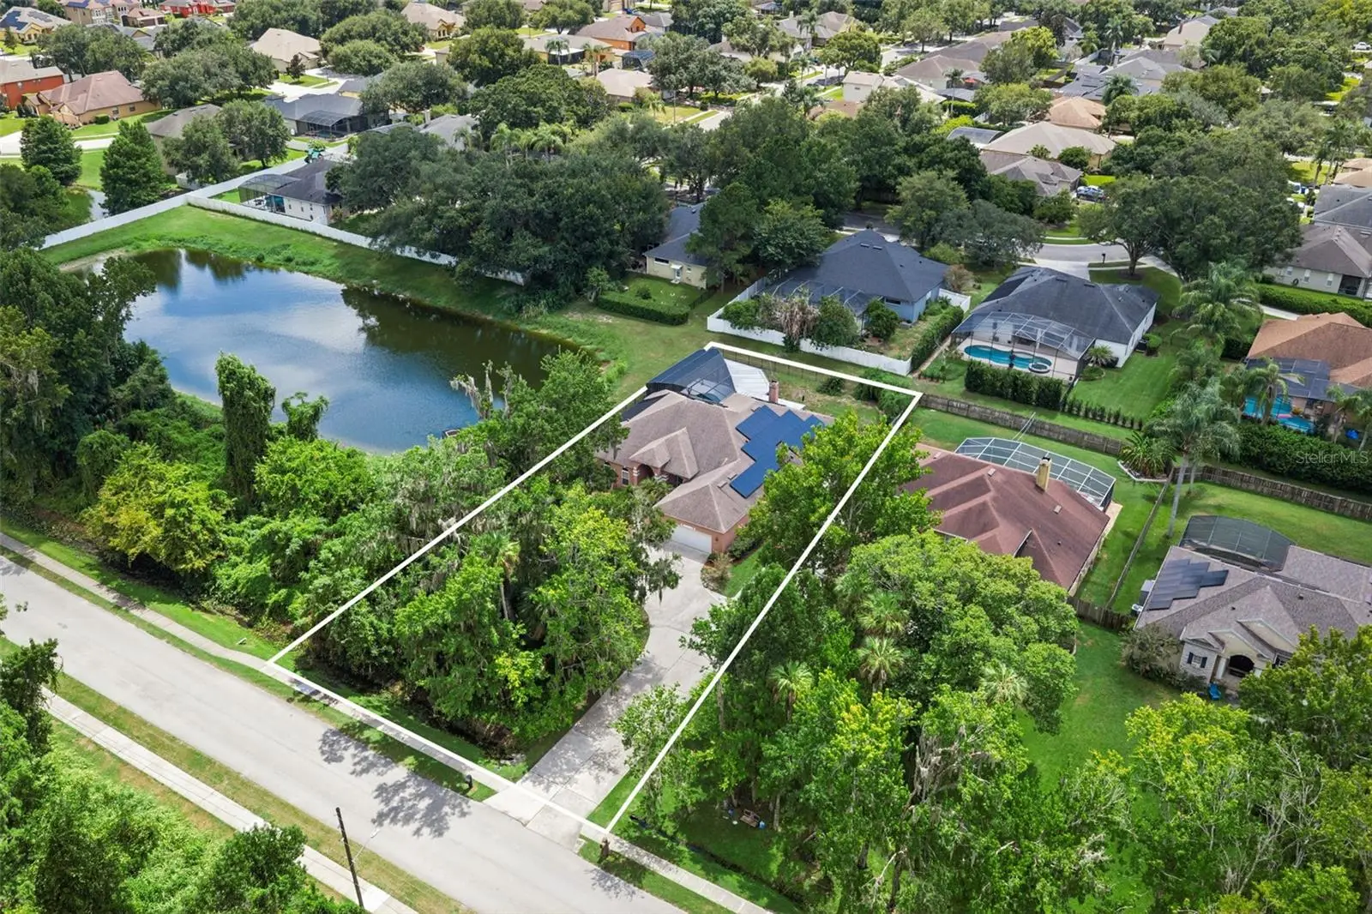
Welcome to an extraordinary five-bedroom, three-bath home offering over 3,000 square feet of beautifully appointed living space on a private 0.41-acre homesite, where luxury, craftsmanship, energy independence and thoughtful functionality come together. Extensively upgraded throughout, this exceptional property in Oviedo offers a level of quality, detail and customization rarely found in a home. One of this home's most impressive highlights is its completely paid-off, extensive solar energy system, featuring 49 solar panels, dedicated solar for the heated swimming pool, solar hot water and a Tesla Powerwall 3 capable of powering the home, including the air conditioning. The result is an exceptional level of energy efficiency and resilience while reducing energy costs to zero! Inside, the home's custom details immediately stand out. The remodeled kitchen features beautiful custom solid wood cabinetry, along with a striking copper range hood imported from Mexico. The dining room is elevated by a stunning Italian chandelier, while the breakfast nook features another beautiful vintage Italian chandelier, adding distinctive European character to the home's entertaining spaces. The custom stone fireplace, created in a beautiful Monet-inspired design, provides an inviting focal point for gatherings. The primary suite has been transformed into a luxurious retreat with a completely remodeled spa-inspired bath featuring a beautiful slipper tub imported from Italy, custom finishes and Insta-Heat technology at one primary bath sink for virtually instant hot water. Custom closet organization adds both elegance and functionality. The additional bedrooms offer flexibility for family, guests or multigenerational living, while the private in-law suite features its own separate entrance and a beautifully remodeled bath with custom cabinetry, a granite countertop and a glass shower enclosure. Nearly every window has been replaced and the home features foam insulation throughout the attic and walls, enhancing both comfort and energy efficiency. Additional improvements include a Pelican whole-house water filtration system, professionally sealed grout throughout the kitchen and baths and a comprehensive whole-house camera security system. Go outside and the property truly becomes an entertainer's dream. The expanded swimming pool and covered outdoor living area create a private resort-style retreat. The outdoor kitchen features a distinctive solid basalt stone sink and storage. The oversized two-car garage is equally impressive, featuring a professionally installed OxFloors finish with a lifetime warranty that transfers to the new owner, along with an attic elevator/lift system providing additional convenience and functionality. Every aspect of this home reflects an extraordinary level of attention to detail, from the energy systems and structural enhancements to the imported European fixtures, custom finishes, luxury baths, security, water filtration and exceptional outdoor living spaces. This is more than a beautifully upgraded home, it is a thoughtfully designed luxury property offering exceptional comfort, versatility, energy independence and an extraordinary Florida lifestyle.
Estimated monthly payment
Estimate only. Taxes use the listing's reported amount where available; insurance is a Florida-average estimate. Your actual payment will vary — run a full calculation or talk to a lender.
Price & listing history16 days on market
- Status: ActiveAug 28, 2026
- Listed$847,900Aug 28, 2026
- Price increased$847,900
Property Documents
Documents the listing agent has made public for this property. Free to view and download.
Facts & features
- Property type
- Residential
- Sub type
- Single Family Residence
- Status
- Active
- Days on market
- 16
- Subdivision
- Meadowcrest
- County
- Seminole
- Year built
- 1997
- Living area
- 3,060 sq ft
- Price/sq ft
- $277
- Building area
- 4,130 sq ft (Public Records)
- Lot size
- 17,424 sq ft
- Lot category
- 1/4 to less than 1/2
- Flood zone
- X
- Garage
- 2 spaces
- Pool
- Private pool
- Annual taxes
- $4,161 (2025)
- Parcel #
- 10-21-31-527-0000-0030
- Zoning
- R-1A
- MLS #
- O6436032
Ask about this home
Have a question? Ask the broker directly.
Ryan Solberg answers personally — no call center, no spam. Your question goes straight to him.
Interior Details
- Bedrooms
- 5
- Full bathrooms
- 3
- Flooring
- Tile, Travertine, Wood
- Appliances
- Dishwasher, Disposal, Dryer, Microwave, Range, Range Hood, Refrigerator, Solar Hot Water, Washer, Water Filtration System
- Interior features
- Built-in Features, Cathedral Ceiling(s), Ceiling Fans(s), Dumbwaiter, Eat-in Kitchen, High Ceilings, Kitchen/Family Room Combo, Living Room/Dining Room Combo, Primary Bedroom Main Floor, Solid Wood Cabinets, Split Bedroom, Stone Counters, Walk-In Closet(s), Window Treatments
- Laundry
- Inside, Laundry Room
- Stories / Levels
- One
- Direction faces
- North
- Fireplace
- Yes
- In-law suite
- Yes
Heating & Cooling
- Heating
- Central, Zoned
- Cooling
- Central Air, Zoned
Parking
- Garage spaces
- 2
- Attached garage
- Yes
- Parking features
- Driveway, Electric Vehicle Charging Station(s), Garage Door Opener, Oversized, Parking Pad
HOA & Financial
- HOA fee
- $70 / Quarterly
- Monthly HOA
- $23/mo
- Total monthly fees
- $23/mo
- Total annual fees
- $280
- HOA name
- Michael Torres
- CDD
- No
- Homestead exemption
- Yes
- Listing terms
- Cash, Conventional, VA Loan
- Ownership
- Fee Simple
- Available for lease
- No
- Lease restrictions
- Yes
- Additional lease restrictions
- See governmental and community lease restrictions
Exterior & Construction
- Exterior features
- Lighting, Outdoor Kitchen, Shade Shutter(s)
- Construction materials
- Block, Concrete, Stucco
- Roof
- Shingle
- Foundation
- Slab
- Pool
- Private pool
- Waterfront
- Yes
- Water view
- Yes
- Road surface
- Asphalt
Utilities
- Sewer
- Septic Tank
- Water source
- Public
- Utilities
- Water Connected
Community
- Pets allowed
- Yes
Schools
Letter grades: Florida DOE 2024–25 school grades (Orange, Seminole, Lake, Osceola, Brevard). Assigned schools from the listing agent — verify enrollment with the district.
Room Details
| Room | Level | Dimensions |
|---|---|---|
| Bedroom 3 | First | |
| Bedroom 2 | First | |
| Office | First | |
| Primary Bedroom | First | |
| Family Room | First | |
| Dinette | First | |
| Kitchen | First | |
| Living Room | First | |
| Dining Room | First | |
| Bedroom 4 | First |
Listing Details
- Listing date
- 2026-08-27
- On market date
- 2026-08-28
- Original list price
- $847,900
- Occupant type
- Owner
- MLS area
- 32765 - Oviedo
- Listing AOR
- Orlando Regional
- Status changed
- 2026-08-28
- Tax legal description
- LOT 3 MEADOWCREST PB 47 PGS 19 & 20
Flood risk
Minimal-risk area outside the mapped floodplain. Flood insurance is optional and typically low-cost.
Source: FEMA flood zone reported on the listing. Confirm current designation at FEMA Flood Map Service Center.
Location
Directions
From FL-417, take exit 44 for FL 434E. Left on Panther Street. Home will be on your right. 1006 Panther Street, Oviedo.
More homes like this
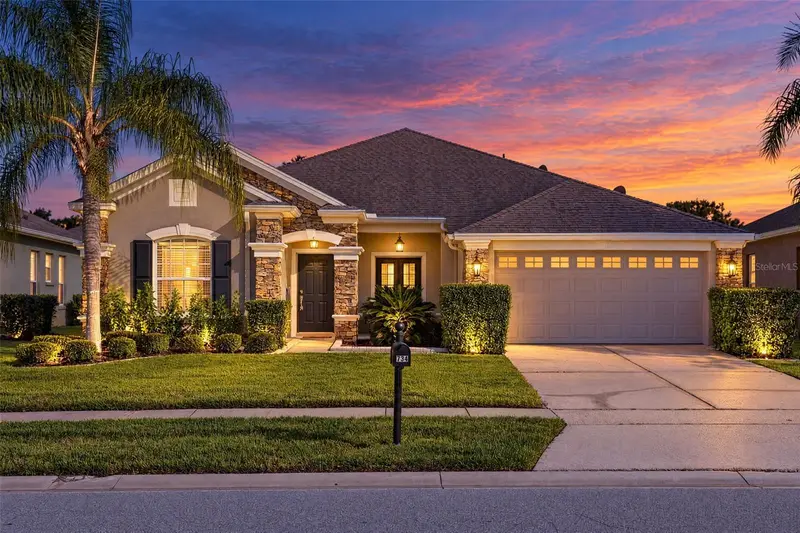
$520,000
734 Seneca Meadows Rd
Winter Springs, FL 32708
4 bd · 2 ba · 2,123 sqft
Parkstone Unit 3
MLS ID #O6445321, RE/MAX TOWN & COUNTRY REALTY.
Listing provided by Stellar MLS
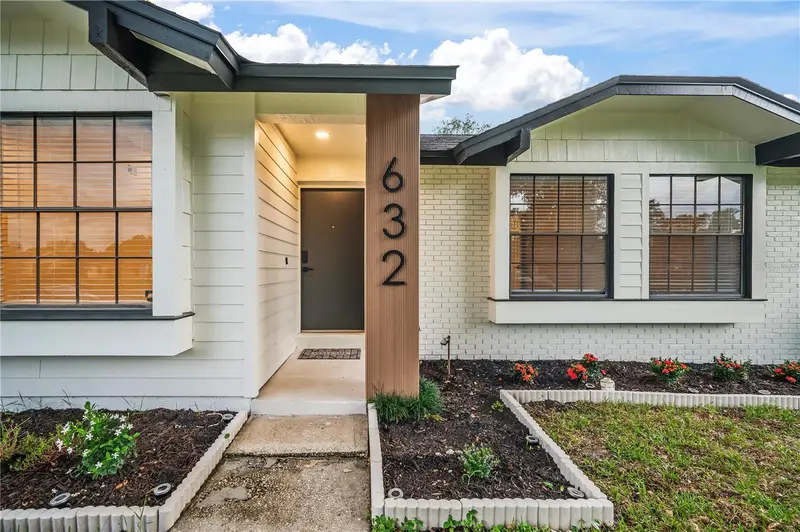
$574,900
632 Tuskawilla Point Ln
Winter Springs, FL 32708
4 bd · 3 ba · 1,917 sqft
Tuskawilla Point
MLS ID #TB8554337, AXEN REALTY, LLC.
Listing provided by Stellar MLS
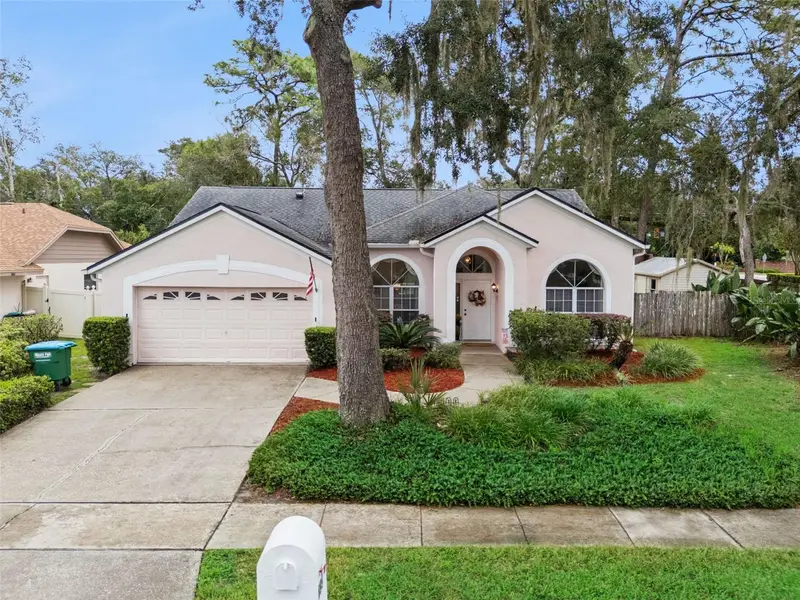
$519,000
699 N Endeavour Dr
Winter Springs, FL 32708
4 bd · 2 ba · 1,931 sqft
Oak Forest Unit 6
MLS ID #O6439293, RE/MAX TOWN & COUNTRY REALTY.
Listing provided by Stellar MLS
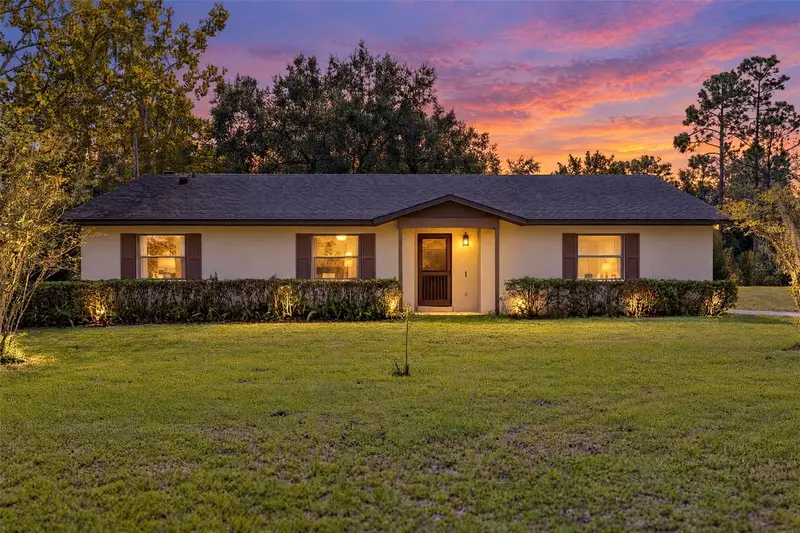
$630,000
377 Riverwoods Trl
Chuluota, FL 32766
3 bd · 2 ba · 1,605 sqft
River Woods 5 Acre Dev
MLS ID #O6446055, RE/MAX TOWN & COUNTRY REALTY.
Listing provided by Stellar MLS

Listings courtesy of Stellar MLS as distributed by MLS GRID
IDX information is provided exclusively for consumers’ personal, non-commercial use and may not be used for any purpose other than to identify prospective properties consumers may be interested in purchasing.
Based on information submitted to the MLS GRID as of September 13, 2026 at 3:06 PM ET. All data is obtained from various sources and may not have been verified by broker or MLS GRID. Supplied Open House Information is subject to change without notice. All information should be independently reviewed and verified for accuracy. Properties may or may not be listed by the office/agent presenting the information.
All or a portion of the multiple listing information is provided by Stellar MLS, from a copyrighted compilation of listings. The compilation of listings and each individual listing are © 2026 Stellar MLS. All rights reserved.
Ryan Solberg, Broker · MaxLife Realty LLC · FL License #BK3354351 · Equal Housing Opportunity · Full disclaimer · DMCA