
$545,000
3126 Osceola Avenue
Orlando, FL 32806
Listing updated: August 27, 2026 at 6:53 AM ET
Listing courtesy of Charles Rutenberg Realty Orlando · David Woolford · MLS #O6435958 · Active · 407-622-2122Property type
Year built
Lot size
Price / sq ft
HOA dues
Day on market
Garage spaces
Flood zone
About this home
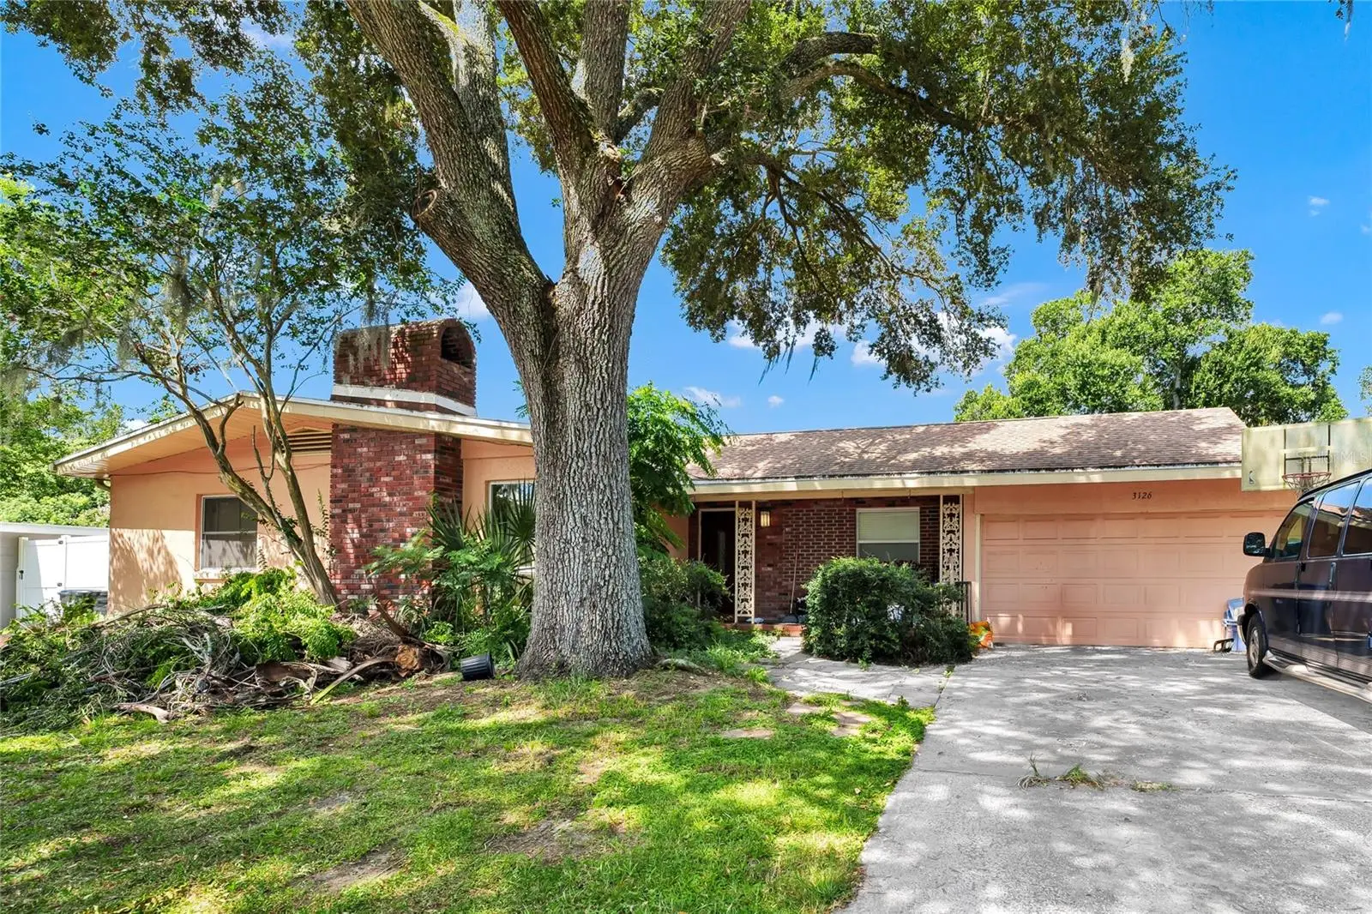
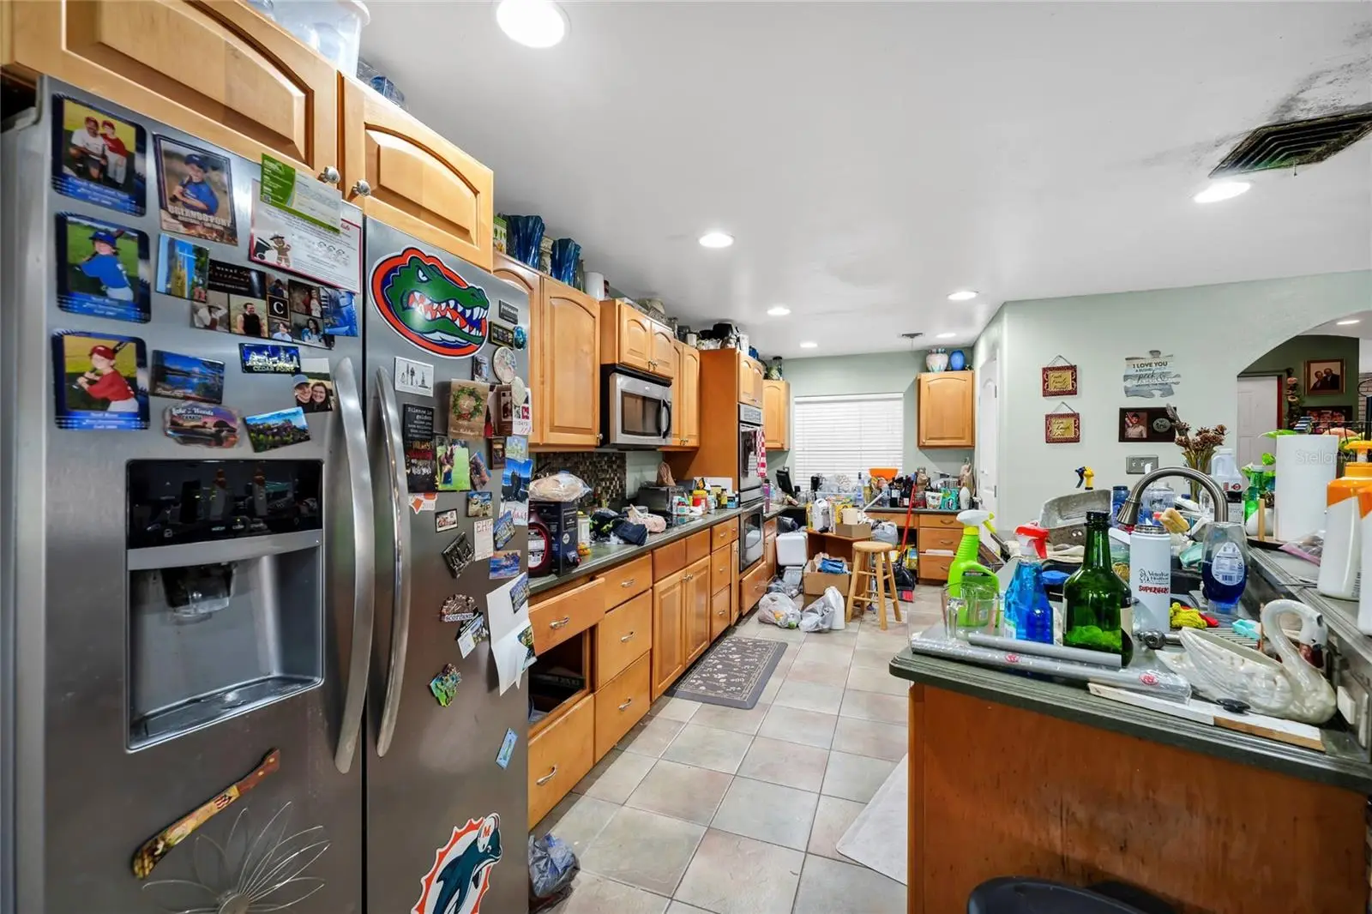
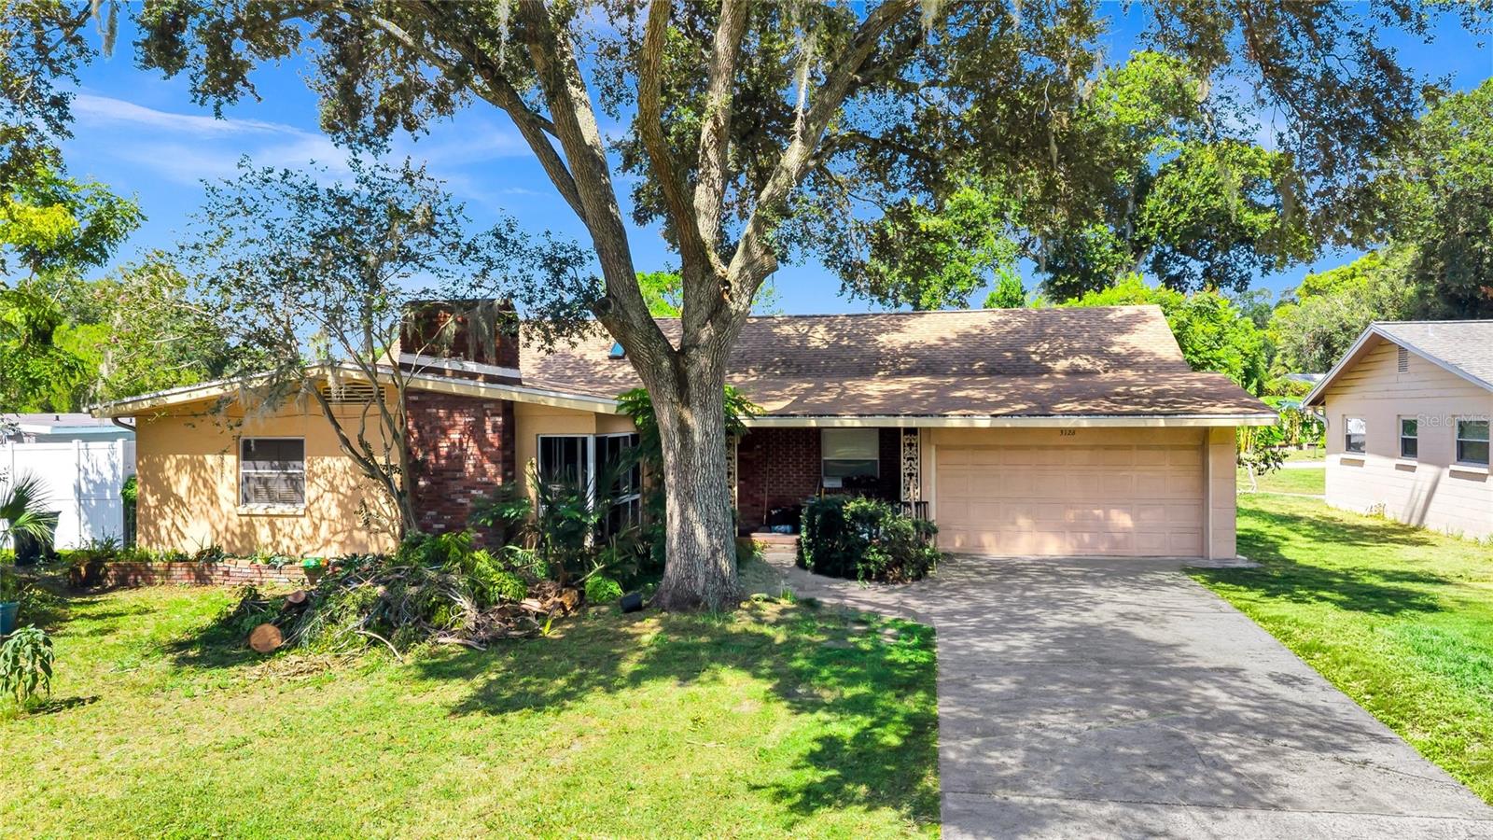
Spacious South Orlando Home with Great Location & Opportunity Great South Orlando location, spacious floor plan, excellent schools, and plenty of room to make this home your own! Located in one of South Orlando’s most desirable areas, this 3-bedroom, 2.5-bath home with a den offers 2,739 heated square feet and sits on a generous 0.30-acre lot. You’ll enjoy convenient access to Downtown Orlando while being zoned for highly sought-after Boone High School and Blankner K-8 School. The home was substantially remodeled in 2008, creating a spacious and functional floor plan. The large kitchen features wood cabinetry and an extended island that provides an excellent gathering space between the kitchen and dining area. The home also offers a comfortable family room and a generously sized primary suite with a remodeled primary bath. At the front of the home, the living room features a classic wood-burning brick fireplace, creating a warm and inviting space for relaxing or entertaining. Additional features include inside laundry, a two-car garage, and two HVAC systems serving different areas of the home. The rear HVAC system dates to 2008, while the front HVAC system is brand new in 2025. The roof is approximately three years old, providing valuable peace of mind for the next owner. Step outside to the covered rear patio overlooking the large backyard. With approximately 0.30 acres, there’s plenty of space for outdoor living, gardening, recreation, a pool, or simply enjoying the privacy and room that larger lots provide. The backyard also includes two storage sheds for additional workspace or storage. This home may not be completely perfect or fully updated—and that’s exactly where the opportunity lies. The combination of nearly 2,800 square feet, a large lot, desirable schools, major improvements already completed, and an excellent South Orlando location creates tremendous potential for the right buyer. Whether you’re looking for a spacious home in a convenient location or a property where you can add your own personal touches and build equity, this is an opportunity worth seeing. Don’t let this one get away—text today to schedule a private showing and come see the possibilities for yourself!
Estimated monthly payment
Estimate only. Taxes use the listing's reported amount where available; insurance is a Florida-average estimate. Your actual payment will vary — run a full calculation or talk to a lender.
Price & listing history1 days on market
- Status: ActiveAug 26, 2026
- Listed$545,000Aug 26, 2026
- Price increased$545,000
Property Documents
Documents the listing agent has made public for this property. Free to view and download.
Facts & features
- Property type
- Residential
- Sub type
- Single Family Residence
- Status
- Active
- Days on market
- 1
- Subdivision
- Jewel Shores
- County
- Orange
- Year built
- 1958
- Living area
- 2,739 sq ft
- Price/sq ft
- $199
- Building area
- 3,373 sq ft (Public Records)
- Lot size
- 12,946 sq ft
- Lot category
- 1/4 to less than 1/2
- Flood zone
- X (12095C0265F)
- Garage
- 2 spaces
- Annual taxes
- $8,434 (2025)
- Parcel #
- 12-23-29-4000-04-180
- Zoning
- R-1A
- MLS #
- O6435958
Ask about this home
Have a question? Ask the broker directly.
Ryan Solberg answers personally — no call center, no spam. Your question goes straight to him.
Interior Details
- Bedrooms
- 3
- Full bathrooms
- 2
- Half bathrooms
- 1
- Flooring
- Carpet, Ceramic Tile, Wood
- Appliances
- Cooktop, Dishwasher, Disposal, Dryer, Electric Water Heater, Microwave, Refrigerator, Washer
- Interior features
- Ceiling Fans(s), Eat-in Kitchen, Open Floorplan, Solid Wood Cabinets, Split Bedroom, Thermostat, Walk-In Closet(s)
- Laundry
- Electric Dryer Hookup, Inside, Laundry Room, Washer Hookup
- Stories / Levels
- One
- Direction faces
- East
- Fireplace
- Yes
Heating & Cooling
- Heating
- Central, Electric
- Cooling
- Central Air
Parking
- Garage spaces
- 2
- Attached garage
- Yes
- Parking features
- Driveway
HOA & Financial
- HOA fee
- $100 / Annually
- Monthly HOA
- $8/mo
- Total monthly fees
- $8/mo
- Total annual fees
- $100
- HOA name
- Optional Neighborhood Association
- CDD
- No
- Min lease term
- No Minimum
- Listing terms
- Cash, Conventional, FHA, VA Loan
- Ownership
- Fee Simple
- Available for lease
- Yes
- Lease restrictions
- No
- Additional lease restrictions
- No restrictions.
Exterior & Construction
- Exterior features
- Rain Gutters
- Construction materials
- Block, Brick, Stucco
- Roof
- Shingle
- Foundation
- Slab
- Road surface
- Asphalt, Paved
Utilities
- Sewer
- Septic Tank
- Water source
- Public
- Utilities
- Cable Available, Electricity Connected, Fire Hydrant, Public, Water Connected
Community
- Pets allowed
- Yes
Schools
Letter grades: Florida DOE 2024–25 school grades (Orange, Seminole, Lake, Osceola, Brevard). Assigned schools from the listing agent — verify enrollment with the district.
Room Details
| Room | Level | Dimensions |
|---|---|---|
| Living Room | First | 21x14 |
| Kitchen | First | 21x11 |
| Dining Room | First | 14x10 |
| Family Room | First | 24x19 |
| Primary Bedroom | First | 19x14 |
| Primary Bathroom | First | 11x11 |
| Bedroom 2 | First | 11x10 |
| Bedroom 3 | First | 12x11 |
| Bathroom 2 | First | |
| Bathroom 3 | First | |
| Laundry | First | 13x10 |
| Den | First | 13x11 |
| Foyer | First | 7x5 |
| Balcony/Porch/Lanai | First | 12x12 |
Listing Details
- Listing date
- 2026-08-26
- On market date
- 2026-08-26
- Original list price
- $545,000
- Occupant type
- Owner
- MLS area
- 32806 - Orlando/Delaney Park/Crystal Lake
- Listing AOR
- Orlando Regional
- Status changed
- 2026-08-26
- Tax legal description
- JEWEL SHORES V/106 LOT 18 BLK D & (SEE 12-23-29-4000-06-041 FOR 1/63 INT IN LOT4 BLK F) ORB 301/506
Flood risk
Minimal-risk area outside the mapped floodplain. Flood insurance is optional and typically low-cost.
Source: FEMA flood zone reported on the listing. Confirm current designation at FEMA Flood Map Service Center.
Location
Directions
From the intersection of Michigan and Delaney, go south on Delaney. The road will make a slight curve and become Osceola Ave.. Continue south a few more blocks and the home will be on your right before you get to the left turn in the road. 3126 S. Osceola Ave., Orlando.
More homes like this
$610,000
2315 Upper Park Rd #9-203
Orlando, FL 32814
3 bd · 2 ba · 1,412 sqft
Baldwin Park #4
MLS ID #P4939487, STACEY TOWNS REALTY LLC.
Listing provided by Stellar MLS
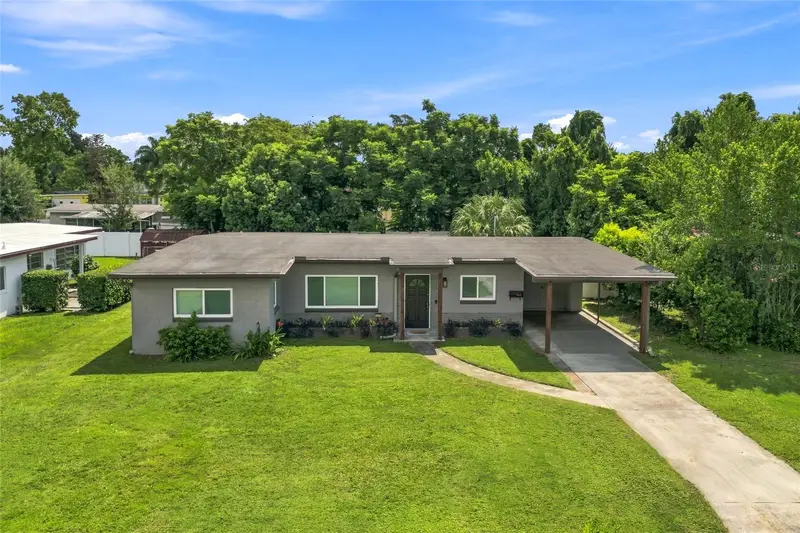
$465,000
3215 Jan Dr
Orlando, FL 32806
3 bd · 2 ba · 1,344 sqft
Lake Margaret Terrace Add 03
MLS ID #O6446670, 4 ACRE REALTY LLC.
Listing provided by Stellar MLS
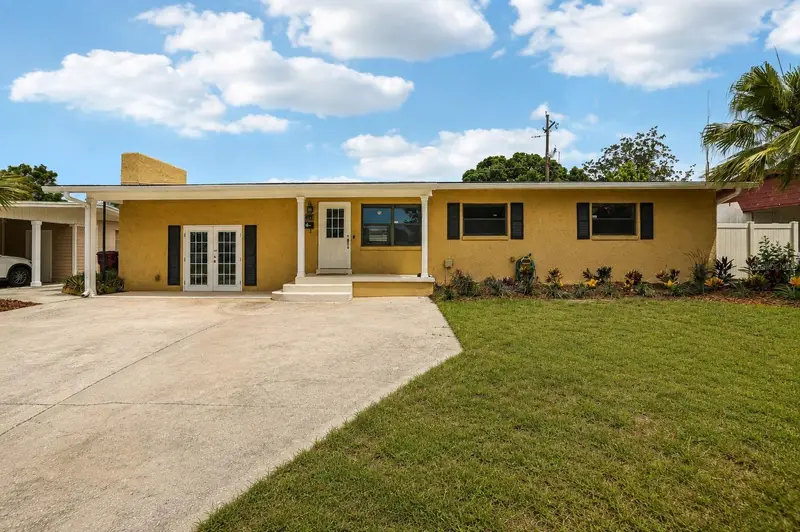
$589,900
3707 Pelican Ln
Orlando, FL 32803
3 bd · 2 ba · 1,947 sqft
Audubon Park Cardinal Heights Sec
MLS ID #O6437184, UNITED REAL ESTATE PREFERRED.
Listing provided by Stellar MLS
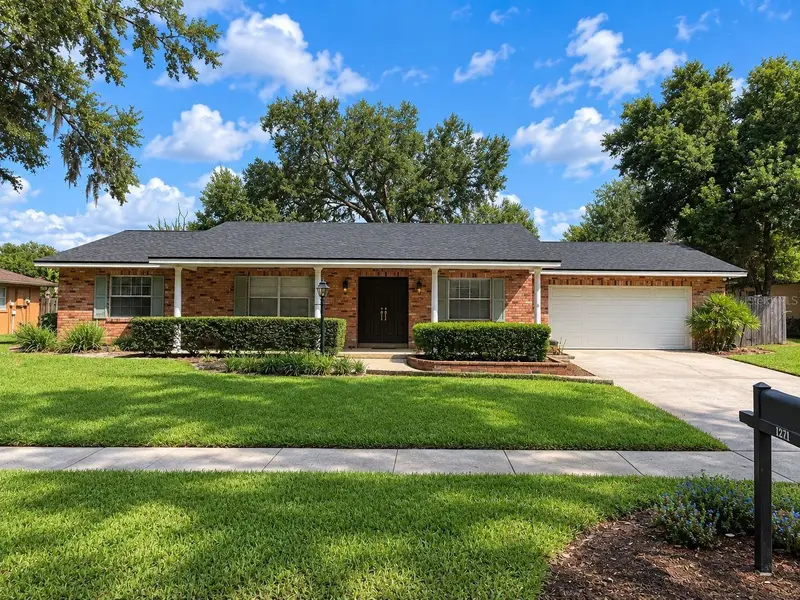
$525,000
4224 Fallwood Cir
Orlando, FL 32812
4 bd · 2 ba · 1,886 sqft
Lake Conway Woods
MLS ID #O6443792, UPSIDE REAL ESTATE INC.
Listing provided by Stellar MLS

Listings courtesy of Stellar MLS as distributed by MLS GRID
IDX information is provided exclusively for consumers’ personal, non-commercial use and may not be used for any purpose other than to identify prospective properties consumers may be interested in purchasing.
Based on information submitted to the MLS GRID as of August 27, 2026 at 6:53 AM ET. All data is obtained from various sources and may not have been verified by broker or MLS GRID. Supplied Open House Information is subject to change without notice. All information should be independently reviewed and verified for accuracy. Properties may or may not be listed by the office/agent presenting the information.
All or a portion of the multiple listing information is provided by Stellar MLS, from a copyrighted compilation of listings. The compilation of listings and each individual listing are © 2026 Stellar MLS. All rights reserved.
Ryan Solberg, Broker · MaxLife Realty LLC · FL License #BK3354351 · Equal Housing Opportunity · Full disclaimer · DMCA