$600,000
439 Denise Street
Tarpon Springs, FL 34689
Listing updated: September 24, 2026 at 11:59 AM ET
 Listing courtesy of Future Home Realty Inc · Quyen Le, LLC · MLS #TB8541277 · Active · 813-855-4982
Property type
Year built
Lot size
Price / sq ft
HOA dues
Days on market
Garage spaces
Flood zone
About this home
Welcome to this beautifully appointed four bedroom, three bathroom home in desirable Tarpon Springs, offering an ideal combination of thoughtful design, spacious living and beautiful surroundings. The highly desirable split floor plan provides privacy and flexibility, with generously sized bedrooms and living spaces designed for everyday comfort and entertaining. Soaring ceilings, bullnose corners and built in plant shelving add architectural character throughout, while tile flooring provides a clean, cohesive look and easy maintenance. The kitchen is a standout, featuring staggered cabinetry with glass inlays, decorative molding and an elegant Italian glass backsplash. The spacious primary suite offers a peaceful retreat with a view of the pool, along with dual vanities, a garden tub, private water closet and two closets for plenty of storage. Additional highlights include a brand new roof, gutters, spacious three car garage with epoxy flooring and built in storage, convenient interior laundry room with mud sink. Step outside to enjoy the backyard with a serene conservation view, creating a private backdrop for relaxing or entertaining. With its spacious layout, quality features and desirable Tarpon Springs location, this home offers the space and setting you've been looking for. Come tour it today!
Estimated monthly payment
Estimate only. Taxes use the listing's reported amount where available; insurance is a Florida-average estimate. Your actual payment will vary — run a full calculation or talk to a lender.
Price & listing history0 days on market
- Status: ActiveSep 24, 2026
- Listed$600,000Sep 24, 2026
- Price increased$600,000
Facts & features
- Property type
- Residential
- Sub type
- Single Family Residence
- Status
- Active
- Days on market
- 0
- Subdivision
- Grassy Pointe - Ph 2
- County
- Pinellas
- Year built
- 2003
- Living area
- 2,214 sq ft
- Price/sq ft
- $271
- Building area
- 3,052 sq ft (Public Records)
- Lot size
- 6,900 sq ft
- Lot category
- 0 to less than 1/4
- Flood zone
- X500* (12103C0019H)
- Garage
- 3 spaces
- Pool
- Private pool
- Annual taxes
- $5,624 (2025)
- Parcel #
- 23-27-15-32928-002-0100
- MLS #
- TB8541277
Ask about this home
Have a question? Ask the broker directly.
Ryan Solberg answers personally — no call center, no spam. Your question goes straight to him.
Interior Details
- Bedrooms
- 4
- Full bathrooms
- 3
- Flooring
- Tile
- Appliances
- Dishwasher, Disposal, Dryer, Microwave, Range, Washer
- Interior features
- Ceiling Fans(s), High Ceilings, Kitchen/Family Room Combo, Split Bedroom, Thermostat
- Laundry
- Laundry Room
- Stories / Levels
- One
- Direction faces
- South
Heating & Cooling
- Heating
- Central
- Cooling
- Central Air
Parking
- Garage spaces
- 3
- Attached garage
- Yes
HOA & Financial
- HOA fee
- $600 / Annually
- Monthly HOA
- $50/mo
- Total monthly fees
- $50/mo
- Total annual fees
- $600
- HOA name
- Proactive Property Management Bree Rauck
- CDD
- No
- Homestead exemption
- Yes
- Min lease term
- No Minimum
- Listing terms
- Cash, Conventional
- Ownership
- Fee Simple
- Available for lease
- Yes
- Lease restrictions
- No
Exterior & Construction
- Exterior features
- Private Entrance, Private Mailbox, Private Yard
- Construction materials
- Other, Stucco
- Roof
- Shingle
- Foundation
- Slab
- Pool
- Private pool
- Road surface
- Paved
Utilities
- Sewer
- Public Sewer
- Water source
- Public
- Utilities
- Cable Available
Community
- Pets allowed
- Yes
Schools
Letter grades: Florida DOE 2024–25 school grades (Orange, Seminole, Lake, Osceola, Brevard). Assigned schools from the listing agent — verify enrollment with the district.
Room Details
| Room | Level | Dimensions |
|---|---|---|
| Living Room | First | 14x11 |
| Kitchen | First | 13x18 |
| Dining Room | First | 14x11 |
| Family Room | First | 16x17 |
| Primary Bedroom | First | 12x17 |
| Bedroom 2 | First | 11x11 |
| Bedroom 3 | First | 12x12 |
| Bedroom 4 | First | 12x12 |
Listing Details
- Listing date
- 2026-09-24
- On market date
- 2026-09-24
- Original list price
- $600,000
- Occupant type
- Owner
- MLS area
- 34689 - Tarpon Springs
- Listing AOR
- Suncoast Tampa
- Status changed
- 2026-09-24
- Tax legal description
- GRASSY POINTE - PHASE 2 BLK 2, LOT 10
Flood risk
Moderate-risk area (0.2% annual-chance / “500-year” floodplain). Flood insurance is recommended but usually not required.
Source: FEMA flood zone reported on the listing. Confirm current designation at FEMA Flood Map Service Center.
Location
Directions
From US 19N, Head West on Klosterman and West of Alt 19 to Grassy Pointe Entrance on your Right. Turn Right onto Grassy Pointe Blvd. Turn Left onto Longview Ln, Turn Left onto Denise St. to the address.
More homes like this

$629,916
389 Georgia Ave
Crystal Beach, FL 34681
3 bd · 2 ba · 1,610 sqft
Seaside Assembly
MLS ID #TB8546730, KELLER WILLIAMS REALTY- PALM HARBOR.
Listing provided by Stellar MLS
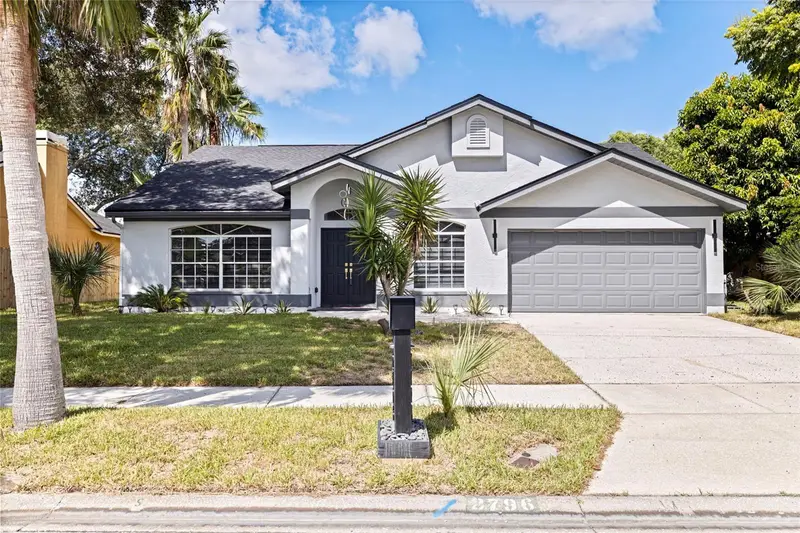
$799,000
2796 Challenger Dr
Palm Harbor, FL 34683
4 bd · 2 ba · 2,248 sqft
Waterford Crossing Ph I
MLS ID #TB8544917, KELLER WILLIAMS REALTY- PALM HARBOR.
Listing provided by Stellar MLS
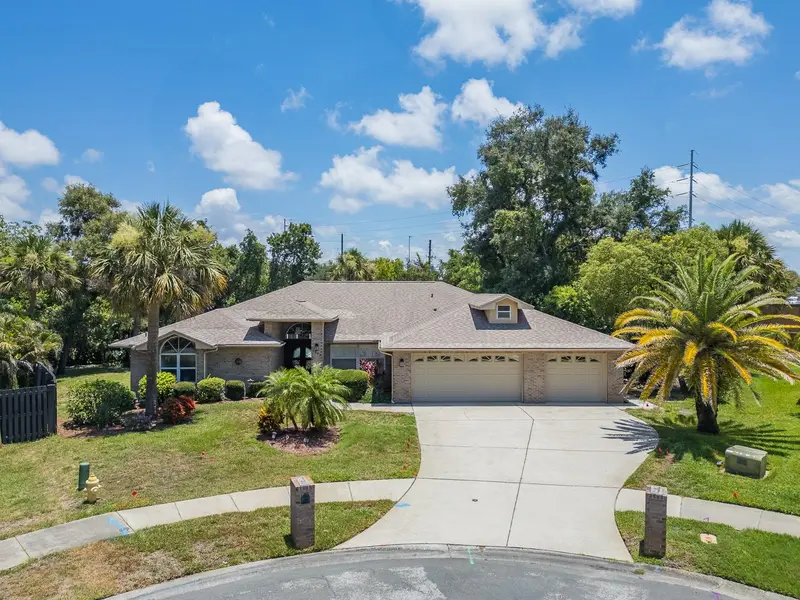
$879,900
2899 Turtle Ter
Palm Harbor, FL 34683
4 bd · 3 ba · 2,600 sqft
Country Woods
MLS ID #TB8517900, SELECT PROPERTIES INC.
Listing provided by Stellar MLS
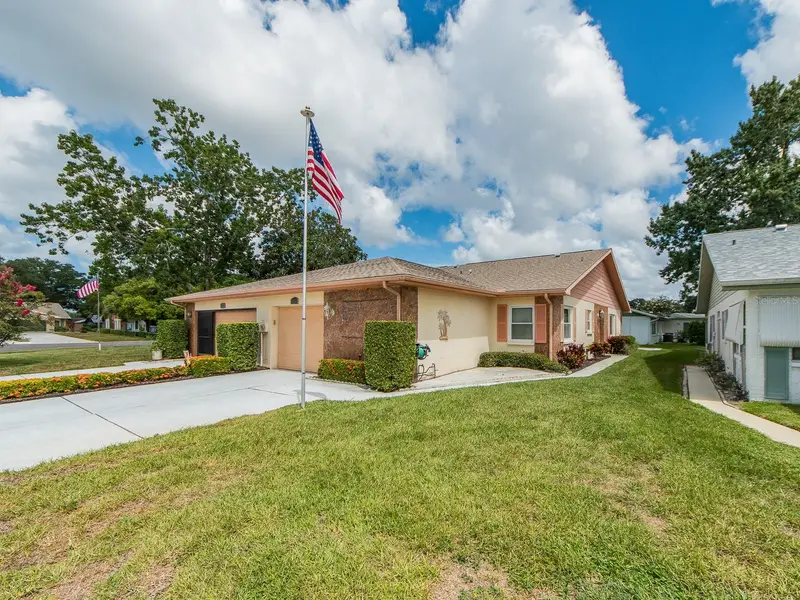
$369,900
3253 Mcmath Dr
Palm Harbor, FL 34684
2 bd · 2 ba · 1,332 sqft
Highland Lakes
MLS ID #TB8539673, SELECT PROPERTIES INC.
Listing provided by Stellar MLS

Listings courtesy of Stellar MLS as distributed by MLS GRID
IDX information is provided exclusively for consumers’ personal, non-commercial use and may not be used for any purpose other than to identify prospective properties consumers may be interested in purchasing.
Based on information submitted to the MLS GRID as of September 24, 2026 at 11:59 AM ET. All data is obtained from various sources and may not have been verified by broker or MLS GRID. Supplied Open House Information is subject to change without notice. All information should be independently reviewed and verified for accuracy. Properties may or may not be listed by the office/agent presenting the information.
All or a portion of the multiple listing information is provided by Stellar MLS, from a copyrighted compilation of listings. The compilation of listings and each individual listing are © 2026 Stellar MLS. All rights reserved.
Ryan Solberg, Broker · MaxLife Realty LLC · FL License #BK3354351 · Equal Housing Opportunity · Full disclaimer · DMCA