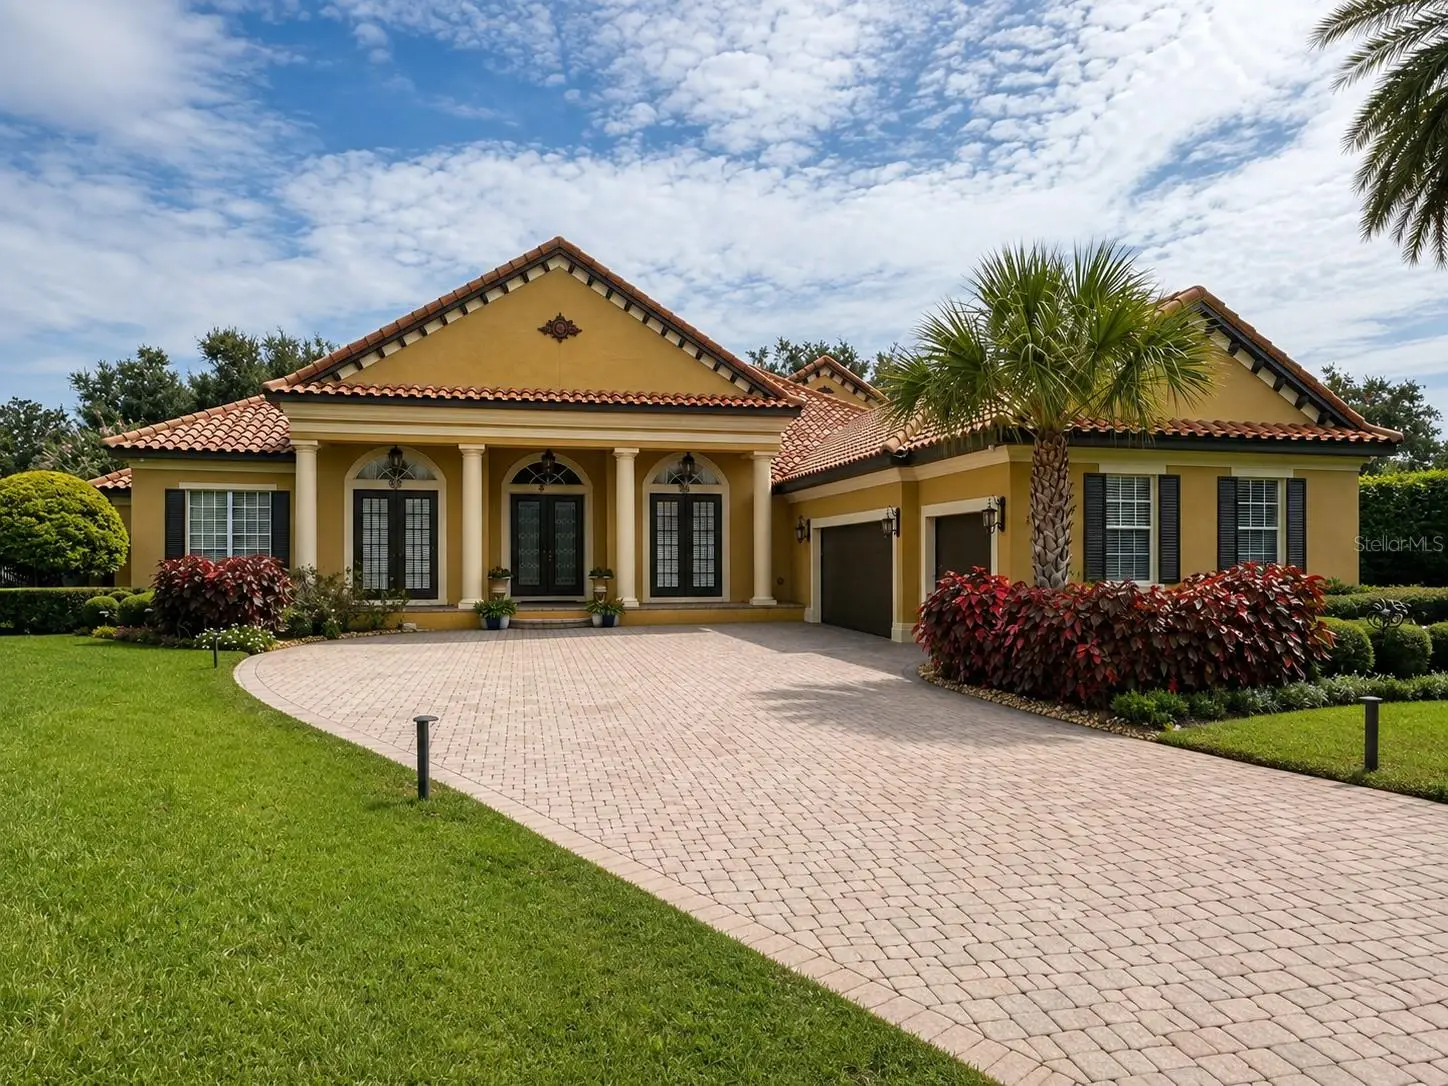

$1,495,000
6239 Rydal CourtWindermere, FL 34786
Listing updated: September 3, 2026 at 1:49 PM ET
Listing courtesy of Infinity Realty Group Llc · Deb Schroeder · MLS #O6435610 · Pending · 407-234-2256Property type
Year built
Lot size
Price / sq ft
HOA dues
Days on market
Garage spaces
Flood zone
About this home
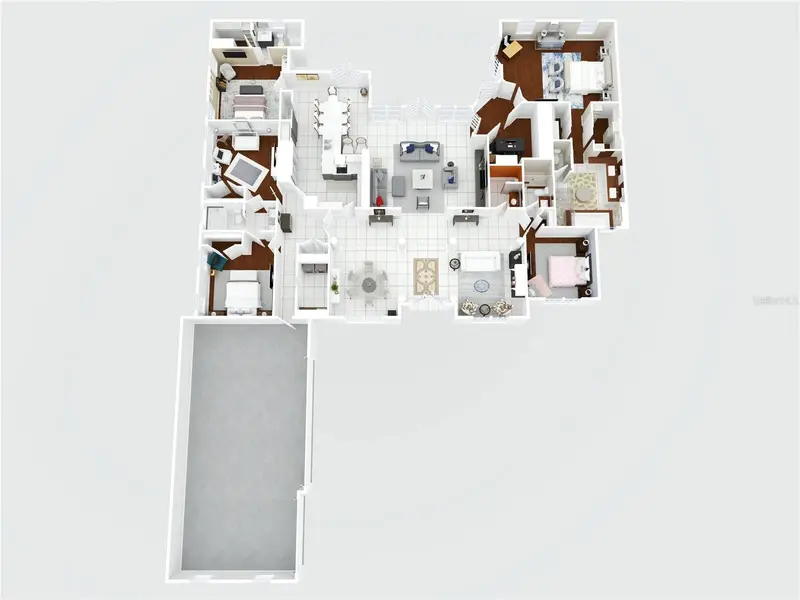
Under contract-accepting backup offers. Coming Soon! Located in the exclusive Reserve at Lake Butler Sound — one of Windermere’s premier 24-hour guard-gated communities — this custom 5-bedroom, 4.5-bath pool home offers 4,238 square feet of living space, four bedrooms on the first floor, exceptional indoor-outdoor living, and a prime Windermere location near the renowned Butler Chain of Lakes. Situated on an oversized cul-de-sac homesite and set back from the street, a long private driveway and new water feature create an impressive sense of arrival. Inside, soaring ceilings, architectural columns, graceful archways, crown molding, and abundant natural light create an elegant yet comfortable atmosphere, with views from the main living areas to the pool beyond. Formal living and dining rooms provide plenty of space for entertaining, while the spacious family room features a gas fireplace and built-in entertainment area. The generously sized kitchen offers granite countertops, extensive cabinetry and counter space, a center island, 6-burner gas cooktop, stainless steel appliances, and casual dining overlooking the pool. The flexible first-floor layout includes four bedrooms, including the primary suite. A private office with built-in bookcases overlooks the front of the home, while an additional flex space adjoining the primary suite is ideal for a second office, exercise room, den, or sitting area. All bedrooms are generously sized, and two secondary bedrooms enjoy adjoining bath access. The spacious primary suite overlooks the pool and features a spa-inspired bath with dual vanities, large walk-in shower, jetted soaking tub, and dual closets. Upstairs, the private fifth bedroom/bonus suite is currently used as a theater room and includes its own bathroom and walk-in closet. At approximately 24 feet long, this versatile space could also serve as a game room, guest suite, home gym, or oversized bonus room. Outside, the expansive screened pool and spa area offers multiple spaces for relaxing and entertaining. A covered lanai and outdoor kitchen create the perfect setting for year-round Florida living. Many major components have already been replaced or improved, including a newer roof, new septic drainfield (2021), pool resurfacing (2021), pool heater (2021), AC (2024), hot water heater (2025), and a new security camera system (2025). Reserve at Lake Butler Sound is known for its beautiful streetscapes, estate homes, neighborhood parks, and community fishing pier with access to Lake Butler and the Butler Chain of Lakes. Ideally located near Windermere shopping and dining, Restaurant Row, major roadways, golf, and Central Florida attractions. Zoned for Windermere Elementary, Bridgewater Middle, and Windermere High School and convenient to area private schools. Offering an exceptional combination of space, flexibility, major improvements, and an exclusive guard-gated Windermere setting, this is a home you’ll want to see. Coming soon — more details and professional photography to follow!
Estimated monthly payment
Estimate only. Taxes use the listing's reported amount where available; insurance is a Florida-average estimate. Your actual payment will vary — run a full calculation or talk to a lender.
Price & listing history0 days on market
- Status: PendingAug 31, 2026
- Listed$1,495,000Aug 31, 2026
- Price increased$1,495,000
Facts & features
- Property type
- Residential
- Sub type
- Single Family Residence
- Status
- Pending
- Days on market
- 0
- Subdivision
- Reserve At Lake Butler Sound
- County
- Orange
- Year built
- 2003
- Living area
- 4,238 sq ft
- Price/sq ft
- $353
- Building area
- 5,682 sq ft (Public Records)
- Lot size
- 19,951 sq ft
- Lot category
- 1/4 to less than 1/2
- Flood zone
- X (12095C0385F)
- Garage
- 3 spaces
- Pool
- Private pool
- Annual taxes
- $17,457 (2025)
- Parcel #
- 19-23-28-7392-00-680
- Zoning
- P-D
- MLS #
- O6435610
Ask about this home
Have a question? Ask the broker directly.
Ryan Solberg answers personally — no call center, no spam. Your question goes straight to him.
Interior Details
- Bedrooms
- 5
- Full bathrooms
- 4
- Half bathrooms
- 1
- Flooring
- Carpet, Ceramic Tile, Wood
- Appliances
- Built-In Oven, Convection Oven, Cooktop, Dishwasher, Disposal, Gas Water Heater, Microwave, Refrigerator
- Interior features
- Built-in Features, Ceiling Fans(s), Crown Molding, Eat-in Kitchen, High Ceilings, Primary Bedroom Main Floor, Solid Wood Cabinets, Split Bedroom, Walk-In Closet(s), Wet Bar, Window Treatments
- Laundry
- Inside, Laundry Room
- Stories / Levels
- Two
- Direction faces
- Southwest
- Fireplace
- Yes
Heating & Cooling
- Heating
- Central
- Cooling
- Central Air
Parking
- Garage spaces
- 3
- Attached garage
- Yes
- Parking features
- Driveway, Garage Door Opener, Oversized
HOA & Financial
- HOA fee
- $640 / Monthly
- Monthly HOA
- $640/mo
- Total monthly fees
- $640/mo
- Total annual fees
- $7,680
- HOA name
- Cheryl Drake
- CDD
- No
- Homestead exemption
- Yes
- Min lease term
- 7 Months
- Listing terms
- Cash, Conventional
- Ownership
- Fee Simple
- Available for lease
- Yes
- Lease restrictions
- No
- Additional lease restrictions
- Contact HOA. No short term rentals.
Exterior & Construction
- Exterior features
- Lighting, Outdoor Grill, Outdoor Kitchen, Rain Gutters
- Construction materials
- Block, Stucco
- Roof
- Tile
- Foundation
- Slab
- Pool
- Private pool
- Water access
- Yes
- Road surface
- Asphalt
Utilities
- Sewer
- Septic Tank
- Water source
- Public
- Utilities
- Cable Connected, Natural Gas Connected, Underground Utilities
Community
- Pets allowed
- Yes
Schools
Letter grades: Florida DOE 2024–25 school grades (Orange, Seminole, Lake, Osceola, Brevard). Assigned schools from the listing agent — verify enrollment with the district.
Room Details
| Room | Level | Dimensions |
|---|---|---|
| Dining Room | First | 14x12 |
| Living Room | First | 14x12 |
| Family Room | First | 19x18 |
| Kitchen | First | 15x15 |
| Office | First | 13x12 |
| Primary Bedroom | First | 21x15 |
| Bedroom 1 | First | 13x14 |
| Bedroom 2 | First | 13x14 |
| Dinette | First | 12x13 |
| Bedroom 3 | First | 13x13 |
| Bedroom 5 | Second | 13x24 |
| Den | First | 11x14 |
Listing Details
- Listing date
- 2026-08-24
- On market date
- 2026-08-31
- Original list price
- $1,495,000
- Occupant type
- Owner
- MLS area
- 34786 - Windermere
- Listing AOR
- Orlando Regional
- Status changed
- 2026-08-31
- Tax legal description
- RESERVE AT LAKE BUTLER SOUND UNIT 2 47/127 LOT 68
Flood risk
Minimal-risk area outside the mapped floodplain. Flood insurance is optional and typically low-cost.
Source: FEMA flood zone reported on the listing. Confirm current designation at FEMA Flood Map Service Center.
Location
Directions
From Chase Rd, turn onto Bridge House Rd. Turn left onto Cartmel Lane. Turn Right on Hawkshead and right onto Rydal. Home is on the right.
More homes like this
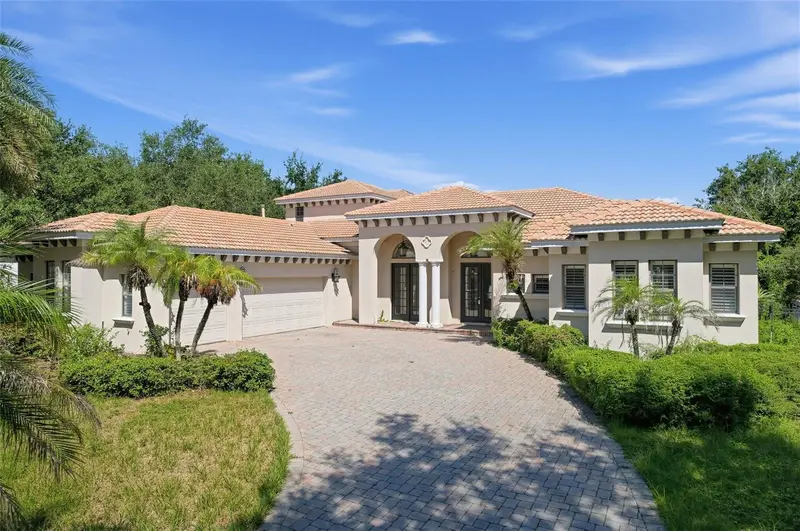
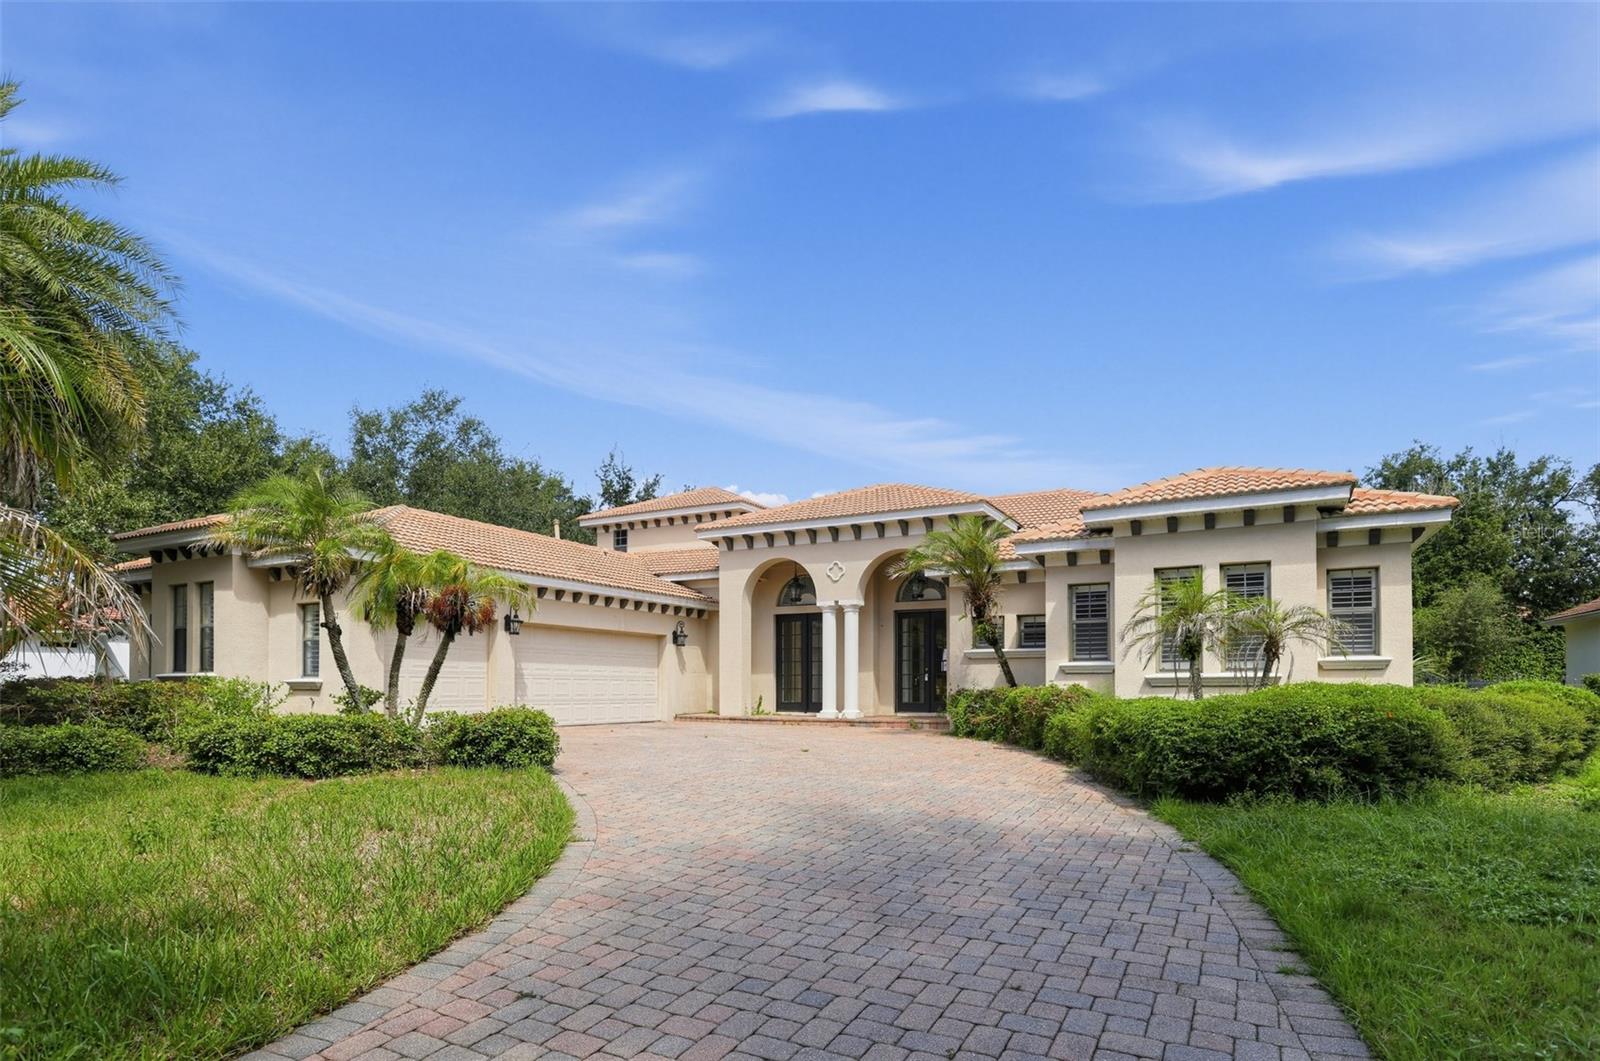
$1,100,000
11021 Hawkshead Ct
Windermere, FL 34786
5 bd · 4 ba · 3,557 sqft
Reserve At Lake Butler Sound
MLS ID #O6442835, ACME REAL ESTATE FLORIDA LLC.
Listing provided by Stellar MLS
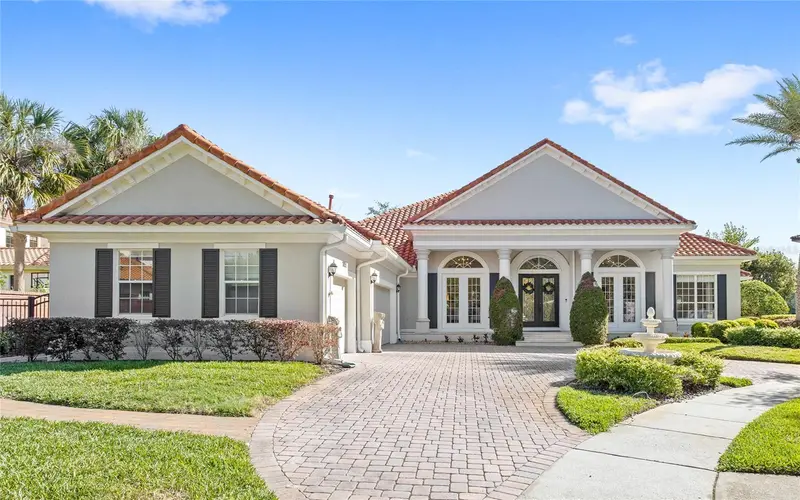
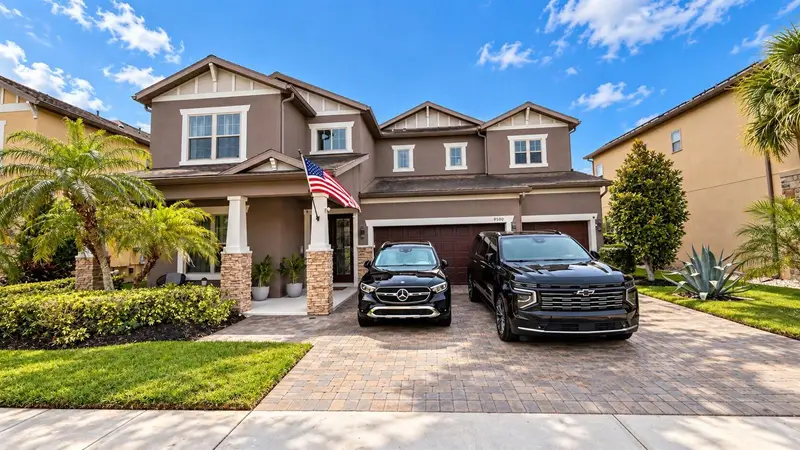
$1,795,000
11051 Hawkshead Ct
Windermere, FL 34786
5 bd · 6 ba · 3,728 sqft
Reserve At Lake Butler Sound
MLS ID #O6400963, REAL BROKER, LLC.
Listing provided by Stellar MLS
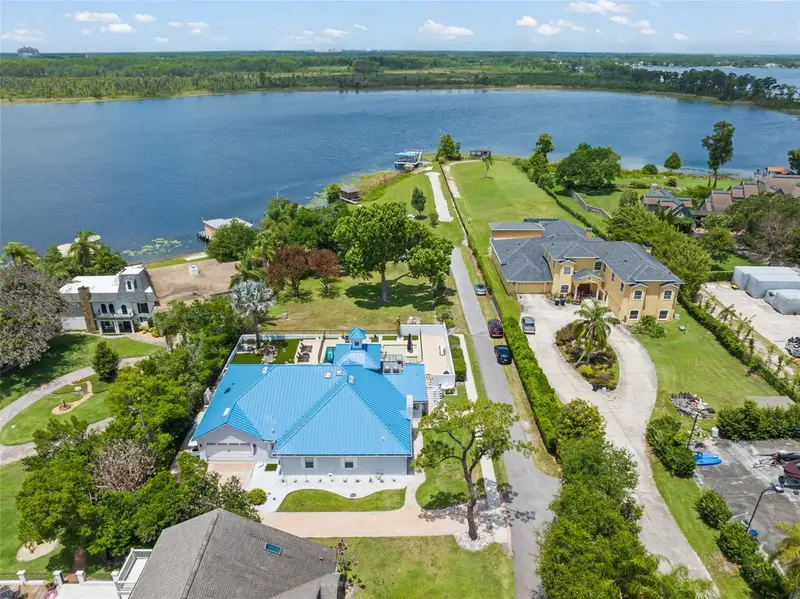
$1,350,000
9500 Prince Harry Dr
Orlando, FL 32836
4 bd · 4 ba · 4,150 sqft
Royal Legacy Estates
MLS ID #O6446565, ON ME REALTY.
Listing provided by Stellar MLS
$1,825,000
9958 Kilgore Rd
Orlando, FL 32836
3 bd · 4 ba · 3,287 sqft
Un-Incorp Oc
MLS ID #O6410868, THE REAL ESTATE COLLECTION LLC.
Listing provided by Stellar MLS

Listings courtesy of Stellar MLS as distributed by MLS GRID
IDX information is provided exclusively for consumers’ personal, non-commercial use and may not be used for any purpose other than to identify prospective properties consumers may be interested in purchasing.
Based on information submitted to the MLS GRID as of September 3, 2026 at 1:49 PM ET. All data is obtained from various sources and may not have been verified by broker or MLS GRID. Supplied Open House Information is subject to change without notice. All information should be independently reviewed and verified for accuracy. Properties may or may not be listed by the office/agent presenting the information.
All or a portion of the multiple listing information is provided by Stellar MLS, from a copyrighted compilation of listings. The compilation of listings and each individual listing are © 2026 Stellar MLS. All rights reserved.
Ryan Solberg, Broker · MaxLife Realty LLC · FL License #BK3354351 · Equal Housing Opportunity · Full disclaimer · DMCA