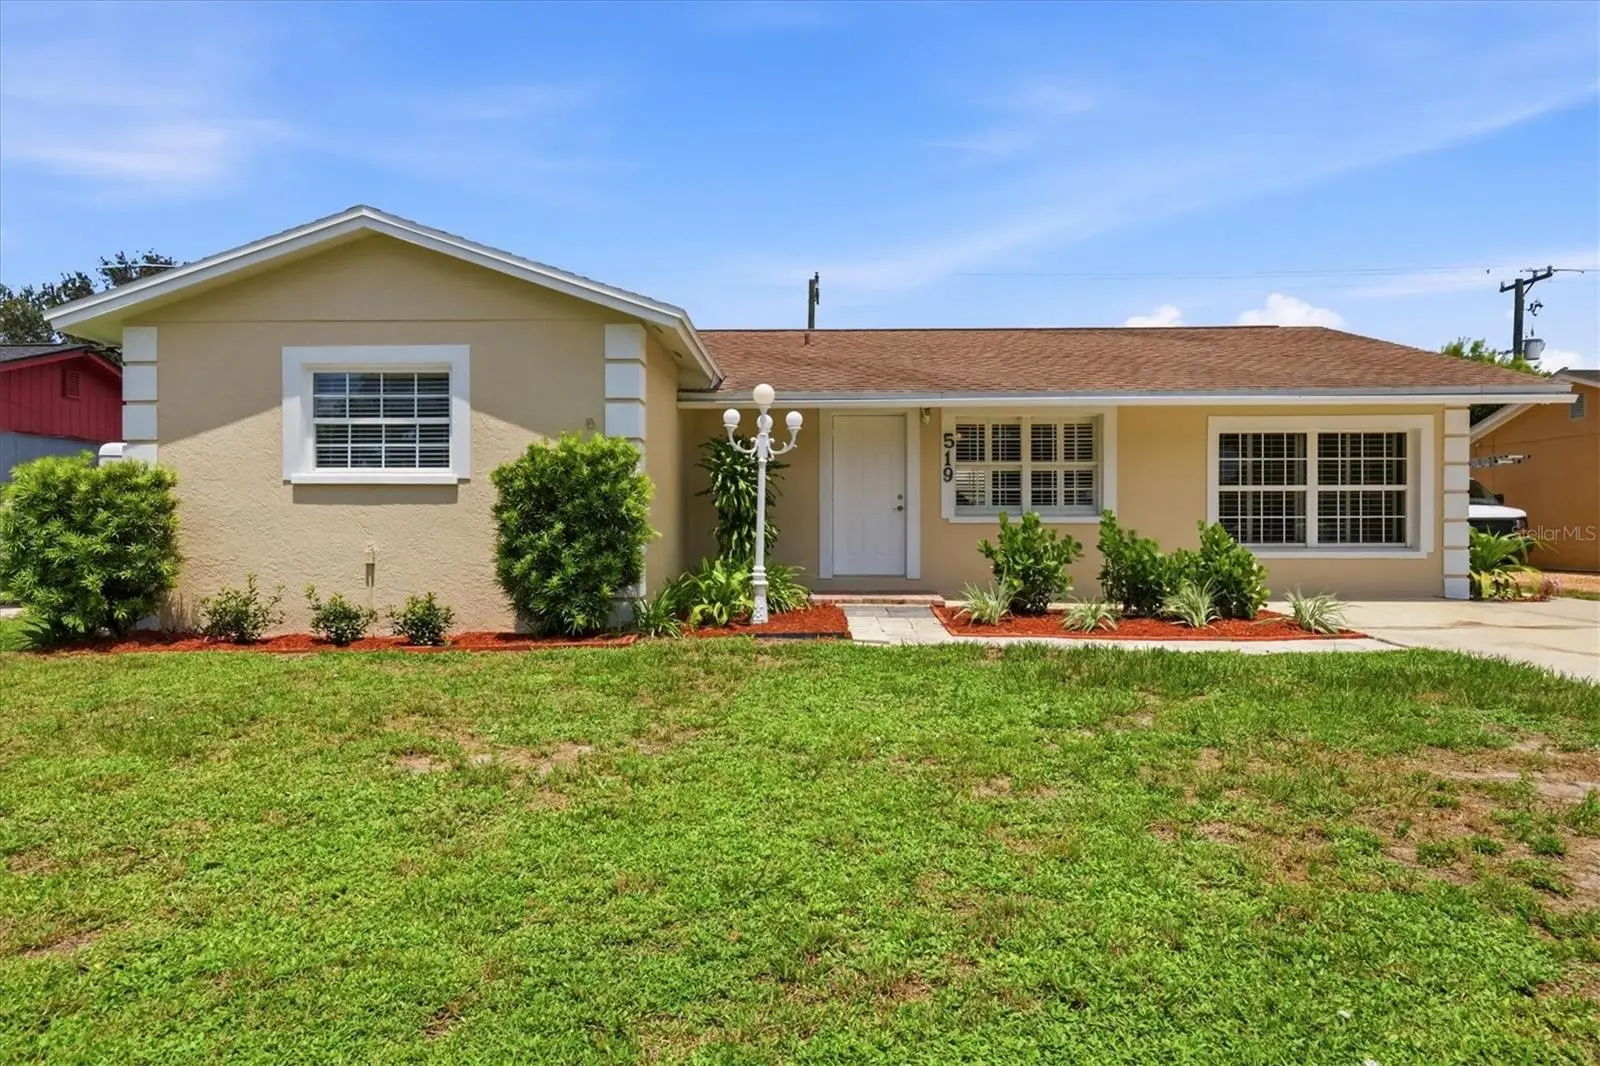

$355,000
519 65th Avenue
Bradenton, FL 34207
Listing updated: August 22, 2026 at 6:51 AM ET
Listing courtesy of Re/Max Alliance Group · Elaine Adair · MLS #A4703682 · Active · 941-954-5454Property type
Year built
Lot size
Price / sq ft
HOA dues
Day on market
Flood zone
About this home
Hurry—this adorable home won’t last! Beautifully maintained and move-in ready, this 3-bedroom, 2-bath home offers a warm, inviting feel with thoughtful updates throughout. Bamboo floors, crown molding, chair rail, and plantation shutters add charm to the living room, while the oversized family room—with tile floors, crown molding, and a huge plantation-shuttered window—is the perfect gathering space for family and friends. The updated kitchen features white cabinetry, solid-surface countertops, and the large window over the sink that everyone loves! A sunny breakfast nook with another large window and plantation shutters completes the space. All three bedrooms feature wood-look laminate flooring and new window blinds. The primary suite includes a private ensuite bath with shower. Freshly painted inside and out, this home is truly move-in ready. Major updates include A/C (2020), replumbing, and a new water heater (2026). Curb appeal is excellent, with refreshed landscaping ready for its new owners. The spacious fenced backyard includes a large concrete pad—perfect for a boat, small trailer, or additional outdoor space. Ideally located between Bradenton and Sarasota, you’ll be close to shopping, restaurants, beautiful beaches, the Ringling Museum, and Sarasota-Bradenton International Airport. A charming home, a great location, and nothing to do but move in!
Estimated monthly payment
Estimate only. Taxes use the listing's reported amount where available; insurance is a Florida-average estimate. Your actual payment will vary — run a full calculation or talk to a lender.
Price & listing history1 days on market
- Status: ActiveAug 21, 2026
- Listed$355,000Aug 21, 2026
- Price increased$355,000
Facts & features
- Property type
- Residential
- Sub type
- Single Family Residence
- Status
- Active
- Days on market
- 1
- Subdivision
- Pinewood Village
- County
- Manatee
- Year built
- 1973
- Living area
- 1,407 sq ft
- Price/sq ft
- $252
- Lot size
- 7,000 sq ft
- Lot category
- 0 to less than 1/4
- Flood zone
- X
- Annual taxes
- $656 (2025)
- Parcel #
- 6496711208
- Zoning
- RSF6
- MLS #
- A4703682
Ask about this home
Have a question? Ask the broker directly.
Ryan Solberg answers personally — no call center, no spam. Your question goes straight to him.
Interior Details
- Bedrooms
- 3
- Full bathrooms
- 2
- Flooring
- Bamboo, Ceramic Tile, Laminate
- Appliances
- Dishwasher, Electric Water Heater, Range, Refrigerator
- Interior features
- Ceiling Fans(s), Chair Rail, Crown Molding, Eat-in Kitchen, Primary Bedroom Main Floor, Solid Surface Counters, Thermostat, Window Treatments
- Laundry
- Electric Dryer Hookup, Inside, Washer Hookup
- Stories / Levels
- One
- Direction faces
- North
Heating & Cooling
- Heating
- Electric
- Cooling
- Central Air
HOA & Financial
- Total monthly fees
- $0/mo
- Total annual fees
- $0
- CDD
- No
- Homestead exemption
- Yes
- Min lease term
- No Minimum
- Listing terms
- Cash, Conventional
- Ownership
- Fee Simple
- Available for lease
- Yes
- Lease restrictions
- No
Exterior & Construction
- Exterior features
- Garden, Private Mailbox
- Construction materials
- Block, Stucco
- Roof
- Shingle
- Foundation
- Slab
- Road surface
- Paved
Utilities
- Sewer
- Public Sewer
- Water source
- Public
- Utilities
- Cable Available, Electricity Connected, Public, Sewer Connected, Water Connected
Community
- Pets allowed
- Yes
Room Details
| Room | Level | Dimensions |
|---|---|---|
| Living Room | First | 16x14 |
| Family Room | First | 21x11 |
| Kitchen | First | |
| Dinette | First | 6x4 |
| Primary Bedroom | First | 14x10 |
| Bedroom 2 | First | 13x10 |
| Bedroom 3 | First | 10x10 |
Listing Details
- Listing date
- 2026-08-21
- On market date
- 2026-08-21
- Original list price
- $355,000
- Occupant type
- Vacant
- MLS area
- 34207 - Bradenton/Fifty Seventh Avenue
- Listing AOR
- Sarasota - Manatee
- Status changed
- 2026-08-21
- Tax legal description
- LOT 24 PINEWOOD VILLAGE SUB PI#64967.1120/8
Flood risk
Minimal-risk area outside the mapped floodplain. Flood insurance is optional and typically low-cost.
Source: FEMA flood zone reported on the listing. Confirm current designation at FEMA Flood Map Service Center.
Location
Directions
From 41 north of SRQ Airport, turn East onto 66th Ave W (LANDMARK Papa Wally's Cafe on the corner). Follow 66th Ave W until it ends into 5th St. W. Turn left onto 5th and go to the SECOND ROAD on the left, 65th Ave. W. House has a sign and is on the right.
More homes like this
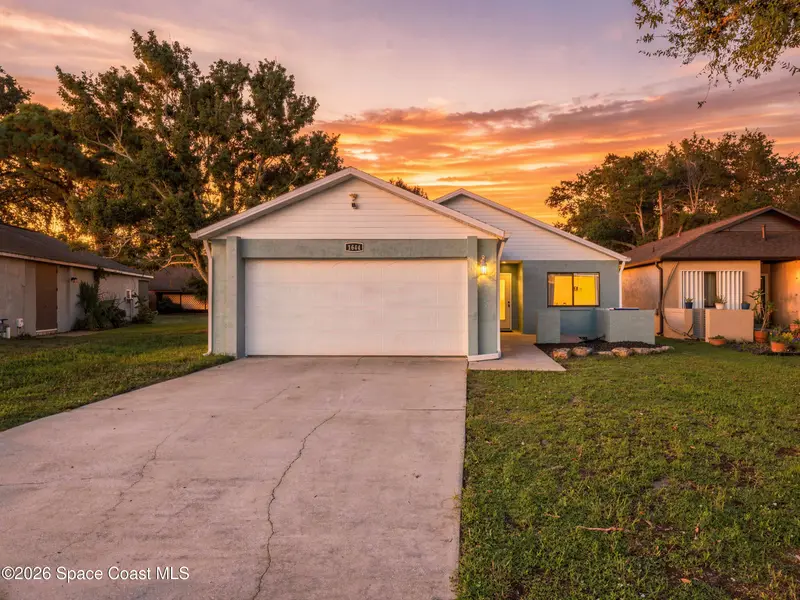
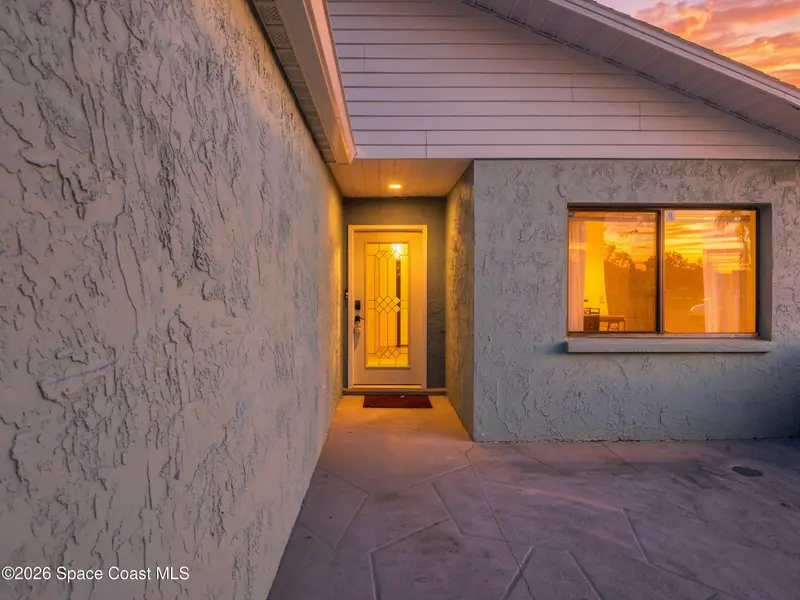
$295,000
1644 Parakeet Court, Melbourne, Fl 32935
Melbourne, FL 32935
3 bd · 2 ba · 1,417 sqft
Pinewood Village
MLS ID #1085044, Coastal Life Properties LLC.
Listing provided by Space Coast MLS (Space Coast Association of REALTORS®)
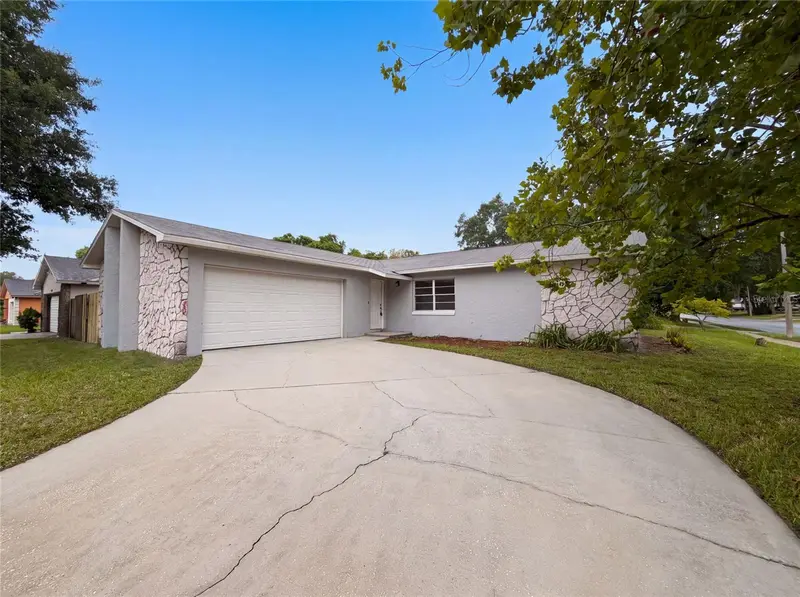
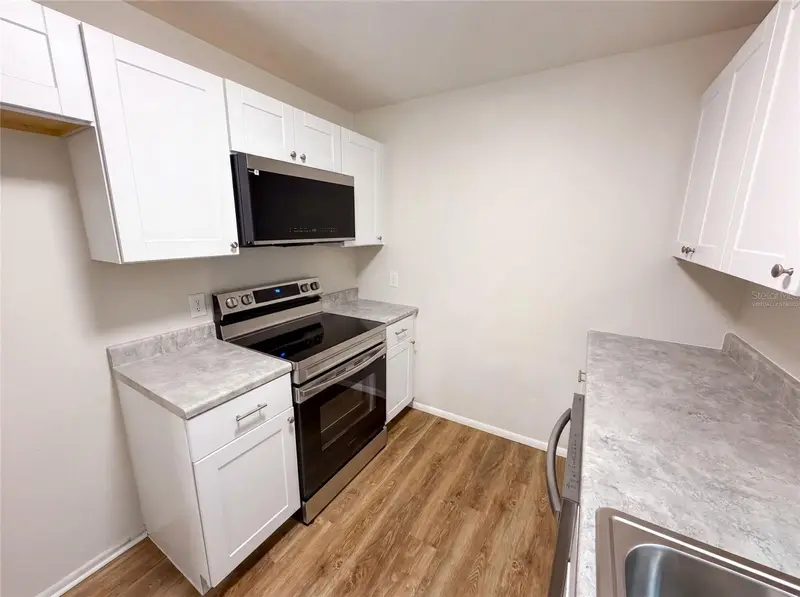
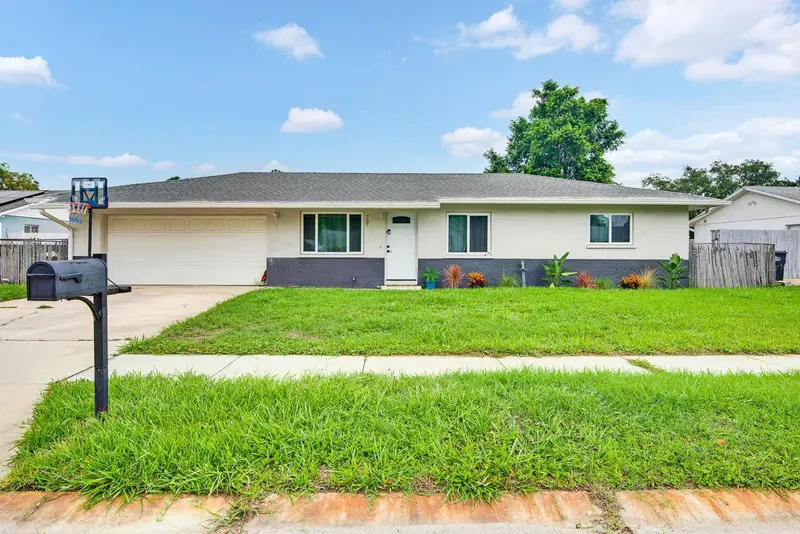
$336,000
8310 Rolling Log Dr
Orlando, FL 32817
3 bd · 2 ba · 1,170 sqft
Pinewood Village
MLS ID #O6432867, OPENDOOR BROKERAGE LLC.
Listing provided by Stellar MLS
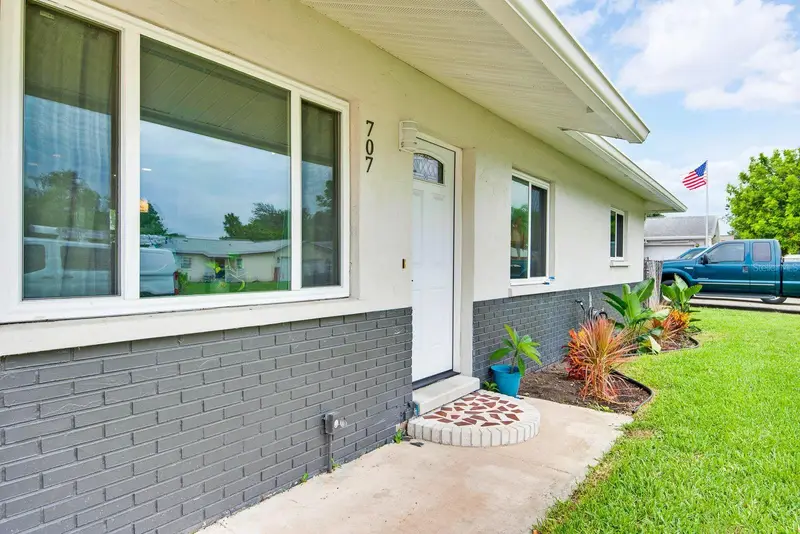
$384,900
707 65th Avenue Dr W
Bradenton, FL 34207
3 bd · 2 ba · 1,182 sqft
Pinewood Village
MLS ID #A4702096, CENTURY 21 ROSEBAY.
Listing provided by Stellar MLS
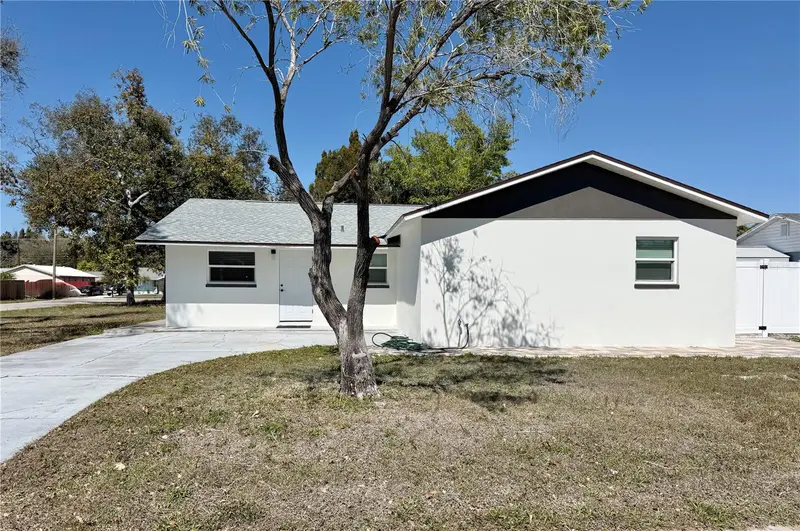
$420,000
715 65th Avenue Dr W
Bradenton, FL 34207
4 bd · 3 ba · 1,176 sqft
Pinewood Village
MLS ID #A4684244, FIDATA REAL ESTATE LLC.
Listing provided by Stellar MLS

Listings courtesy of Stellar MLS as distributed by MLS GRID
IDX information is provided exclusively for consumers’ personal, non-commercial use and may not be used for any purpose other than to identify prospective properties consumers may be interested in purchasing.
Based on information submitted to the MLS GRID as of August 22, 2026 at 6:51 AM ET. All data is obtained from various sources and may not have been verified by broker or MLS GRID. Supplied Open House Information is subject to change without notice. All information should be independently reviewed and verified for accuracy. Properties may or may not be listed by the office/agent presenting the information.
All or a portion of the multiple listing information is provided by Stellar MLS, from a copyrighted compilation of listings. The compilation of listings and each individual listing are © 2026 Stellar MLS. All rights reserved.
Ryan Solberg, Broker · MaxLife Realty LLC · FL License #BK3354351 · Equal Housing Opportunity · Full disclaimer · DMCA