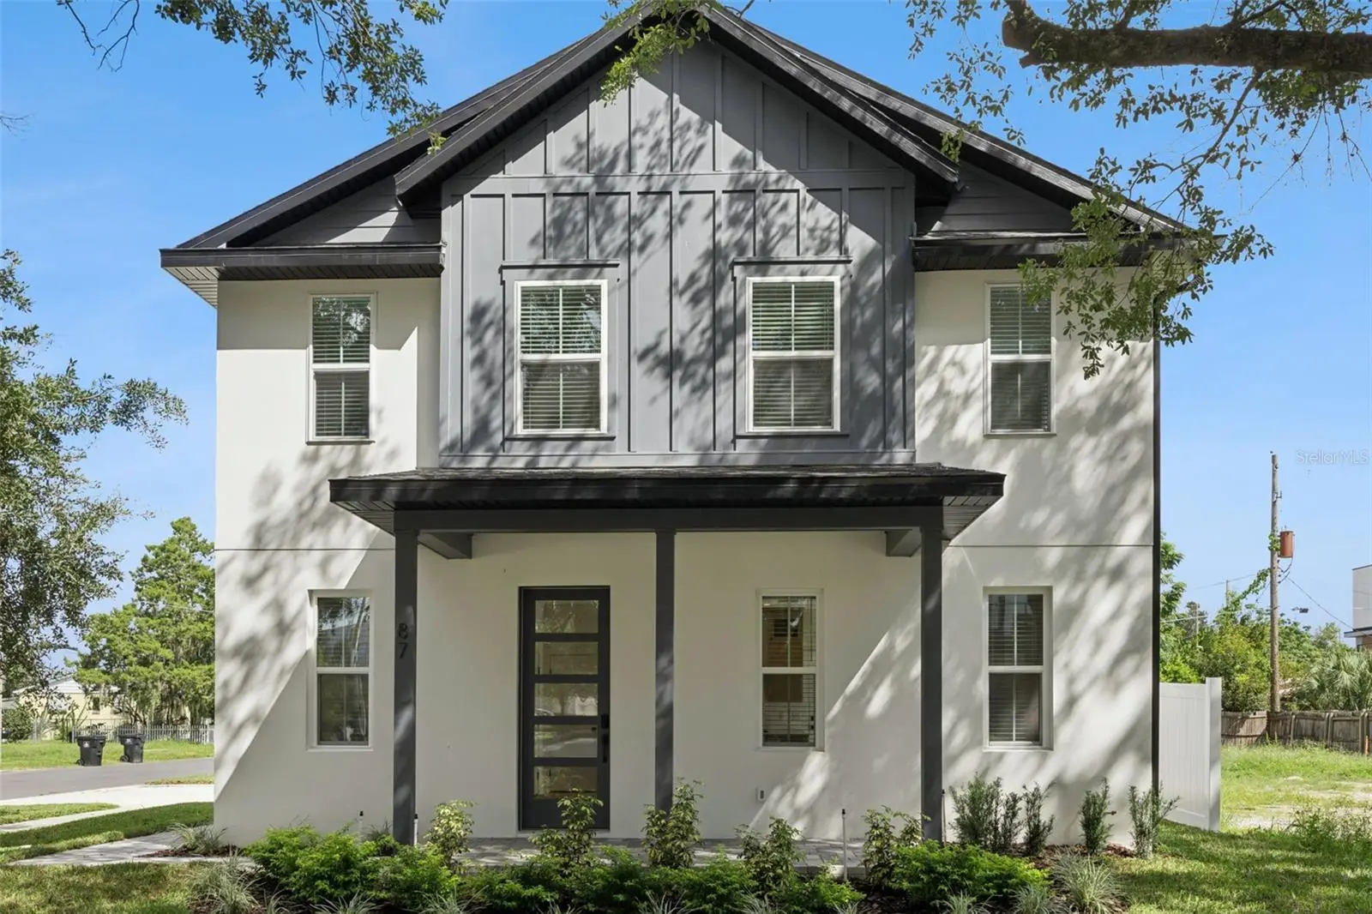
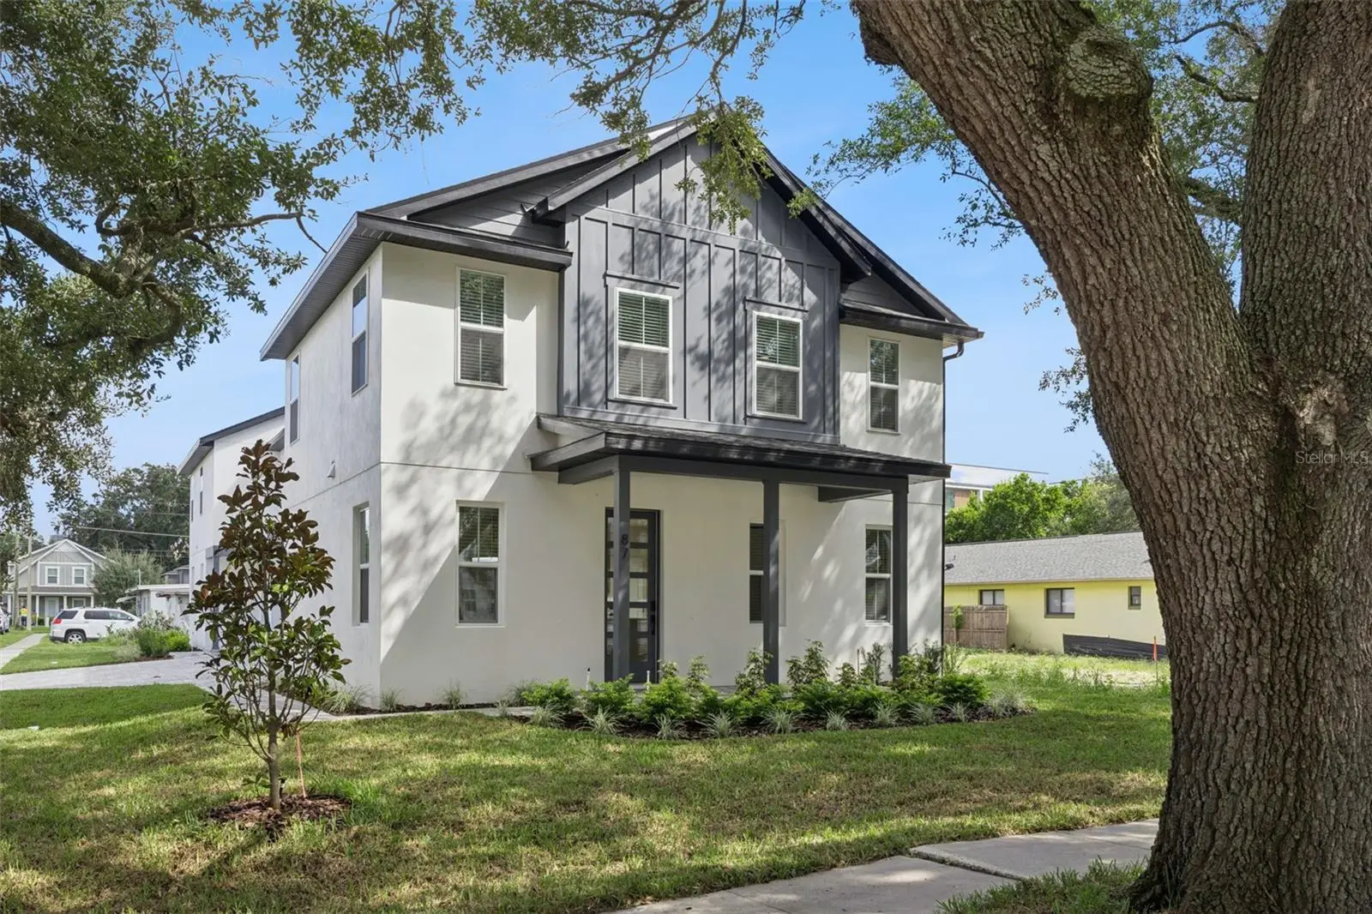
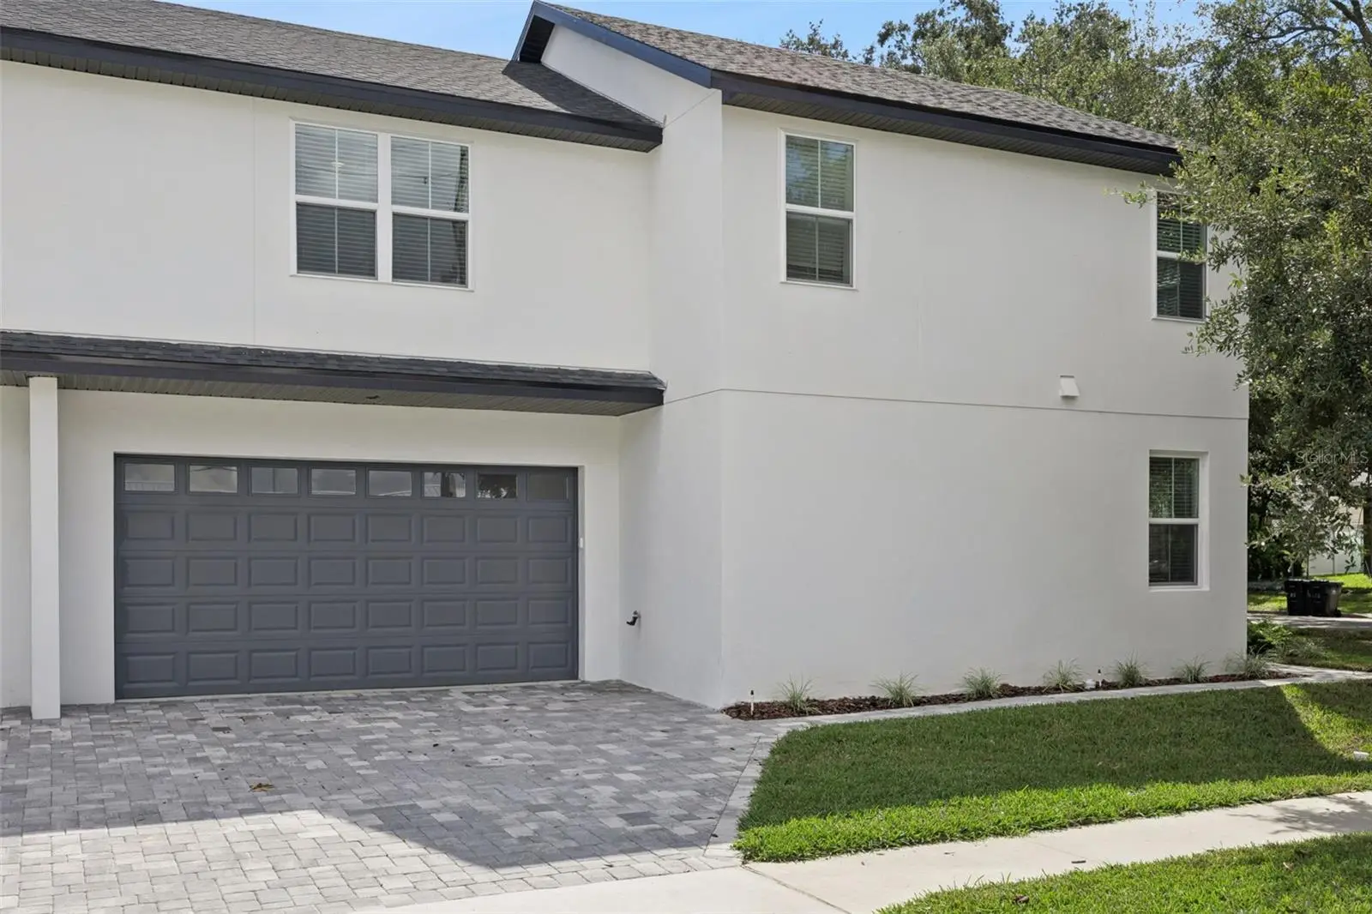

$549,900
87 Muriel Street
Orlando, FL 32806
Listing updated: September 28, 2026 at 1:11 PM ET
Listing courtesy of Deniz Realty Partners Llc · Kyle Gunter · MLS #O6435555 · Active · 407-704-0780Property type
Year built
Lot size
Price / sq ft
HOA dues
Days on market
Garage spaces
Flood zone
About this home
Seller providing up to $15,000 in closing cost assistance when using sellers preferred lender. The credit may be applied toward an eligible interest-rate buydown to help reduce the buyer’s interest rate and monthly payment. Subject to buyer and property eligibility, lender approval, loan-program limits, and availability of funds. Terms and incentive are subject to change. Buyer is not required to use the seller’s preferred lender and may select any lender; however, the incentive may not be available with another lender. Contact the preferred lender for complete terms, rates, APR, costs, and qualification requirements. Welcome to your new dream home! Built in 2026, this newly constructed 3 bedroom, 2.5 bathroom townhome combines elevated modern finishes with an unbeatable location just minutes from everything Downtown Orlando has to offer. Step inside to a spacious open-concept floor plan designed for effortless everyday living and entertaining. High ceilings and recessed lighting create a bright, contemporary atmosphere throughout the main living areas, while upgraded luxury plank flooring adds a sophisticated touch. At the heart of the home, the kitchen makes a statement with a large island featuring a stunning waterfall countertop and quartz backsplash. Sleek slim shaker white oak cabinetry provides plenty of storage, while Samsung Bespoke appliances, including the range and range hood, bring style and functionality to the space. Thoughtful upgrades continue with dedicated coffee and wine cabinetry, creating the perfect setup for your morning routine or entertaining guests. The living area offers a cozy shiplap fireplace, creating a beautiful focal point for relaxing evenings at home. Smart locks add an extra layer of modern convenience, while the home's upgraded finishes showcase attention to detail throughout. All three bedrooms provide comfortable private spaces, with the primary suite offering an elevated retreat featuring large-format tile and access to one of the home's beautifully finished bathrooms. Each bathroom features upgraded electric Woodbridge bidet toilets, adding a luxurious touch to everyday living. And then there's the location. Just one block from SODO Shopping Center and Target, you'll have shopping, dining, and everyday conveniences practically outside your door. You're also close to Orlando Health and the restaurants, entertainment, and community events that make Downtown Orlando such a vibrant place to live. With I-4 just a few blocks away, commuting throughout Central Florida is a breeze. Whether you're heading to Downtown Orlando, exploring nearby neighborhoods, or enjoying everything the city has to offer, this home puts you right in the middle of it all. New construction, exceptional upgrades, and an incredible downtown location make this townhome a rare opportunity to experience modern Orlando living at its best. Schedule your private showing today!
Estimated monthly payment
Estimate only. Taxes use the listing's reported amount where available; insurance is a Florida-average estimate. Your actual payment will vary — run a full calculation or talk to a lender.
Price & listing history38 days on market
- Status: ActiveAug 21, 2026
- Listed$589,900Aug 21, 2026
- Price reduced$549,900
Facts & features
- Property type
- Residential
- Sub type
- Townhouse
- Status
- Active
- Days on market
- 38
- Subdivision
- Muriel Terrace
- County
- Orange
- Year built
- 2026
- Living area
- 1,751 sq ft
- Price/sq ft
- $314
- Lot size
- 6,906 sq ft
- Lot category
- 0 to less than 1/4
- Flood zone
- X (12095C0245F)
- Garage
- 2 spaces
- Annual taxes
- $4,969 (2025)
- Parcel #
- 02-23-29-5852-00-700
- Zoning
- R-3B/T/SP
- MLS #
- O6435555
Ask about this home
Have a question? Ask the broker directly.
Ryan Solberg answers personally — no call center, no spam. Your question goes straight to him.
Interior Details
- Bedrooms
- 3
- Full bathrooms
- 2
- Half bathrooms
- 1
- Flooring
- Luxury Vinyl, Tile
- Appliances
- Dishwasher, Disposal, Microwave, Range, Range Hood, Refrigerator
- Interior features
- Ceiling Fans(s), Eat-in Kitchen, High Ceilings, Living Room/Dining Room Combo, Open Floorplan, PrimaryBedroom Upstairs, Thermostat, Tray Ceiling(s), Walk-In Closet(s)
- Laundry
- Inside, Laundry Room
- Stories / Levels
- Two
- Direction faces
- South
- Fireplace
- Yes
Heating & Cooling
- Heating
- Central
- Cooling
- Central Air
Parking
- Garage spaces
- 2
- Attached garage
- Yes
- Parking features
- Driveway, On Street
HOA & Financial
- Total monthly fees
- $0/mo
- Total annual fees
- $0
- CDD
- No
- Min lease term
- 4 Months
- Listing terms
- Cash, Conventional, FHA, VA Loan
- Ownership
- Fee Simple
- Available for lease
- Yes
- Lease restrictions
- Yes
- Additional lease restrictions
- Buyer to verify any restrictions with county.
- Approval process
- Buyer to verify any restrictions with county.
Exterior & Construction
- Exterior features
- Other
- Construction materials
- Block, Stucco
- Roof
- Shingle
- Foundation
- Slab
- Road surface
- Asphalt, Paved
Utilities
- Sewer
- Public Sewer
- Water source
- Public
- Utilities
- Cable Available, Electricity Available, Sewer Available, Water Available
Community
- Pets allowed
- Yes
Schools
Letter grades: Florida DOE 2024–25 school grades (Orange, Seminole, Lake, Osceola, Brevard). Assigned schools from the listing agent — verify enrollment with the district.
Room Details
| Room | Level | Dimensions |
|---|---|---|
| Great Room | First | 13.8x16.4 |
| Dining Room | First | 11x9.4 |
| Kitchen | First | 8.4x13 |
| Primary Bedroom | Second | 19.4x13.8 |
| Bedroom 2 | Second | 11x14.6 |
| Bedroom 3 | Second | 11x14.6 |
Listing Details
- Listing date
- 2026-08-21
- On market date
- 2026-08-21
- Original list price
- $589,900
- Occupant type
- Vacant
- MLS area
- 32806 - Orlando/Delaney Park/Crystal Lake
- Listing AOR
- Lake and Sumter
- Status changed
- 2026-08-21
- Tax legal description
- MURIEL TERRACES J/125 LOT 70
Flood risk
Minimal-risk area outside the mapped floodplain. Flood insurance is optional and typically low-cost.
Source: FEMA flood zone reported on the listing. Confirm current designation at FEMA Flood Map Service Center.
Location
Directions
Heading west on I-4, take exit 81 turning left. Turn left onto S Division Ave. Turn right onto W Grant St. Turn left onto Lucerne Ter. It will be the property on the corner of Lucerne Ter & W Muriel St.
Property sale history
Public records87 W MURIEL ST, ORLANDO 32806
- Nov 2024$290,000
1,751 sq ft · Built 1945 · 0.1585 acres
Sale data from Florida public records (Department of Revenue / county property appraiser). Deemed reliable but not guaranteed; may not reflect current market or MLS status. Not Stellar MLS data.
More homes like this
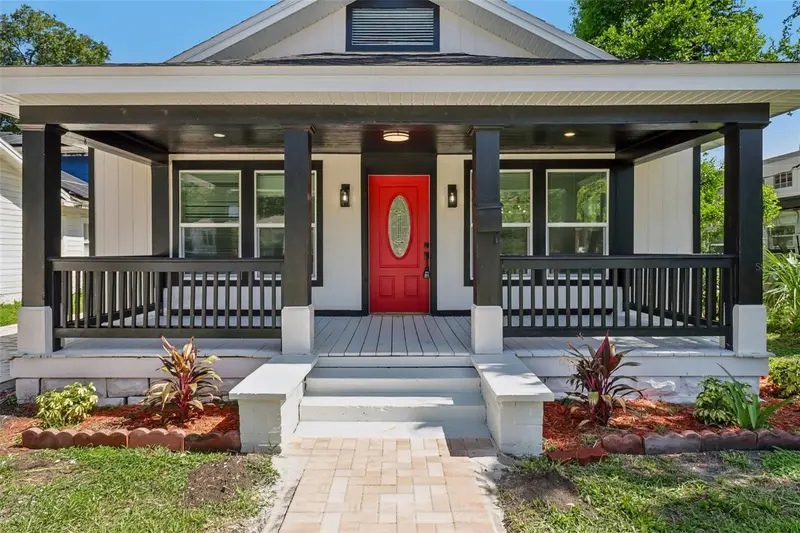
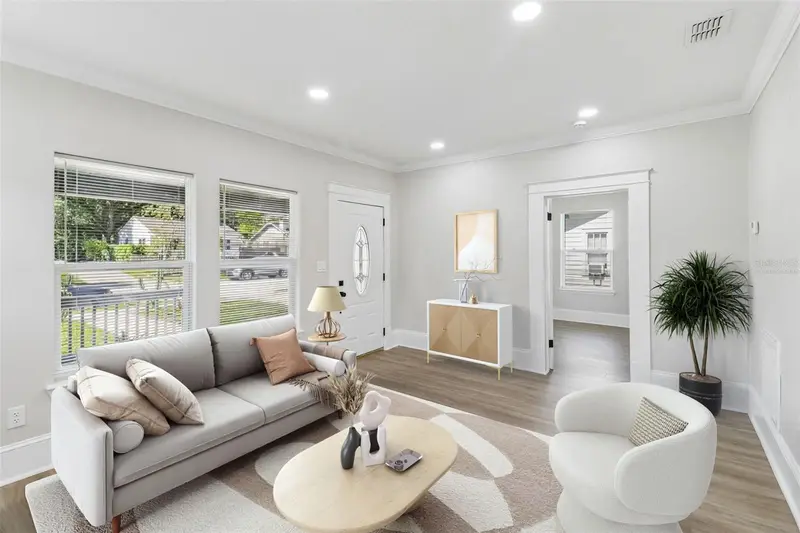
$520,000
43 W Muriel St
Orlando, FL 32806
4 bd · 3 ba · 1,483 sqft
Muriel Terrace
MLS ID #S5153957, THE RENTAL & SALES GALLERY LLC.
Listing provided by Stellar MLS
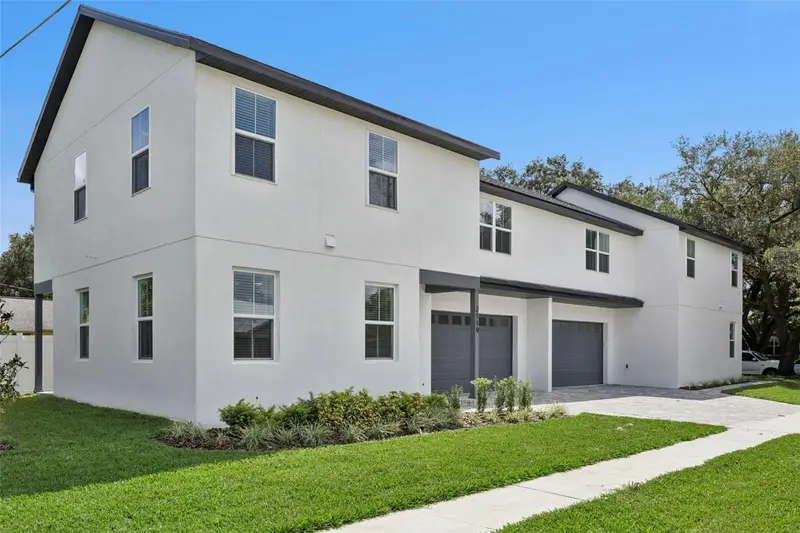
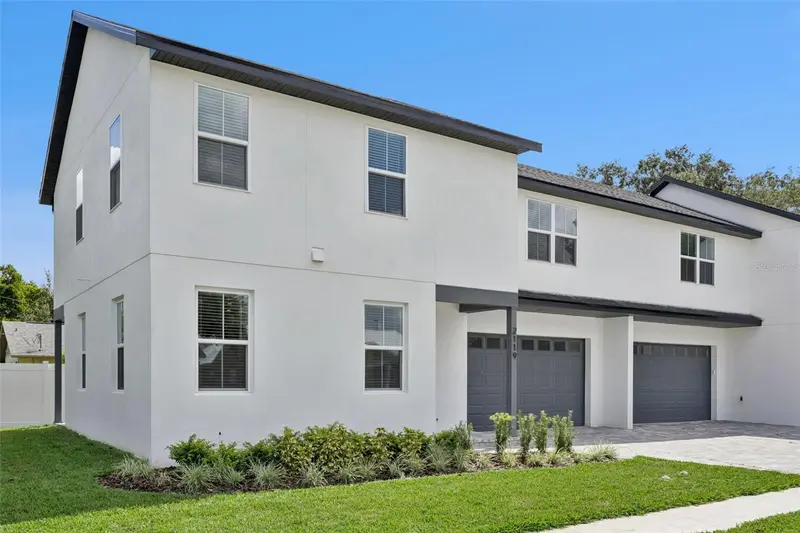
$549,900
2119 W Lucerne Ter
Orlando, FL 32806
3 bd · 3 ba · 1,761 sqft
Muriel Terrace
MLS ID #O6435562, DENIZ REALTY PARTNERS LLC.
Listing provided by Stellar MLS
$465,000
3215 Jan Dr
Orlando, FL 32806
3 bd · 2 ba · 1,344 sqft
Lake Margaret Terrace Add 03
MLS ID #O6446670, 4 ACRE REALTY LLC.
Listing provided by Stellar MLS
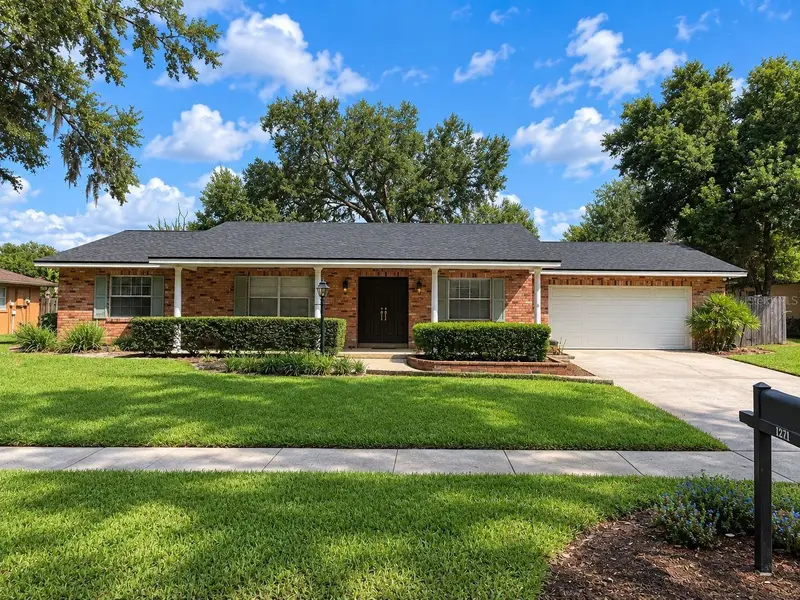
$525,000
4224 Fallwood Cir
Orlando, FL 32812
4 bd · 2 ba · 1,886 sqft
Lake Conway Woods
MLS ID #O6443792, UPSIDE REAL ESTATE INC.
Listing provided by Stellar MLS

Listings courtesy of Stellar MLS as distributed by MLS GRID
IDX information is provided exclusively for consumers’ personal, non-commercial use and may not be used for any purpose other than to identify prospective properties consumers may be interested in purchasing.
Based on information submitted to the MLS GRID as of September 28, 2026 at 1:11 PM ET. All data is obtained from various sources and may not have been verified by broker or MLS GRID. Supplied Open House Information is subject to change without notice. All information should be independently reviewed and verified for accuracy. Properties may or may not be listed by the office/agent presenting the information.
All or a portion of the multiple listing information is provided by Stellar MLS, from a copyrighted compilation of listings. The compilation of listings and each individual listing are © 2026 Stellar MLS. All rights reserved.
Ryan Solberg, Broker · MaxLife Realty LLC · FL License #BK3354351 · Equal Housing Opportunity · Full disclaimer · DMCA