
$520,000
43 Muriel StreetOrlando, FL 32806
Listing updated: October 1, 2026 at 1:12 PM ET
Listing courtesy of The Rental & Sales Gallery Llc · Joaydha Santos · MLS #S5153957 · Active · 407-709-5569Property type
Year built
Lot size
Price / sq ft
HOA dues
Days on market
Flood zone
About this home
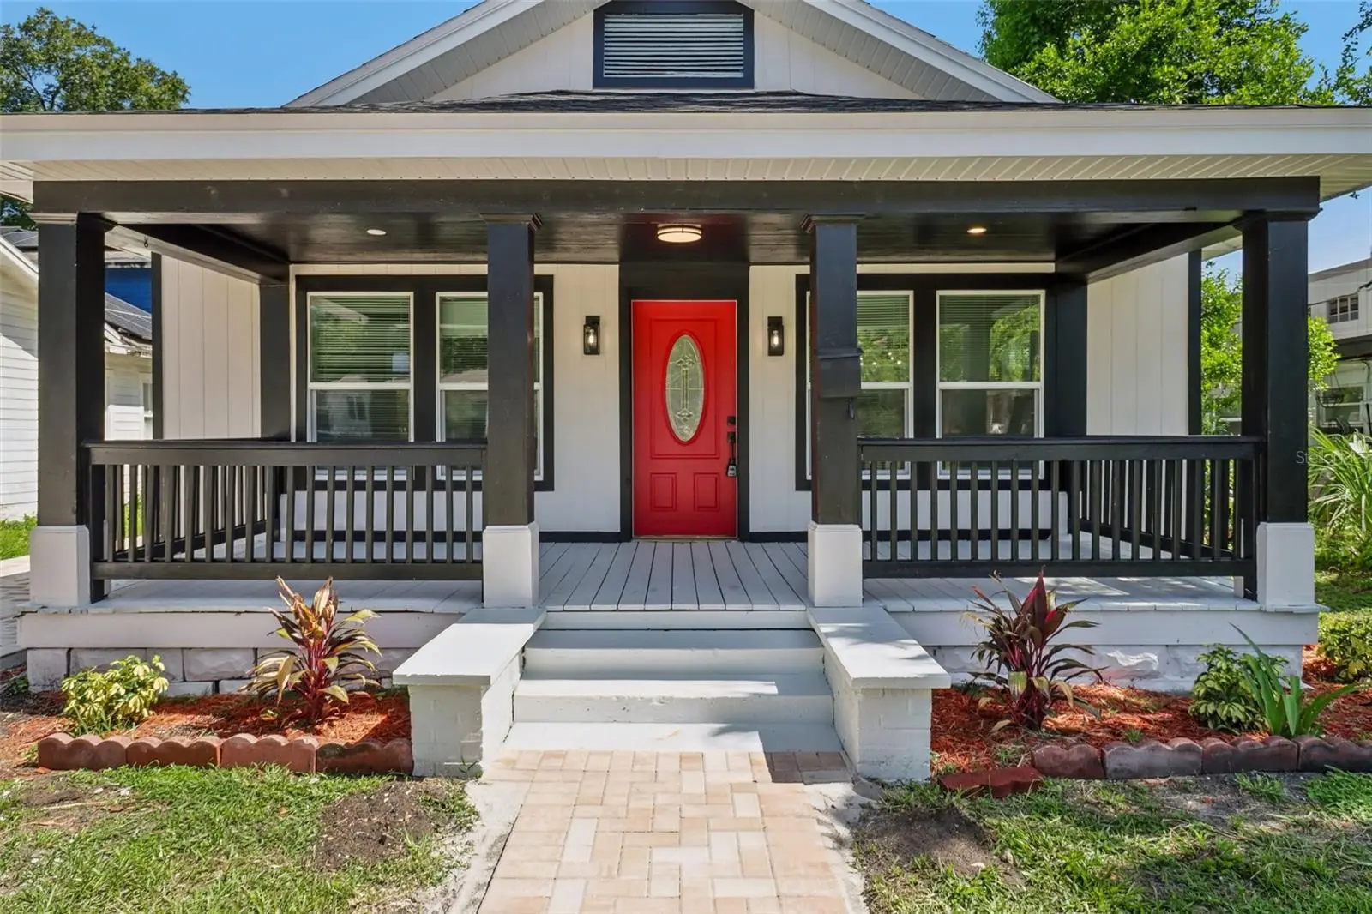
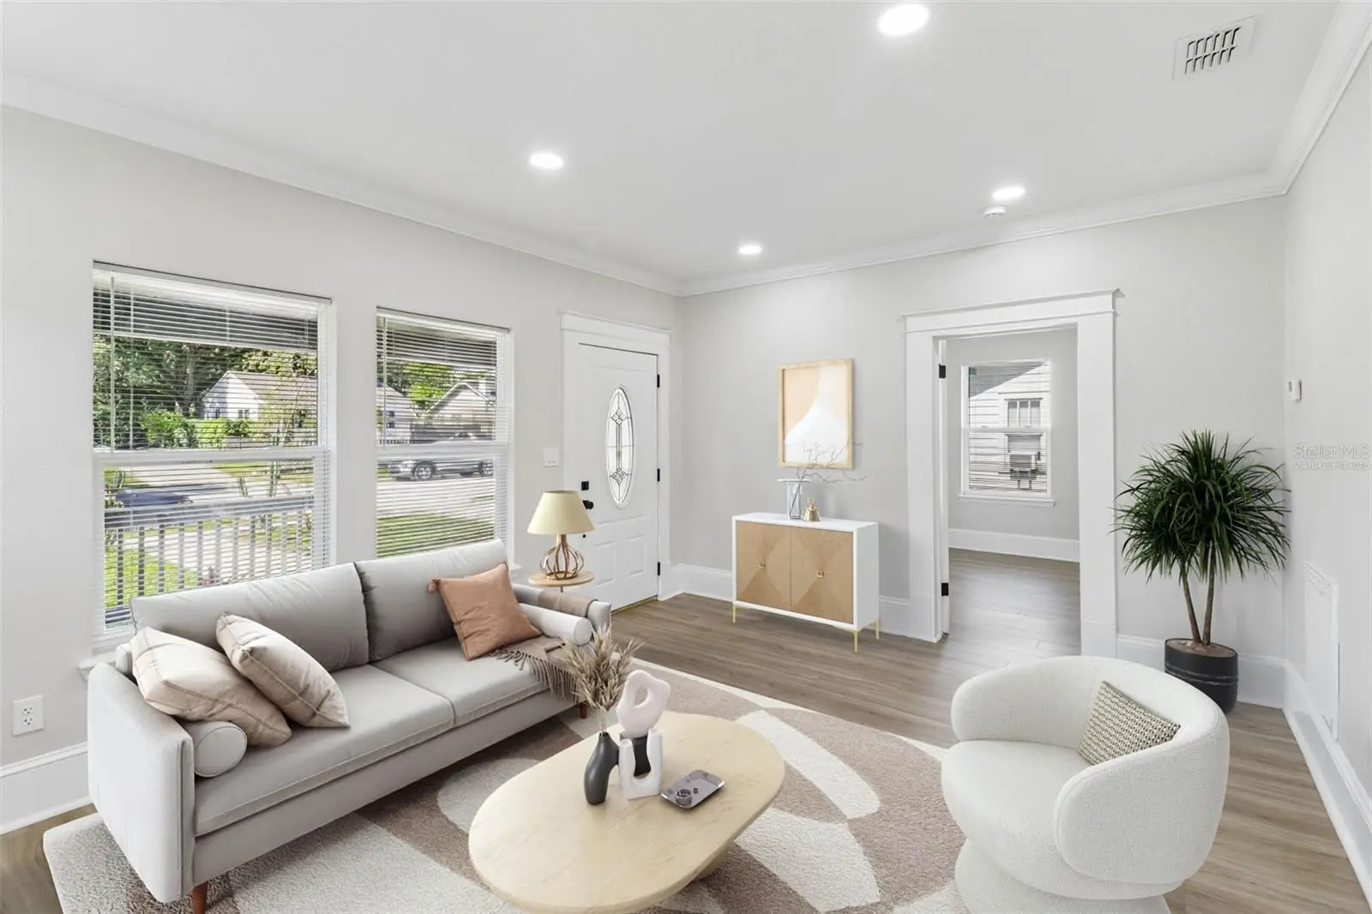
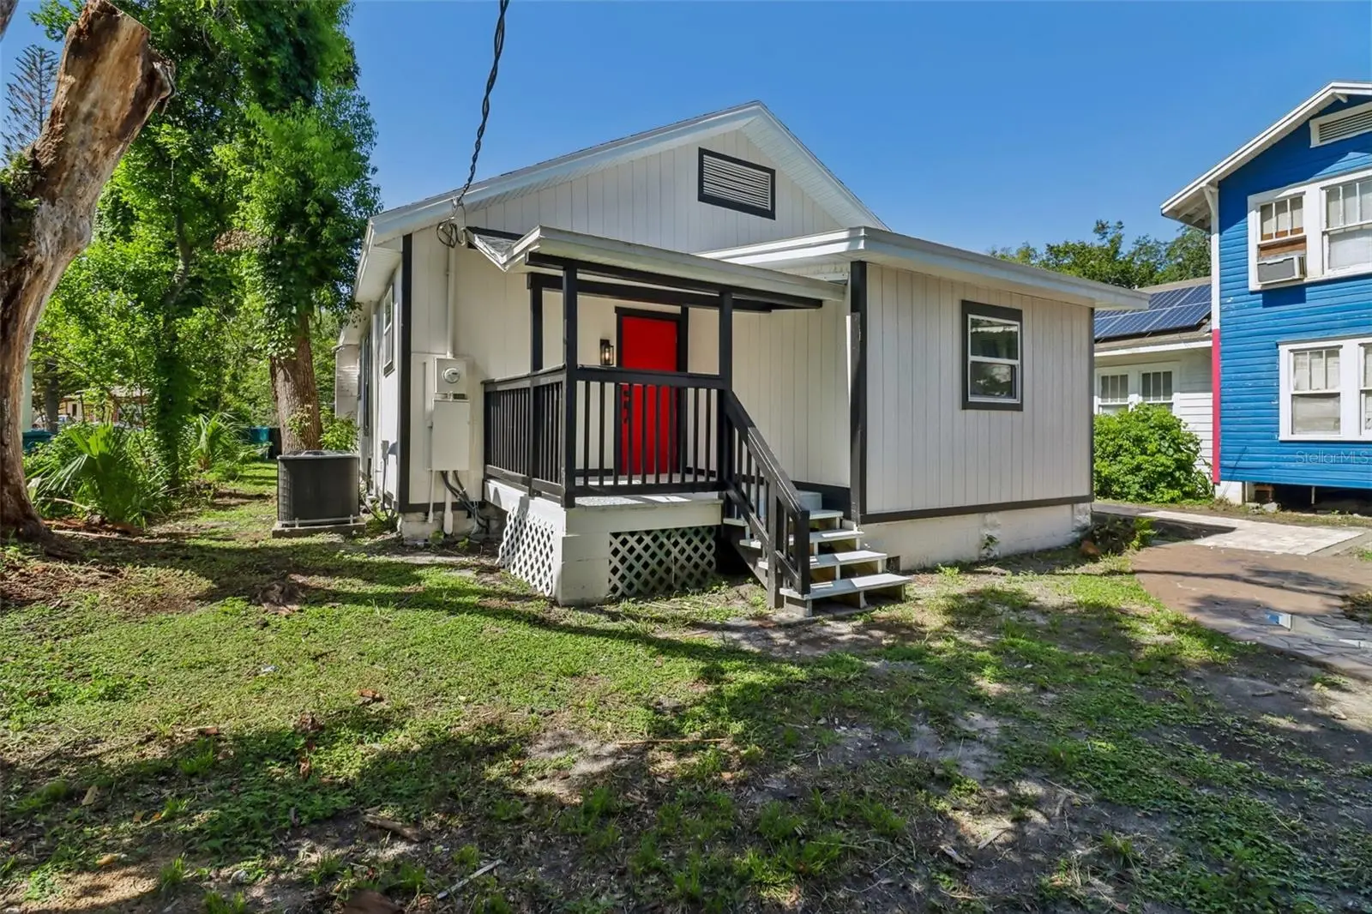
Virtually Staged. PRICE IMPROVEMENT TO $520,000! MULTIFAMILY-ZONED | RENOVATED 3/2 + PERMITTED 1/1 ADU | SEPARATE ELECTRIC METER RARE MULTIFAMILY OPPORTUNITY IN ORLANDO! This beautifully renovated property features a 3-bedroom, 2-bathroom main residence PLUS a fully renovated, legally permitted 1-bedroom, 1-bathroom ADU with its own separate electric meter. Multifamily zoning and two distinct living spaces provide exceptional flexibility for investors, multigenerational living, extended family, guests, or potential rental income, subject to applicable regulations. The main residence has been extensively renovated and is truly move-in ready. Features include a stunning updated kitchen with quartz countertops, designer backsplash, stainless steel appliances, luxury vinyl plank flooring, beautifully remodeled bathrooms, fresh interior and exterior paint, modern lighting and ceiling fans, a new roof, new HVAC system, and a new water heater. The fully renovated, permitted 1-bedroom, 1-bathroom ADU offers a private second living space and features its own modern kitchen with quartz countertops, designer backsplash, stainless steel appliances, luxury vinyl plank flooring, beautifully remodeled bathroom, fresh paint, and updated lighting. The separate electric meter provides additional independence and functionality. Adding even more versatility is a third detached building with electricity, previously used as an indoor spa/jacuzzi room. This flexible space offers possibilities for a workshop, fitness studio, art studio, hobby room, game room, storage, or other permitted use. The exterior has also been enhanced with a newly installed brick paver driveway, adding curb appeal and convenient parking. Located just minutes from Downtown Orlando, Orlando Health, SODO, major highways, shopping, dining, parks, and entertainment, this property combines an excellent location with extensive renovations and multiple living options. Live in the main residence and utilize the ADU for extended family, guests, a private workspace, or potential rental income—or explore the property’s investment potential. With multifamily zoning, a legally permitted ADU, separate electric meter, extensive renovations, and additional detached space, this is a unique opportunity that offers significantly more flexibility than a typical single-family home. MAIN RESIDENCE: 3 BR / 2 BA PERMITTED ADU: 1 BR / 1 BA MULTIFAMILY ZONING SEPARATE ELECTRIC METER FOR ADU ADDITIONAL DETACHED BUILDING WITH ELECTRICITY NEW ROOF | NEW HVAC | NEW WATER HEATER EXTENSIVELY RENOVATED | MOVE-IN READY NOW OFFERED AT $520,000
Estimated monthly payment
Estimate only. Taxes use the listing's reported amount where available; insurance is a Florida-average estimate. Your actual payment will vary — run a full calculation or talk to a lender.
Price & listing history76 days on market
- Status: ActiveJul 17, 2026
- Listed$550,000Jul 17, 2026
- Price reduced$520,000
Facts & features
- Property type
- Residential
- Sub type
- Single Family Residence
- Status
- Active
- Days on market
- 76
- Subdivision
- Muriel Terrace
- County
- Orange
- Year built
- 1925
- Living area
- 1,483 sq ft
- Price/sq ft
- $351
- Building area
- 1,740 sq ft (Public Records)
- Lot size
- 6,900 sq ft
- Lot category
- 0 to less than 1/4
- Flood zone
- X (12095C0245F)
- Annual taxes
- $6,720 (2025)
- Parcel #
- 02-23-29-5852-00-610
- Zoning
- R-3B/T/SP
- MLS #
- S5153957
Ask about this home
Have a question? Ask the broker directly.
Ryan Solberg answers personally — no call center, no spam. Your question goes straight to him.
Interior Details
- Bedrooms
- 4
- Full bathrooms
- 3
- Flooring
- Luxury Vinyl
- Appliances
- Microwave, Refrigerator
- Interior features
- Ceiling Fans(s), Kitchen/Family Room Combo, Living Room/Dining Room Combo, Open Floorplan, Primary Bedroom Main Floor, Solid Wood Cabinets, Split Bedroom, Stone Counters
- Laundry
- Electric Dryer Hookup, Laundry Room, Washer Hookup
- Stories / Levels
- Multi/Split
- Direction faces
- Northeast
- In-law suite
- Yes
Heating & Cooling
- Heating
- Central
- Cooling
- Central Air
HOA & Financial
- Total monthly fees
- None
- Total annual fees
- None
- CDD
- No
- Listing terms
- Cash, Conventional
- Ownership
- Fee Simple
- Available for lease
- No
Exterior & Construction
- Exterior features
- Lighting
- Construction materials
- Frame, Wood Siding
- Roof
- Shingle
- Foundation
- Crawlspace, Slab
- Road surface
- Concrete
Utilities
- Sewer
- Public Sewer
- Water source
- Public
- Utilities
- Electricity Available, Public, Sewer Available, Water Available
Schools
Letter grades: Florida DOE 2024–25 school grades (Orange, Seminole, Lake, Osceola, Brevard). Assigned schools from the listing agent — verify enrollment with the district.
Room Details
| Room | Level | Dimensions |
|---|---|---|
| Living Room | First | 16x12.6 |
| Primary Bedroom | First | 10.11x12.6 |
| Kitchen | First | 11.9x14 |
| Primary Bathroom | First | 10.11x6.9 |
| Balcony/Porch/Lanai | First | 23.3x7.8 |
| Bedroom 2 | First | 10.11x13 |
| Bedroom 3 | First | 12.3x9.7 |
| Bedroom 4 | First | 13.1x9.1 |
| Bathroom 2 | First | 3.1x9.7 |
| Bathroom 3 | First | 5x7.11 |
| Workshop | First | 14.2x12.2 |
Listing Details
- Listing date
- 2026-07-17
- On market date
- 2026-07-17
- Original list price
- $550,000
- Occupant type
- Owner
- MLS area
- 32806 - Orlando/Delaney Park/Crystal Lake
- Listing AOR
- Osceola
- Status changed
- 2026-07-17
- Tax legal description
- MURIEL TERRACES J/125 LOT 61
Flood risk
Minimal-risk area outside the mapped floodplain. Flood insurance is optional and typically low-cost.
Source: FEMA flood zone reported on the listing. Confirm current designation at FEMA Flood Map Service Center.
Location
Directions
Turn left and take ramp onto Florida's Tpke toward Florida's Turnpike North. Go for 9.5 mi. Keep left onto I-4 Express Ln. Go for 5.4 mi. Take the exit toward Kaley Ave onto I-4 E (SR-400). Go for 0.7 mi. Take exit 81 toward Kaley Ave/Michigan St/Hospital onto W Kaley Ave. Go for 1.0 mi. Turn right onto S Orange Ave (SR-527). Go for 0.2 mi. Turn right onto W Muriel St. Go for 0.1 mi. B End at 43 W Muriel St Orlando, Florida 32806-3951
More homes like this
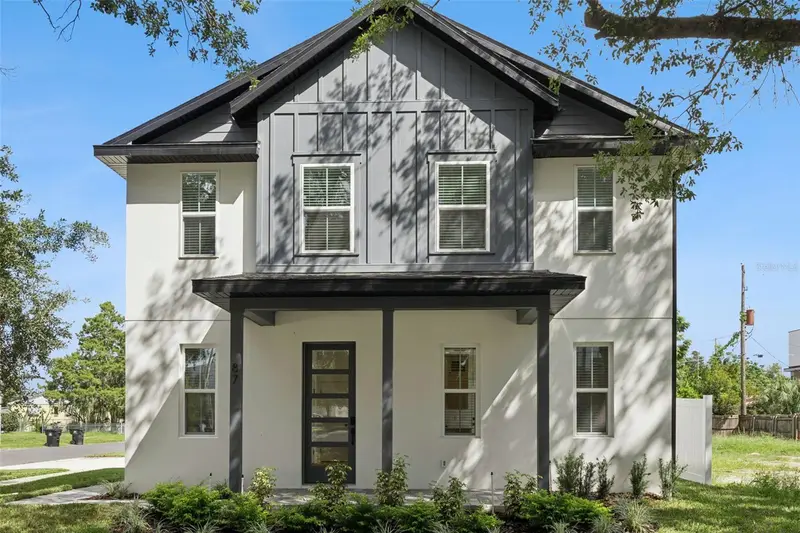
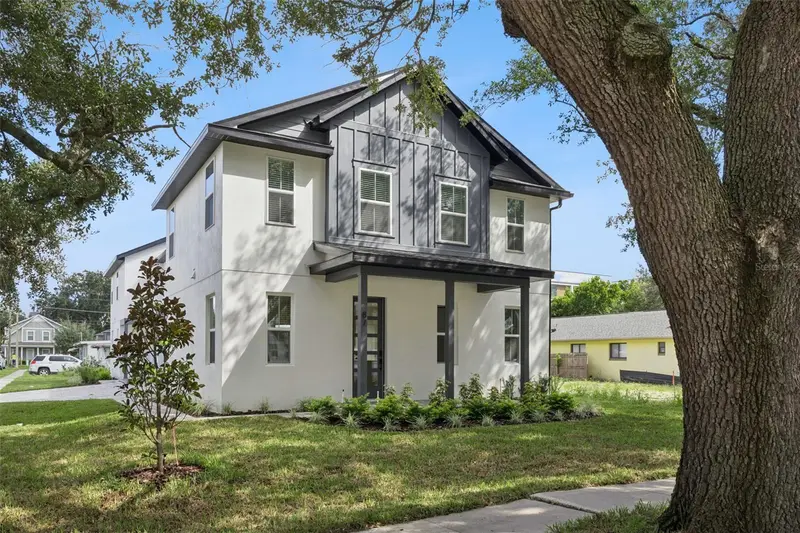
$549,900
87 W Muriel St
Orlando, FL 32806
3 bd · 3 ba · 1,751 sqft
Muriel Terrace
MLS ID #O6435555, DENIZ REALTY PARTNERS LLC.
Listing provided by Stellar MLS
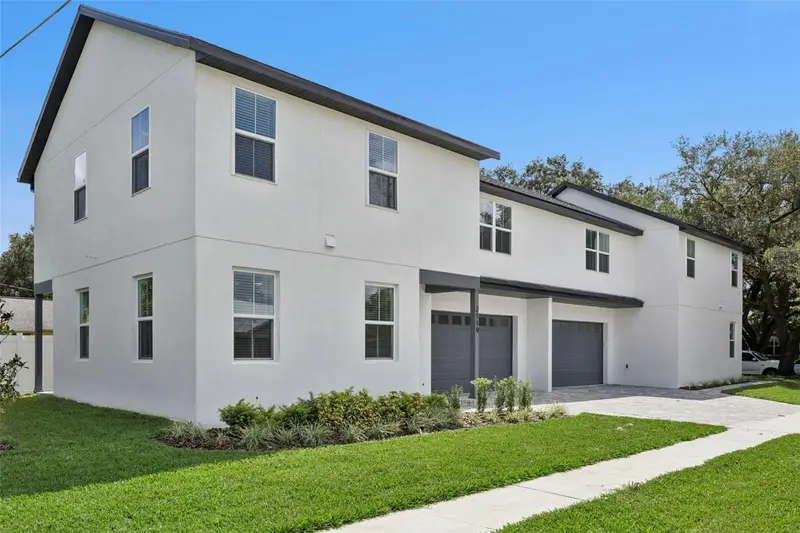
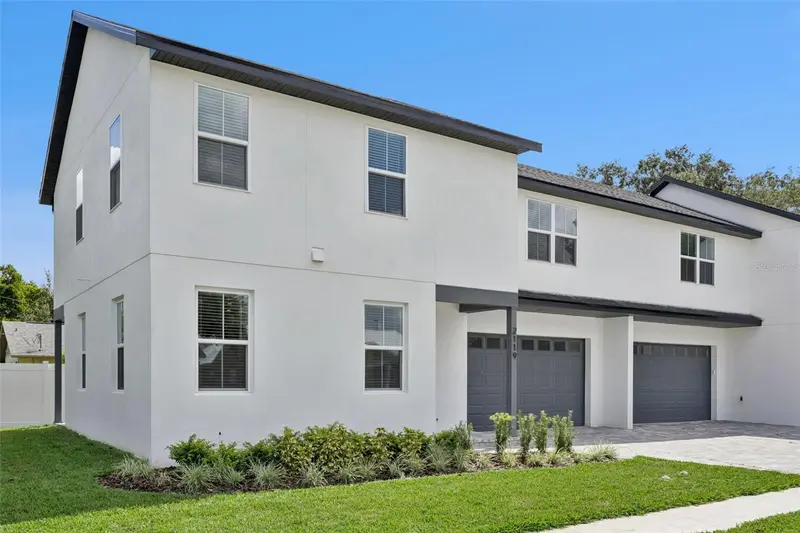
$549,900
2119 W Lucerne Ter
Orlando, FL 32806
3 bd · 3 ba · 1,761 sqft
Muriel Terrace
MLS ID #O6435562, DENIZ REALTY PARTNERS LLC.
Listing provided by Stellar MLS
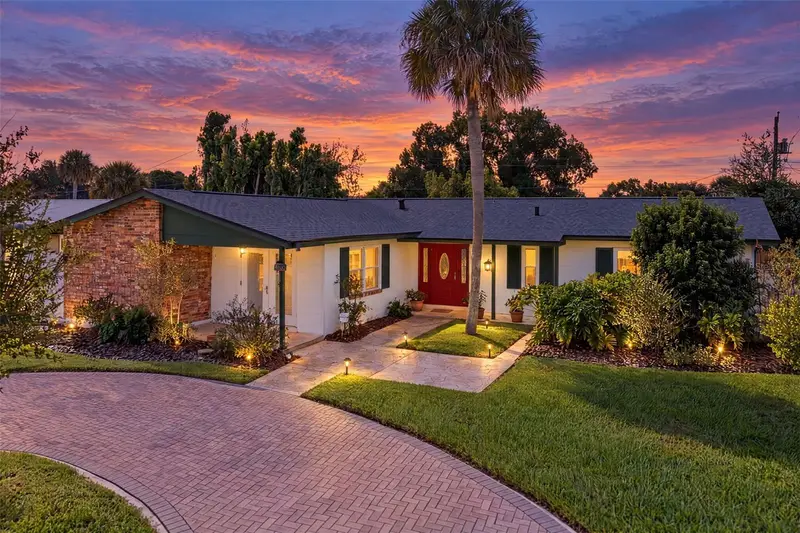
$350,000
824 Marlowe Ave
Orlando, FL 32809
4 bd · 2 ba · 1,992 sqft
Sky Lake
MLS ID #O6445954, RE/MAX TOWN & COUNTRY REALTY.
Listing provided by Stellar MLS
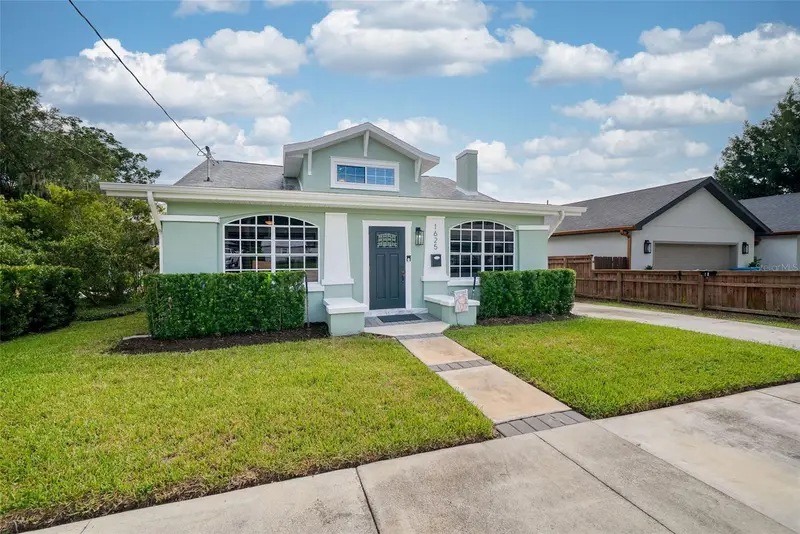
$725,000
1625 S Eola Dr
Orlando, FL 32806
4 bd · 3 ba · 1,943 sqft
Lancaster Heights
MLS ID #O6443691, KELLER WILLIAMS WINTER PARK.
Listing provided by Stellar MLS

Listings courtesy of Stellar MLS as distributed by MLS GRID
IDX information is provided exclusively for consumers’ personal, non-commercial use and may not be used for any purpose other than to identify prospective properties consumers may be interested in purchasing.
Based on information submitted to the MLS GRID as of October 1, 2026 at 1:12 PM ET. All data is obtained from various sources and may not have been verified by broker or MLS GRID. Supplied Open House Information is subject to change without notice. All information should be independently reviewed and verified for accuracy. Properties may or may not be listed by the office/agent presenting the information.
All or a portion of the multiple listing information is provided by Stellar MLS, from a copyrighted compilation of listings. The compilation of listings and each individual listing are © 2026 Stellar MLS. All rights reserved.
Ryan Solberg, Broker · MaxLife Realty LLC · FL License #BK3354351 · Equal Housing Opportunity · Full disclaimer · DMCA