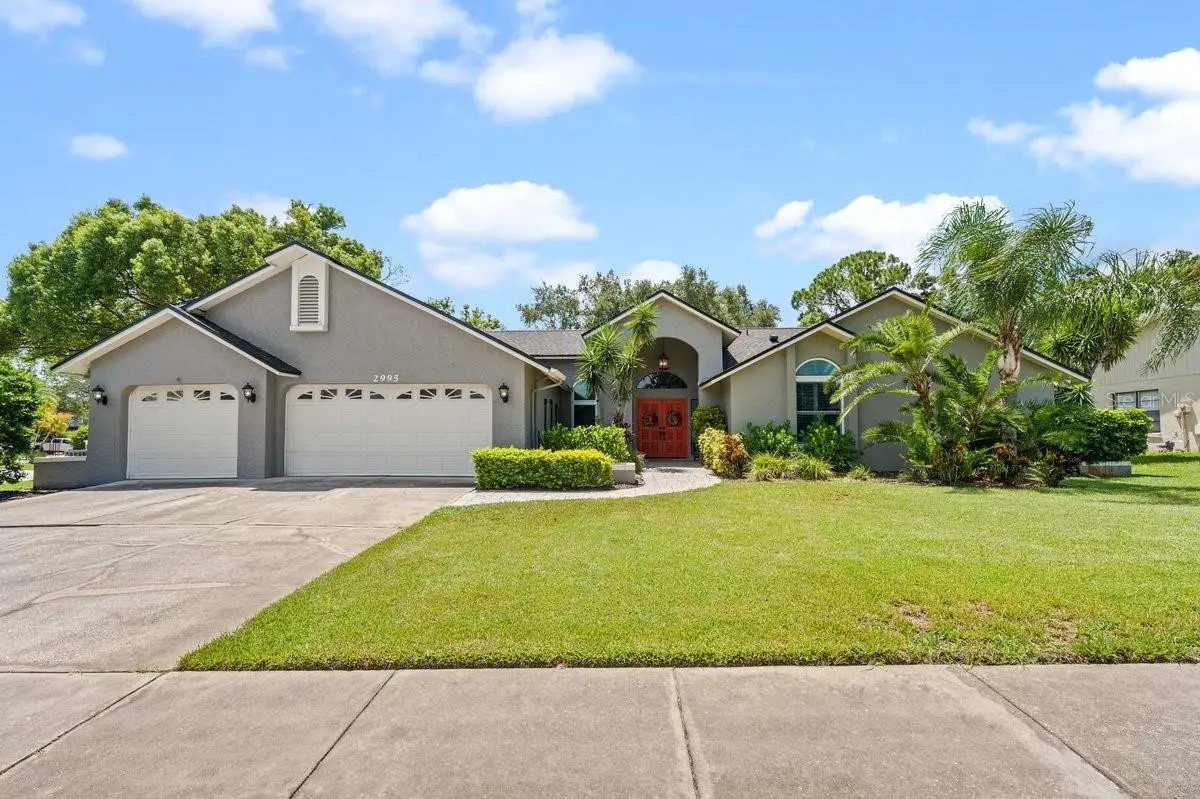

$997,000
2995 Exeter Drive
Clearwater, FL 33761
Listing updated: August 27, 2026 at 11:18 AM ET
Listing courtesy of Smith & Associates Real Estate · Joanne Golden · MLS #TB8541126 · Active · 727-282-1788Property type
Year built
Lot size
Price / sq ft
HOA dues
Days on market
Garage spaces
Flood zone
About this home
Welcome home to 2995 Exeter Drive! With 3,743 square feet, five bedrooms, and three-and-a-half updated bathrooms, this home offers an unusually generous amount of living space, complemented by an open floor plan, vaulted ceilings, and a triple-split bedroom arrangement that provides separation among the home’s principal living and sleeping areas. At the heart of the home, the updated kitchen opens to both the breakfast area and an expansive family room, creating a connected setting for everyday living and entertaining. Skylights bring additional natural light into the family room, while a woodburning fireplace adds comfort and warmth. The primary suite is lovely, with a spa-like bath, extensive closet space, and custom built-ins. Four additional full bedrooms, each with generously sized closets, provide considerable flexibility for bedrooms, guest accommodations, office space, or other uses. The expansive living space continues outdoors with an oversized lanai and salt-water pool, providing ample room for outdoor seating, dining, and recreation. A large three-car garage offers additional storage and is complemented by an attached, air-conditioned workshop—an especially useful feature for hobbies, projects, or additional workspace. The property is located in the Countryside area just off Landmark Drive, near Countryside Country Club (no membership required) and conveniently located near area parks, beaches, hospitals, airports, St. Petersburg, and Tampa. New roof (2026) plus clean 4-Point inspection. There is no HOA. For buyers who place a premium on space, this home offers a compelling combination: 3,743 square feet, five true bedrooms, three-and-a-half baths, considerable living and storage areas, a three-car garage, workshop, pool, and oversized outdoor living space—all within the conveniently located Countryside area of Clearwater.
Estimated monthly payment
Estimate only. Taxes use the listing's reported amount where available; insurance is a Florida-average estimate. Your actual payment will vary — run a full calculation or talk to a lender.
Price & listing history0 days on market
- Status: ActiveAug 27, 2026
- Listed$997,000Aug 27, 2026
- Price increased$997,000
Facts & features
- Property type
- Residential
- Sub type
- Single Family Residence
- Status
- Active
- Days on market
- 0
- Subdivision
- Countryside Tr 55
- County
- Pinellas
- Year built
- 1983
- Living area
- 3,743 sq ft
- Price/sq ft
- $266
- Building area
- 5,037 sq ft (Public Records)
- Lot size
- 16,901 sq ft
- Lot category
- 1/4 to less than 1/2
- Flood zone
- X (12103C0087H)
- Garage
- 3 spaces
- Pool
- Private pool
- Annual taxes
- $7,248 (2025)
- Parcel #
- 17-28-16-18655-000-0900
- Zoning
- LMDR
- MLS #
- TB8541126
Ask about this home
Have a question? Ask the broker directly.
Ryan Solberg answers personally — no call center, no spam. Your question goes straight to him.
Interior Details
- Bedrooms
- 5
- Full bathrooms
- 3
- Half bathrooms
- 1
- Flooring
- Carpet, Ceramic Tile, Laminate
- Appliances
- Cooktop, Dishwasher, Disposal, Dryer, Electric Water Heater, Exhaust Fan, Microwave, Range, Refrigerator, Washer, Water Softener
- Interior features
- Ceiling Fans(s), Central Vaccum, Kitchen/Family Room Combo, Open Floorplan, Primary Bedroom Main Floor, Split Bedroom, Stone Counters, Thermostat, Vaulted Ceiling(s), Walk-In Closet(s), Window Treatments
- Laundry
- Inside, Laundry Room
- Stories / Levels
- One
- Direction faces
- North
- Fireplace
- Yes
Heating & Cooling
- Heating
- Heat Pump
- Cooling
- Central Air
Parking
- Garage spaces
- 3
- Attached garage
- Yes
- Parking features
- Garage Door Opener, Off Street, On Street, Workshop in Garage
HOA & Financial
- Total monthly fees
- $0/mo
- Total annual fees
- $0
- CDD
- No
- Homestead exemption
- Yes
- Min lease term
- 1 Month
- Listing terms
- Cash, Conventional, FHA, VA Loan
- Ownership
- Fee Simple
- Available for lease
- Yes
- Lease restrictions
- Yes
- Additional lease restrictions
- Buyer to confirm lease restrictions with local municipality.
Exterior & Construction
- Exterior features
- Private Yard, Sidewalk
- Construction materials
- Block, Concrete, Stucco
- Roof
- Shingle
- Foundation
- Slab
- Pool
- Private pool
- Road surface
- Asphalt
Utilities
- Sewer
- Public Sewer
- Water source
- Public
- Utilities
- BB/HS Internet Available, Cable Connected, Electricity Connected, Sewer Connected, Water Connected
Community
- Pets allowed
- Yes
Schools
Letter grades: Florida DOE 2024–25 school grades (Orange, Seminole, Lake, Osceola, Brevard). Assigned schools from the listing agent — verify enrollment with the district.
Room Details
| Room | Level | Dimensions |
|---|---|---|
| Living Room | First | 21x15 |
| Kitchen | First | 11.5x16.5 |
| Family Room | First | 21x26 |
| Primary Bedroom | First | 20.5x28 |
| Bedroom 2 | First | 13x12 |
| Bedroom 3 | First | 13x13 |
| Bedroom 4 | First | 13x13 |
| Bedroom 5 | First | 13x16 |
| Primary Bathroom | First | 13x8 |
| Bathroom 3 | First | 9x8.5 |
| Bathroom 4 | First | 13.5x7 |
| Bathroom 2 | First | 5x5 |
| Laundry | First | 8.5x14 |
Listing Details
- Listing date
- 2026-08-17
- On market date
- 2026-08-27
- Original list price
- $997,000
- Occupant type
- Owner
- MLS area
- 33761 - Clearwater
- Listing AOR
- Suncoast Tampa
- Status changed
- 2026-08-27
- Tax legal description
- COUNTRYSIDE TRACT 55 UNIT 2 LOT 90 (SEE N20-28-16)
Flood risk
Minimal-risk area outside the mapped floodplain. Flood insurance is optional and typically low-cost.
Source: FEMA flood zone reported on the listing. Confirm current designation at FEMA Flood Map Service Center.
Location
Directions
From SR 580 turn North on Landmark Drive; Left on Essex Drive; home is on left on corner.
More homes like this
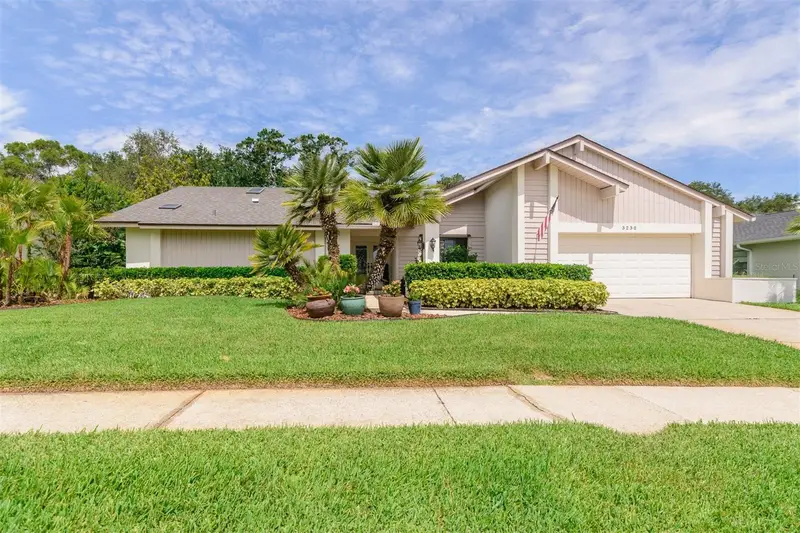
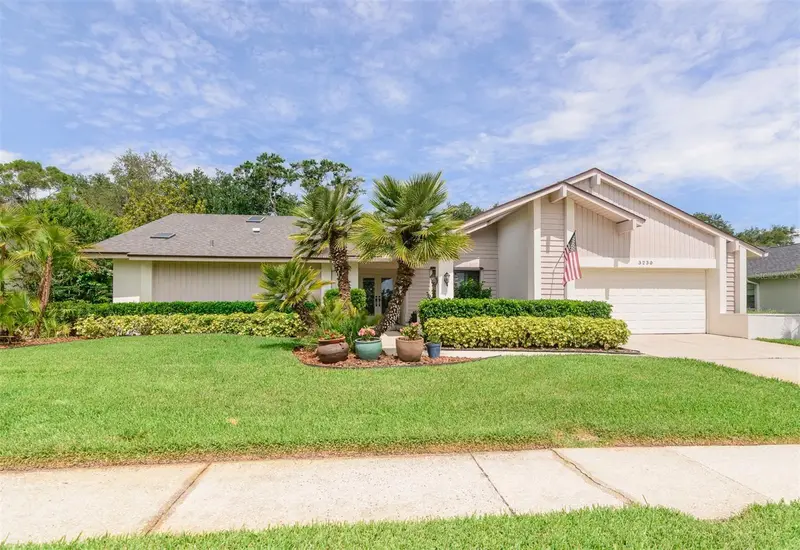
$1,125,000
3230 Sandy Ridge Dr
Clearwater, FL 33761
4 bd · 4 ba · 3,144 sqft
Countryside Tr 55
MLS ID #TB8515624, BHHS FLORIDA PROPERTIES GROUP.
Listing provided by Stellar MLS
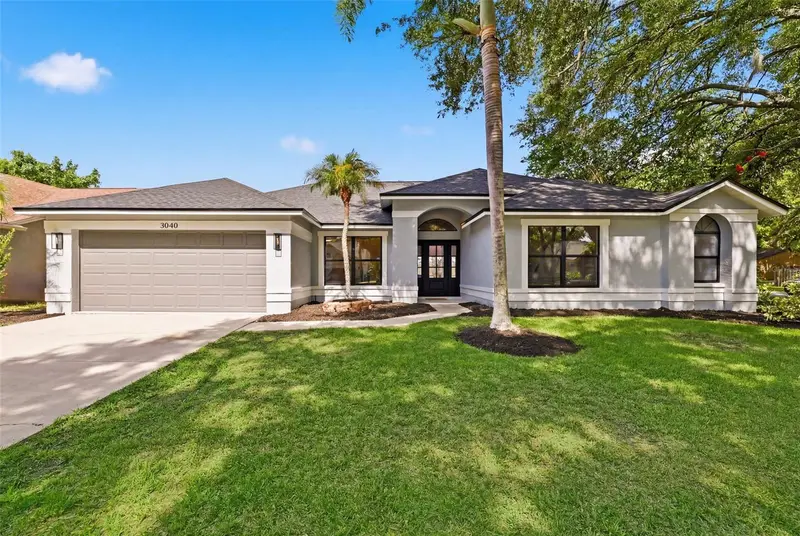
$735,000
3040 Windridge Oaks Dr
Palm Harbor, FL 34684
5 bd · 4 ba · 2,492 sqft
Groves At Cobbs Landing
MLS ID #TB8542553, SANCTUARY REAL ESTATE GROUP, LLC.
Listing provided by Stellar MLS
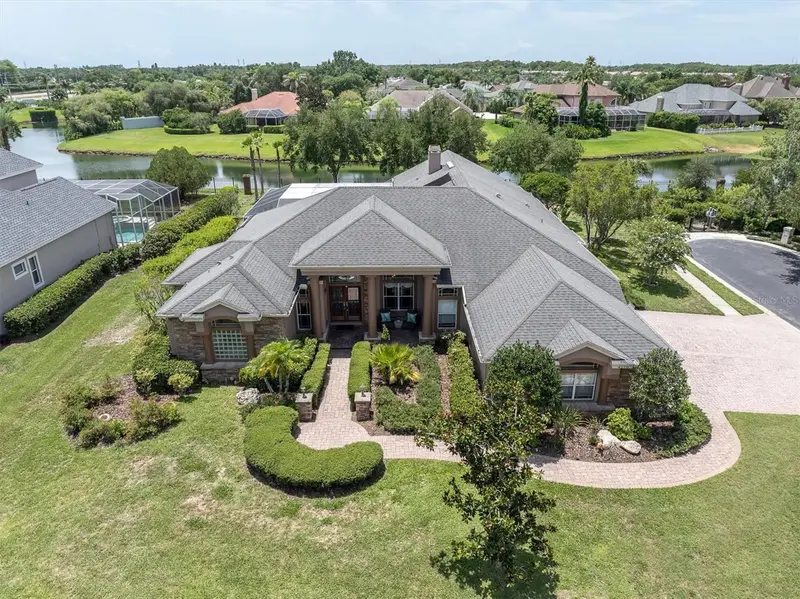
$1,050,000
4270 Cove Dr
Palm Harbor, FL 34685
4 bd · 3 ba · 3,324 sqft
Eagles Cove At Lake Tarpon
MLS ID #TB8525161, KELLER WILLIAMS ST PETE REALTY.
Listing provided by Stellar MLS
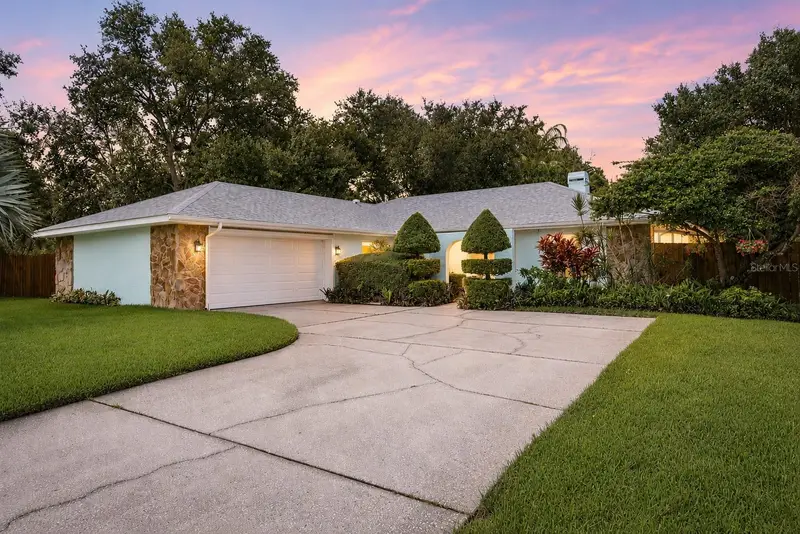
$600,000
2866 Fair Green Dr
Clearwater, FL 33761
3 bd · 2 ba · 1,820 sqft
Countryside Tr 56
MLS ID #TB8535960, COLDWELL BANKER REALTY.
Listing provided by Stellar MLS

Listings courtesy of Stellar MLS as distributed by MLS GRID
IDX information is provided exclusively for consumers’ personal, non-commercial use and may not be used for any purpose other than to identify prospective properties consumers may be interested in purchasing.
Based on information submitted to the MLS GRID as of August 27, 2026 at 11:18 AM ET. All data is obtained from various sources and may not have been verified by broker or MLS GRID. Supplied Open House Information is subject to change without notice. All information should be independently reviewed and verified for accuracy. Properties may or may not be listed by the office/agent presenting the information.
All or a portion of the multiple listing information is provided by Stellar MLS, from a copyrighted compilation of listings. The compilation of listings and each individual listing are © 2026 Stellar MLS. All rights reserved.
Ryan Solberg, Broker · MaxLife Realty LLC · FL License #BK3354351 · Equal Housing Opportunity · Full disclaimer · DMCA