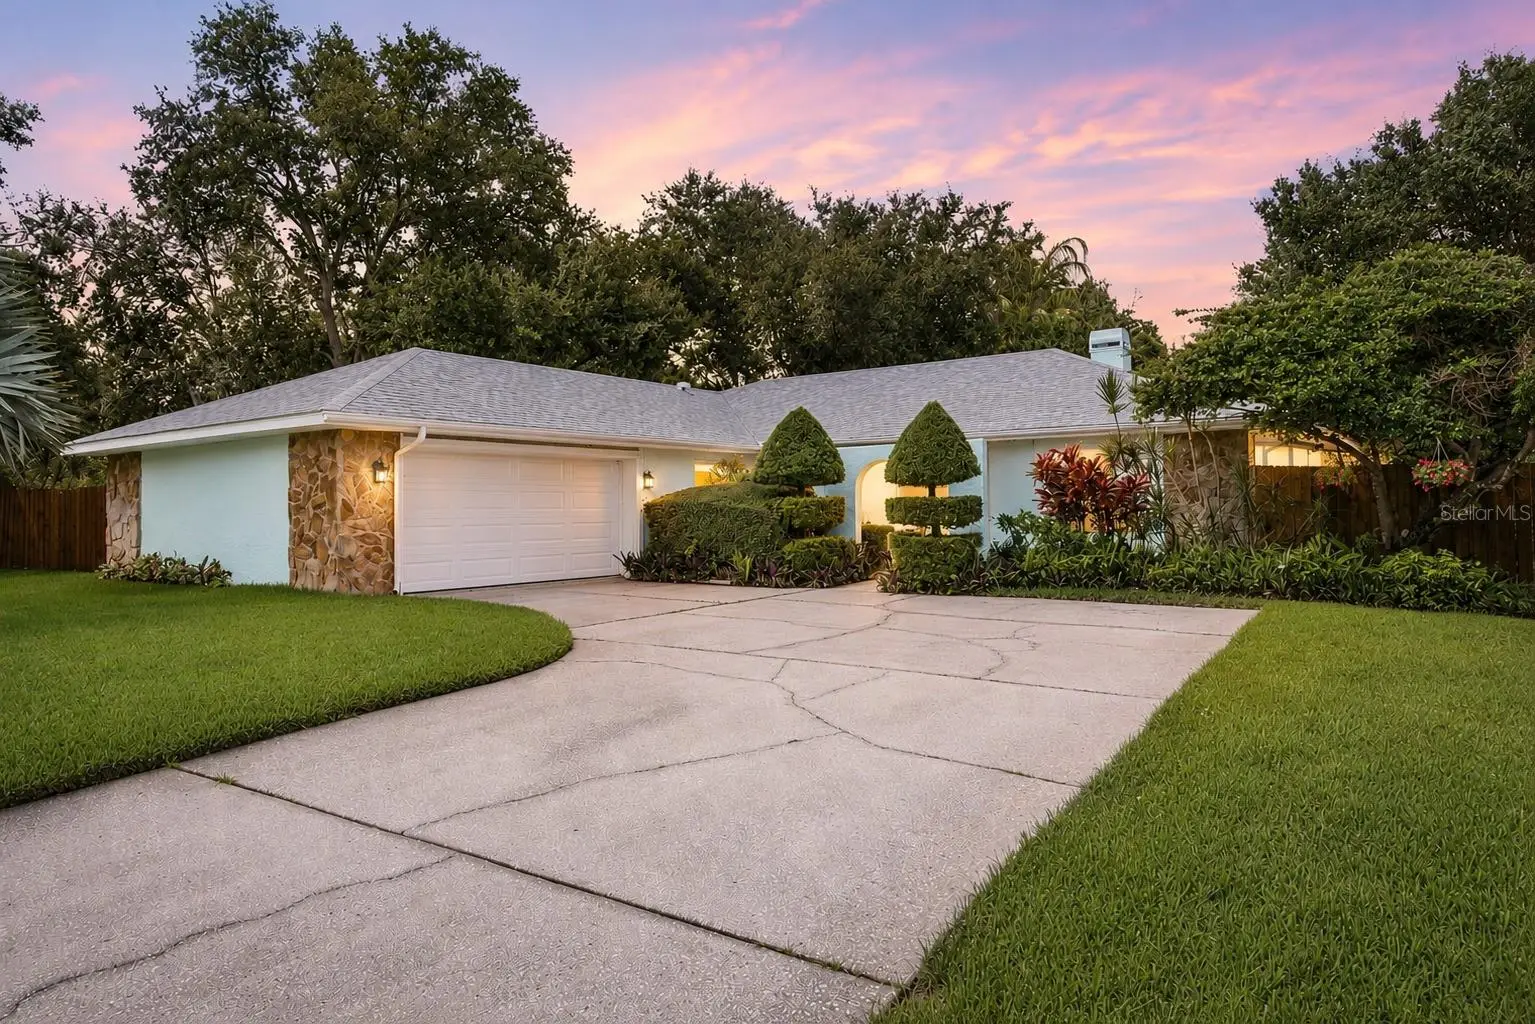

$600,000
2866 Fair Green Drive
Clearwater, FL 33761
Listing updated: August 27, 2026 at 9:35 AM ET
Listing courtesy of Coldwell Banker Realty · Patty Dykstra · MLS #TB8535960 · Active · 727-781-3700Property type
Year built
Lot size
Price / sq ft
HOA dues
Days on market
Garage spaces
Flood zone
About this home
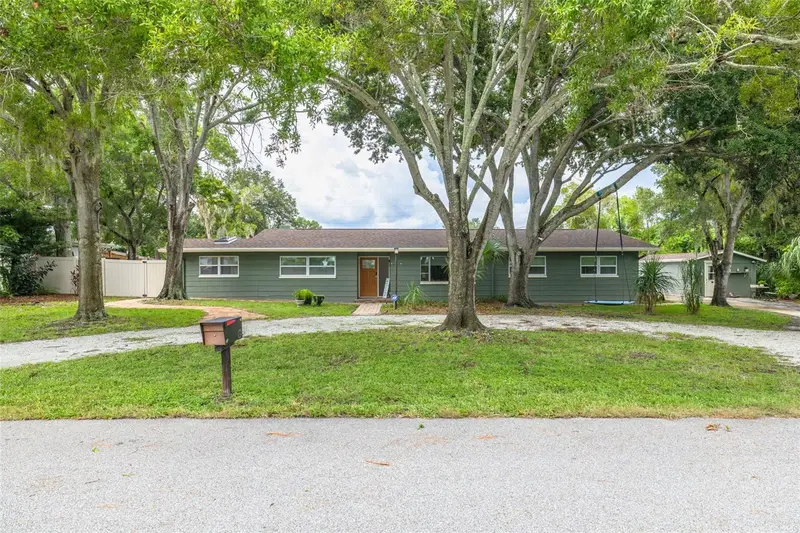
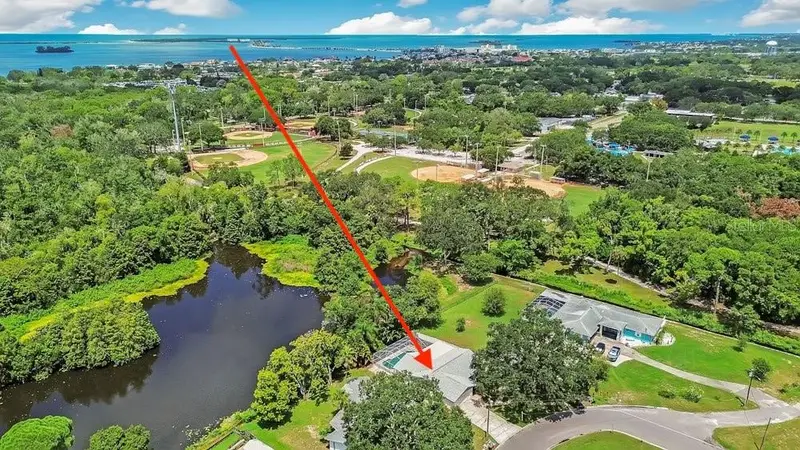
Originally the model home for the neighborhood, this beautifully updated 3-bedroom, 2-bath, pool home with a side-entry garage offers 1,820 square feet of comfortable living in Countryside, one of Clearwater's most desirable communities. With soaring cathedral ceilings, a wood-burning fireplace, custom cabinetry throughout, a chef-inspired kitchen, and plenty of natural light, the home has character that's hard to find. Major improvements have already been completed, including a new roof (2026), HVAC ductwork and system maintenance (2026), an updated electrical panel (2020), hurricane-rated windows and exterior doors (excluding the pool sliders), and a renovated primary bedroom and bath (2022). The kitchen features premium Fisher & Paykel appliances, including a double refrigerator/freezer (2026) and a double DishDrawer dishwasher, along with a Samsung microwave (2023). Outside, the private, fully fenced corner lot is designed for enjoying Florida living. The resurfaced pool with new tile, finish, fountain, and color-changing light (2023) is complemented by a covered lanai, spacious deck, oversized driveway, and an area with pre-wired for a future hot tub reconnection. With no HOA fees, this home sits approximately 85 feet above sea level in a non-evacuation zone and is close to both Ardea and Countryside Country Clubs. You're also minutes from the Dunedin Causeway, Honeymoon Island State Park, Enterprise Dog Park, shopping, restaurants, and everything that makes this area so desirable. Whether you're looking for a primary residence, seasonal home, or property with proven seasonal rental potential, this home is ready to enjoy.
Estimated monthly payment
Estimate only. Taxes use the listing's reported amount where available; insurance is a Florida-average estimate. Your actual payment will vary — run a full calculation or talk to a lender.
Price & listing history0 days on market
- Status: ActiveAug 27, 2026
- Listed$600,000Aug 27, 2026
- Price increased$600,000
Facts & features
- Property type
- Residential
- Sub type
- Single Family Residence
- Status
- Active
- Days on market
- 0
- Subdivision
- Countryside Tr 56
- County
- Pinellas
- Year built
- 1981
- Living area
- 1,820 sq ft
- Price/sq ft
- $330
- Building area
- 2,639 sq ft (Public Records)
- Lot size
- 13,734 sq ft
- Lot category
- 1/4 to less than 1/2
- Flood zone
- X (12103C0087H)
- Garage
- 2 spaces
- Pool
- Private pool
- Annual taxes
- $3,551 (2025)
- Parcel #
- 17-28-16-18644-000-0900
- MLS #
- TB8535960
Ask about this home
Have a question? Ask the broker directly.
Ryan Solberg answers personally — no call center, no spam. Your question goes straight to him.
Interior Details
- Bedrooms
- 3
- Full bathrooms
- 2
- Flooring
- Laminate, Luxury Vinyl, Tile
- Appliances
- Dishwasher, Disposal, Dryer, Electric Water Heater, Microwave, Range, Range Hood, Refrigerator, Washer
- Interior features
- Ceiling Fans(s), Eat-in Kitchen, Kitchen/Family Room Combo, Primary Bedroom Main Floor, Split Bedroom, Stone Counters, Vaulted Ceiling(s), Walk-In Closet(s), Window Treatments
- Laundry
- Electric Dryer Hookup, Inside, Laundry Room, Washer Hookup
- Stories / Levels
- One
- Direction faces
- South
- Fireplace
- Yes
Heating & Cooling
- Heating
- Central, Electric
- Cooling
- Central Air
Parking
- Garage spaces
- 2
- Attached garage
- Yes
- Parking features
- Driveway, Garage Faces Side
HOA & Financial
- Total monthly fees
- $0/mo
- Total annual fees
- $0
- CDD
- No
- Homestead exemption
- Yes
- Min lease term
- 1 Month
- Listing terms
- Cash, Conventional, VA Loan
- Ownership
- Fee Simple
- Available for lease
- Yes
- Lease restrictions
- Yes
- Additional lease restrictions
- Confirm with the City of Clearwater
Exterior & Construction
- Exterior features
- Sidewalk
- Construction materials
- Block, Stucco
- Roof
- Shingle
- Foundation
- Slab
- Pool
- Private pool
- Road surface
- Paved
Utilities
- Sewer
- Public Sewer
- Water source
- Public
- Utilities
- BB/HS Internet Available, Cable Available, Electricity Connected, Natural Gas Available, Public, Sewer Connected, Water Connected
Community
- Pets allowed
- Yes
Schools
Letter grades: Florida DOE 2024–25 school grades (Orange, Seminole, Lake, Osceola, Brevard). Assigned schools from the listing agent — verify enrollment with the district.
Room Details
| Room | Level | Dimensions |
|---|---|---|
| Bedroom 2 | First | 12x11 |
| Bedroom 3 | First | 12x15 |
| Primary Bedroom | First | 12x15 |
| Great Room | First | 29x19 |
| Kitchen | First | 19x10 |
| Dining Room | First | 12x9 |
Listing Details
- Listing date
- 2026-08-04
- On market date
- 2026-08-27
- Original list price
- $600,000
- Occupant type
- Owner
- MLS area
- 33761 - Clearwater
- Listing AOR
- Suncoast Tampa
- Status changed
- 2026-08-27
- Tax legal description
- COUNTRYSIDE TRACT 56 UNIT 1 LOT 90
Flood risk
Minimal-risk area outside the mapped floodplain. Flood insurance is optional and typically low-cost.
Source: FEMA flood zone reported on the listing. Confirm current designation at FEMA Flood Map Service Center.
Location
Directions
from Dillards at Countryside Mall (near 19 & Sr580) Dillard's 27001 US-19, Clearwater, FL 33761 Turn right on FL-580 W continue 0.5 mi, Take Countryside Blvd to Fair Green Dr in Clearwater 5 min (2.7 mi) Turn right onto Fair Green Dr Destination will be on the lefthand corner
More homes like this
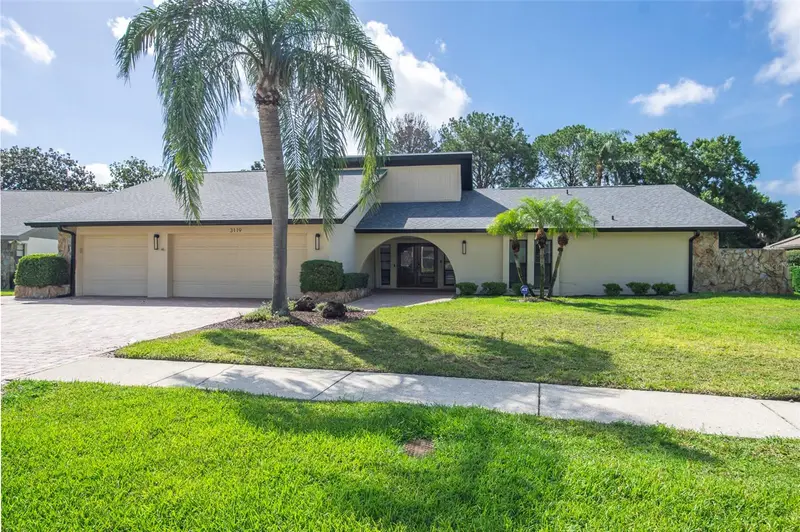
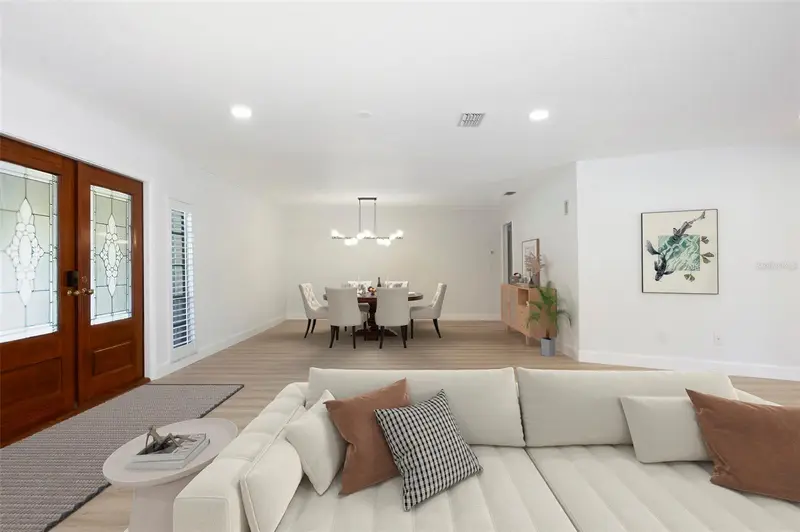
$1,225,000
3119 Hyde Park Dr
Clearwater, FL 33761
5 bd · 3 ba · 3,280 sqft
Countryside Tr 56
MLS ID #TB8513061, PARK PROPERTY GROUP.
Listing provided by Stellar MLS
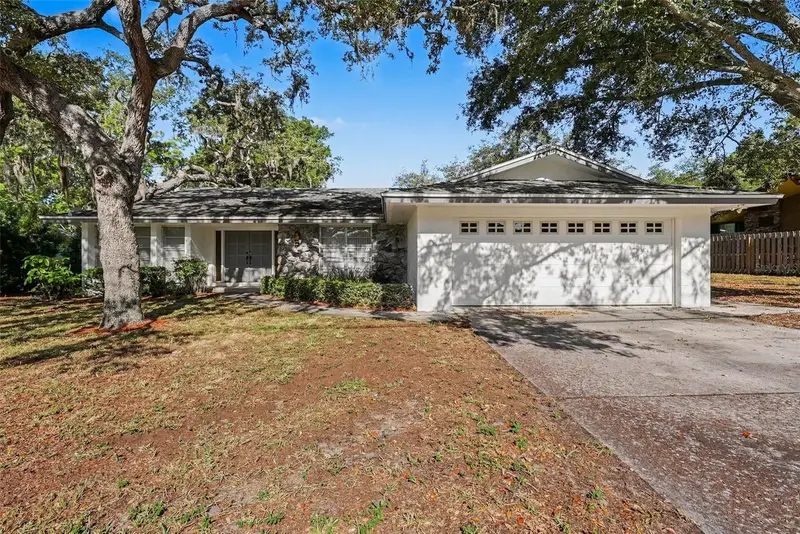
$525,000
209 15th St
Palm Harbor, FL 34683
3 bd · 2 ba · 2,411 sqft
Honeymoon Ridge
MLS ID #O6422541, MARK SPAIN REAL ESTATE.
Listing provided by Stellar MLS
$875,000
3132 Wolfe Rd
Clearwater, FL 33759
4 bd · 3 ba · 2,892 sqft
Bayview Bluff
MLS ID #TB8542512, COLDWELL BANKER REALTY.
Listing provided by Stellar MLS
$699,000
1788 Patricia Ave
Dunedin, FL 34698
3 bd · 2 ba · 1,499 sqft
Suemar Sub 1st Add
MLS ID #TB8541477, CHARLES RUTENBERG REALTY INC.
Listing provided by Stellar MLS

Listings courtesy of Stellar MLS as distributed by MLS GRID
IDX information is provided exclusively for consumers’ personal, non-commercial use and may not be used for any purpose other than to identify prospective properties consumers may be interested in purchasing.
Based on information submitted to the MLS GRID as of August 27, 2026 at 9:35 AM ET. All data is obtained from various sources and may not have been verified by broker or MLS GRID. Supplied Open House Information is subject to change without notice. All information should be independently reviewed and verified for accuracy. Properties may or may not be listed by the office/agent presenting the information.
All or a portion of the multiple listing information is provided by Stellar MLS, from a copyrighted compilation of listings. The compilation of listings and each individual listing are © 2026 Stellar MLS. All rights reserved.
Ryan Solberg, Broker · MaxLife Realty LLC · FL License #BK3354351 · Equal Housing Opportunity · Full disclaimer · DMCA