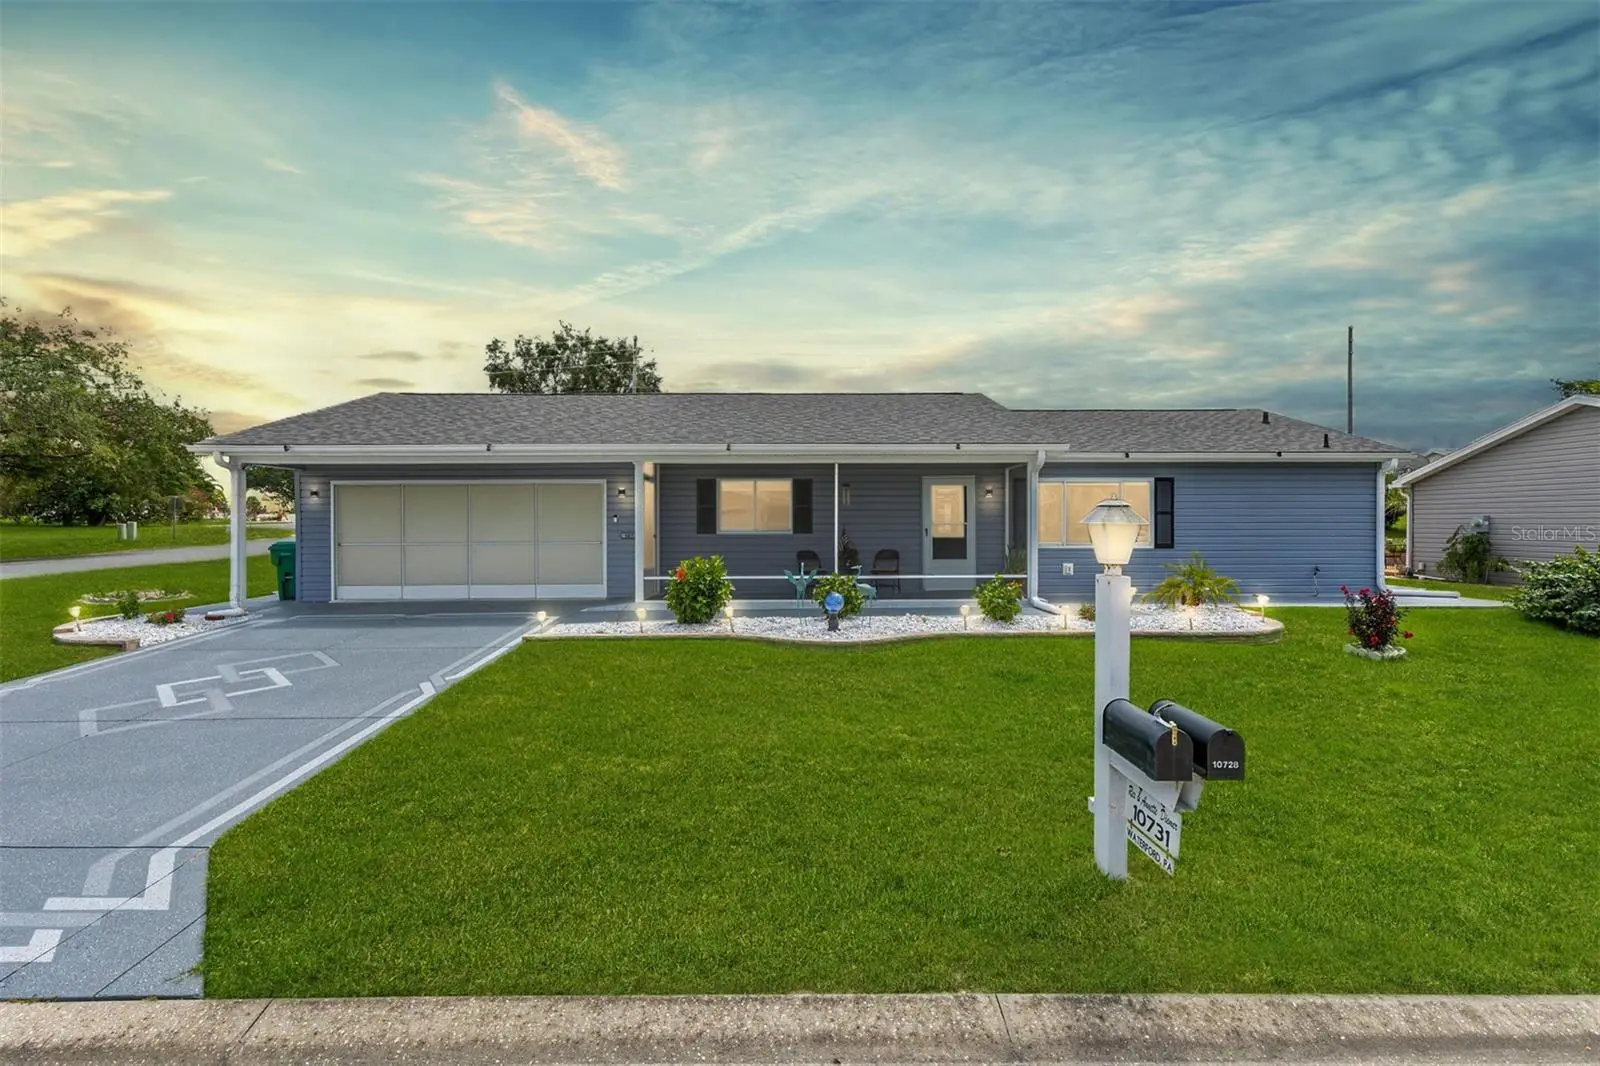

$299,900
10731 174th Loop
Summerfield, FL 34491
Listing updated: October 1, 2026 at 11:46 AM ET
Listing courtesy of Keller Williams Cornerstone Re · Cindy Schutte · MLS #OM730787 · Active · 352-233-2200Property type
Year built
Lot size
Price / sq ft
HOA dues
Days on market
Garage spaces
Flood zone
About this home
Virtually Staged. Prepare to fall in LOVE with this exceptional one-of-a-kind home in the sought-after 55+ Golf Community of SPRUCE CREEK SOUTH, where comfort, style, and the carefree Florida lifestyle come together beautifully! With 1,736 square feet under air, this spacious 2 Bedroom, 2 Bath home offers an inviting split-bedroom floor plan designed for both privacy and effortless entertaining, along with an INDOOR LAUNDRY room and not one, but TWO comfortable living areas. From the moment you arrive, the FRESH NEW LANDSCAPING and NEWER SCREENED FRONT PORCH create a warm and welcoming first impression. Inside, the home continues to impress with thoughtful updates to include Chair Rail Molding in Living and Dining rooms, NEW UPSCALE CEILING FANS AND LIGHTING. The spacious Primary suite is a true retreat, Featuring a large bedroom and an incredible 12 x 17 WALK IN CLOSET with plenty of room to organize everything with ease. Both bathrooms Feature convenient UPDATED WALK IN SHOWERS, adding comfort and accessibility to this beautifully maintained home. The updated galley Kitchen is sure to delight, with beautiful UPDATED CABINETRY, TWO PANTRY CABINETS with convenient PULL-OUT SHELVING, a gorgeous GLASS BACKSPLASH, upgraded Laminate countertops, updated appliances, and a cozy breakfast nook that is perfect for morning coffee. WHOLE HOUSE WATER SOFTENER SYSTEM! French doors from the family room open to your own private outdoor oasis—an oversized screened lanai where you can relax, entertain, or simply enjoy the beautiful Florida weather. MOTORIZED HURRICANE SHUTTERS provide added peace of mind. Also room to park a golf cart, motorcycle, etc through the side entry. And when Florida weather takes a turn, you'll be prepared with a WHOLE HOUSE GENERAC GENERATOR. The extended two-car garage provides additional space for vehicles, golf carts, hobbies, and storage, while the large corner lot gives the property an extra sense of openness and privacy, while the Dusk to Dawn lights surrounding the home add to the ambience. Major updates include a NEW ROOF 2022 and HVAC 2018, making this home as practical as it is beautiful. Best of all, this wonderful home is located in SPRUCE CREEK SOUTH, a vibrant 55+ Gated Golf Community adjacent to THE VILLAGES, Florida off Hwy 441/US 27. Here, every day can feel like a vacation, with an array of amenities, activities, social clubs, recreation, and golf right outside your door. Whether you're looking to spend your days on the golf course, meeting friends, enjoying community activities, or simply relaxing on your screened lanai, this is Florida living at its finest. Come discover your own little piece of paradise, you may never want to leave!
Estimated monthly payment
Estimate only. Taxes use the listing's reported amount where available; insurance is a Florida-average estimate. Your actual payment will vary — run a full calculation or talk to a lender.
Price & listing history37 days on market
- Status: ActiveAug 25, 2026
- Listed$299,900Aug 25, 2026
- Price increased$299,900
Facts & features
- Property type
- Residential
- Sub type
- Single Family Residence
- Status
- Active
- Days on market
- 37
- Subdivision
- Spruce Creek South
- County
- Marion
- Year built
- 1994
- Living area
- 1,736 sq ft
- Price/sq ft
- $173
- Building area
- 2,957 sq ft (Public Records)
- Lot size
- 8,712 sq ft
- Lot category
- 0 to less than 1/4
- Flood zone
- X (12083C0905D)
- Garage
- 2 spaces
- Annual taxes
- $2,837 (2025)
- Parcel #
- 6013-002-001
- Zoning
- PUD
- MLS #
- OM730787
Ask about this home
Have a question? Ask the broker directly.
Ryan Solberg answers personally — no call center, no spam. Your question goes straight to him.
Interior Details
- Bedrooms
- 2
- Full bathrooms
- 2
- Flooring
- Carpet, Laminate
- Appliances
- Dishwasher, Disposal, Dryer, Electric Water Heater, Microwave, Range, Refrigerator, Washer, Water Softener
- Interior features
- Ceiling Fans(s), Eat-in Kitchen, High Ceilings, Living Room/Dining Room Combo, Open Floorplan, Primary Bedroom Main Floor, Walk-In Closet(s)
- Laundry
- Laundry Room
- Stories / Levels
- One
- Direction faces
- North
Heating & Cooling
- Heating
- Central, Electric, Heat Pump
- Cooling
- Central Air
Parking
- Garage spaces
- 2
- Attached garage
- Yes
- Parking features
- Golf Cart Garage, Oversized
HOA & Financial
- HOA fee
- $179 / Monthly
- Monthly HOA
- $179/mo
- Total monthly fees
- $179/mo
- Total annual fees
- $2,148
- HOA name
- Jeanette Morgan
- CDD
- No
- Homestead exemption
- Yes
- Min lease term
- 3 Months
- Listing terms
- Cash, Conventional, FHA, VA Loan
- Ownership
- Fee Simple
- Available for lease
- Yes
- Lease restrictions
- Yes
- Additional lease restrictions
- 3 month minimum lease period.
- Approval process
- Must complete application process and submit along with drivers license for rental, or purchase.
Exterior & Construction
- Exterior features
- Lighting, Private Mailbox, Private Yard
- Construction materials
- Vinyl Siding, Frame
- Roof
- Shingle
- Foundation
- Slab
- Road surface
- Paved
Utilities
- Sewer
- Public Sewer
- Water source
- Public
- Utilities
- Electricity Connected, Public, Sewer Connected, Underground Utilities
Community
- Pets allowed
- Cats OK, Dogs OK, Number Limit, Yes
- Senior community
- Yes
Room Details
| Room | Level | Dimensions |
|---|---|---|
| Living Room | First | 18x17 |
| Family Room | First | 19x17 |
| Kitchen | First | 17x9 |
| Primary Bedroom | First | 15x16 |
| Bedroom 2 | First | 14x11 |
| Balcony/Porch/Lanai | First | 32x16 |
| Laundry | First | 6x9 |
Listing Details
- Listing date
- 2026-08-25
- On market date
- 2026-08-25
- Original list price
- $299,900
- Occupant type
- Vacant
- MLS area
- 34491 - Summerfield
- Listing AOR
- Ocala - Marion
- Status changed
- 2026-08-25
- Tax legal description
- SEC 35 TWP 17 RGE 23 PLAT BOOK 003 PAGE 012 SPRUCE CREEK SOUTH XIII BLK B LOT 1
Flood risk
Minimal-risk area outside the mapped floodplain. Flood insurance is optional and typically low-cost.
Source: FEMA flood zone reported on the listing. Confirm current designation at FEMA Flood Map Service Center.
Location
Directions
Main entrance of SPRUCE CREEK SOUTH off Hwy 441/US 27 onto SE 176th Street, RIGHT onto SE 107th Court, LEFT SE 174th Loop, on LEFT on the corner.
More homes like this
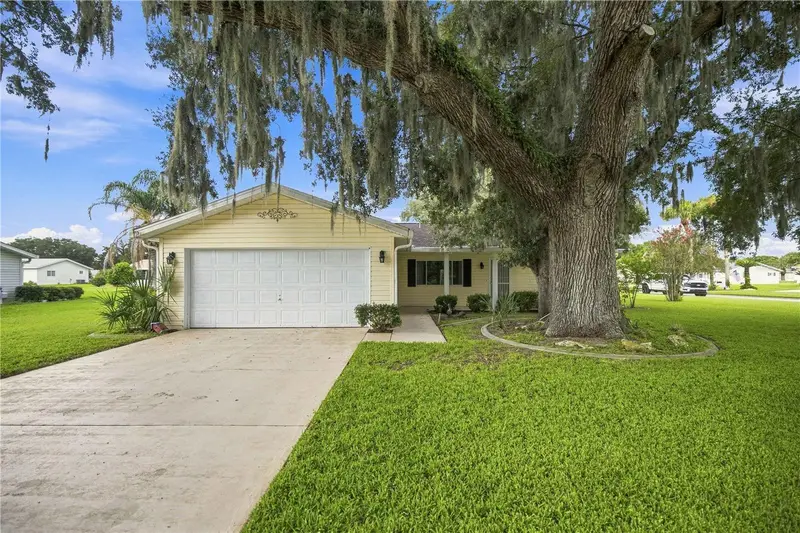
$185,000
10298 Se 176th St
Summerfield, FL 34491
2 bd · 2 ba · 1,248 sqft
Spruce Creek South
MLS ID #OM729710, JUDY L. TROUT REALTY.
Listing provided by Stellar MLS
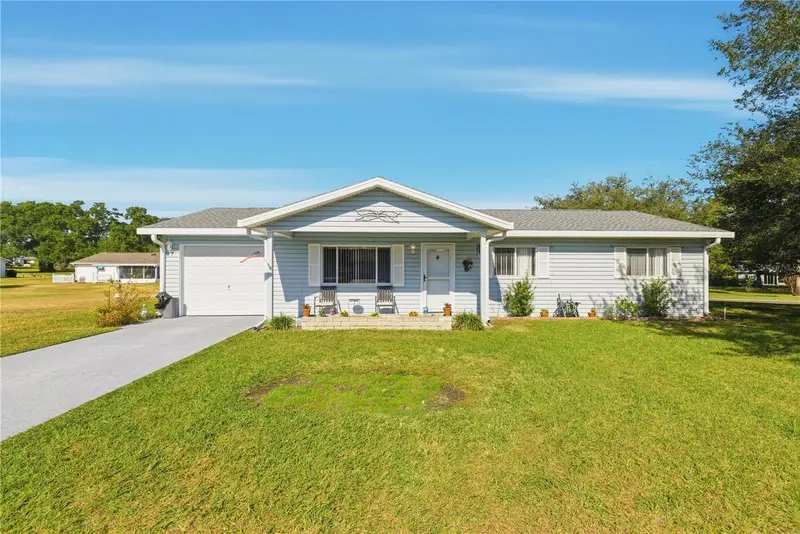
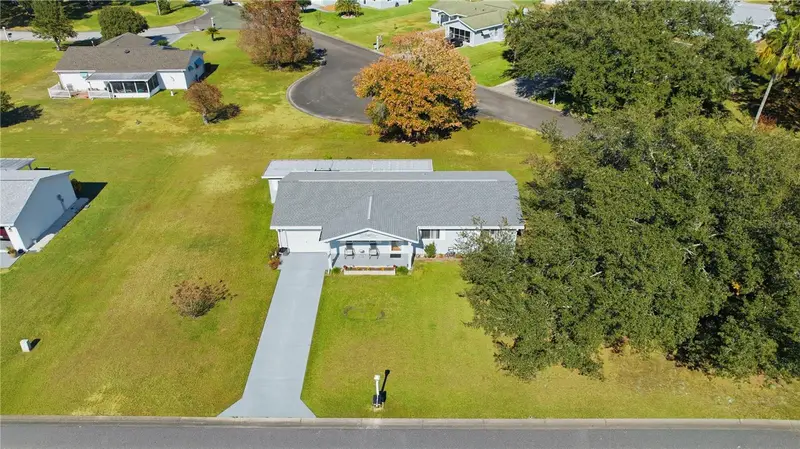
$212,500
10599 Se 178th St
Summerfield, FL 34491
2 bd · 2 ba · 1,008 sqft
Spruce Creek South
MLS ID #G5104689, RE/MAX PREMIER REALTY LADY LK.
Listing provided by Stellar MLS
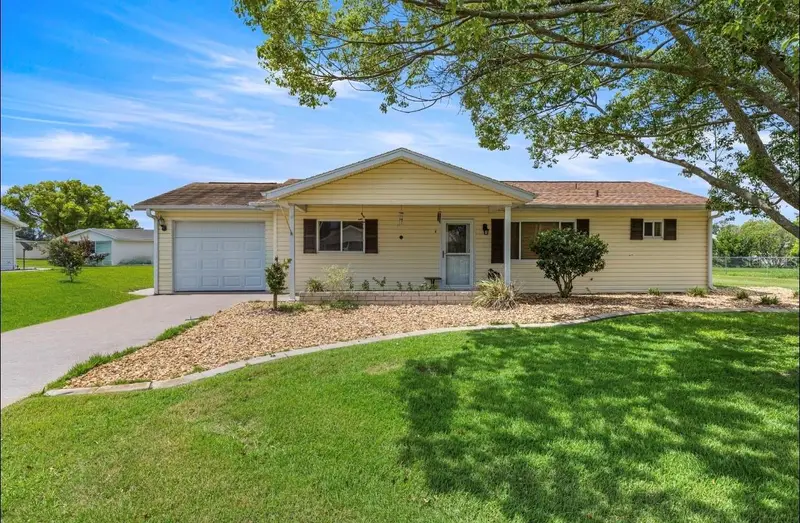
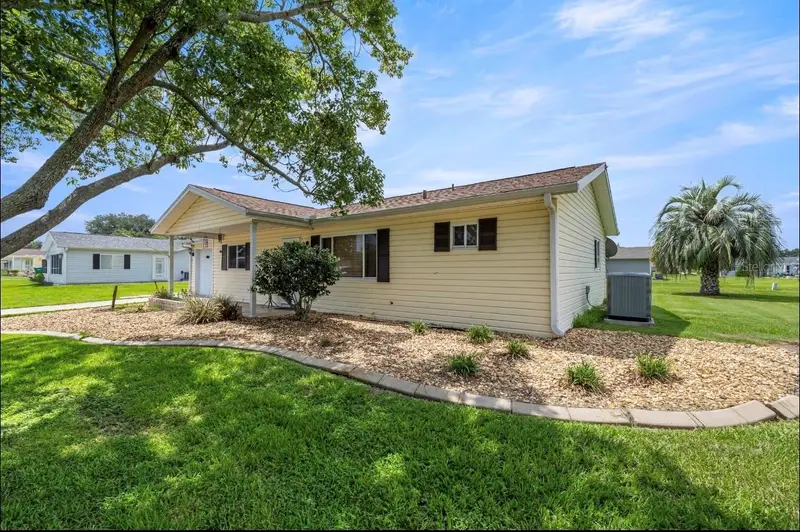
$214,900
10358 Se 178 Pl
Summerfield, FL 34491
2 bd · 2 ba · 1,260 sqft
Spruce Creek South
MLS ID #OM727240, JUDY L. TROUT REALTY.
Listing provided by Stellar MLS
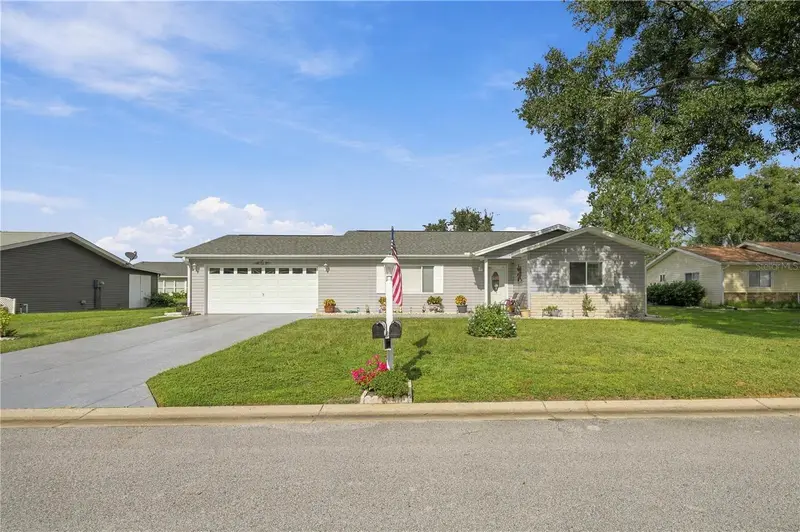
$229,900
17929 Se 107th Ct
Summerfield, FL 34491
2 bd · 2 ba · 1,356 sqft
Spruce Creek South
MLS ID #OM732578, JUDY L. TROUT REALTY.
Listing provided by Stellar MLS

Listings courtesy of Stellar MLS as distributed by MLS GRID
IDX information is provided exclusively for consumers’ personal, non-commercial use and may not be used for any purpose other than to identify prospective properties consumers may be interested in purchasing.
Based on information submitted to the MLS GRID as of October 1, 2026 at 11:46 AM ET. All data is obtained from various sources and may not have been verified by broker or MLS GRID. Supplied Open House Information is subject to change without notice. All information should be independently reviewed and verified for accuracy. Properties may or may not be listed by the office/agent presenting the information.
All or a portion of the multiple listing information is provided by Stellar MLS, from a copyrighted compilation of listings. The compilation of listings and each individual listing are © 2026 Stellar MLS. All rights reserved.
Ryan Solberg, Broker · MaxLife Realty LLC · FL License #BK3354351 · Equal Housing Opportunity · Full disclaimer · DMCA