
$1,800,000
1308 Plymouth StreetTampa, FL 33603
Listing updated: September 12, 2026 at 1:35 PM ET
Listing courtesy of Smith & Associates Real Estate · Jessica Alfonso · MLS #TB8540555 · Active · 813-839-3800Property type
Year built
Lot size
Price / sq ft
HOA dues
Days on market
Garage spaces
Flood zone
About this home
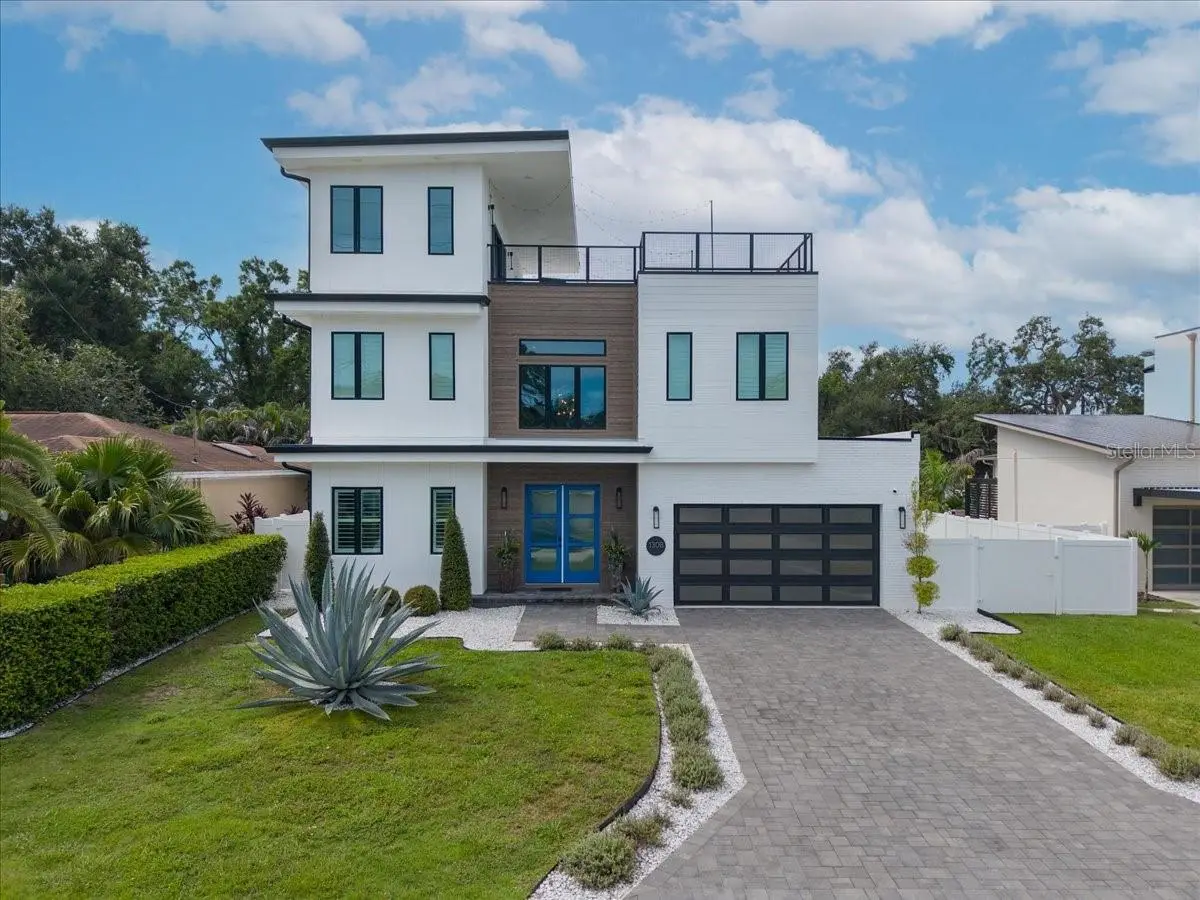
Welcome to this exquisitely crafted modern home on an oversized 70 x 155 lot in sought after Riverside Heights. This stunning 4-bedroom, 4.5-bath residence offers polished design and exceptional finishes throughout. A dramatic 22-foot entryway and 10-foot ceilings set the tone for the open, airy living spaces,while the chef’s kitchen features custom cabinetry, a leathered granite waterfall island, and high-end KitchenAid appliances. Thoughtful details include engineered wood floors, crown molding, custom closets, beautifully designed bathrooms, a handcrafted stair railing, wine display wall, and electric tankless water heater. Designed for entertaining, the private rooftop retreat features turf, a putting green, and beautiful sunset views, while the adjacent bonus room with a built-in bar provides the perfect space for hosting guests. Outside, enjoy a resort-style pool and expansive backyard. With walking access to three neighborhood parks and close proximity to Armature Works, the Tampa Riverwalk, and Downtown, this exceptional home offers the perfect blend of luxury, lifestyle, and location.
Estimated monthly payment
Estimate only. Taxes use the listing's reported amount where available; insurance is a Florida-average estimate. Your actual payment will vary — run a full calculation or talk to a lender.
Price & listing history23 days on market
- Status: ActiveAug 20, 2026
- Listed$1,800,000Aug 20, 2026
- Price increased$1,800,000
Facts & features
- Property type
- Residential
- Sub type
- Single Family Residence
- Status
- Active
- Days on market
- 23
- Subdivision
- River Heights
- County
- Hillsborough
- Year built
- 2021
- Living area
- 3,318 sq ft
- Price/sq ft
- $543
- Building area
- 4,873 sq ft (Builder)
- Lot size
- 10,842 sq ft
- Lot category
- 1/4 to less than 1/2
- Flood zone
- X (12057C0351J)
- Garage
- 2 spaces
- Pool
- Private pool
- Annual taxes
- $26,865 (2025)
- Parcel #
- A-11-29-18-4QA-000006-00004.0
- Zoning
- RS-60
- MLS #
- TB8540555
Ask about this home
Have a question? Ask the broker directly.
Ryan Solberg answers personally — no call center, no spam. Your question goes straight to him.
Interior Details
- Bedrooms
- 4
- Full bathrooms
- 4
- Half bathrooms
- 1
- Flooring
- Hardwood, Travertine
- Appliances
- Bar Fridge, Built-In Oven, Convection Oven, Cooktop, Dishwasher, Disposal, Dryer, Exhaust Fan, Ice Maker, Microwave, Range, Range Hood, Refrigerator, Washer
- Interior features
- Ceiling Fans(s), Dry Bar, Eat-in Kitchen, High Ceilings, Kitchen/Family Room Combo, PrimaryBedroom Upstairs, Tray Ceiling(s), Vaulted Ceiling(s), Walk-In Closet(s), Window Treatments
- Laundry
- Laundry Room, Upper Level
- Stories / Levels
- Three Or More
- Direction faces
- North
Heating & Cooling
- Heating
- Central
- Cooling
- Central Air
Parking
- Garage spaces
- 2
- Attached garage
- Yes
- Parking features
- Driveway
HOA & Financial
- Total monthly fees
- None
- Total annual fees
- None
- CDD
- No
- Min lease term
- No Minimum
- Listing terms
- Cash, Conventional, FHA, VA Loan
- Ownership
- Fee Simple
- Available for lease
- Yes
- Lease restrictions
- No
Exterior & Construction
- Exterior features
- Balcony, Private Yard
- Construction materials
- Block, Stucco, Frame
- Roof
- Membrane
- Foundation
- Slab
- Pool
- Private pool
- Road surface
- Asphalt
Utilities
- Sewer
- Public Sewer
- Water source
- Public
- Utilities
- Cable Available, Electricity Connected, Sewer Connected
Schools
Letter grades: Florida DOE 2024–25 school grades (Orange, Seminole, Lake, Osceola, Brevard). Assigned schools from the listing agent — verify enrollment with the district.
Room Details
| Room | Level | Dimensions |
|---|---|---|
| Great Room | First | 23x17 |
| Kitchen | First | 15x21 |
| Dining Room | First | 11x13 |
| Den | First | 11x12 |
| Bonus Room | Third | 12x35 |
| Primary Bedroom | Second | 17x14 |
| Bedroom 2 | Second | 12x12 |
| Bedroom 3 | Second | 11x14 |
Listing Details
- Listing date
- 2026-08-20
- On market date
- 2026-08-20
- Original list price
- $1,800,000
- Occupant type
- Vacant
- MLS area
- 33603 - Tampa / Seminole Heights
- Listing AOR
- Suncoast Tampa
- Status changed
- 2026-08-20
- Tax legal description
- RIVER HEIGHTS LOT 4 BLOCK 6
Flood risk
Minimal-risk area outside the mapped floodplain. Flood insurance is optional and typically low-cost.
Source: FEMA flood zone reported on the listing. Confirm current designation at FEMA Flood Map Service Center.
Location
Directions
Columbus drive to Riverside, then head north on Riverside which becomes Kinyon to Plymouth. Turn left onto Plymouth
More homes like this
$309,900
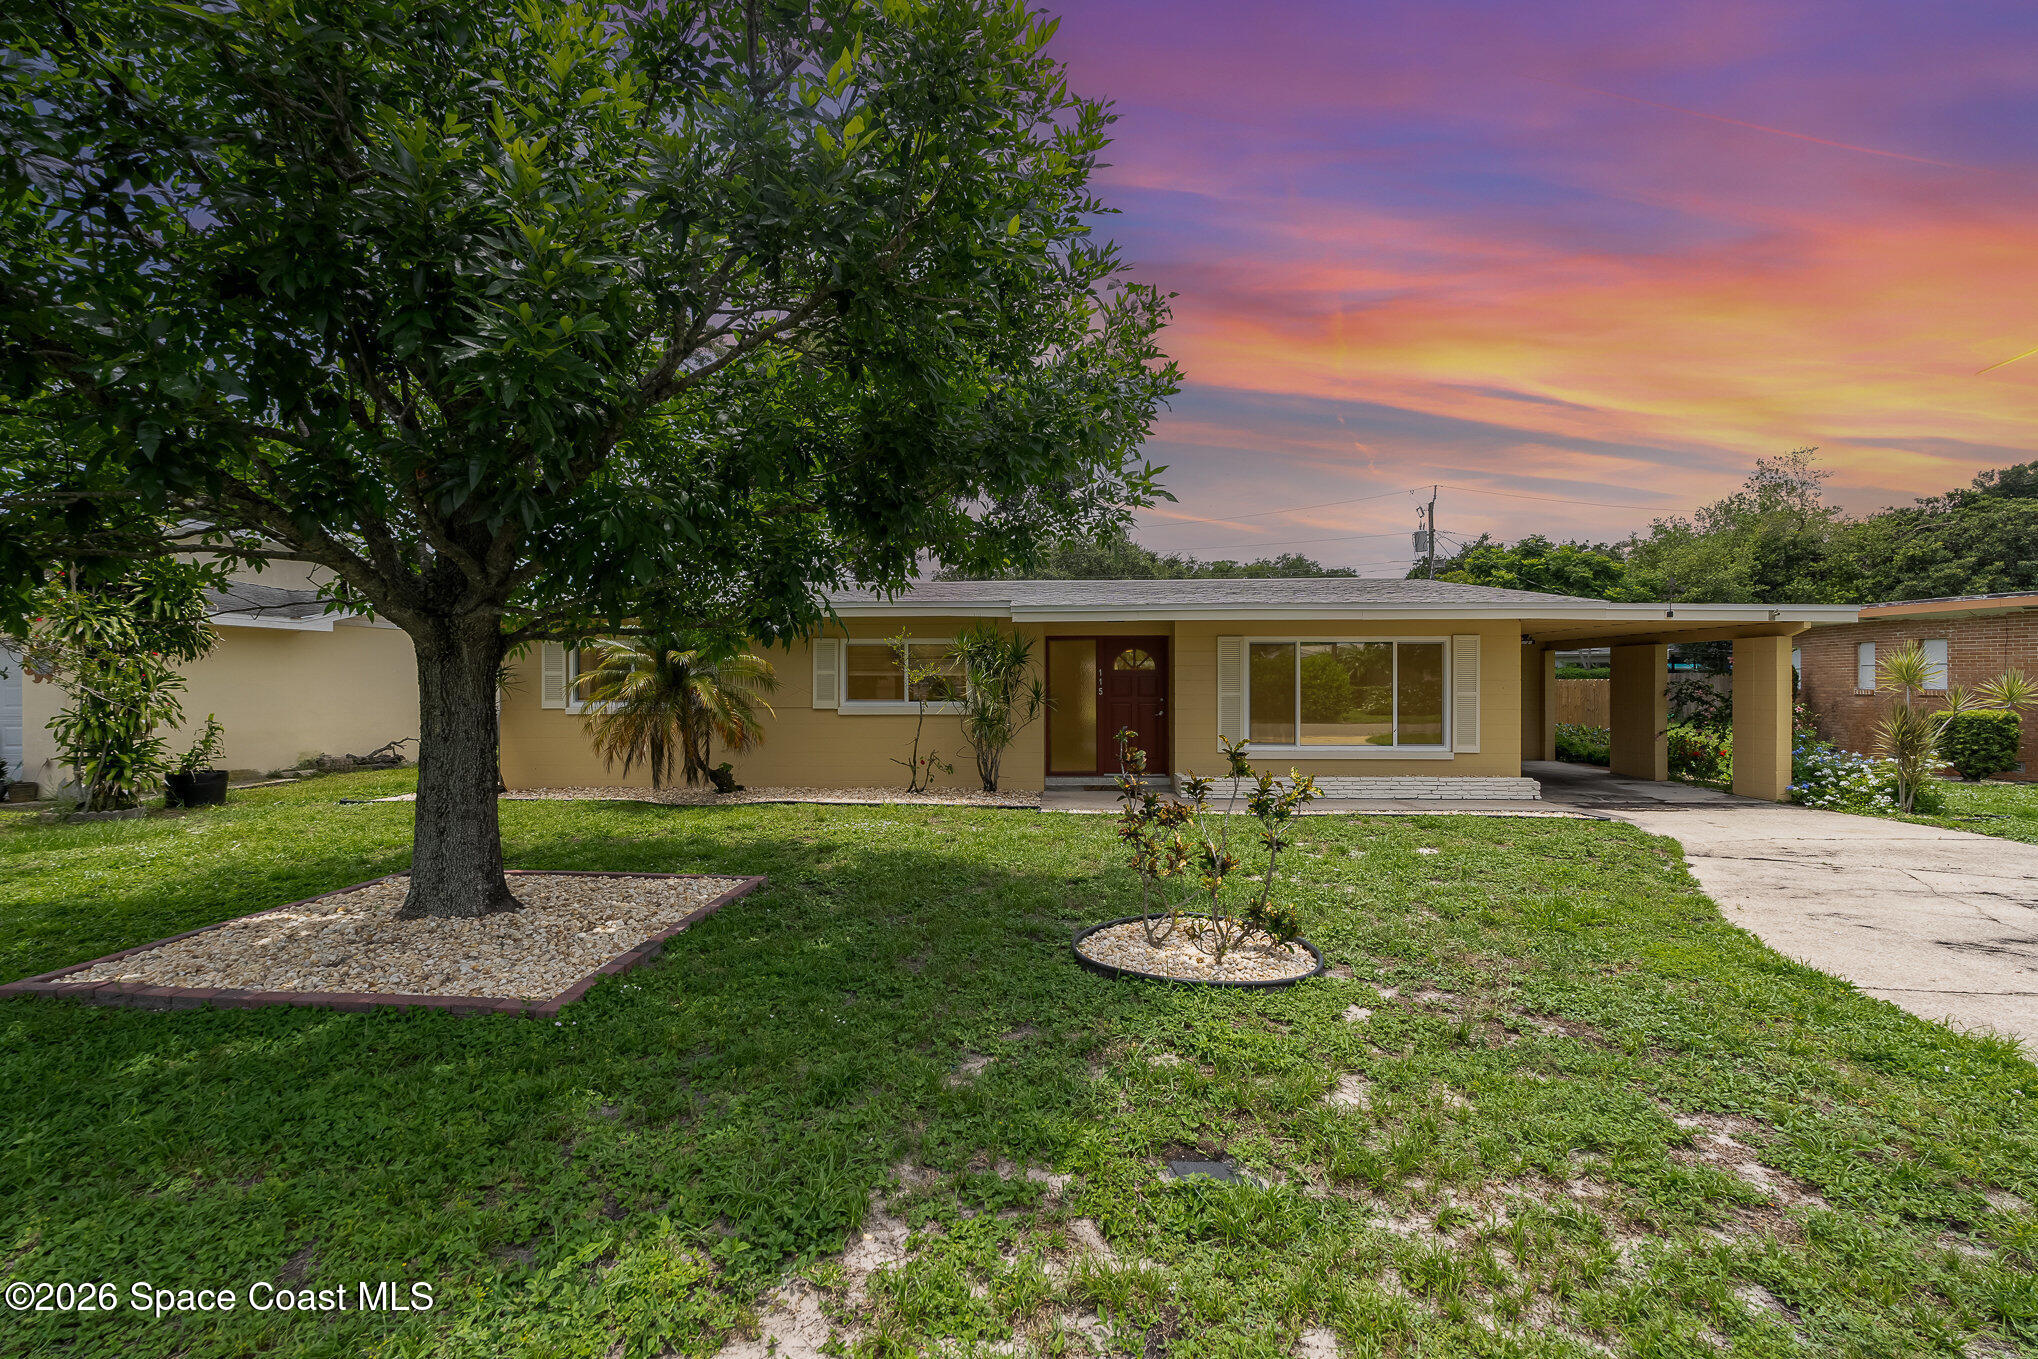
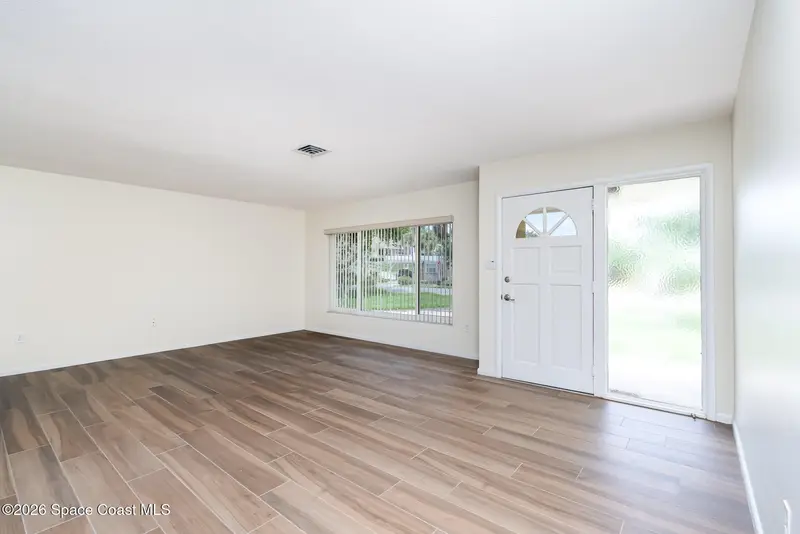
115 Gary Lane, Cocoa, Fl 32922
Cocoa, FL 32922
3 bd · 2 ba · 1,257 sqft
River Heights
MLS ID #1071656, LPT Realty, LLC.
Listing provided by Space Coast MLS (Space Coast Association of REALTORS®)
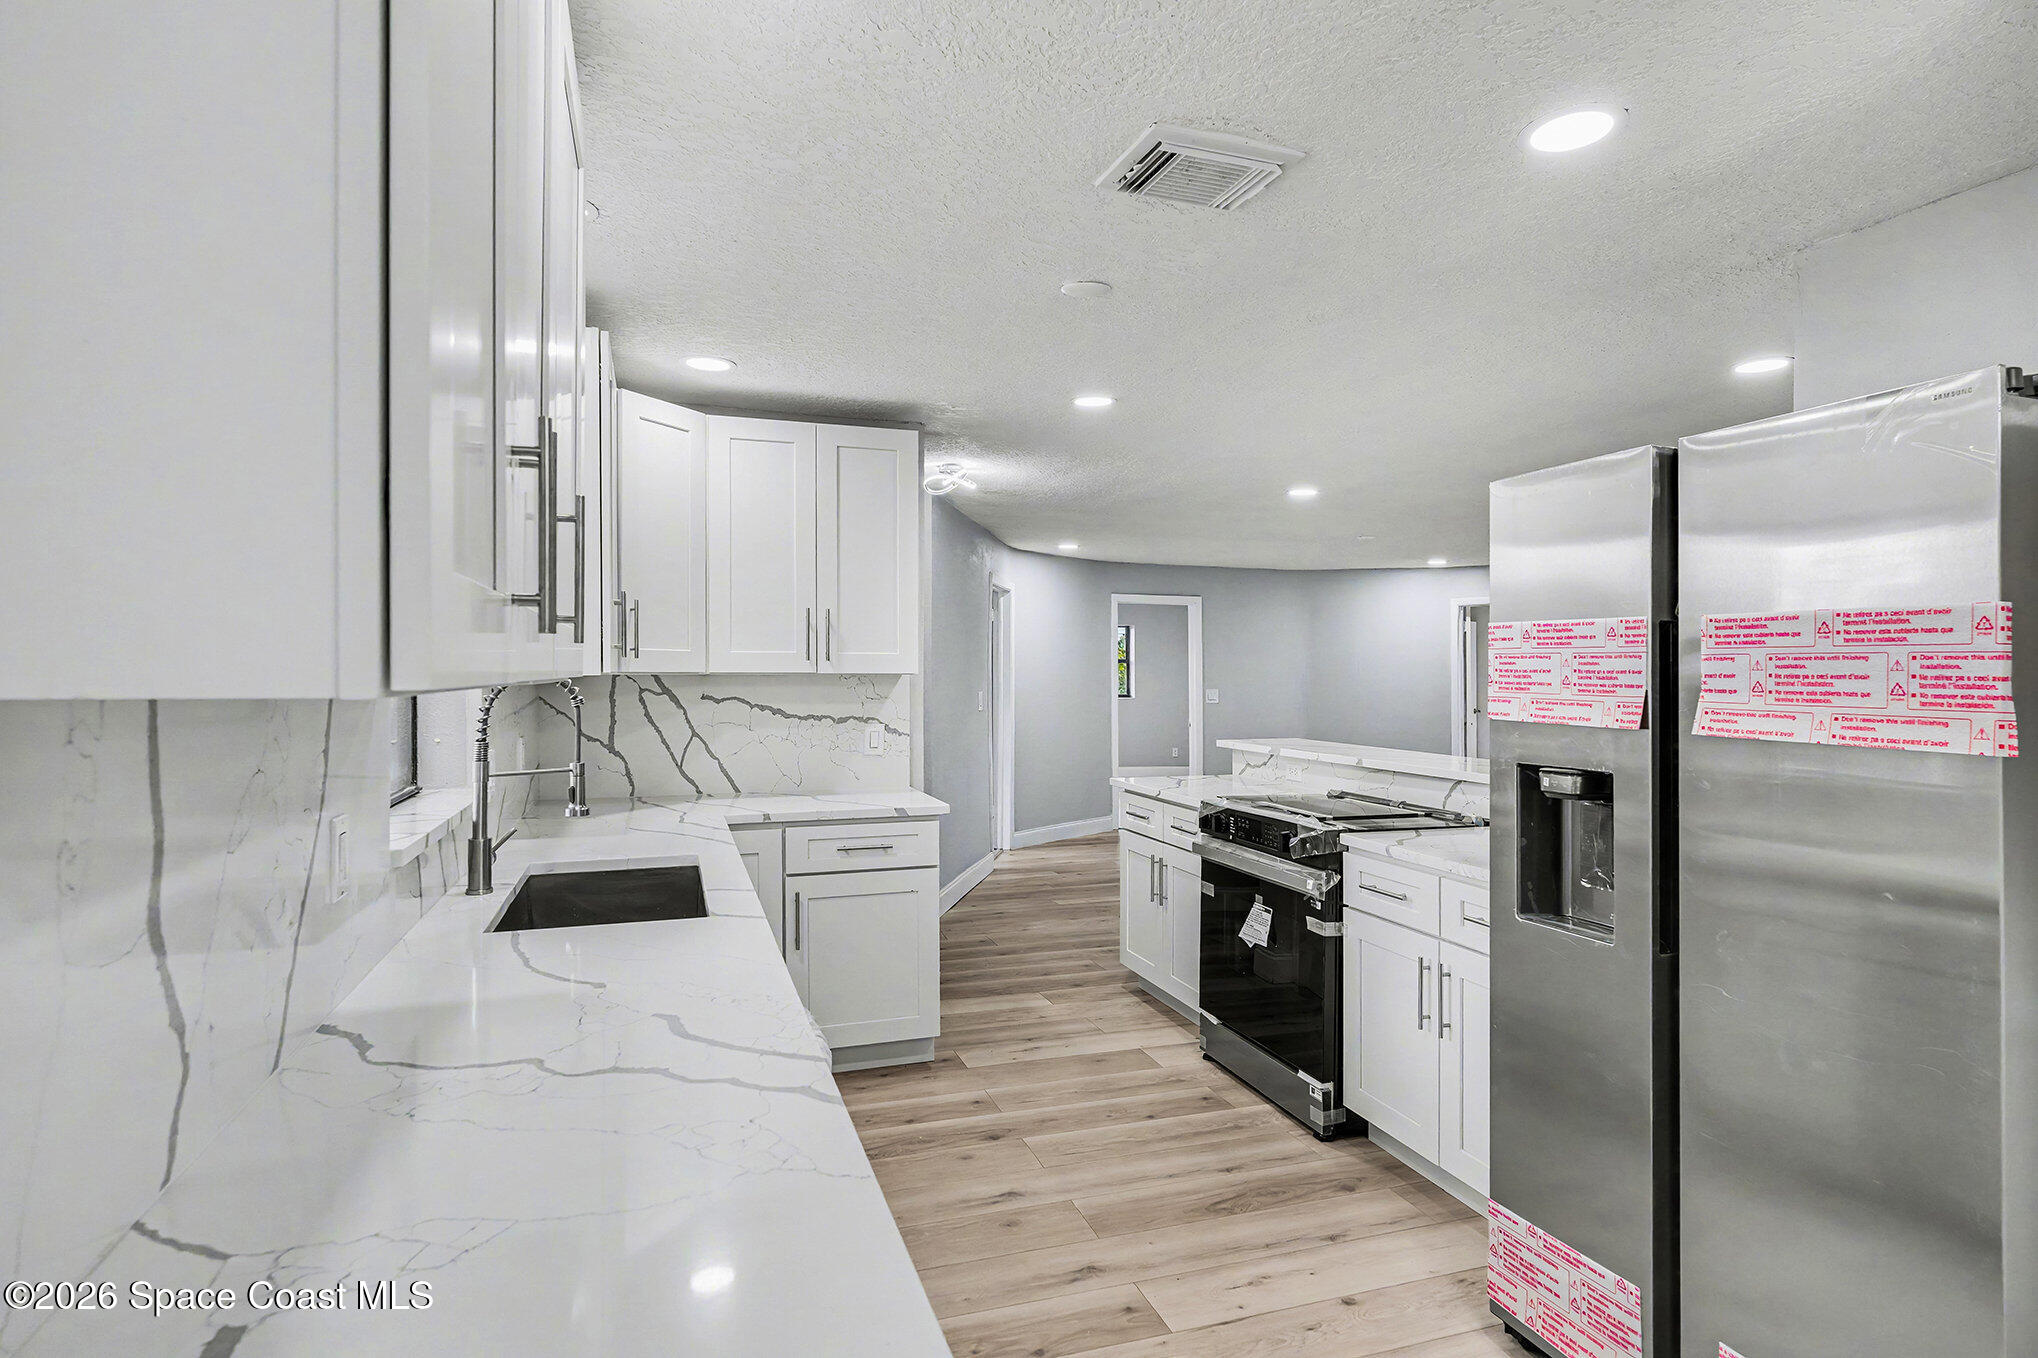
$408,399
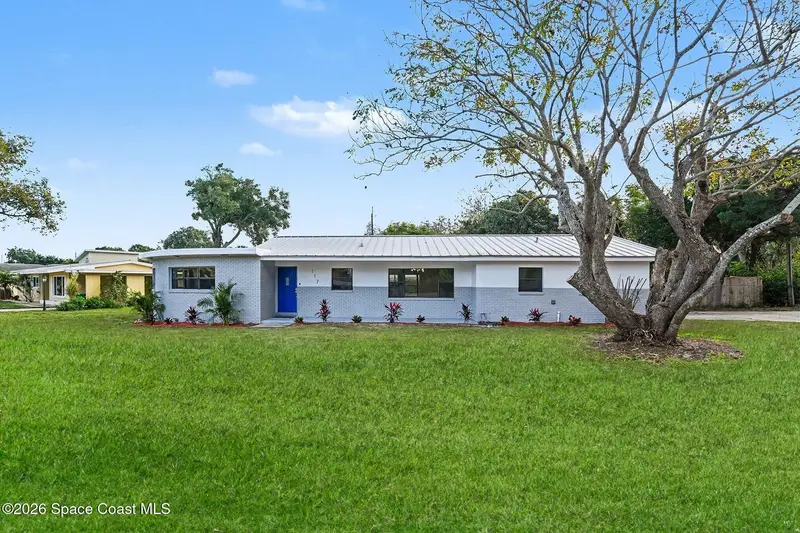
117 Gary Lane, Cocoa, Fl 32922
Cocoa, FL 32922
3 bd · 3 ba · 2,081 sqft
River Heights
MLS ID #1065908, EXP Realty, LLC.
Listing provided by Space Coast MLS (Space Coast Association of REALTORS®)
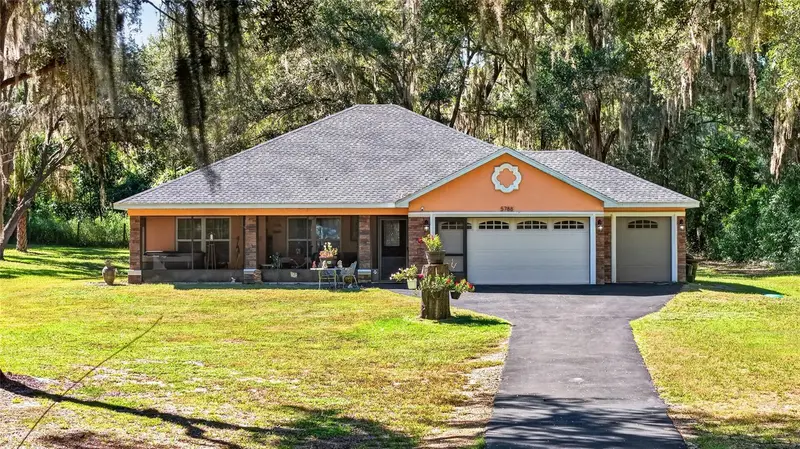
$634,900
5788 W Riverbend Rd
Dunnellon, FL 34433
3 bd · 3 ba · 1,486 sqft
River Heights
MLS ID #G5118365, OLYMPUS EXECUTIVE REALTY INC.
Listing provided by Stellar MLS

Listings courtesy of Stellar MLS as distributed by MLS GRID
IDX information is provided exclusively for consumers’ personal, non-commercial use and may not be used for any purpose other than to identify prospective properties consumers may be interested in purchasing.
Based on information submitted to the MLS GRID as of September 12, 2026 at 1:35 PM ET. All data is obtained from various sources and may not have been verified by broker or MLS GRID. Supplied Open House Information is subject to change without notice. All information should be independently reviewed and verified for accuracy. Properties may or may not be listed by the office/agent presenting the information.
All or a portion of the multiple listing information is provided by Stellar MLS, from a copyrighted compilation of listings. The compilation of listings and each individual listing are © 2026 Stellar MLS. All rights reserved.
Ryan Solberg, Broker · MaxLife Realty LLC · FL License #BK3354351 · Equal Housing Opportunity · Full disclaimer · DMCA