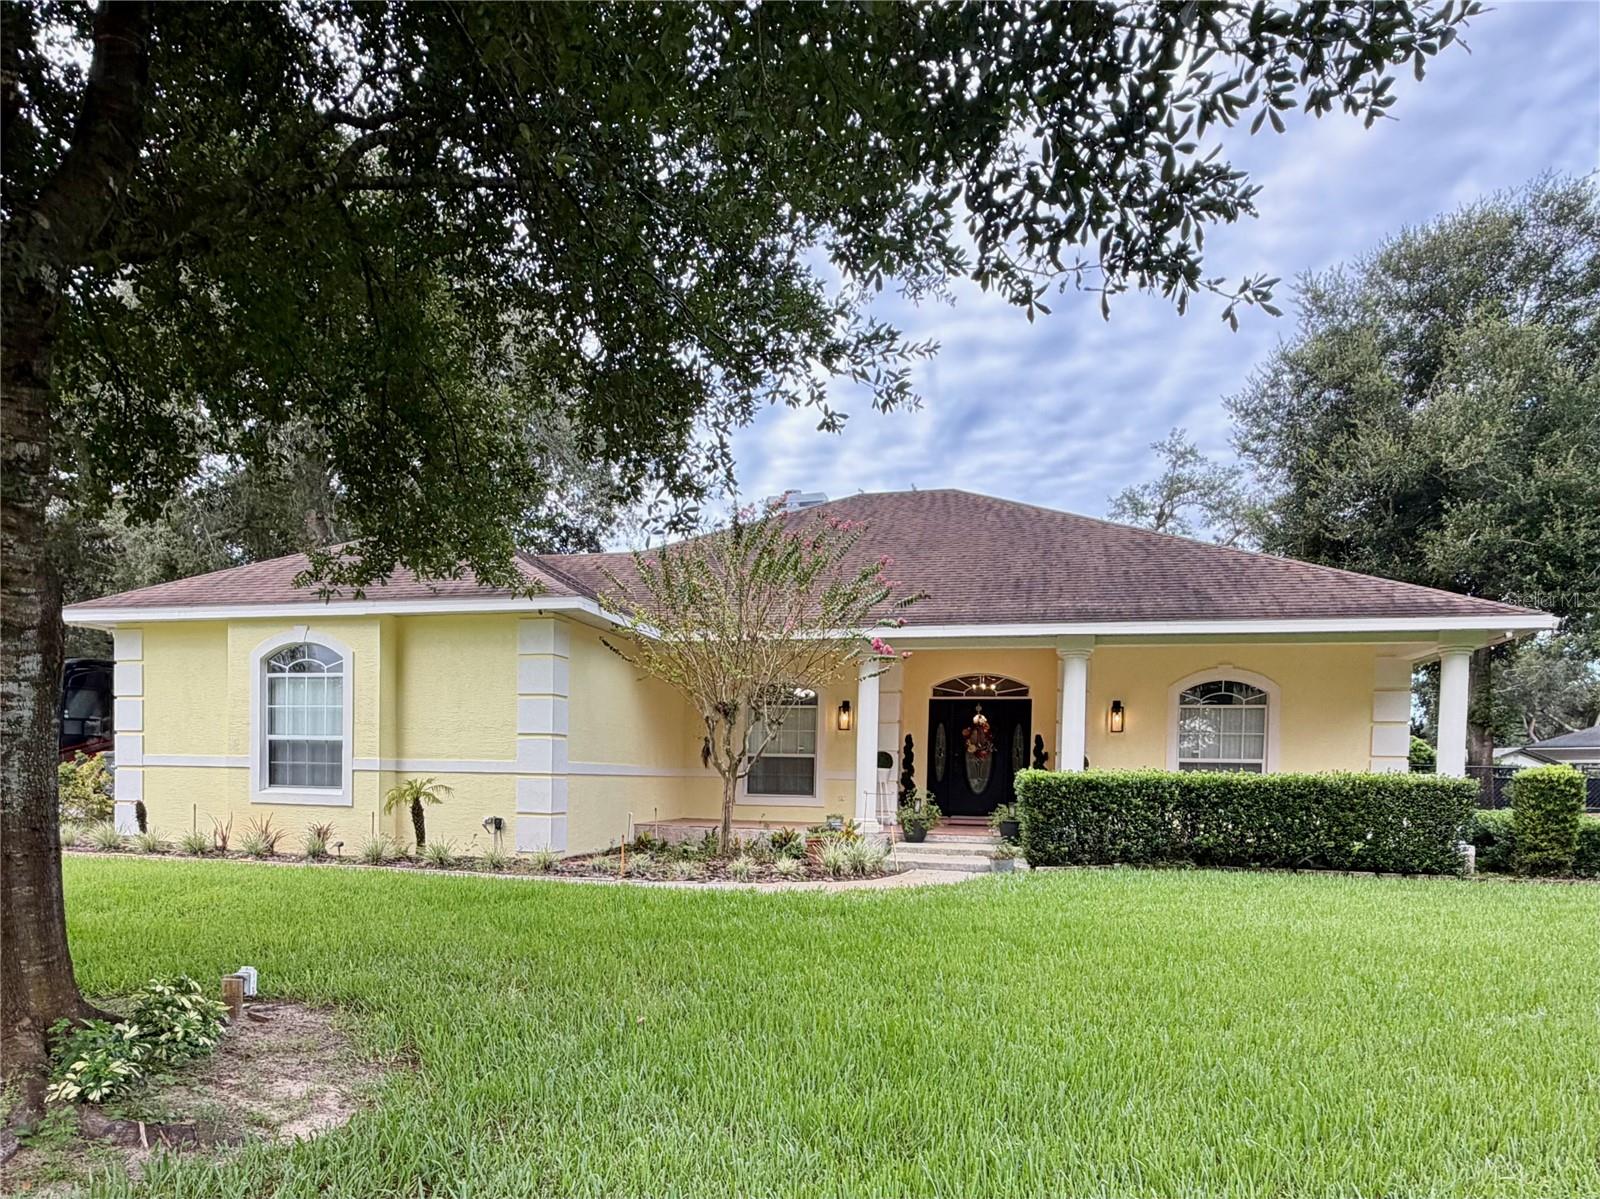

$889,900
52 Pine Forest Drive
Haines City, FL 33844
Listing updated: September 28, 2026 at 4:38 PM ET
Listing courtesy of Dalton Wade Inc · Mary Miller · MLS #O6434835 · Active · 888-668-8283Property type
Year built
Lot size
Price / sq ft
HOA dues
Days on market
Garage spaces
Flood zone
About this home
Stunning Custom Home with Resort-Style Outdoor Living, Pool, Workshop & RV Parking! Welcome to this beautifully designed 3-bedroom home offering exceptional custom features, flexible living spaces, and an incredible backyard built for relaxation and entertaining. The heart of the home is the well-appointed custom kitchen, featuring custom cabinetry, a massive 5'x 10' island, and gorgeous leathered Silestone quartz countertops throughout. Thoughtful details include additional serving space, maple shelving, and extra-deep 14" upper cabinets providing abundant storage.A large dedicated office/craft space offers the perfect place to work, create, or customize to fit your lifestyle. The spacious primary suite includes a comfortable sitting area and a large walk-in closet. The primary bath features a relaxing garden tub, separate vanity areas, and an oversized walk-in shower. Step outside to your private backyard oasis. The 15' x 30' pool features an expansive 15' x 7' sun shelf with 12" of water—perfect for lounge chairs and relaxing in the sun. Three waterfalls and deck jets provide beautiful visual appeal and soothing water sounds, while the large surrounding travertine deck offers plenty of room for outdoor entertaining. The completely fenced backyard showcases mature landscaping and a four-zone sprinkler system, along with raised garden beds fully integrated into the irrigation system. Enjoy growing your own fresh citrus, blueberries, pineapples, and more. A spacious side yard features a large fire pit and sandy gathering area surrounded by mature landscaping for added privacy. Additional highlights include a separate garage/workshop, 30-amp RV power, and a large gravel parking area ideal for RV storage or additional parking. With custom interior details, dedicated workspace, resort-style outdoor amenities, mature landscaping, and exceptional storage and parking options, this property offers a unique combination of comfort, functionality, and outdoor living. Home is wired for backup generator. Pool is salt water installed in 10/2025 Well pump 12/2025 Water heater 2022 Roof replaced 2018 Both owners of this property are licensed real estate agents in the State of Florida.
Estimated monthly payment
Estimate only. Taxes use the listing's reported amount where available; insurance is a Florida-average estimate. Your actual payment will vary — run a full calculation or talk to a lender.
Price & listing history35 days on market
- Status: ActiveAug 24, 2026
- Listed$949,900Aug 24, 2026
- Price reduced$889,900
Property Documents
Documents the listing agent has made public for this property. Free to view and download.
Facts & features
- Property type
- Residential
- Sub type
- Single Family Residence
- Status
- Active
- Days on market
- 35
- Subdivision
- Spring Pines
- County
- Polk
- Year built
- 1997
- Living area
- 3,344 sq ft
- Price/sq ft
- $266
- Building area
- 3,984 sq ft (Public Records)
- Lot size
- 48,992 sq ft
- Lot category
- 1 to less than 2
- Flood zone
- X (12105C0395H)
- Garage
- 2 spaces
- Pool
- Private pool
- Annual taxes
- $5,926 (2025)
- Parcel #
- 28-28-07-935100-000510
- MLS #
- O6434835
Ask about this home
Have a question? Ask the broker directly.
Ryan Solberg answers personally — no call center, no spam. Your question goes straight to him.
Interior Details
- Bedrooms
- 3
- Full bathrooms
- 2
- Half bathrooms
- 1
- Flooring
- Ceramic Tile, Tile
- Appliances
- Built-In Oven, Convection Oven, Dishwasher, Disposal, Dryer, Electric Water Heater, Exhaust Fan, Range, Range Hood, Refrigerator, Touchless Faucet, Washer, Water Softener, Wine Refrigerator
- Interior features
- Ceiling Fans(s), Crown Molding, Eat-in Kitchen, High Ceilings, Primary Bedroom Main Floor, Solid Wood Cabinets, Stone Counters, Walk-In Closet(s), Window Treatments
- Laundry
- Laundry Room
- Stories / Levels
- One
- Direction faces
- East
- Fireplace
- Yes
Heating & Cooling
- Heating
- Central, Electric, Heat Pump, Propane
- Cooling
- Central Air
Parking
- Garage spaces
- 2
- Attached garage
- Yes
- Parking features
- Garage Door Opener, Garage Faces Side, RV Access/Parking
HOA & Financial
- Total monthly fees
- $0/mo
- Total annual fees
- $0
- CDD
- No
- Homestead exemption
- Yes
- Min lease term
- 1-2 Years
- Listing terms
- Cash, Conventional, FHA
- Ownership
- Fee Simple
- Available for lease
- Yes
- Lease restrictions
- No
Exterior & Construction
- Exterior features
- Fire Pit, Garden, Lighting, Misting System, Private Mailbox, Private Yard, RV Hookup
- Construction materials
- Block, Stucco
- Roof
- Shingle
- Foundation
- Slab
- Pool
- Private pool
- Road surface
- Asphalt
Utilities
- Sewer
- Septic Tank
- Water source
- Well
- Utilities
- Electricity Connected, Fiber Optics, Propane, Sewer Connected, Sprinkler Well, Underground Utilities
Community
- Pets allowed
- Yes
Schools
Letter grades: Florida DOE 2024–25 school grades (Orange, Seminole, Lake, Osceola, Brevard). Assigned schools from the listing agent — verify enrollment with the district.
Room Details
| Room | Level | Dimensions |
|---|---|---|
| Primary Bathroom | First | |
| Bathroom 2 | First | |
| Primary Bedroom | First | |
| Bedroom 2 | First | |
| Bathroom 3 | First | |
| Kitchen | First | |
| Living Room | First | |
| Florida Room | First | |
| Laundry | First | |
| Office | First |
Listing Details
- Listing date
- 2026-08-19
- On market date
- 2026-08-24
- Original list price
- $949,900
- Occupant type
- Owner
- MLS area
- 33844 - Haines City/Grenelefe
- Listing AOR
- Suncoast Tampa
- Status changed
- 2026-08-24
- Tax legal description
- SPRING PINES UNIT NO. 3 PB 72 PG 13 LOTS 51 & 52
Flood risk
Minimal-risk area outside the mapped floodplain. Flood insurance is optional and typically low-cost.
Source: FEMA flood zone reported on the listing. Confirm current designation at FEMA Flood Map Service Center.
Location
Directions
Hwy 27 to County Road 546 turn right onto Kokomo to Spring Pines. Turn right and follow around to 52 Pine Forest. Home will be on the right and does not have a realtor sign.
More homes like this
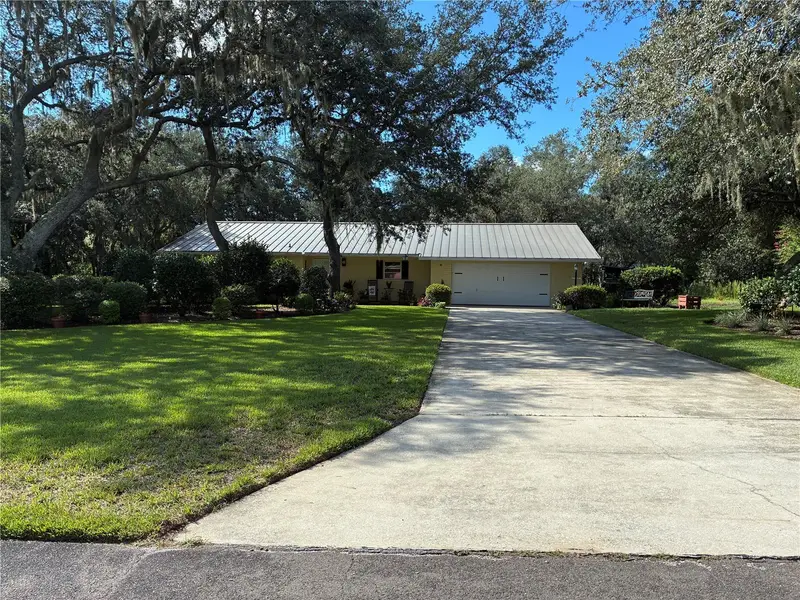
$389,000
41 Spring Ln
Haines City, FL 33844
3 bd · 3 ba · 1,632 sqft
Spring Pines
MLS ID #P4939782, FLORIDA REALTY MARKETPLACE.
Listing provided by Stellar MLS
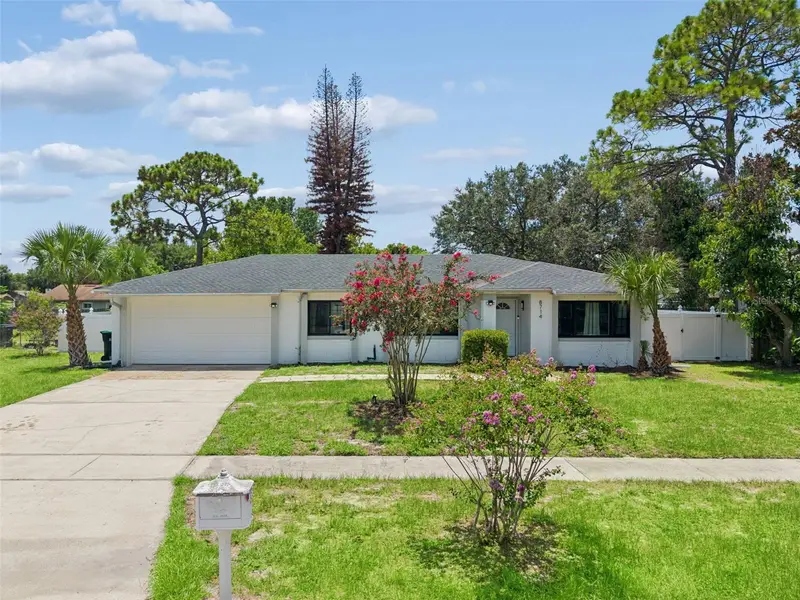
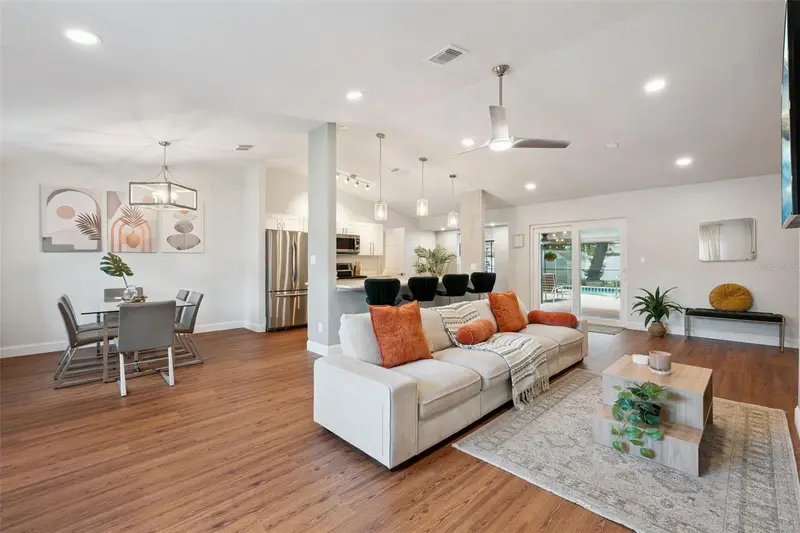
$495,000
8714 Hill Pine Rd
Orlando, FL 32825
4 bd · 2 ba · 1,864 sqft
Spring Pines
MLS ID #O6428581, LPT REALTY, LLC.
Listing provided by Stellar MLS
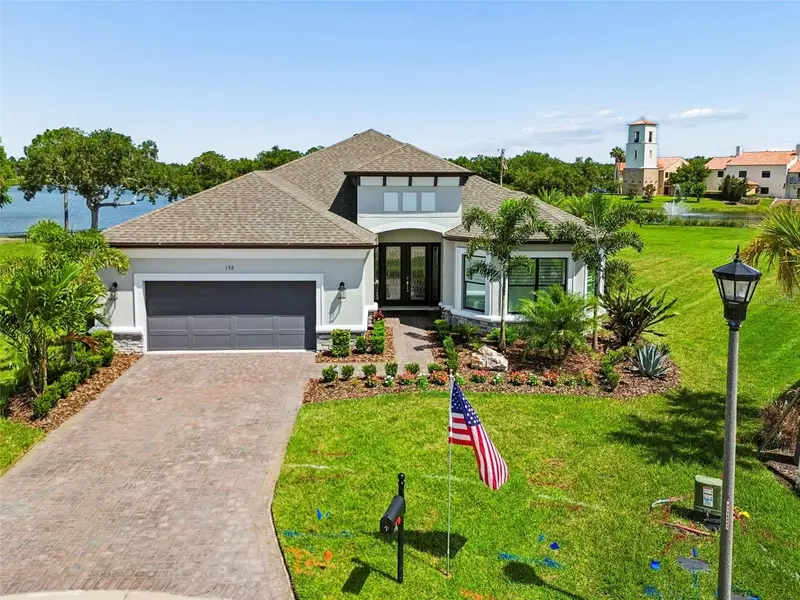
$769,000
192 Casavista Dr
Poinciana, FL 34759
3 bd · 3 ba · 3,135 sqft
Solivita Ph 1h Un 2
MLS ID #S5157648, BORCHINI REALTY.
Listing provided by Stellar MLS
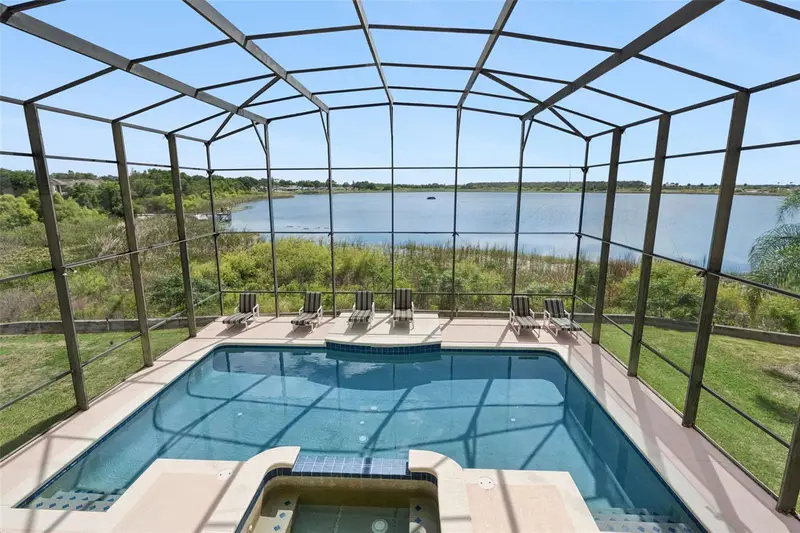
$699,999
352 Cherokee Ave
Haines City, FL 33844
5 bd · 5 ba · 3,653 sqft
Calabay Parc At Tower Lake
MLS ID #S5146603, COLDWELL BANKER REALTY.
Listing provided by Stellar MLS

Listings courtesy of Stellar MLS as distributed by MLS GRID
IDX information is provided exclusively for consumers’ personal, non-commercial use and may not be used for any purpose other than to identify prospective properties consumers may be interested in purchasing.
Based on information submitted to the MLS GRID as of September 28, 2026 at 4:38 PM ET. All data is obtained from various sources and may not have been verified by broker or MLS GRID. Supplied Open House Information is subject to change without notice. All information should be independently reviewed and verified for accuracy. Properties may or may not be listed by the office/agent presenting the information.
All or a portion of the multiple listing information is provided by Stellar MLS, from a copyrighted compilation of listings. The compilation of listings and each individual listing are © 2026 Stellar MLS. All rights reserved.
Ryan Solberg, Broker · MaxLife Realty LLC · FL License #BK3354351 · Equal Housing Opportunity · Full disclaimer · DMCA