
$377,000
6035 Sea Ranch Drive
Hudson, FL 34667
Listing updated: October 1, 2026 at 12:11 PM ET
Listing courtesy of Plantation Realty, Inc. · Kim Crane, LLC · MLS #TB8540038 · Active · 352-795-0784Property type
Year built
Lot size
Price / sq ft
HOA dues
Days on market
Garage space
Flood zone
About this home
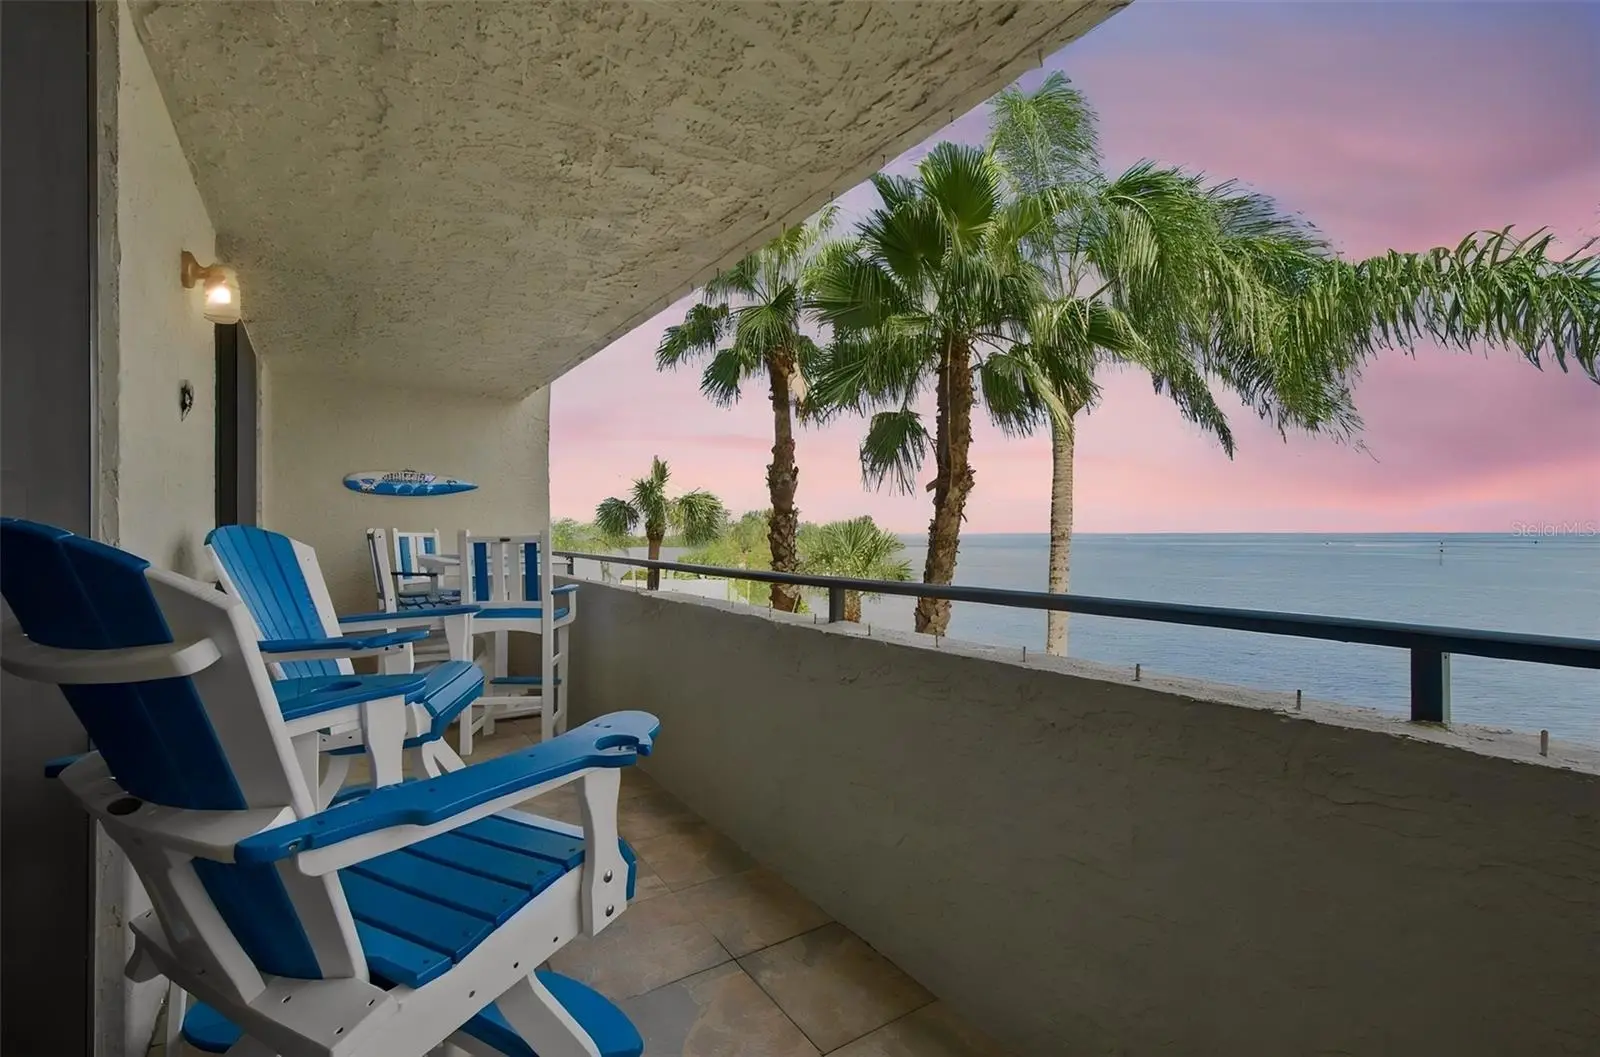
Stunning open Gulf views take center stage in this spacious 2-bedroom, 2-bath condominium located on the north side of Building 1 at Gulf Island Beach & Tennis Club. Offering 1,236 square feet, the unit features easy-care ceramic tile throughout and a versatile front bonus room that is ideal for a home office, den, or additional guest space. The kitchen includes granite countertops and new Samsung Bespoke appliances installed in 2025 (transferable warranties on appliances with the exception of the microwave), including an induction range. The primary bathroom offers the convenience of dual sinks, while an in-unit LG washer and dryer and ASSIGNED PARKING add to the home’s everyday functionality. Recent community improvements include refreshed elevator interiors and new pool deck coating, with a Building 1 lobby makeover currently underway and completion anticipated soon. Gulf Island is a 24-hour guarded waterfront community offering a heated pool, tennis courts, private beach, lagoon and a scenic waterfront nature trail. Enjoy beautiful Gulf views and a relaxed coastal lifestyle from this well-appointed Florida retreat! Close to Marinas, restaurants and shopping.
Estimated monthly payment
Estimate only. Taxes use the listing's reported amount where available; insurance is a Florida-average estimate. Your actual payment will vary — run a full calculation or talk to a lender.
Price & listing history34 days on market
- Status: ActiveAug 28, 2026
- Listed$397,000Aug 28, 2026
- Price reduced$377,000
Property Documents
Documents the listing agent has made public for this property. Free to view and download.
Facts & features
- Property type
- Residential
- Sub type
- Condominium
- Status
- Active
- Days on market
- 34
- Subdivision
- Gulf Island Beach & Tennis Club 01
- County
- Pasco
- Year built
- 1984
- Living area
- 1,236 sq ft
- Price/sq ft
- $305
- Lot size
- 1,352 sq ft
- Flood zone
- VE (12101C0177G)
- Garage
- 1 spaces
- Annual taxes
- $4,636 (2025)
- Parcel #
- 16-24-33-0360-00000-2100
- Zoning
- MF1
- MLS #
- TB8540038
Ask about this home
Have a question? Ask the broker directly.
Ryan Solberg answers personally — no call center, no spam. Your question goes straight to him.
Interior Details
- Bedrooms
- 2
- Full bathrooms
- 2
- Flooring
- Ceramic Tile
- Appliances
- Convection Oven, Dishwasher, Dryer, Microwave, Refrigerator, Washer
- Interior features
- Dry Bar, Living Room/Dining Room Combo
- Laundry
- Inside
- Stories / Levels
- Three Or More
- Direction faces
- North
Heating & Cooling
- Heating
- Central
- Cooling
- Central Air
Parking
- Garage spaces
- 1
- Attached garage
- No
- Parking features
- Assigned, Guest, Open
HOA & Financial
- Total monthly fees
- $795/mo
- Total annual fees
- $9,540
- HOA name
- CMS Management
- CDD
- No
- Homestead exemption
- Yes
- Min lease term
- 1 Month
- Listing terms
- Cash, Conventional
- Ownership
- Condominium
- Available for lease
- Yes
- Lease restrictions
- Yes
- Additional lease restrictions
- Contact management company for all rules and regulations for leasing
Exterior & Construction
- Exterior features
- Balcony
- Construction materials
- Concrete
- Roof
- Concrete
- Foundation
- Pillar/Post/Pier
- Waterfront
- Yes
- Water access
- Yes
- Water view
- Yes
- Road surface
- Asphalt
Utilities
- Sewer
- Public Sewer
- Water source
- Public
- Utilities
- Cable Connected, Public, Sewer Connected, Water Connected
Community
- Pets allowed
- Cats OK, Dogs OK
Room Details
| Room | Level | Dimensions |
|---|---|---|
| Kitchen | First | 13x12 |
| Living Room | First | 13x13 |
| Primary Bedroom | First | 12x14 |
| Bonus Room | First | 12x7 |
| Bedroom 2 | First | 12x12 |
Listing Details
- Listing date
- 2026-08-17
- On market date
- 2026-08-28
- Original list price
- $397,000
- Occupant type
- Owner
- MLS area
- 34667 - Hudson/Bayonet Point/Port Richey
- Listing AOR
- Suncoast Tampa
- Status changed
- 2026-08-28
- Tax legal description
- GULF ISLAND BEACH & TENNIS CLUB I A CONDOMINIUM PER OR 1381 PG 932 & OR 3300 PG 202 & COMMON ELEMENTS BLDG 1 UNIT 210
Flood risk
Coastal high-hazard area (Zone V) with wave action. In a FEMA Special Flood Hazard Area — flood insurance is generally required by lenders.
Source: FEMA flood zone reported on the listing. Confirm current designation at FEMA Flood Map Service Center.
Location
Directions
From US-19 in Hudson, turn west onto Sea Ranch Drive. Continue straight into the Sea Ranch community. Follow Sea Ranch Drive to 6035 Sea Ranch Drive, which will be on your right. If coming from the north, head south on US-19 and turn right onto Sea Ranch Drive. If coming from the south, head north on US-19 and turn left onto Sea Ranch Drive.
More homes like this
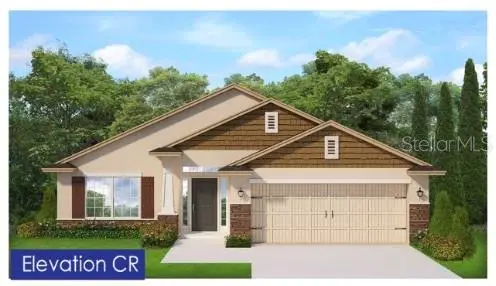
$328,500
9380 Highland Hills Dr St
Hudson, FL 34667
4 bd · 2 ba · 1,820 sqft
Highland Hills
MLS ID #TB8553397, ADAMS HOMES REALTY,INC..
Listing provided by Stellar MLS
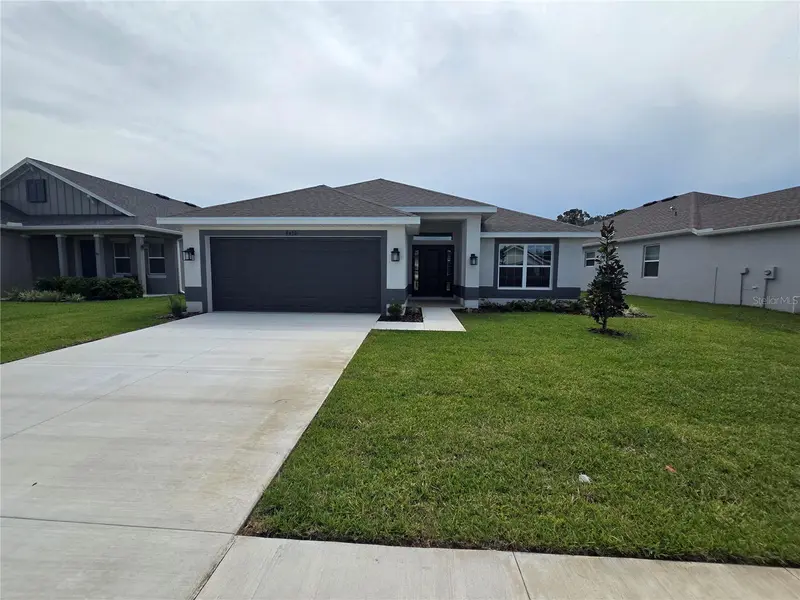
$328,500
9430 Highland Hills Dr St
Hudson, FL 34667
4 bd · 2 ba · 1,820 sqft
Highland Hills
MLS ID #TB8553271, ADAMS HOMES REALTY,INC..
Listing provided by Stellar MLS
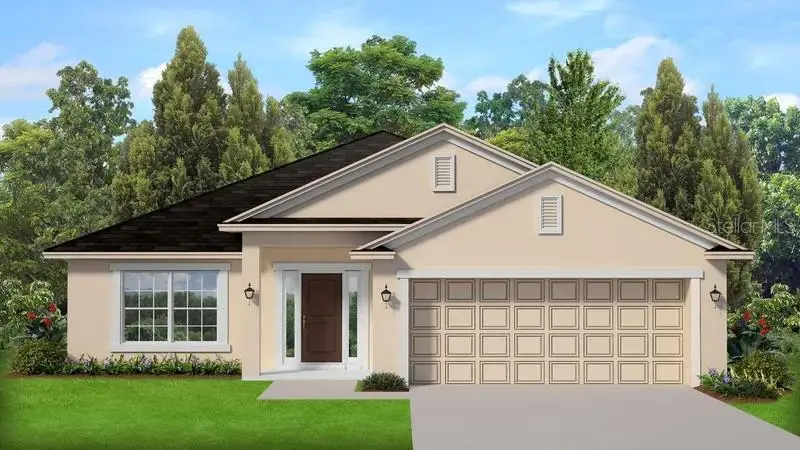
$361,200
9406 Highland Hills Dr
Hudson, FL 34667
4 bd · 3 ba · 2,200 sqft
Highland Hills
MLS ID #TB8553435, ADAMS HOMES REALTY,INC..
Listing provided by Stellar MLS
$339,500
13538 Leslie Dr
Hudson, FL 34667
2 bd · 2 ba · 1,271 sqft
Sea Ranch On Gulf
MLS ID #W7889994, RE/MAX MARKETING SPECIALISTS.
Listing provided by Stellar MLS

Listings courtesy of Stellar MLS as distributed by MLS GRID
IDX information is provided exclusively for consumers’ personal, non-commercial use and may not be used for any purpose other than to identify prospective properties consumers may be interested in purchasing.
Based on information submitted to the MLS GRID as of October 1, 2026 at 12:11 PM ET. All data is obtained from various sources and may not have been verified by broker or MLS GRID. Supplied Open House Information is subject to change without notice. All information should be independently reviewed and verified for accuracy. Properties may or may not be listed by the office/agent presenting the information.
All or a portion of the multiple listing information is provided by Stellar MLS, from a copyrighted compilation of listings. The compilation of listings and each individual listing are © 2026 Stellar MLS. All rights reserved.
Ryan Solberg, Broker · MaxLife Realty LLC · FL License #BK3354351 · Equal Housing Opportunity · Full disclaimer · DMCA