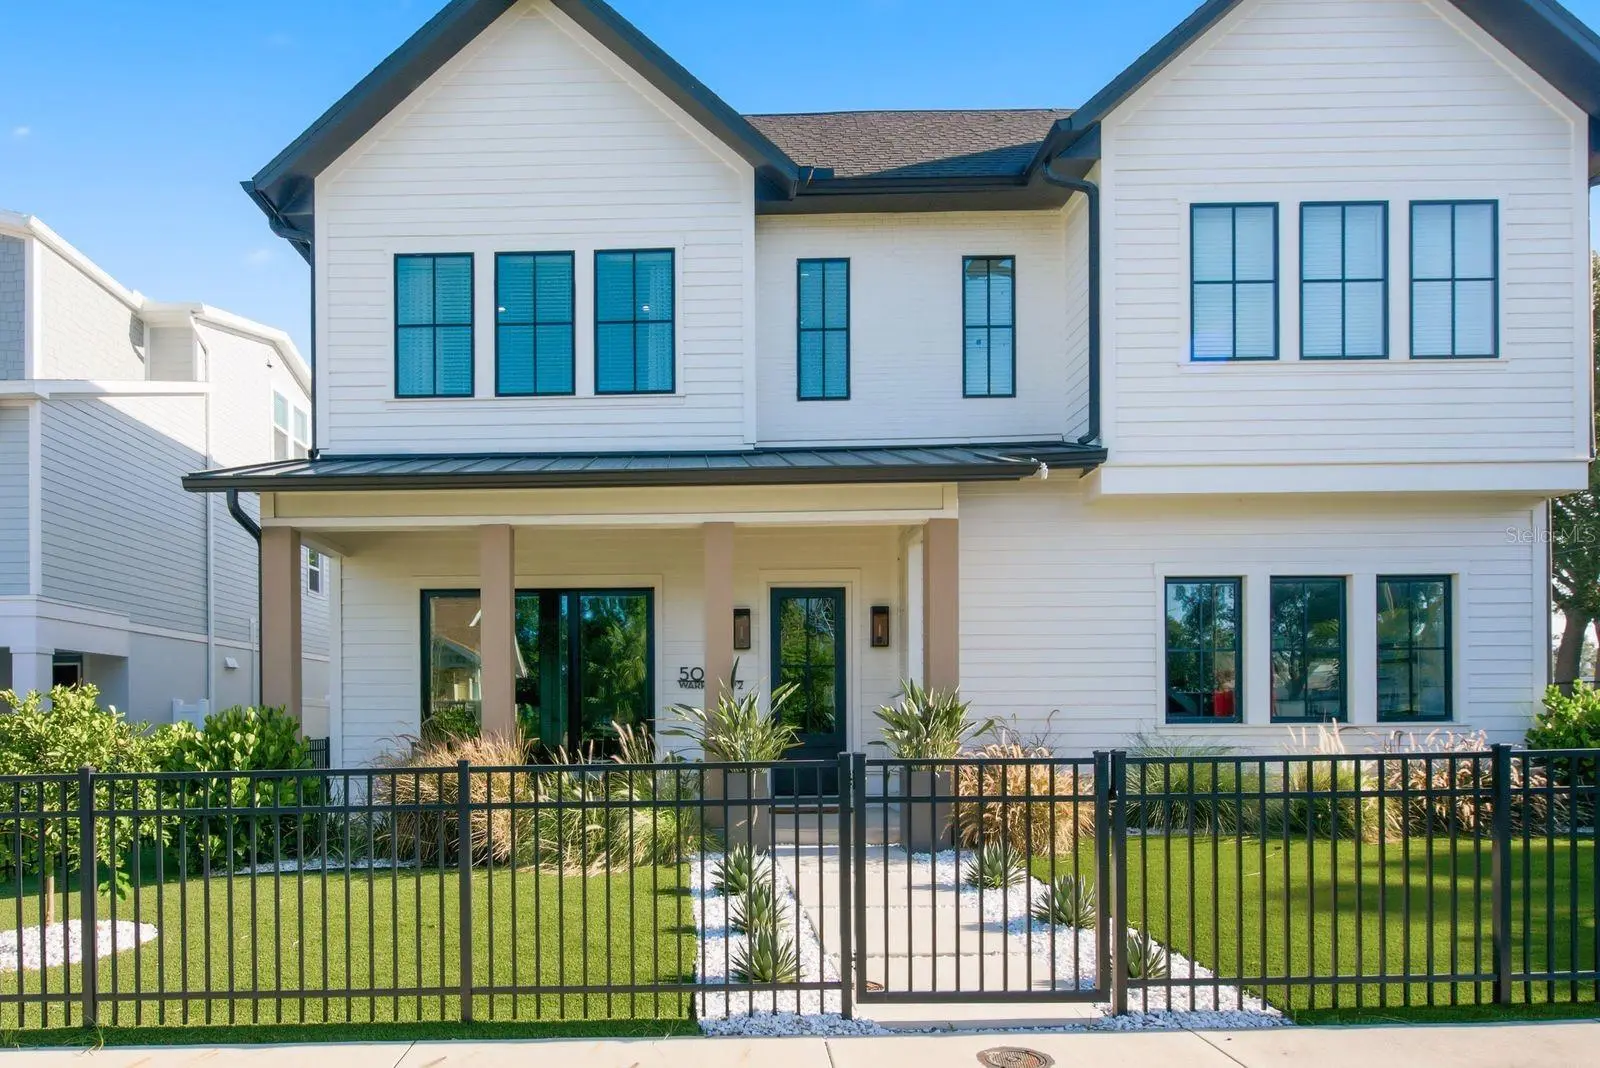

$945,000
501 Warren Avenue
Tampa, FL 33602
Listing updated: August 23, 2026 at 12:06 PM ET
Listing courtesy of Keller Williams Tampa Central · Adam Booker · MLS #TB8539750 · Active · 813-865-0700Property type
Year built
Lot size
Price / sq ft
HOA dues
Days on market
Garage spaces
Flood zone
About this home
Modern, design-forward, and effortlessly stylish, this newer-construction Tampa home pairs elevated finishes with an incredible location just minutes from the best of the city. From the moment you arrive, the crisp contemporary exterior, covered front porch, manicured fenced yard, and striking black-framed windows set the tone for what awaits inside. Step through the oversized doors into a bright, open interior where high ceilings, abundant natural light, wide-plank flooring, and thoughtfully selected finishes create a space that feels both sophisticated and inviting. The open-concept living, dining, and kitchen areas flow seamlessly together, with warm exposed wood beams adding architectural character overhead and a sleek fireplace anchoring the living room. The kitchen is an absolute showstopper. A massive waterfall-edge quartz island offers generous seating and serves as the centerpiece of the space, surrounded by light wood cabinetry, contrasting dark island cabinetry, quartz countertops and backsplash, statement lighting, and a beautiful custom-style range hood. A pot filler and built-in appliance garage with outlets add function without sacrificing the clean, streamlined aesthetic. Upstairs, the loft provides a versatile bonus space perfect for a home office, playroom, media area, or additional lounge. The primary suite continues the home's elevated design with a spa-inspired en-suite bath featuring dual wood vanities, quartz countertops, a freestanding soaking tub, oversized glass-enclosed walk-in shower, and a generous walk-in closet. The additional bedrooms and baths are equally thoughtfully finished, including beautiful tilework, modern cabinetry, and designer-inspired fixtures. An upstairs laundry closet keeps everyday living convenient and functional. Outside, the private fenced yard features low-maintenance turf, creating an easy space for pets, entertaining, or simply enjoying the Florida sunshine. An oversized two-car garage, gutters, and NO HOA round out the home's impressive combination of style and practicality. And then there's the location. Situated in one of Tampa's most exciting urban areas, you're just minutes from Armature Works, the Tampa Riverwalk, Downtown Tampa, Water Street, and an incredible collection of restaurants, coffee shops, breweries, entertainment, and waterfront destinations. Enjoy the energy and convenience of city living while coming home to a beautifully designed newer residence that feels distinctly its own. This is modern Tampa living done exceptionally well. A lender incentive of up to $8,000 is available to qualified buyers when using the preferred lender. Certain terms, conditions, and loan qualifications apply.
Estimated monthly payment
Estimate only. Taxes use the listing's reported amount where available; insurance is a Florida-average estimate. Your actual payment will vary — run a full calculation or talk to a lender.
Price & listing history3 days on market
- Status: ActiveAug 20, 2026
- Listed$945,000Aug 20, 2026
- Price increased$945,000
Facts & features
- Property type
- Residential
- Sub type
- Townhouse
- Status
- Active
- Days on market
- 3
- Cumulative DOM
- 28
- Subdivision
- Mac Farlane Hugh C Sub
- County
- Hillsborough
- Year built
- 2023
- Living area
- 2,259 sq ft
- Price/sq ft
- $418
- Building area
- 2,853 sq ft (Public Records)
- Lot size
- 3,330 sq ft
- Lot category
- 0 to less than 1/4
- Flood zone
- X (12057C0354J)
- Garage
- 2 spaces
- Annual taxes
- $12,575 (2025)
- Parcel #
- A-12-29-18-4R1-E00000-00001.2
- Zoning
- RM-16
- MLS #
- TB8539750
Ask about this home
Have a question? Ask the broker directly.
Ryan Solberg answers personally — no call center, no spam. Your question goes straight to him.
Interior Details
- Bedrooms
- 3
- Full bathrooms
- 2
- Half bathrooms
- 1
- Flooring
- Luxury Vinyl, Tile
- Appliances
- Dishwasher, Disposal, Dryer, Electric Water Heater, Microwave, Range, Range Hood, Refrigerator, Washer
- Interior features
- Eat-in Kitchen, High Ceilings, Open Floorplan, PrimaryBedroom Upstairs, Stone Counters, Walk-In Closet(s)
- Laundry
- Electric Dryer Hookup, Inside, Laundry Closet, Washer Hookup
- Stories / Levels
- Two
- Direction faces
- South
- Fireplace
- Yes
Heating & Cooling
- Heating
- Central
- Cooling
- Central Air
Parking
- Garage spaces
- 2
- Attached garage
- Yes
HOA & Financial
- Total monthly fees
- $0/mo
- Total annual fees
- $0
- CDD
- No
- Min lease term
- No Minimum
- Listing terms
- Cash, Conventional, FHA, VA Loan
- Ownership
- Fee Simple
- Available for lease
- Yes
- Lease restrictions
- No
- Additional lease restrictions
- Buyer and buyer's agent to verify any/all leasing restrictions
Exterior & Construction
- Exterior features
- Lighting, Private Entrance, Rain Gutters, Sidewalk
- Construction materials
- Frame
- Roof
- Shingle
- Foundation
- Slab
- Road surface
- Asphalt
Utilities
- Sewer
- Public Sewer
- Water source
- Public
- Utilities
- BB/HS Internet Available, Electricity Connected, Sewer Connected, Water Connected
Schools
Letter grades: Florida DOE 2024–25 school grades (Orange, Seminole, Lake, Osceola, Brevard). Assigned schools from the listing agent — verify enrollment with the district.
Room Details
| Room | Level | Dimensions |
|---|---|---|
| Kitchen | First | |
| Living Room | First | |
| Primary Bedroom | Second |
Listing Details
- Listing date
- 2026-08-19
- On market date
- 2026-08-20
- Original list price
- $945,000
- Occupant type
- Vacant
- MLS area
- 33602 - Tampa
- Listing AOR
- Suncoast Tampa
- Status changed
- 2026-08-20
- Tax legal description
- MAC FARLANE HUGH C SUBDIVISION REVISED MAP W 1/2 OF LOT 1 BLOCK E
Flood risk
Minimal-risk area outside the mapped floodplain. Flood insurance is optional and typically low-cost.
Source: FEMA flood zone reported on the listing. Confirm current designation at FEMA Flood Map Service Center.
Location
Directions
From I-275, take Exit 44 toward Downtown West/Ashley Drive. Continue on N Ashley Drive, then head north on N Boulevard. Turn left onto W Warren Avenue. Continue to 501 W Warren Avenue; Unit #2 will be on the right.
More homes like this
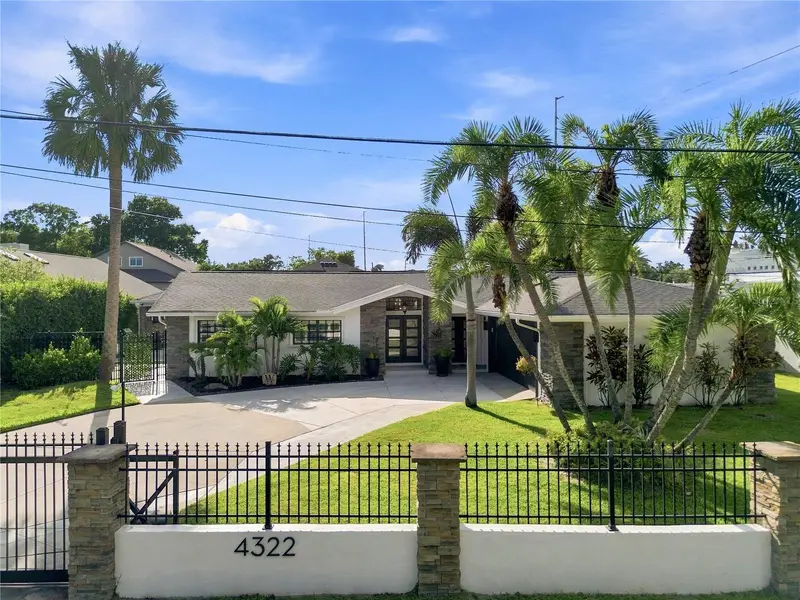
$875,000
4322 N River View Ave
Tampa, FL 33607
4 bd · 3 ba · 2,315 sqft
Richardsons Village Subdivisi
MLS ID #TB8540939, KELLER WILLIAMS TAMPA CENTRAL.
Listing provided by Stellar MLS
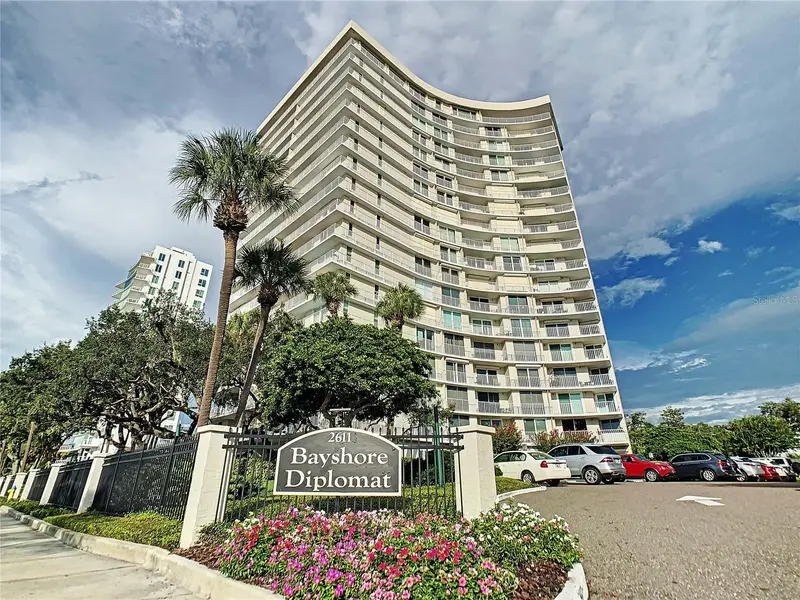
$720,000
2611 Bayshore Blvd #303
Tampa, FL 33629
2 bd · 2 ba · 1,560 sqft
Bayshore Diplomat A Condominiu
MLS ID #TB8536983, IMPACT REALTY TAMPA BAY.
Listing provided by Stellar MLS
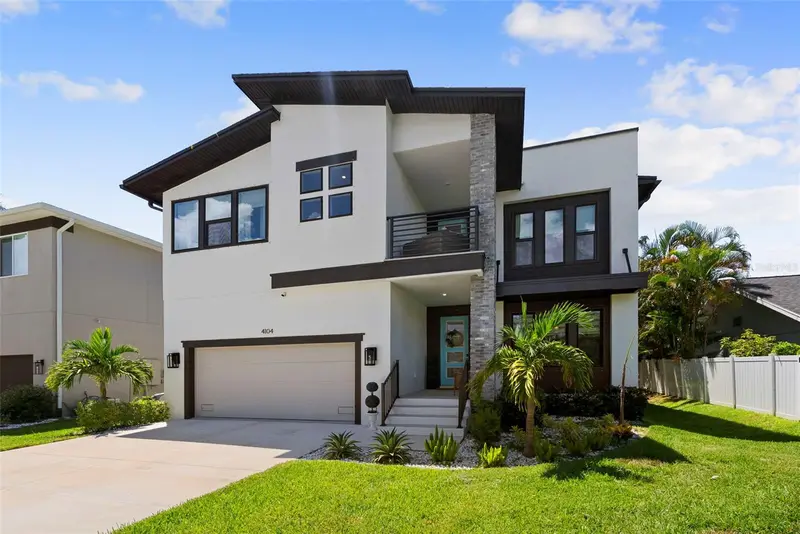
$1,349,000
4104 W Cleveland St
Tampa, FL 33609
4 bd · 4 ba · 3,405 sqft
Swann Estates
MLS ID #TB8537633, SMITH & ASSOCIATES REAL ESTATE.
Listing provided by Stellar MLS
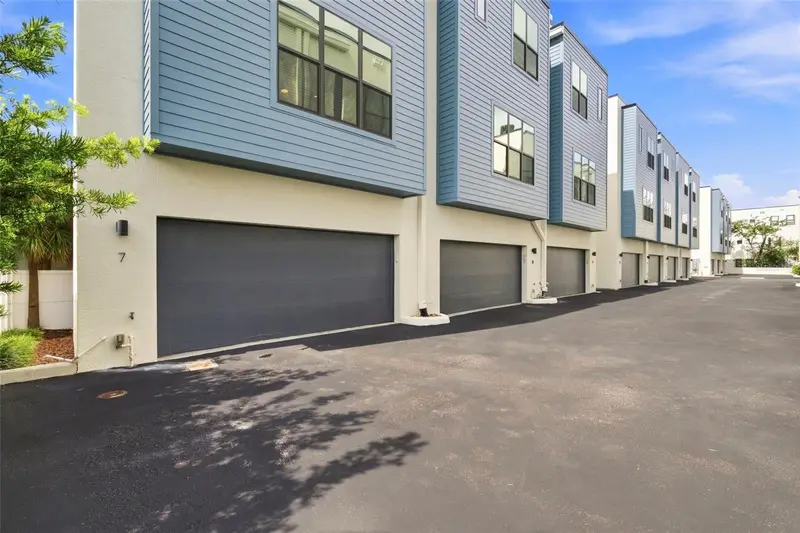
$580,000
4810 W Mcelroy Ave #7
Tampa, FL 33611
2 bd · 3 ba · 1,748 sqft
South Westshore Twnhms
MLS ID #TB8541447, RE/MAX REALTY UNLIMITED.
Listing provided by Stellar MLS

Listings courtesy of Stellar MLS as distributed by MLS GRID
IDX information is provided exclusively for consumers’ personal, non-commercial use and may not be used for any purpose other than to identify prospective properties consumers may be interested in purchasing.
Based on information submitted to the MLS GRID as of August 23, 2026 at 12:06 PM ET. All data is obtained from various sources and may not have been verified by broker or MLS GRID. Supplied Open House Information is subject to change without notice. All information should be independently reviewed and verified for accuracy. Properties may or may not be listed by the office/agent presenting the information.
All or a portion of the multiple listing information is provided by Stellar MLS, from a copyrighted compilation of listings. The compilation of listings and each individual listing are © 2026 Stellar MLS. All rights reserved.
Ryan Solberg, Broker · MaxLife Realty LLC · FL License #BK3354351 · Equal Housing Opportunity · Full disclaimer · DMCA