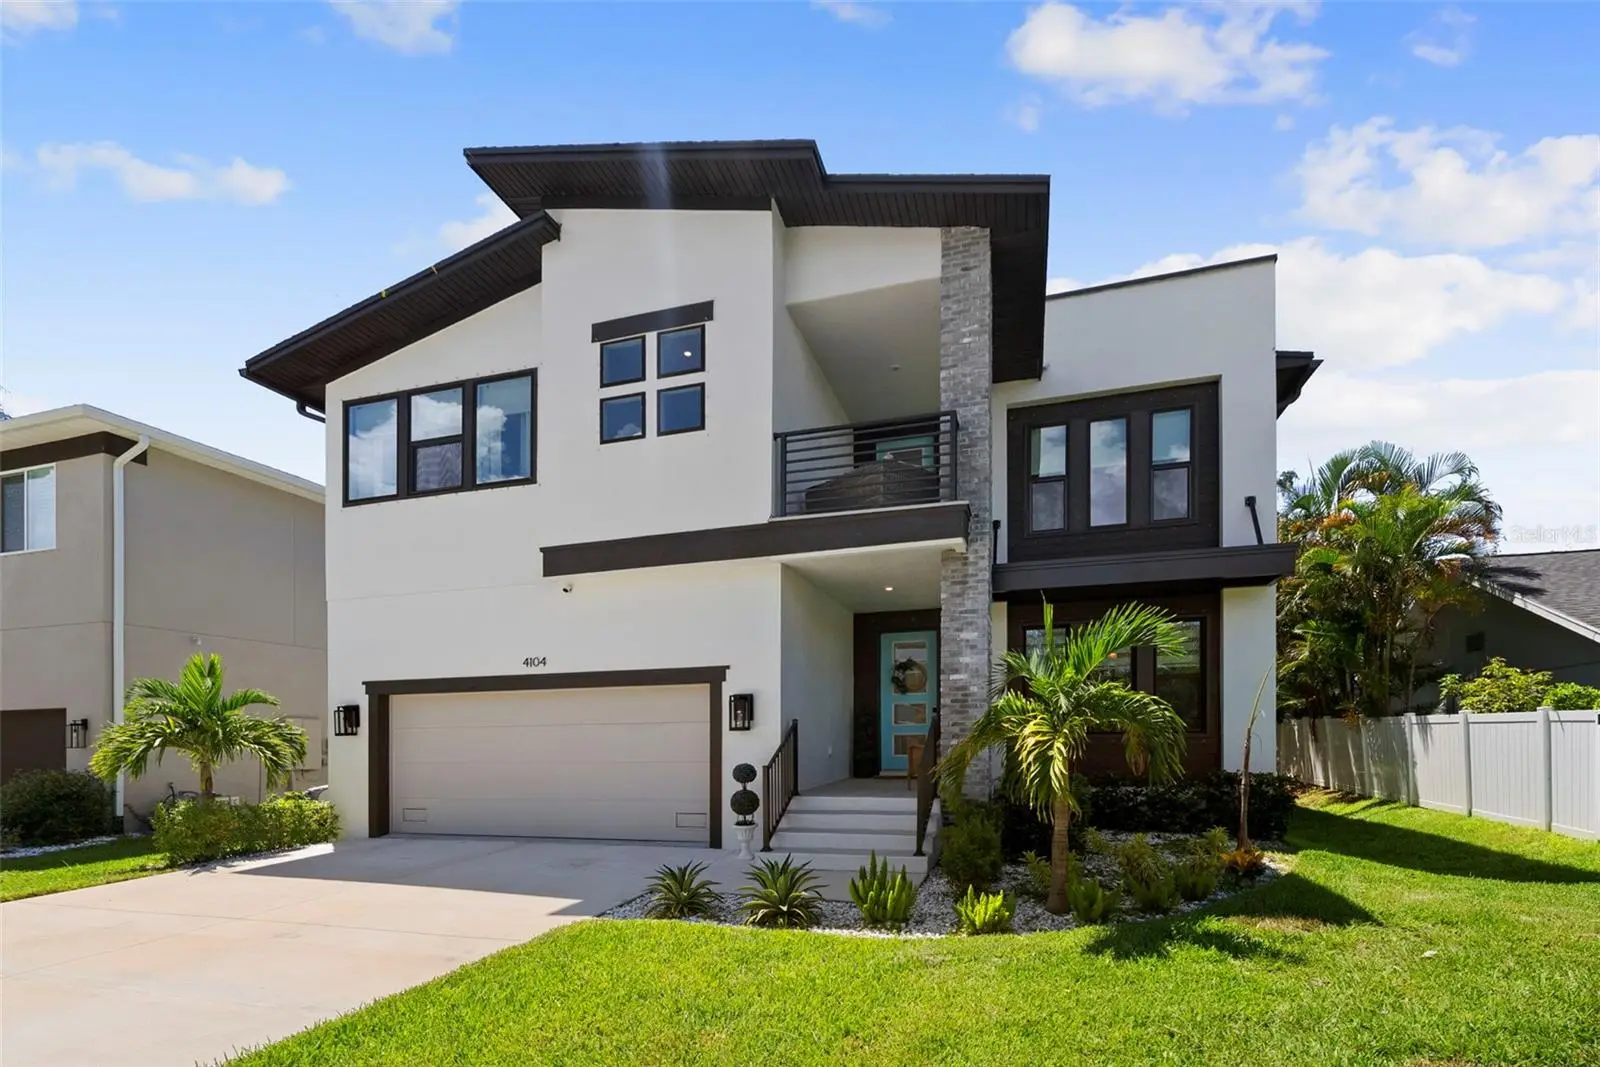

$1,349,000
4104 Cleveland Street
Tampa, FL 33609
Listing updated: August 23, 2026 at 2:07 PM ET
Listing courtesy of Smith & Associates Real Estate · Jen Carlstedt · MLS #TB8537633 · Active · 813-839-3800Property type
Year built
Lot size
Price / sq ft
HOA dues
Days on market
Garage spaces
Flood zone
About this home
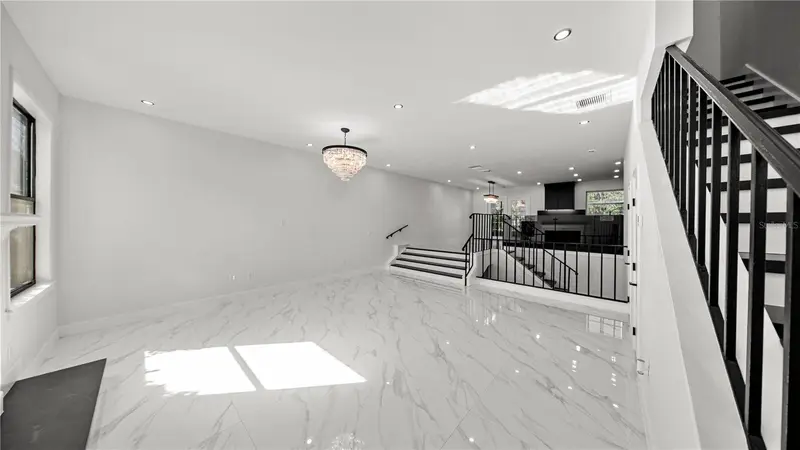
Location, Location, Location! This exceptional property is conveniently situated near all amenities. Downtown Tampa, Tampa International Airport, renowned restaurants and International Mall are all just minutes away! Built in 2024, this home offers all the benefits of new construction complimented by the fabulous enhancements made by its current owners. It is the ideal combination of the ease of newer construction with the added benefit of window treatments, upgraded lighting, added millwork and more. The ceilings are high, the natural light abundant, and the space to entertain immense. The kitchen features a large island with quartz counters, white cabinets, and sitting space for informal dining. The family room offers a beautifully milled feature wall creating the perfect focal point. A set of French doors open to a large, covered lanai and fabulous back yard. Want a pool? there is space! Inside, find a full bath and if necessary, a study that could be transformed into a downstairs bedroom. On the second level, an expansive loft awaits offering ample room for a sectional sofa and play area. Additionally, there is an upstairs balcony facing west for gorgeous sunset views. Down the hall from the loft, find two of the secondary bedrooms. They share an adjacent bathroom featuring a dual sink vanity and bathtub. The third bedroom boasts its own full bathroom. The primary bedroom is a spacious retreat complete with a sizable walk-in closet. The primary bathroom offers a soaking tub, walk in shower and separate vanities. An oversized laundry room completes the upstairs. Zoned for A rated schools (Grady, Coleman and Plant), this home has all you need and more! The only thing missing is you! Schedule your showing today!
Estimated monthly payment
Estimate only. Taxes use the listing's reported amount where available; insurance is a Florida-average estimate. Your actual payment will vary — run a full calculation or talk to a lender.
Price & listing history5 days on market
- Status: ActiveAug 18, 2026
- Listed$1,349,000Aug 18, 2026
- Price increased$1,349,000
Facts & features
- Property type
- Residential
- Sub type
- Single Family Residence
- Status
- Active
- Days on market
- 5
- Cumulative DOM
- 203
- Subdivision
- Swann Estates
- County
- Hillsborough
- Year built
- 2024
- Living area
- 3,405 sq ft
- Price/sq ft
- $396
- Building area
- 4,138 sq ft (Public Records)
- Lot size
- 6,000 sq ft
- Lot category
- 0 to less than 1/4
- Flood zone
- AE
- Garage
- 2 spaces
- Annual taxes
- $20,634 (2025)
- Parcel #
- A-21-29-18-3LU-000001-00002.0
- Zoning
- RS-60
- MLS #
- TB8537633
Ask about this home
Have a question? Ask the broker directly.
Ryan Solberg answers personally — no call center, no spam. Your question goes straight to him.
Interior Details
- Bedrooms
- 4
- Full bathrooms
- 4
- Flooring
- Carpet, Hardwood, Tile
- Appliances
- Built-In Oven, Cooktop, Dishwasher, Disposal, Dryer, Electric Water Heater, Microwave, Washer
- Interior features
- Eat-in Kitchen, High Ceilings, Kitchen/Family Room Combo, Open Floorplan, Solid Surface Counters, Window Treatments
- Laundry
- Inside, Laundry Room, Upper Level
- Stories / Levels
- Two
- Direction faces
- North
Heating & Cooling
- Heating
- Central
- Cooling
- Central Air, Zoned
Parking
- Garage spaces
- 2
- Attached garage
- Yes
- Parking features
- Oversized
HOA & Financial
- Total monthly fees
- $0/mo
- Total annual fees
- $0
- CDD
- No
- Homestead exemption
- Yes
- Min lease term
- No Minimum
- Listing terms
- Cash, Conventional
- Ownership
- Fee Simple
- Available for lease
- Yes
- Lease restrictions
- No
- Additional lease restrictions
- per city of Tampa rules and regulations
Exterior & Construction
- Exterior features
- Balcony, French Doors, Lighting, Rain Gutters, Sprinkler Metered
- Construction materials
- Block, Stucco, Frame
- Roof
- Shingle
- Foundation
- Slab
- Road surface
- Paved
Utilities
- Sewer
- Public Sewer
- Water source
- Public
- Utilities
- Cable Available, Electricity Connected, Natural Gas Connected, Phone Available, Sewer Connected, Water Connected
Schools
Letter grades: Florida DOE 2024–25 school grades (Orange, Seminole, Lake, Osceola, Brevard). Assigned schools from the listing agent — verify enrollment with the district.
Room Details
| Room | Level | Dimensions |
|---|---|---|
| Kitchen | First | 10x20 |
| Living Room | First | 27x16 |
| Dining Room | First | 10x14 |
| Loft | Second | 21x21 |
| Primary Bedroom | Second | 14x20 |
| Den | First | 14x17 |
| Bedroom 2 | Second | 13x12 |
| Bedroom 3 | Second | 12x12 |
| Bedroom 4 | Second | 15x12 |
Listing Details
- Listing date
- 2026-08-17
- On market date
- 2026-08-18
- Original list price
- $1,349,000
- Occupant type
- Owner
- MLS area
- 33609 - Tampa / Palma Ceia
- Listing AOR
- Suncoast Tampa
- Status changed
- 2026-08-18
- Tax legal description
- ANADELL SUBDIVISION LOT 2 BLOCK 1 LESS S 26 FT THEREOF
Flood risk
FEMA Special Flood Hazard Area (1% annual-chance / “100-year” floodplain). Flood insurance is generally required by mortgage lenders.
Source: FEMA flood zone reported on the listing. Confirm current designation at FEMA Flood Map Service Center.
Location
Directions
North on Lois, right on Cleveland, home is on left.
More homes like this
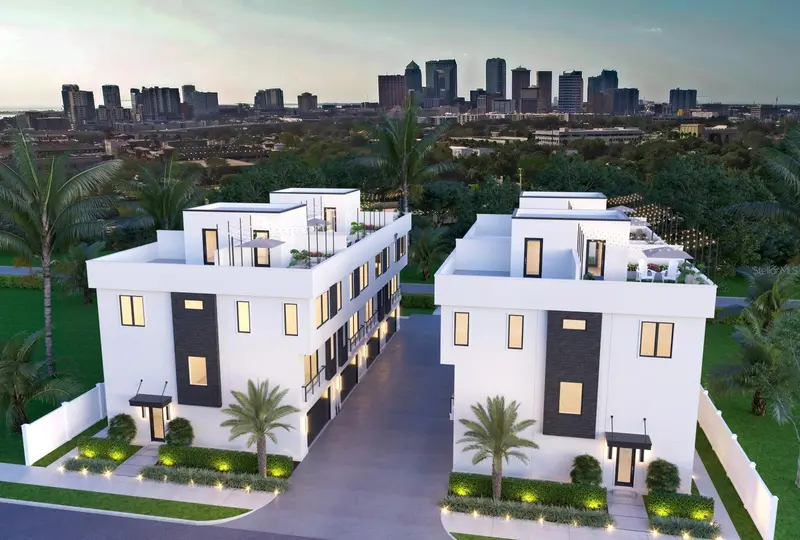
$949,000
310 W Columbus Dr #8
Tampa, FL 33602
3 bd · 4 ba · 2,377 sqft
D6v | Nuheights Townhomes
MLS ID #TB8539724, CENTURY 21 LIST WITH BEGGINS.
Listing provided by Stellar MLS
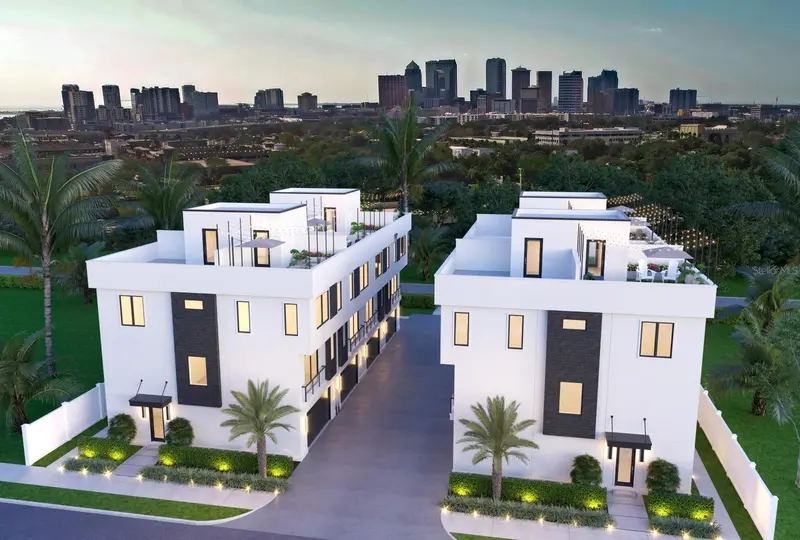
$1,049,000
310 W Columbus Dr #4
Tampa, FL 33602
3 bd · 4 ba · 2,377 sqft
D6v | Nuheights Townhomes
MLS ID #TB8539712, CENTURY 21 LIST WITH BEGGINS.
Listing provided by Stellar MLS
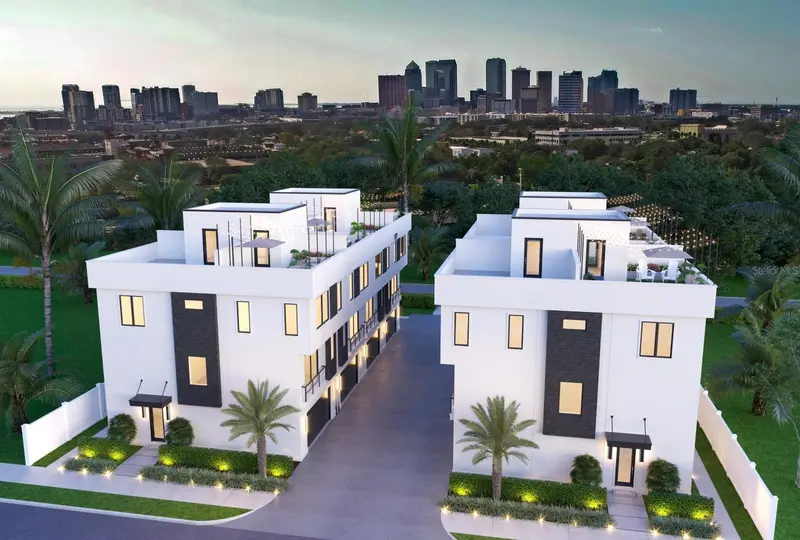
$899,000
310 W Columbus Dr #3
Tampa, FL 33602
3 bd · 4 ba · 2,377 sqft
D6v | Nuheights Townhomes
MLS ID #TB8539738, CENTURY 21 LIST WITH BEGGINS.
Listing provided by Stellar MLS
$1,099,000
164 E Davis Blvd
Tampa, FL 33606
2 bd · 3 ba · 2,156 sqft
Davis Islands Pb10 Pg52 To 57
MLS ID #TB8538962, COMPASS FLORIDA, LLC.
Listing provided by Stellar MLS

Listings courtesy of Stellar MLS as distributed by MLS GRID
IDX information is provided exclusively for consumers’ personal, non-commercial use and may not be used for any purpose other than to identify prospective properties consumers may be interested in purchasing.
Based on information submitted to the MLS GRID as of August 23, 2026 at 2:07 PM ET. All data is obtained from various sources and may not have been verified by broker or MLS GRID. Supplied Open House Information is subject to change without notice. All information should be independently reviewed and verified for accuracy. Properties may or may not be listed by the office/agent presenting the information.
All or a portion of the multiple listing information is provided by Stellar MLS, from a copyrighted compilation of listings. The compilation of listings and each individual listing are © 2026 Stellar MLS. All rights reserved.
Ryan Solberg, Broker · MaxLife Realty LLC · FL License #BK3354351 · Equal Housing Opportunity · Full disclaimer · DMCA