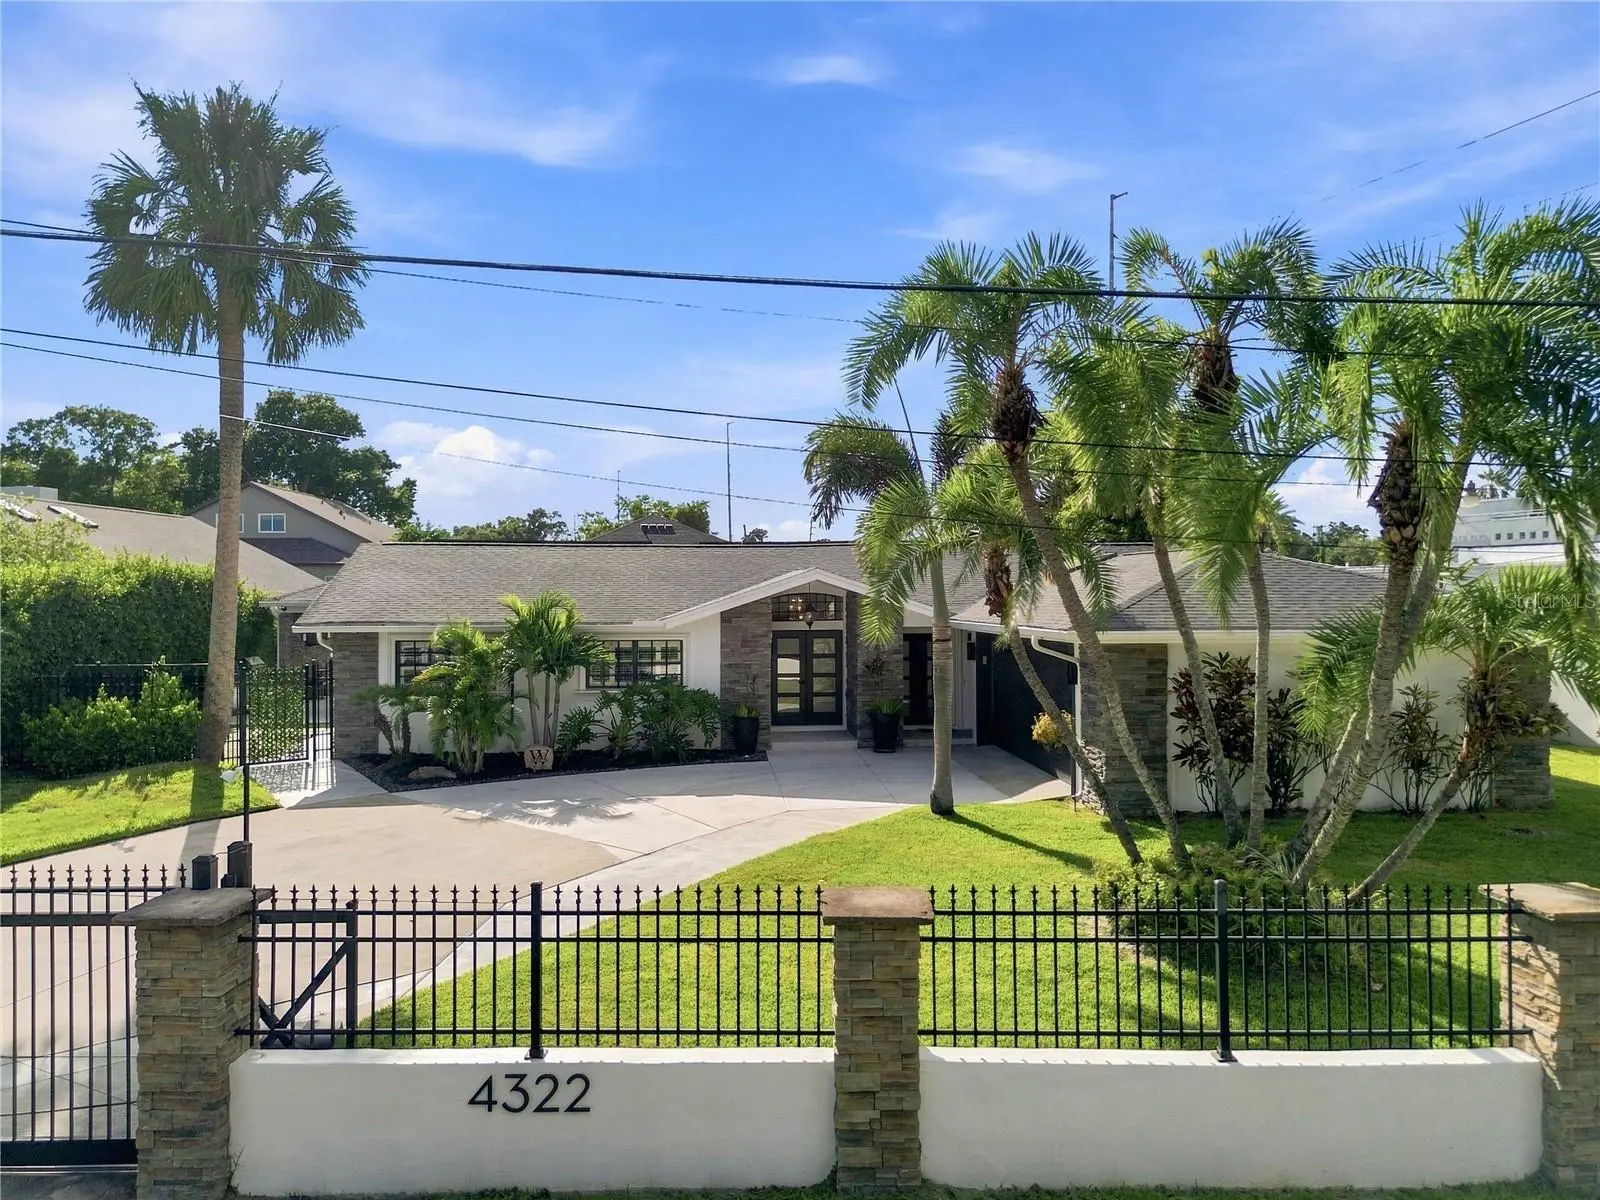

$875,000
4322 River View Avenue
Tampa, FL 33607
Listing updated: August 23, 2026 at 9:53 AM ET
Listing courtesy of Keller Williams Tampa Central · Jason Papi, LLC · MLS #TB8540939 · Active · 813-865-0700Property type
Year built
Lot size
Price / sq ft
HOA dues
Days on market
Garage spaces
Flood zone
About this home
***OPEN HOUSE CANCELLED TODAY*** Welcome to The Tampa Private life! Come see a home where thoughtful design, extensive upgrades, and breathtaking outdoor living come together beautifully. This 4-bedroom, 3-bath home with a 2-car garage has been extensively renovated from top to bottom, featuring new large-format flooring, fresh interior and exterior paint, beautifully renovated bathrooms, and a stunning 2025 kitchen with all-new cabinetry, custom built-ins, quartz countertops, a large island, new lighting, and new appliances. The backyard is truly the showstopper. A major renovation transformed this space into a private retreat with a resurfaced saltwater pool, new sun shelf, waterfall bench, pool heater, new coping, Spanish terrazzo tile (imported from Spain), custom feature wall with accent lighting, retractable lanai screens, artificial turf, and a spa. An updated pool house/guest house adds even more flexibility for guests, family, or a home office. Behind the beautiful finishes, this home offers peace of mind with all new plumbing and electrical (full re-wire) , new sewer lines, tankless water heater, water conditioning system, 59 solar panels, upgraded drainage (with pump) , EV charging hookup, and more. This is a beautifully reimagined home designed for comfortable living, entertaining, and enjoying an exceptional indoor-outdoor lifestyle.
Estimated monthly payment
Estimate only. Taxes use the listing's reported amount where available; insurance is a Florida-average estimate. Your actual payment will vary — run a full calculation or talk to a lender.
Price & listing history3 days on market
- Status: ActiveAug 21, 2026
- Listed$875,000Aug 20, 2026
- Price increased$875,000
Facts & features
- Property type
- Residential
- Sub type
- Single Family Residence
- Status
- Active
- Days on market
- 3
- Subdivision
- Richardsons Village Subdivisi
- County
- Hillsborough
- Year built
- 1964
- Living area
- 2,315 sq ft
- Price/sq ft
- $378
- Building area
- 3,315 sq ft (Estimated)
- Lot size
- 12,054 sq ft
- Lot category
- 1/4 to less than 1/2
- Flood zone
- AE (12057C0351J)
- Garage
- 2 spaces
- Pool
- Private pool
- Annual taxes
- $9,670 (2025)
- Parcel #
- A-11-29-18-3J8-000002-00029.0
- Zoning
- RS-50
- MLS #
- TB8540939
Ask about this home
Have a question? Ask the broker directly.
Ryan Solberg answers personally — no call center, no spam. Your question goes straight to him.
Interior Details
- Bedrooms
- 4
- Full bathrooms
- 3
- Flooring
- Luxury Vinyl, Tile
- Appliances
- Dishwasher, Microwave, Range, Refrigerator
- Interior features
- Ceiling Fans(s), Crown Molding, Primary Bedroom Main Floor, Stone Counters
- Laundry
- Inside, Laundry Closet
- Stories / Levels
- One
- Direction faces
- East
Heating & Cooling
- Heating
- Central, Electric
- Cooling
- Central Air, Mini-Split Unit(s)
Parking
- Garage spaces
- 2
- Attached garage
- Yes
- Parking features
- Driveway, Garage Door Opener, Oversized
HOA & Financial
- Total monthly fees
- $0/mo
- Total annual fees
- $0
- CDD
- No
- Homestead exemption
- Yes
- Min lease term
- No Minimum
- Listing terms
- Cash, Conventional, FHA, VA Loan
- Ownership
- Fee Simple
- Available for lease
- Yes
- Lease restrictions
- No
- Additional lease restrictions
- Buyer/buyer's agent to verify with the city.
Exterior & Construction
- Exterior features
- Lighting, Outdoor Grill, Outdoor Kitchen, Private Yard, Rain Gutters
- Construction materials
- Block, Concrete, Stucco
- Roof
- Shingle
- Foundation
- Slab
- Pool
- Private pool
- Road surface
- Paved
Utilities
- Sewer
- Public Sewer
- Water source
- Public
- Utilities
- Electricity Connected, Sewer Connected, Water Connected
Schools
Letter grades: Florida DOE 2024–25 school grades (Orange, Seminole, Lake, Osceola, Brevard). Assigned schools from the listing agent — verify enrollment with the district.
Room Details
| Room | Level | Dimensions |
|---|---|---|
| Primary Bedroom | First | 13x29 |
| Living Room | First | 13x30 |
| Kitchen | First | 11x23 |
Listing Details
- Listing date
- 2026-08-17
- On market date
- 2026-08-20
- Original list price
- $875,000
- Occupant type
- Owner
- MLS area
- 33607 - Tampa
- Listing AOR
- Suncoast Tampa
- Status changed
- 2026-08-21
- Tax legal description
- RICHARDSON'S VILLAGE SUBDIVISION LOT 29 BLOCK 2
Flood risk
FEMA Special Flood Hazard Area (1% annual-chance / “100-year” floodplain). Flood insurance is generally required by mortgage lenders.
Source: FEMA flood zone reported on the listing. Confirm current designation at FEMA Flood Map Service Center.
Location
Directions
North of Columbus, South of MLK. River View Ave runs along the west side of the Hillsborough River directly across the street.
More homes like this
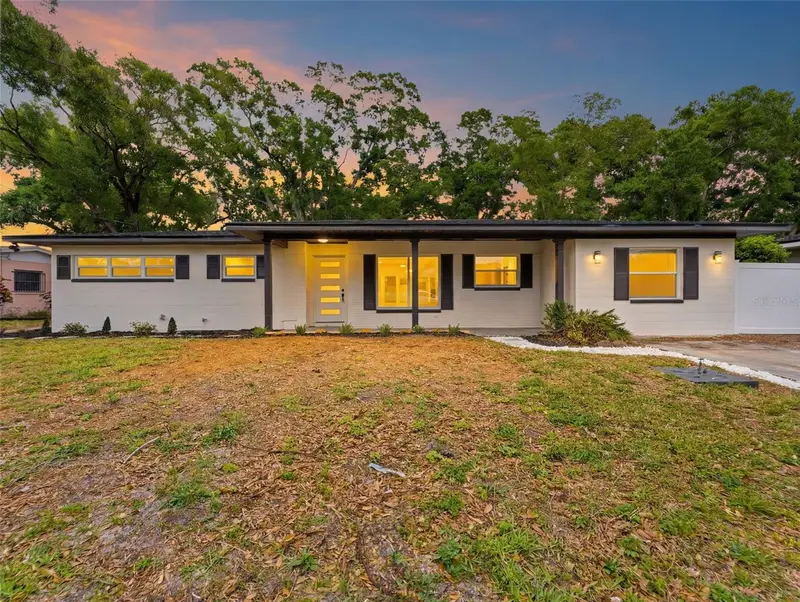
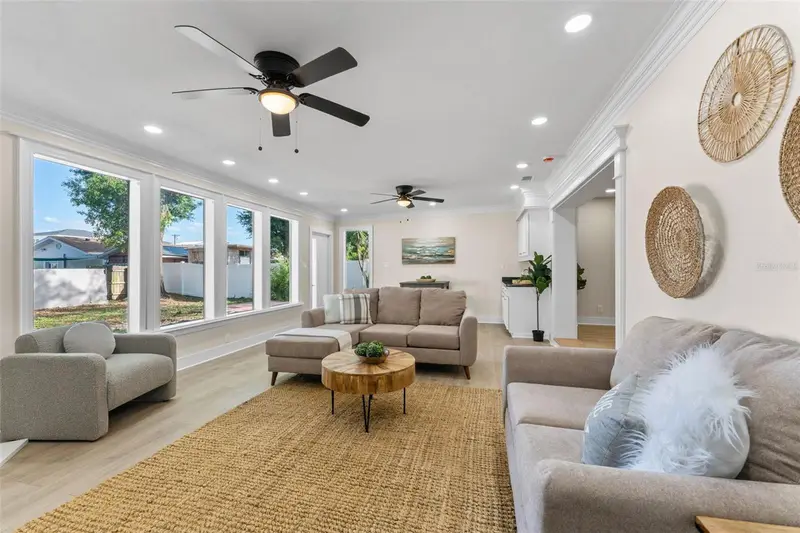
$635,000
1714 W Saint Isabel St
Tampa, FL 33607
5 bd · 3 ba · 2,695 sqft
Richardsons Village Subdivisi
MLS ID #TB8493929, AGENTWISE REALTY.
Listing provided by Stellar MLS
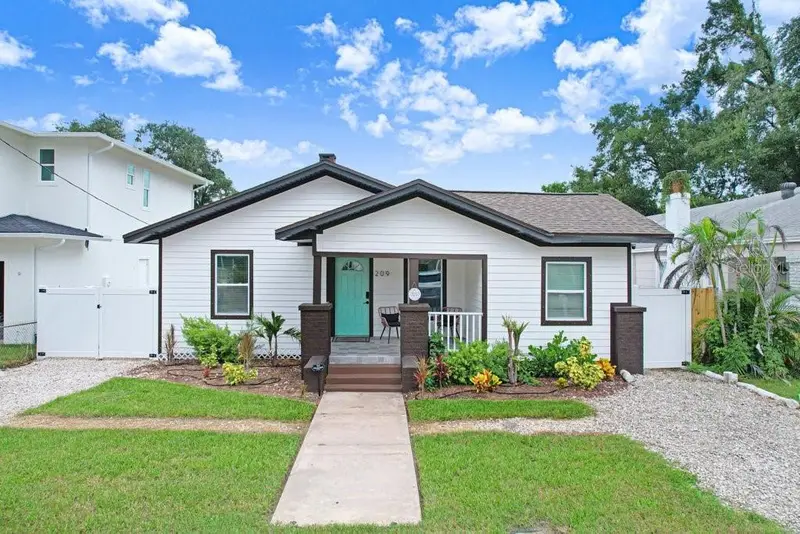
$550,000
209 W Hiawatha St
Tampa, FL 33604
3 bd · 2 ba · 1,280 sqft
Mcmasters Add
MLS ID #TB8535812, KELLER WILLIAMS TAMPA CENTRAL.
Listing provided by Stellar MLS
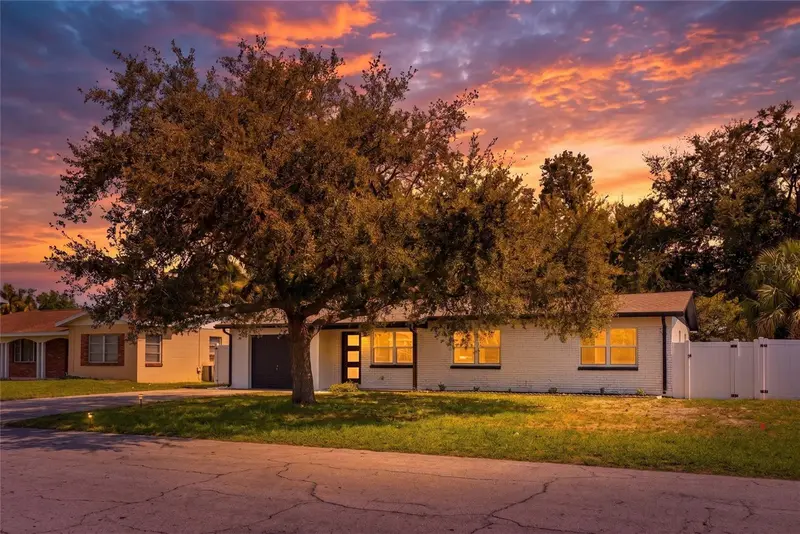
$639,000
4420 W Bay Court Ave
Tampa, FL 33611
4 bd · 2 ba · 1,636 sqft
Margaret Anne Sub Revi
MLS ID #N6145115, RE/MAX PALM REALTY OF VENICE.
Listing provided by Stellar MLS
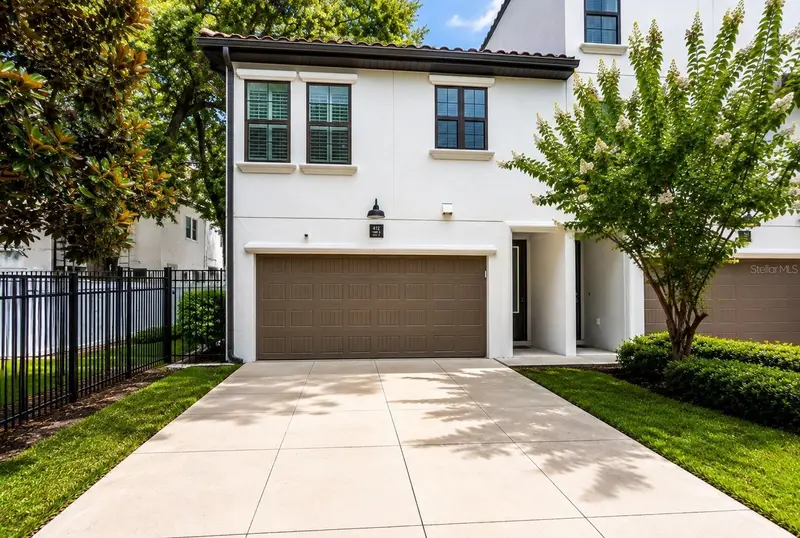
$700,000
412 S Albany Ave #3
Tampa, FL 33606
2 bd · 3 ba · 1,493 sqft
Albany Gardens Twnhms
MLS ID #TB8541597, KELLER WILLIAMS TAMPA CENTRAL.
Listing provided by Stellar MLS

Listings courtesy of Stellar MLS as distributed by MLS GRID
IDX information is provided exclusively for consumers’ personal, non-commercial use and may not be used for any purpose other than to identify prospective properties consumers may be interested in purchasing.
Based on information submitted to the MLS GRID as of August 23, 2026 at 9:53 AM ET. All data is obtained from various sources and may not have been verified by broker or MLS GRID. Supplied Open House Information is subject to change without notice. All information should be independently reviewed and verified for accuracy. Properties may or may not be listed by the office/agent presenting the information.
All or a portion of the multiple listing information is provided by Stellar MLS, from a copyrighted compilation of listings. The compilation of listings and each individual listing are © 2026 Stellar MLS. All rights reserved.
Ryan Solberg, Broker · MaxLife Realty LLC · FL License #BK3354351 · Equal Housing Opportunity · Full disclaimer · DMCA