
$600,000
4974 39th LoopOcala, FL 34482
Listing updated: September 29, 2026 at 2:53 PM ET
Listing courtesy of Royal Oak Realty Llc · Mikhalea Epperson · MLS #OM730456 · Active · 352-266-3618Property type
Year built
Lot size
Price / sq ft
HOA dues
Days on market
Garage spaces
Flood zone
About this home
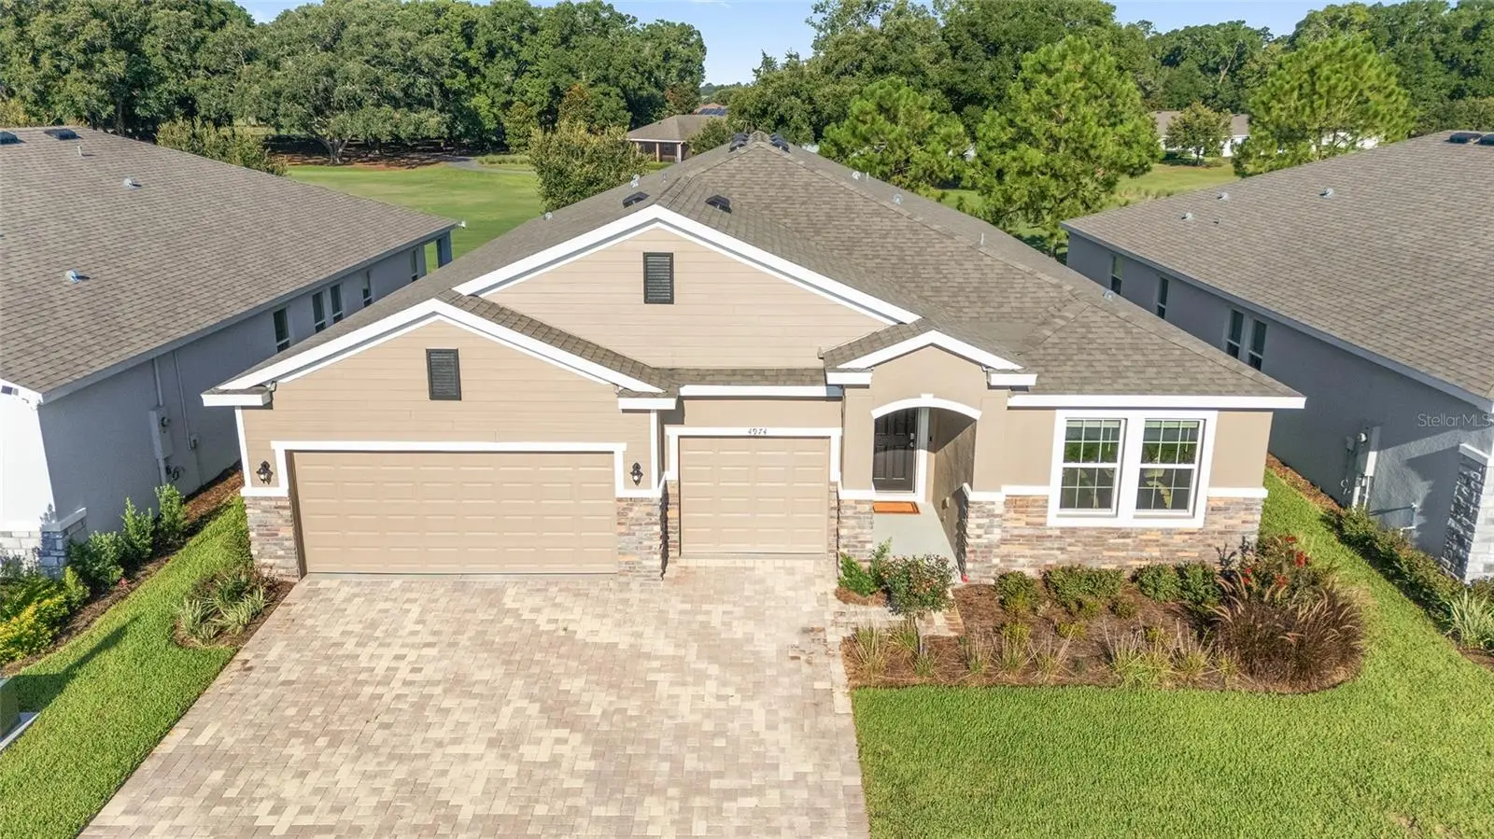
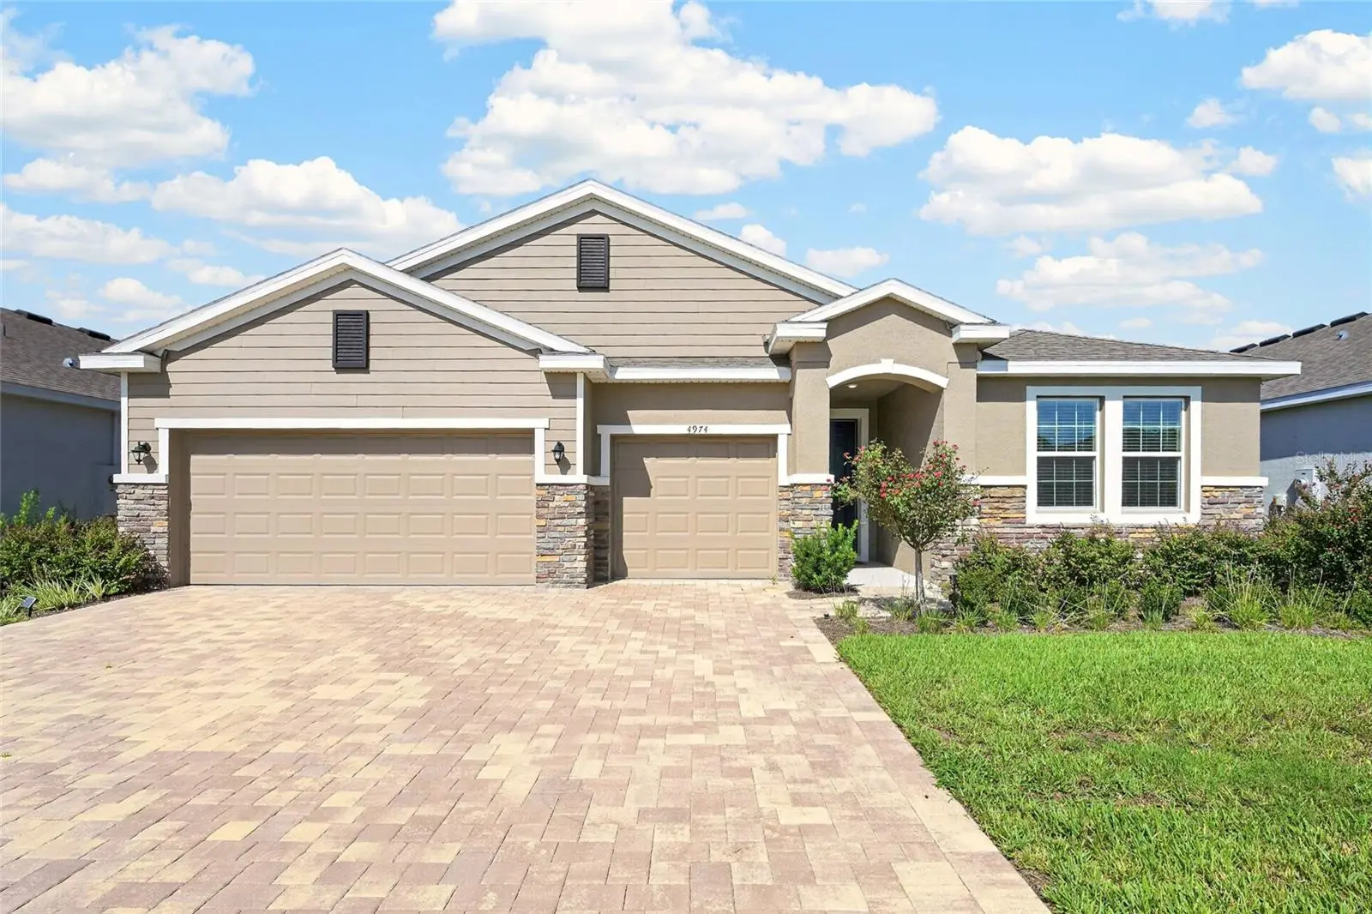
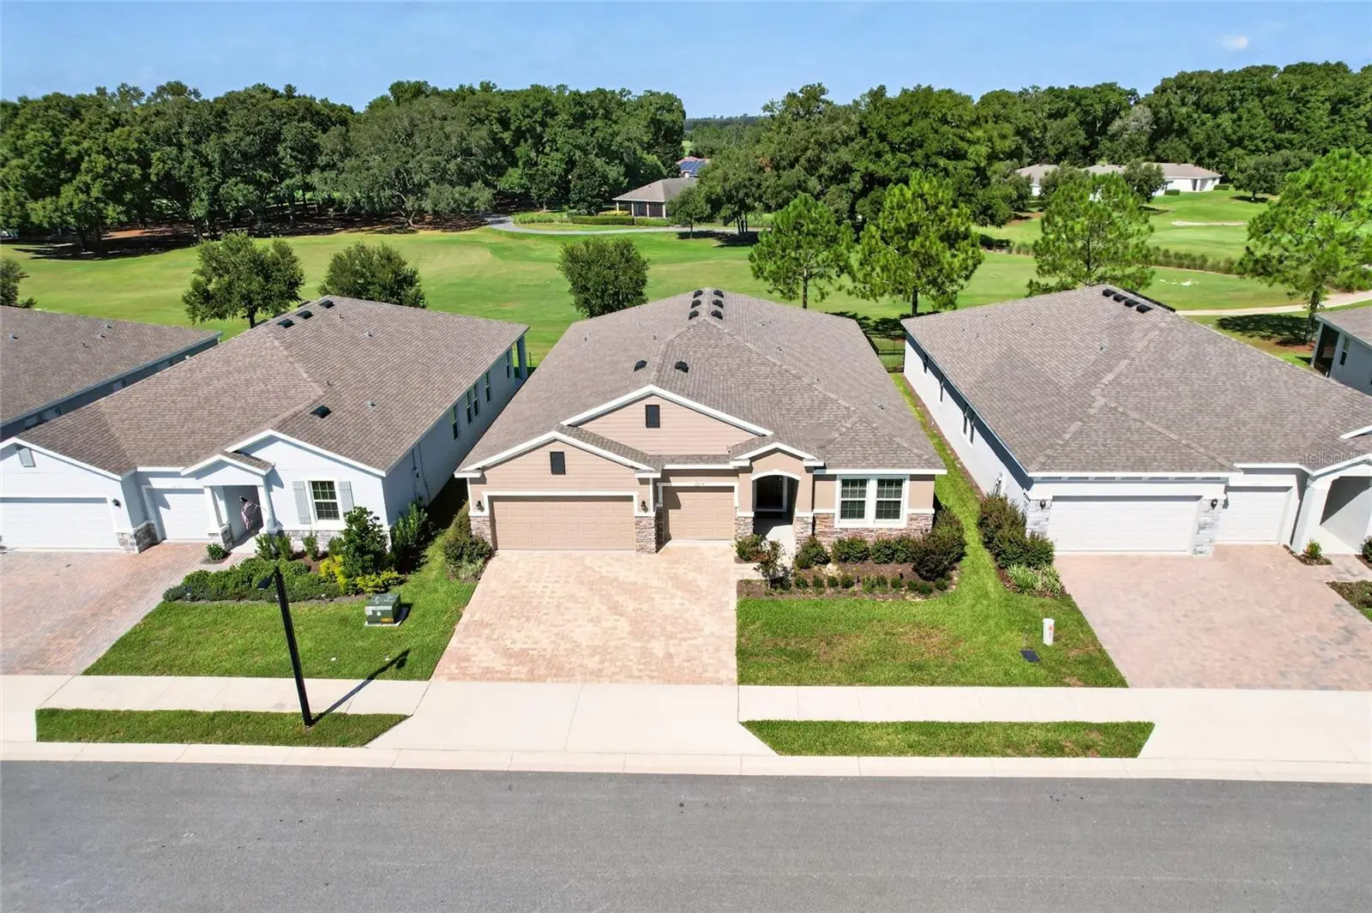
This meticulously maintained custom built Camden Model is truly ONE OF A KIND! Located in the highly sought-after gated community of Ocala Preserve, just minutes from the renowned World Equestrian Center! Located ON THE GOLF COURSE, this premium lot is the only one available! SOLD FULLY FURNISHED!! $60K IN UPGRADES! This spacious floor plan offers over 2,800 square feet of living space, including 4 bedrooms, 3.5 bathrooms and a 3-car garage —plus a multi generational living space (in-law suite) for added flexibility! Perfect for families of all sizes. Located in the non-age restricted phase of Ocala Preserve! Less than 2 years old! All the updates you want when you move into a newly built home have already been done for you! Over $50k worth of upgrades! Step inside to tall ceilings, natural light, and an open floor plan that flows effortlessly into an expansive open-concept great room. The perfect blend of luxury and comfort, in a light and airy atmosphere. At the heart of the home is a stunning chef's kitchen, featuring an oversized kitchen island, glistening granite countertops, custom solid wood cabinetry, new stainless steel appliances, and stunning views of the Golf course. With a formal dining space as well as café and island seating, you will have plenty of room to entertain. At the front of the home are two secondary bedrooms connected by a Jack-and-Jill bathroom. The third bedroom is more private with an en-suite bathroom, perfect for in-laws or guests as it is separated by a multi-generational living space inclusive of its own refrigerator and kitchenette! The Primary Suite is a true sanctuary, offering an expansive ensuite bathroom with a soaking tub, glass enclosed shower, dual sinks, and an oversized walk-in closet. Designed for indoor-outdoor living, beautiful large sliders invite you to a very private, oversized extended lanai—a tranquil haven perfect for entertaining! Enjoy your morning coffee, sunset cocktails, or hosting friends and family with spectacular Golf course views- NO REAR NEIGHBORS! From its luxurious upgrades to its attention to detail, this home is a rare find that perfectly blends sophistication with comfort. The HOA fee covers lawn and landscape maintenance, high-speed fiber optics internet, and membership access to all community amenities. These include both indoor and outdoor fitness areas, group fitness classes, 21 miles of dedicated walking and biking trails, bocce, horseshoe pits, tennis, pickleball, a fishing dock, kayaks, canoes, and a paddleboat. Not to mention the clubhouse, the 18-hole Tom Lehman-designed golf course, Salted Brick restaurant and day spa. BEING SOLD FULLY FURNISHED!
Estimated monthly payment
Estimate only. Taxes use the listing's reported amount where available; insurance is a Florida-average estimate. Your actual payment will vary — run a full calculation or talk to a lender.
Price & listing history44 days on market
- Status: ActiveAug 16, 2026
- Listed$625,000Aug 16, 2026
- Price reduced$600,000
Property Documents
Documents the listing agent has made public for this property. Free to view and download.
Facts & features
- Property type
- Residential
- Sub type
- Single Family Residence
- Status
- Active
- Days on market
- 44
- Subdivision
- Ocala Preserve Ph 8
- County
- Marion
- Year built
- 2024
- Living area
- 2,843 sq ft
- Price/sq ft
- $211
- Building area
- 3,728 sq ft (Public Records)
- Lot size
- 6,970 sq ft
- Lot category
- 0 to less than 1/4
- Flood zone
- X
- Garage
- 3 spaces
- Annual taxes
- $7,294 (2025)
- Parcel #
- 1367-0960-00
- Zoning
- PUD
- MLS #
- OM730456
Ask about this home
Have a question? Ask the broker directly.
Ryan Solberg answers personally — no call center, no spam. Your question goes straight to him.
Interior Details
- Bedrooms
- 4
- Full bathrooms
- 3
- Half bathrooms
- 1
- Flooring
- Tile
- Appliances
- Cooktop, Dishwasher, Dryer, Ice Maker, Microwave, Range, Range Hood, Refrigerator, Washer
- Interior features
- Accessibility Features, Eat-in Kitchen, Kitchen/Family Room Combo, Living Room/Dining Room Combo, Open Floorplan, Primary Bedroom Main Floor, Smart Home, Solid Surface Counters, Solid Wood Cabinets, Stone Counters, Thermostat, Walk-In Closet(s), Window Treatments
- Laundry
- Inside, Laundry Room
- Stories / Levels
- One
- Direction faces
- South
- In-law suite
- Yes
Heating & Cooling
- Heating
- Central
- Cooling
- Central Air
Parking
- Garage spaces
- 3
- Attached garage
- Yes
HOA & Financial
- HOA fee
- $1,584 / Quarterly
- Monthly HOA
- $528/mo
- Total monthly fees
- $528/mo
- Total annual fees
- $6,335
- HOA name
- KIMBERLY KRIEG
- CDD
- No
- Homestead exemption
- Yes
- Min lease term
- 3 Months
- Listing terms
- Cash, Conventional, FHA, VA Loan
- Ownership
- Fee Simple
- Available for lease
- Yes
- Lease restrictions
- Yes
- Additional lease restrictions
- CONTACT HOA
- Approval process
- CONTACT HOA
Exterior & Construction
- Exterior features
- Lighting, Rain Gutters, Sidewalk
- Construction materials
- Concrete, Stucco
- Roof
- Shingle
- Foundation
- Slab
- Road surface
- Paved
Utilities
- Sewer
- Public Sewer
- Water source
- Public
- Utilities
- Cable Available, Electricity Connected, Fiber Optics, Public, Sewer Connected, Water Connected
Community
- Pets allowed
- Yes
Room Details
| Room | Level | Dimensions |
|---|---|---|
| Dining Room | First | |
| Kitchen | First | |
| Primary Bedroom | First | |
| Living Room | First |
Listing Details
- Listing date
- 2026-08-14
- On market date
- 2026-08-16
- Original list price
- $625,000
- Occupant type
- Owner
- MLS area
- 34482 - Ocala
- Listing AOR
- Ocala - Marion
- Status changed
- 2026-08-16
- Tax legal description
- SEC 33 TWP 14 RGE 21 PLAT BOOK 015 PAGE 149 OCALA PRESERVE PHASE 8 LOT 960
Flood risk
Minimal-risk area outside the mapped floodplain. Flood insurance is optional and typically low-cost.
Source: FEMA flood zone reported on the listing. Confirm current designation at FEMA Flood Map Service Center.
Location
Directions
N US HWY 27 TO ENTRANCE OF OCALA PRESERVE. CONTINUE STRAIGHT ON NW 55TH. TAKE RIGHT AT FIRST STOP SIGN ONTO NW 35TH LANE ROAD, TAKE LEFT ONTO NW 39TH PLACE, TAKE LEFT ONTO NW 39TH LOOP, HOME IS ON THE RIGHT.
More homes like this
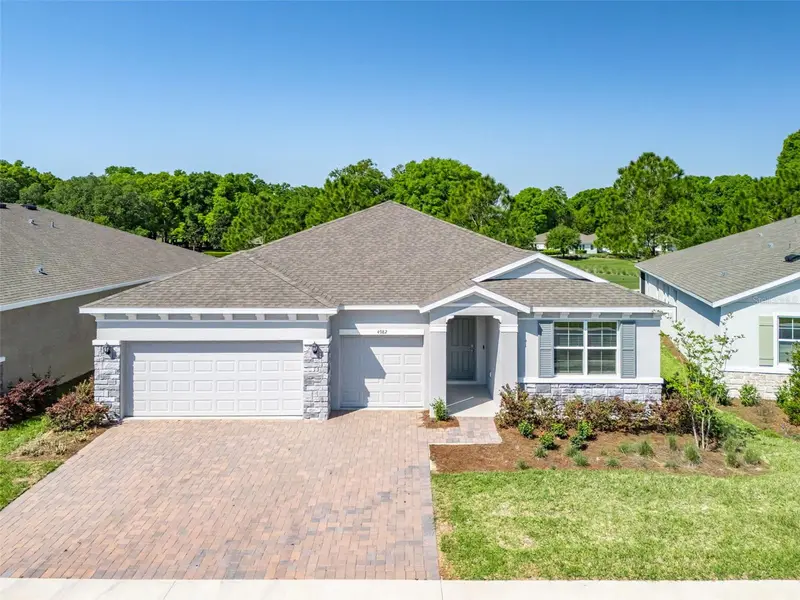
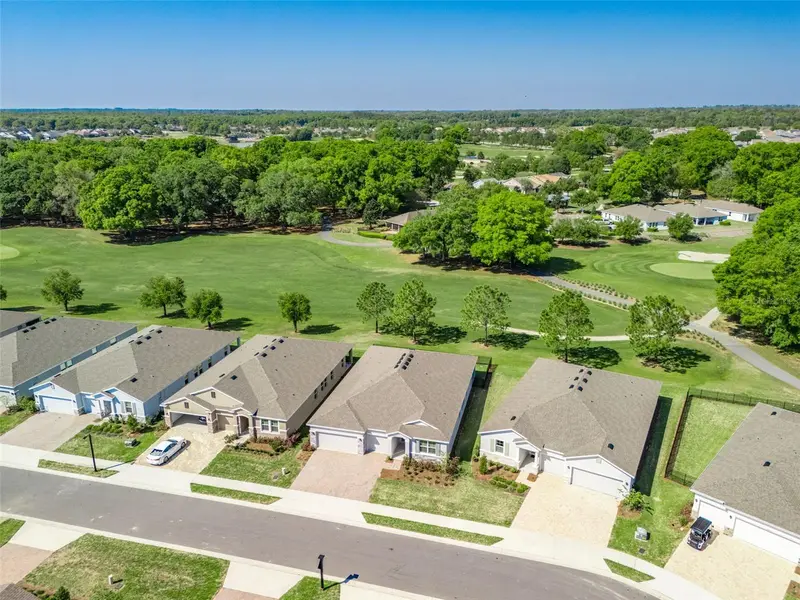
$599,000
4982 Nw 39th Loop
Ocala, FL 34482
4 bd · 3 ba · 2,843 sqft
Ocala Preserve Ph 8
MLS ID #OM721707, OCALA HORSE PROPERTIES, LLC.
Listing provided by Stellar MLS
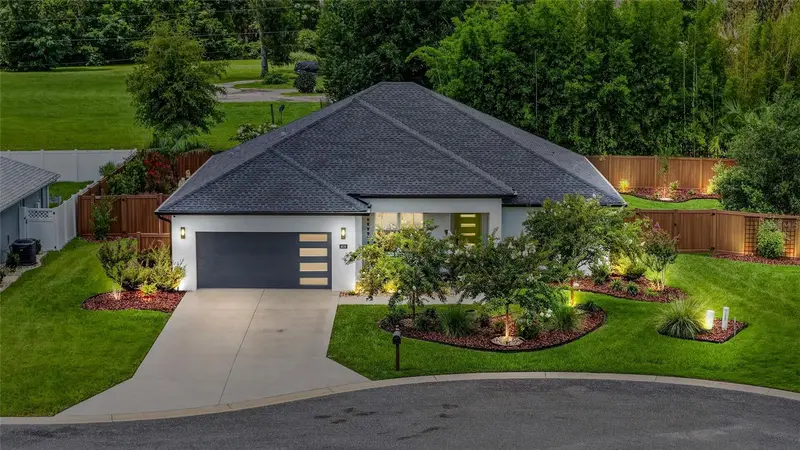
$589,000
4836 Nw 11th Ct
Ocala, FL 34475
4 bd · 2 ba · 2,123 sqft
Evergreen Estate
MLS ID #OM731325, REAL BROKER LLC - OCALA.
Listing provided by Stellar MLS
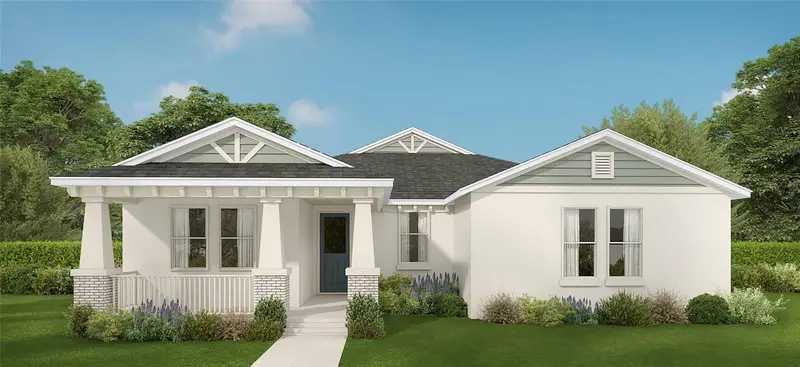
$544,000
8340 Nw 17th Cir
Ocala, FL 34475
4 bd · 3 ba · 2,412 sqft
Irish Acres
MLS ID #OM719541, TROPIC SHORES REALTY.
Listing provided by Stellar MLS
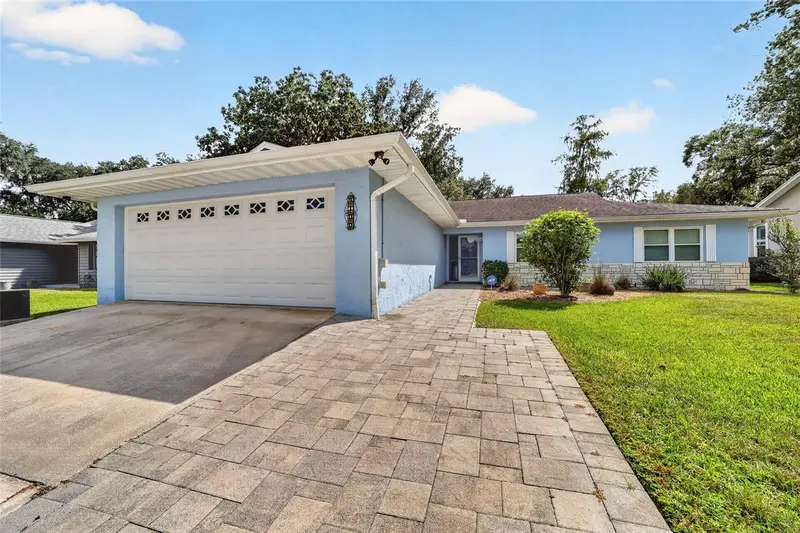
$439,000
8100 Nw 48th Ln
Ocala, FL 34482
3 bd · 2 ba · 2,305 sqft
Woodsedge
MLS ID #OM733414, PEGASUS REALTY & ASSOC INC.
Listing provided by Stellar MLS

Listings courtesy of Stellar MLS as distributed by MLS GRID
IDX information is provided exclusively for consumers’ personal, non-commercial use and may not be used for any purpose other than to identify prospective properties consumers may be interested in purchasing.
Based on information submitted to the MLS GRID as of September 29, 2026 at 2:53 PM ET. All data is obtained from various sources and may not have been verified by broker or MLS GRID. Supplied Open House Information is subject to change without notice. All information should be independently reviewed and verified for accuracy. Properties may or may not be listed by the office/agent presenting the information.
All or a portion of the multiple listing information is provided by Stellar MLS, from a copyrighted compilation of listings. The compilation of listings and each individual listing are © 2026 Stellar MLS. All rights reserved.
Ryan Solberg, Broker · MaxLife Realty LLC · FL License #BK3354351 · Equal Housing Opportunity · Full disclaimer · DMCA