
$475,000
8830 Aspen Avenue
Orlando, FL 32817
Listing updated: October 2, 2026 at 9:09 AM ET
Listing courtesy of Keller Williams Realty At The Parks · Meshele Conley · MLS #O6433722 · Active · 407-629-4420Property type
Year built
Lot size
Price / sq ft
HOA dues
Days on market
Garage spaces
Flood zone
About this home
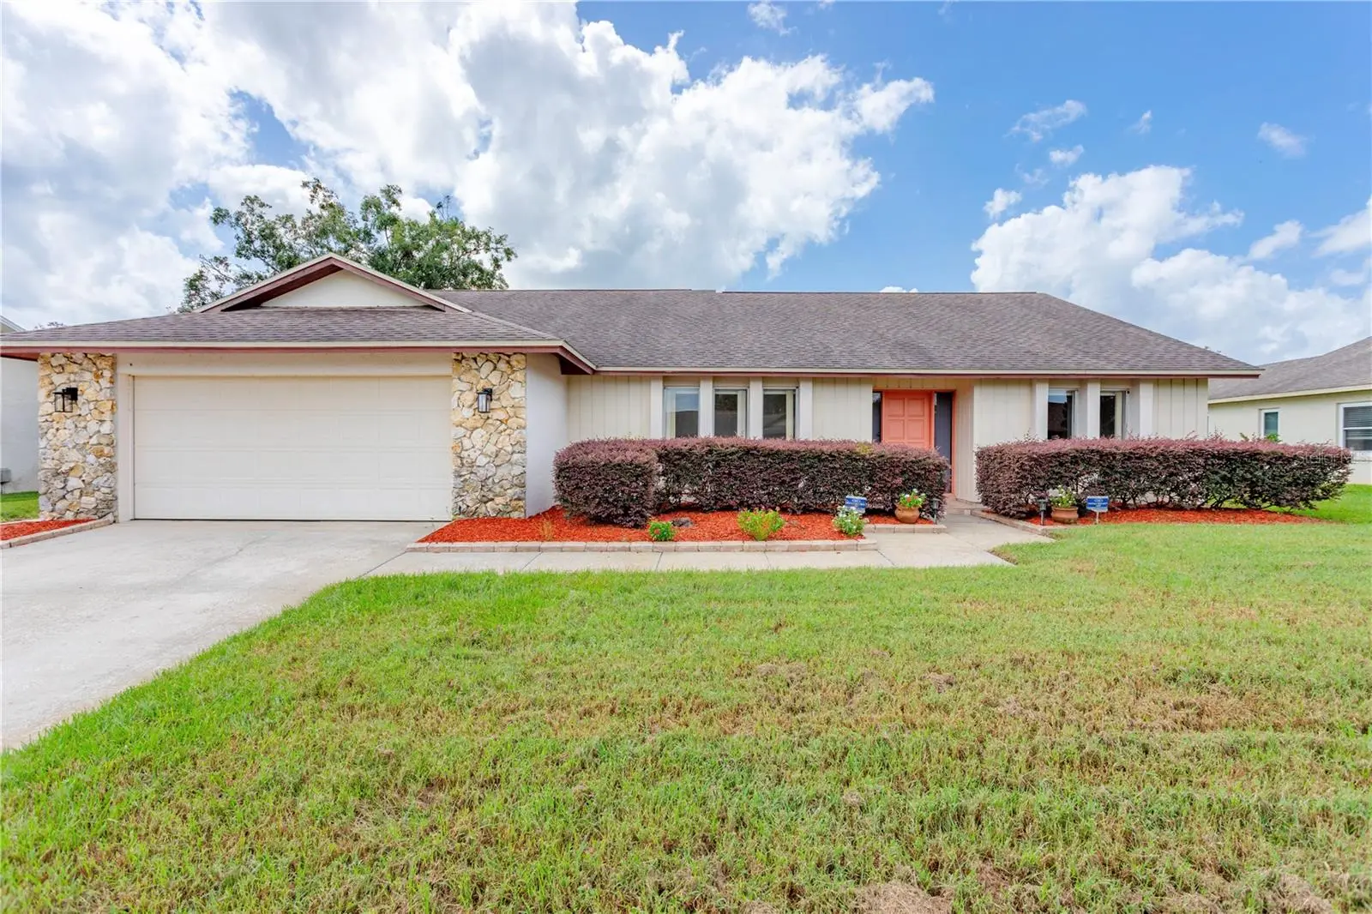
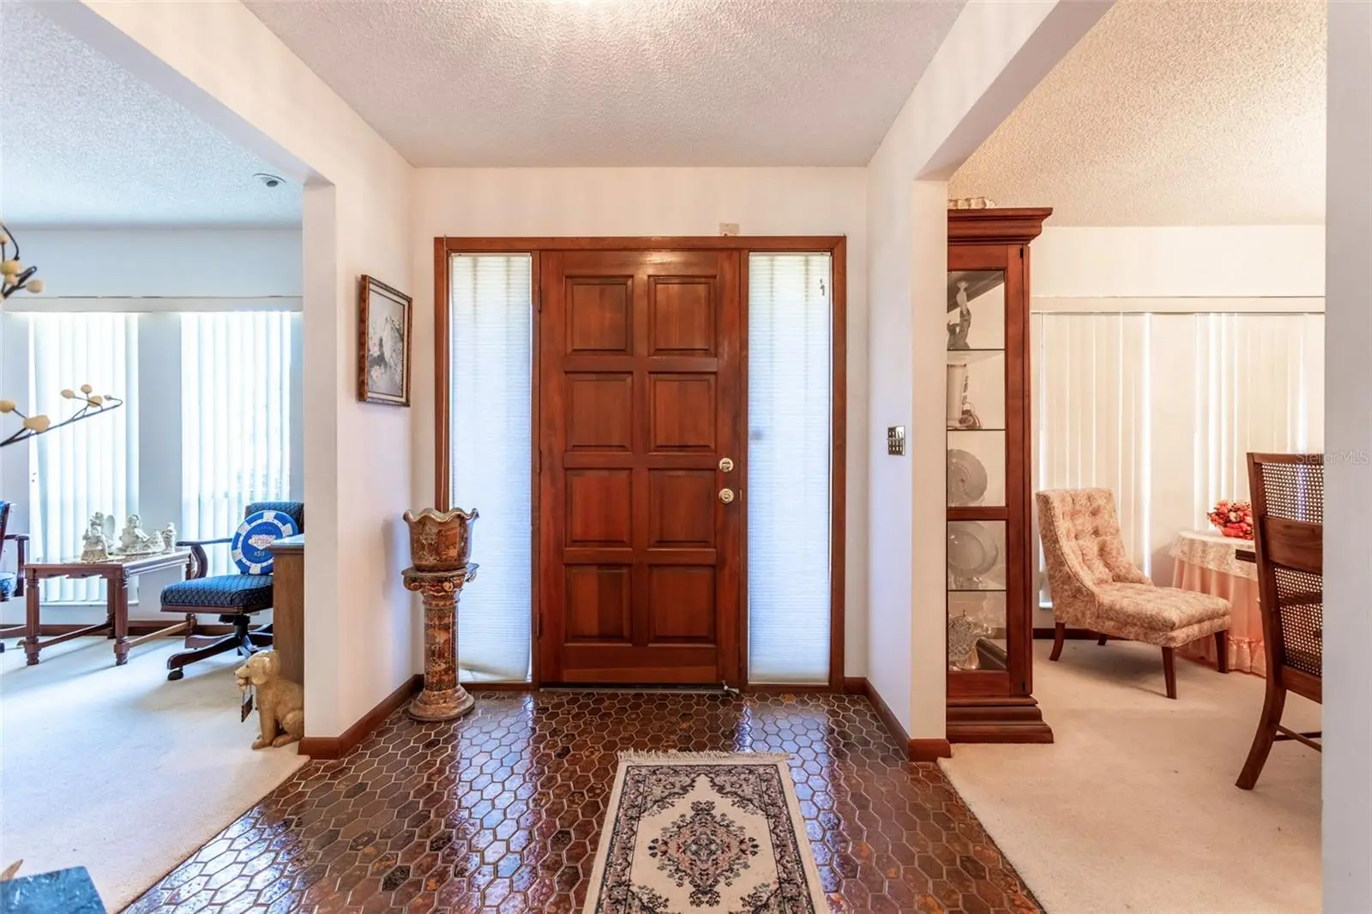
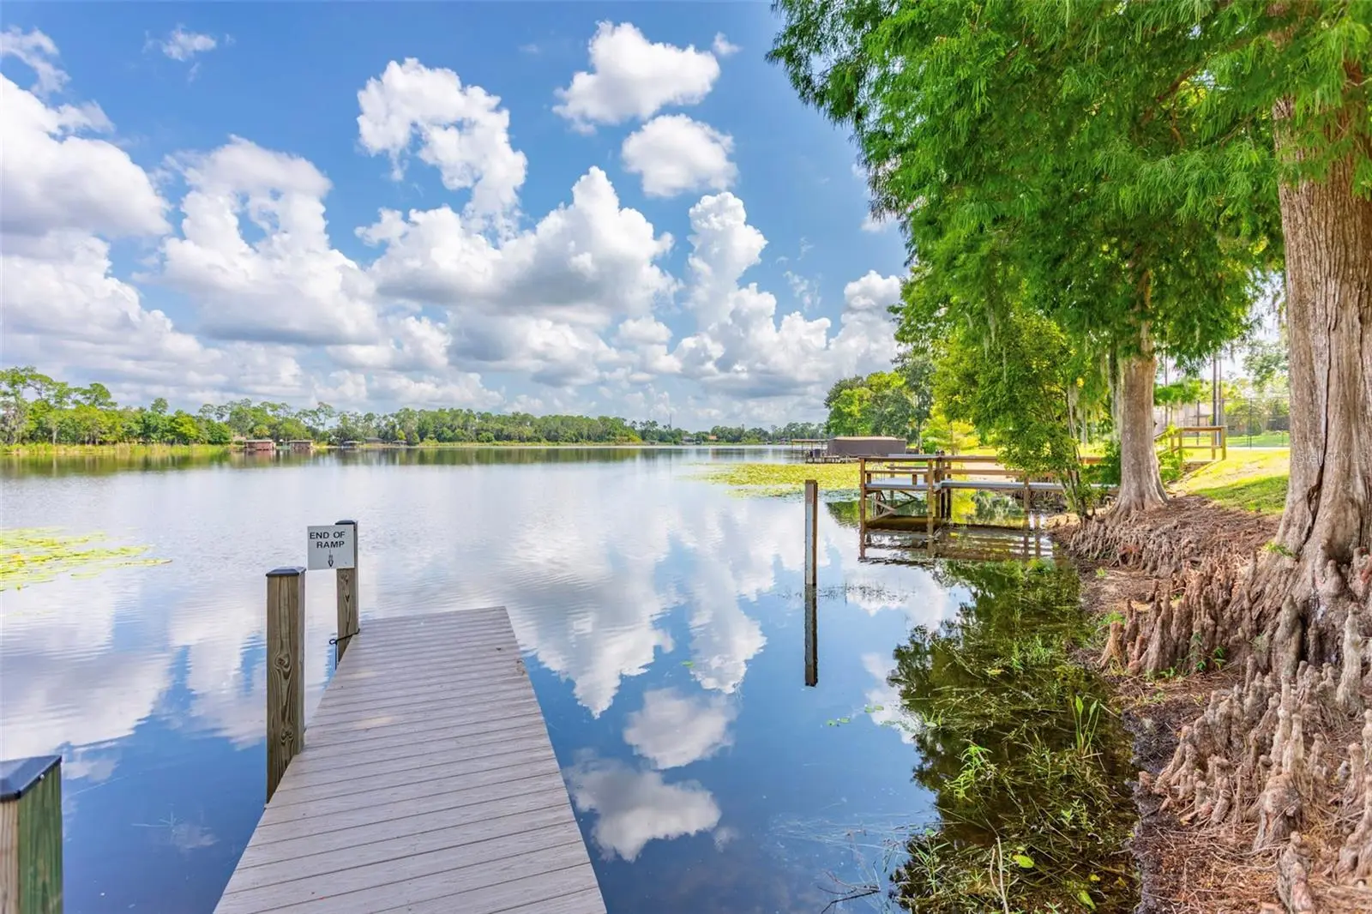
Back on the market! Buyer's Offer Fell Through. Vacant and ready to show! This immaculate 4/2 pool home is located in the highly sought after Woodside Village Neighborhood. The split floor plan provides two separate areas both with pool access. The two front rooms provide flexible spaces for an office, formal living room, etc. The kitchen includes a breakfast bar and dinette with open access to the family room which features a skylight and wood burning fireplace. The home also includes inside laundry room, 2 car garage and screened porch. The backyard pool is open with a large pool deck ready for your outdoor living decor. NEW AC 2025, Roof 2016, property was repiped in 2000. The community features a community pool, tennis courts, playground plus fishing docks and boat ramp on Lake Pearl. The vibrant neighborhood holds community activities throughout the year including an Easter Egg Hunt, 4th of July Parade, Halloween Costume Party and Holiday Boat Parade. Woodside Village is conveniently located near UCF, Valencia College and Full Sail University with close access to 417 and 408. Come see this property today!
Estimated monthly payment
Estimate only. Taxes use the listing's reported amount where available; insurance is a Florida-average estimate. Your actual payment will vary — run a full calculation or talk to a lender.
Price & listing history38 days on market
- Status: ActiveSep 28, 2026
- Listed$499,000Aug 15, 2026
- Price reduced$475,000
Property Documents
Documents the listing agent has made public for this property. Free to view and download.
Facts & features
- Property type
- Residential
- Sub type
- Single Family Residence
- Status
- Active
- Days on market
- 38
- Subdivision
- Woodside Village
- County
- Orange
- Year built
- 1978
- Living area
- 2,242 sq ft
- Price/sq ft
- $212
- Building area
- 2,929 sq ft (Public Records)
- Lot size
- 10,202 sq ft
- Lot category
- 0 to less than 1/4
- Flood zone
- X (12095C0260F)
- Garage
- 2 spaces
- Pool
- Private pool
- Annual taxes
- $2,826 (2025)
- Parcel #
- 01-22-30-9438-00-760
- Zoning
- R-1AA
- MLS #
- O6433722
Ask about this home
Have a question? Ask the broker directly.
Ryan Solberg answers personally — no call center, no spam. Your question goes straight to him.
Interior Details
- Bedrooms
- 4
- Full bathrooms
- 2
- Flooring
- Carpet, Ceramic Tile
- Appliances
- Dishwasher, Disposal, Dryer, Microwave, Range, Refrigerator, Washer
- Interior features
- Ceiling Fans(s), Eat-in Kitchen, Kitchen/Family Room Combo, Primary Bedroom Main Floor, Split Bedroom, Walk-In Closet(s)
- Laundry
- Inside, Laundry Room
- Stories / Levels
- One
- Direction faces
- North
- Fireplace
- Yes
Heating & Cooling
- Heating
- Central, Electric
- Cooling
- Central Air
Parking
- Garage spaces
- 2
- Attached garage
- Yes
HOA & Financial
- HOA fee
- $201 / Quarterly
- Monthly HOA
- $67/mo
- Total monthly fees
- $67/mo
- Total annual fees
- $804
- HOA name
- Sharon Hill/Great Communities
- CDD
- No
- Homestead exemption
- Yes
- Min lease term
- No Minimum
- Listing terms
- Cash, Conventional, FHA, VA Loan
- Ownership
- Fee Simple
- Available for lease
- Yes
- Lease restrictions
- No
Exterior & Construction
- Exterior features
- Private Mailbox
- Construction materials
- Block, Stone, Stucco
- Roof
- Shingle
- Foundation
- Slab
- Pool
- Private pool
- Water access
- Yes
- Road surface
- Asphalt
Utilities
- Sewer
- Public Sewer
- Water source
- Public
- Utilities
- BB/HS Internet Available, Cable Available, Electricity Connected, Fiber Optics, Sewer Connected, Water Connected
Community
- Pets allowed
- Cats OK, Dogs OK
Schools
Letter grades: Florida DOE 2024–25 school grades (Orange, Seminole, Lake, Osceola, Brevard). Assigned schools from the listing agent — verify enrollment with the district.
Room Details
| Room | Level | Dimensions |
|---|---|---|
| Primary Bedroom | First | 14.7x15.9 |
| Kitchen | First | 12.5x15 |
| Family Room | First | 16x16.5 |
| Dining Room | First | 11.5x16 |
| Dinette | First |
Listing Details
- Listing date
- 2026-08-14
- On market date
- 2026-08-15
- Original list price
- $499,000
- Occupant type
- Owner
- MLS area
- 32817 - Orlando/Union Park/University Area
- Listing AOR
- Orlando Regional
- Status changed
- 2026-09-28
- Tax legal description
- WOODSIDE VILLAGE 4/112 LOT 76
Flood risk
Minimal-risk area outside the mapped floodplain. Flood insurance is optional and typically low-cost.
Source: FEMA flood zone reported on the listing. Confirm current designation at FEMA Flood Map Service Center.
Location
Directions
From 417 take University Blvd. West exit. Go west on University to Hall Road. Turn Right. Woodside Village is the first community on the right. Once inside the neighborhood, turn left on Aspen Avenue, the home is past Laurel Branch Lane on the right. You can also access the neighborhood via Econlockhatchee Trail, however the Hall Road route will take you past the community amenties.
More homes like this
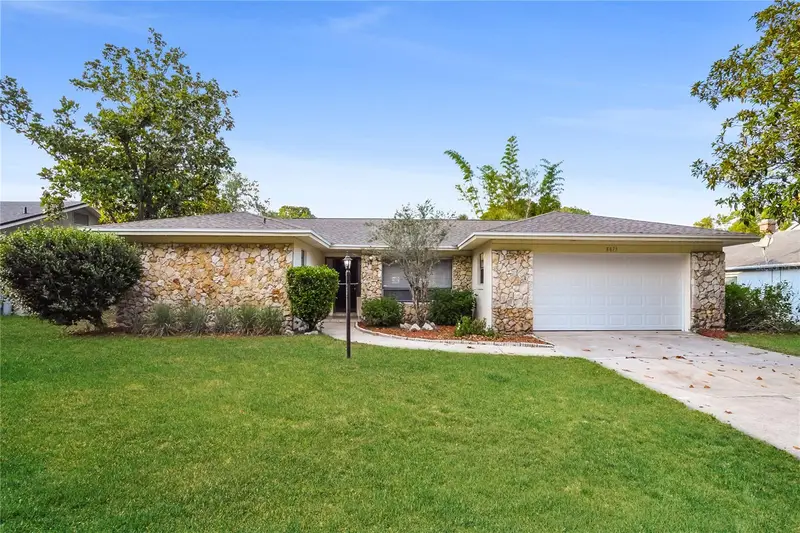
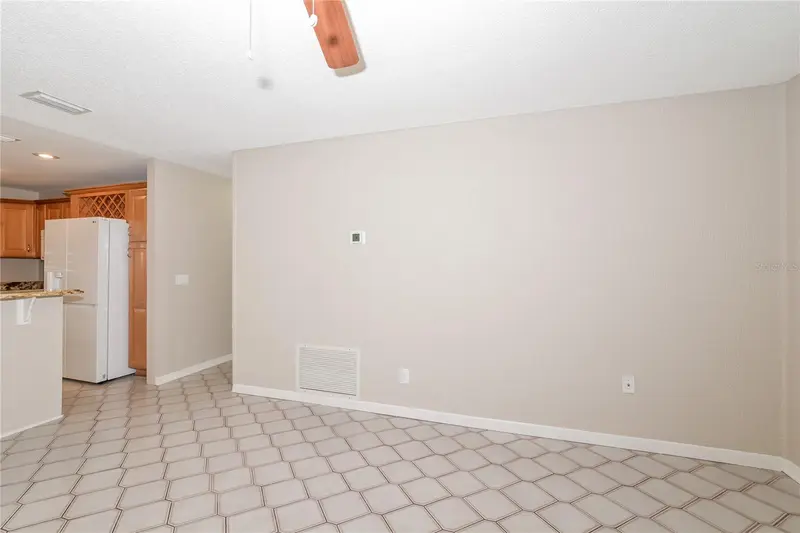
$485,000
8873 Aspen Ave
Orlando, FL 32817
3 bd · 2 ba · 1,940 sqft
Woodside Village
MLS ID #C7527277, SOVEREIGN REAL ESTATE GROUP.
Listing provided by Stellar MLS
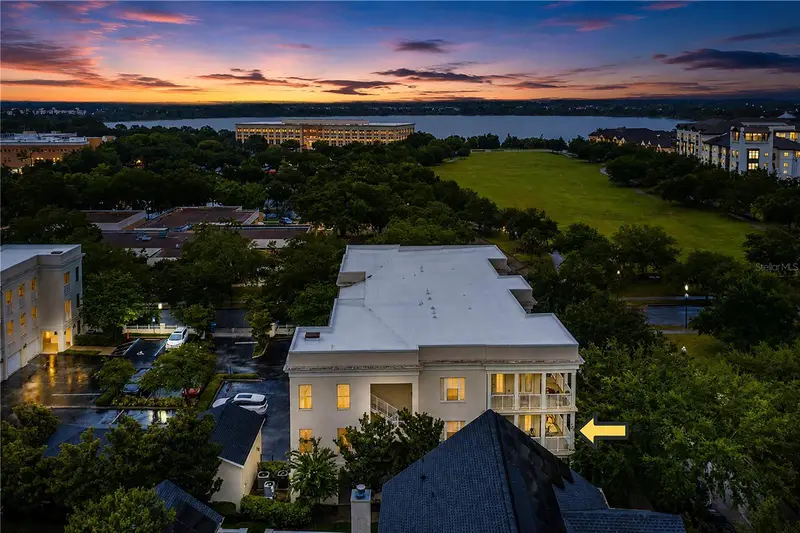
$610,000
2315 Upper Park Rd #9-203
Orlando, FL 32814
3 bd · 2 ba · 1,412 sqft
Baldwin Park #4
MLS ID #P4939487, STACEY TOWNS REALTY LLC.
Listing provided by Stellar MLS
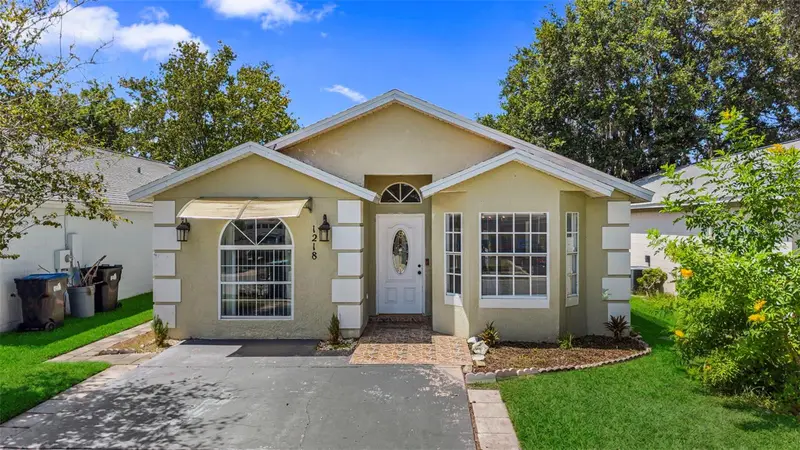
$340,000
1218 Shoshanna Dr
Orlando, FL 32825
3 bd · 2 ba · 1,450 sqft
Chelsea Parc East Ph 01a
MLS ID #O6437805, NEW HEIGHTS REALTY GROUP.
Listing provided by Stellar MLS
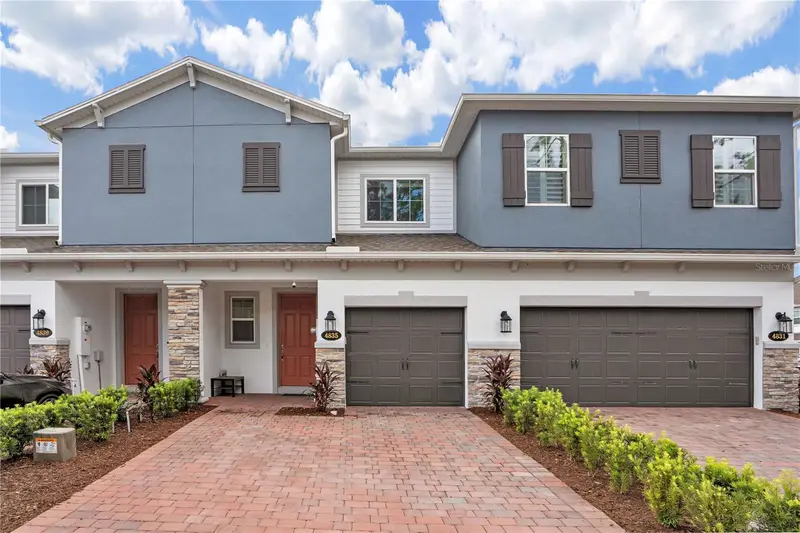
$425,000
4835 Jackstaff Way
Oviedo, FL 32765
3 bd · 3 ba · 1,846 sqft
Towns At Tuskawilla Commons
MLS ID #S5156634, LA ROSA REALTY KISSIMMEE.
Listing provided by Stellar MLS

Listings courtesy of Stellar MLS as distributed by MLS GRID
IDX information is provided exclusively for consumers’ personal, non-commercial use and may not be used for any purpose other than to identify prospective properties consumers may be interested in purchasing.
Based on information submitted to the MLS GRID as of October 2, 2026 at 9:09 AM ET. All data is obtained from various sources and may not have been verified by broker or MLS GRID. Supplied Open House Information is subject to change without notice. All information should be independently reviewed and verified for accuracy. Properties may or may not be listed by the office/agent presenting the information.
All or a portion of the multiple listing information is provided by Stellar MLS, from a copyrighted compilation of listings. The compilation of listings and each individual listing are © 2026 Stellar MLS. All rights reserved.
Ryan Solberg, Broker · MaxLife Realty LLC · FL License #BK3354351 · Equal Housing Opportunity · Full disclaimer · DMCA