
$257,000
2490 Lancien Court
Orlando, FL 32826
Listing updated: September 25, 2026 at 10:08 AM ET
Listing courtesy of Coldwell Banker Realty · Trisha Anderson · MLS #O6433707 · Active · 407-696-8000Property type
Year built
Price / sq ft
HOA dues
Days on market
Garage space
Flood zone
About this home
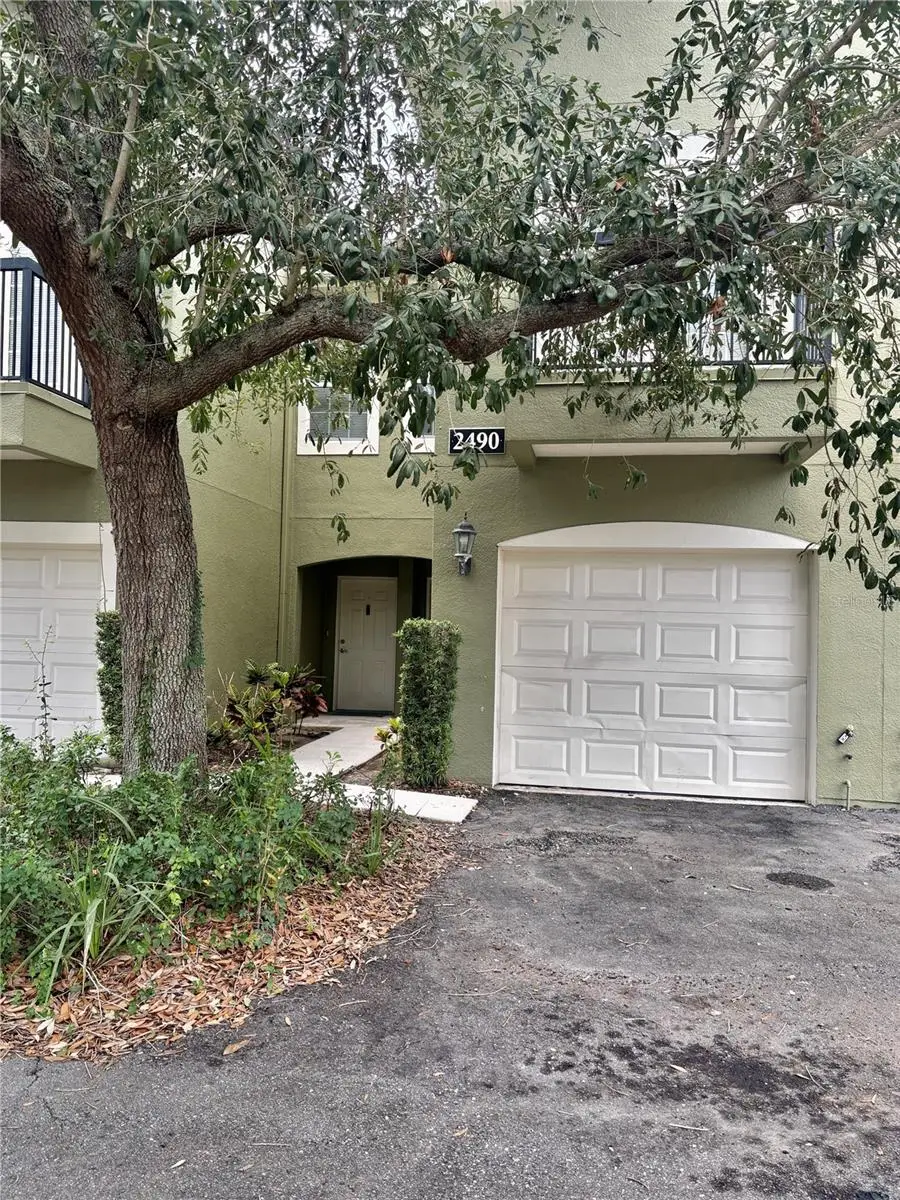
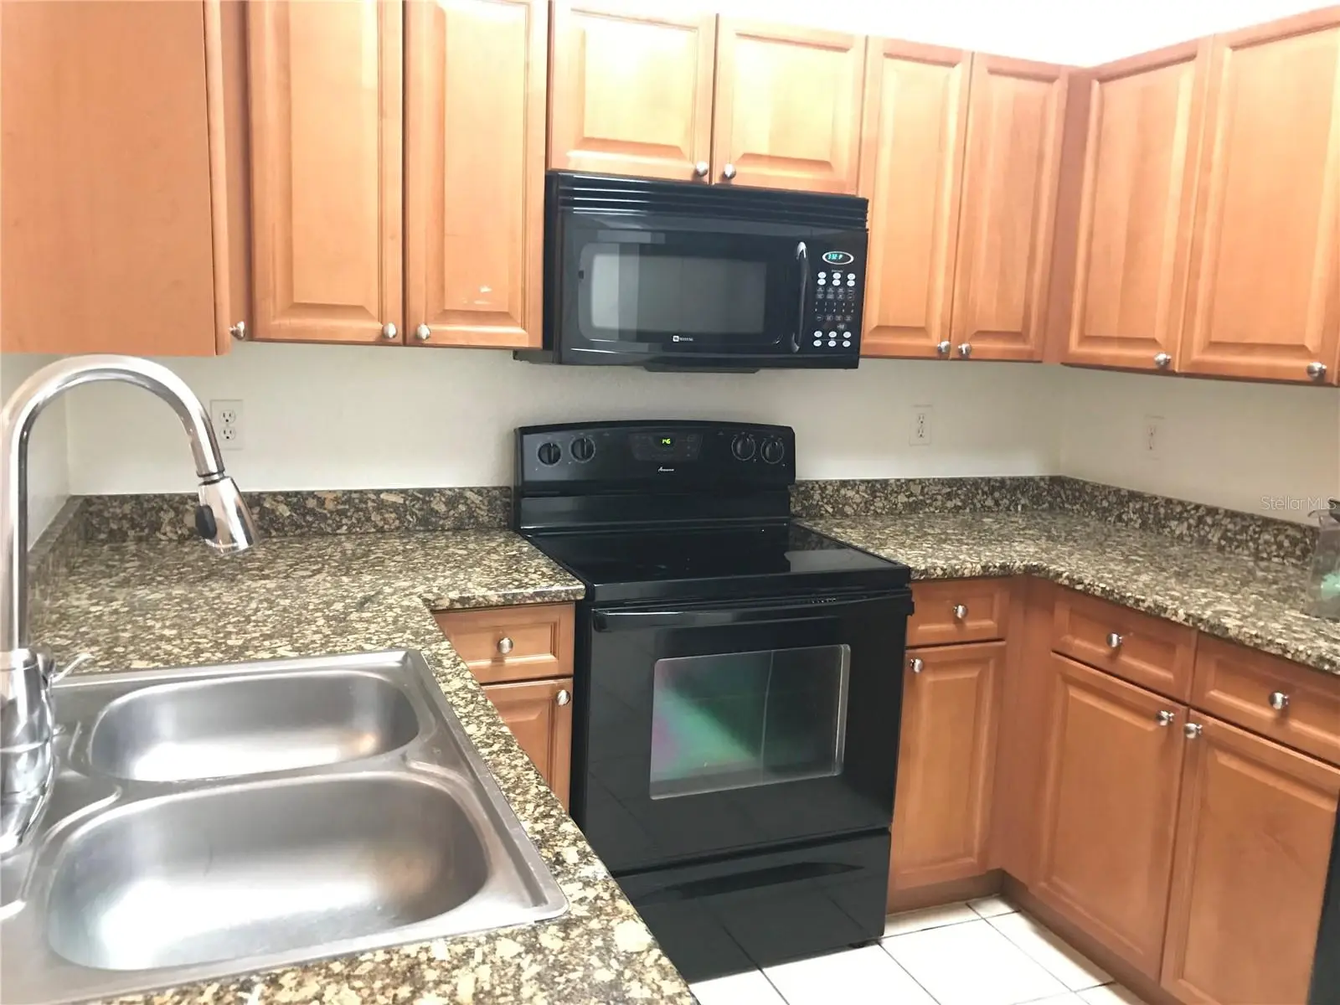
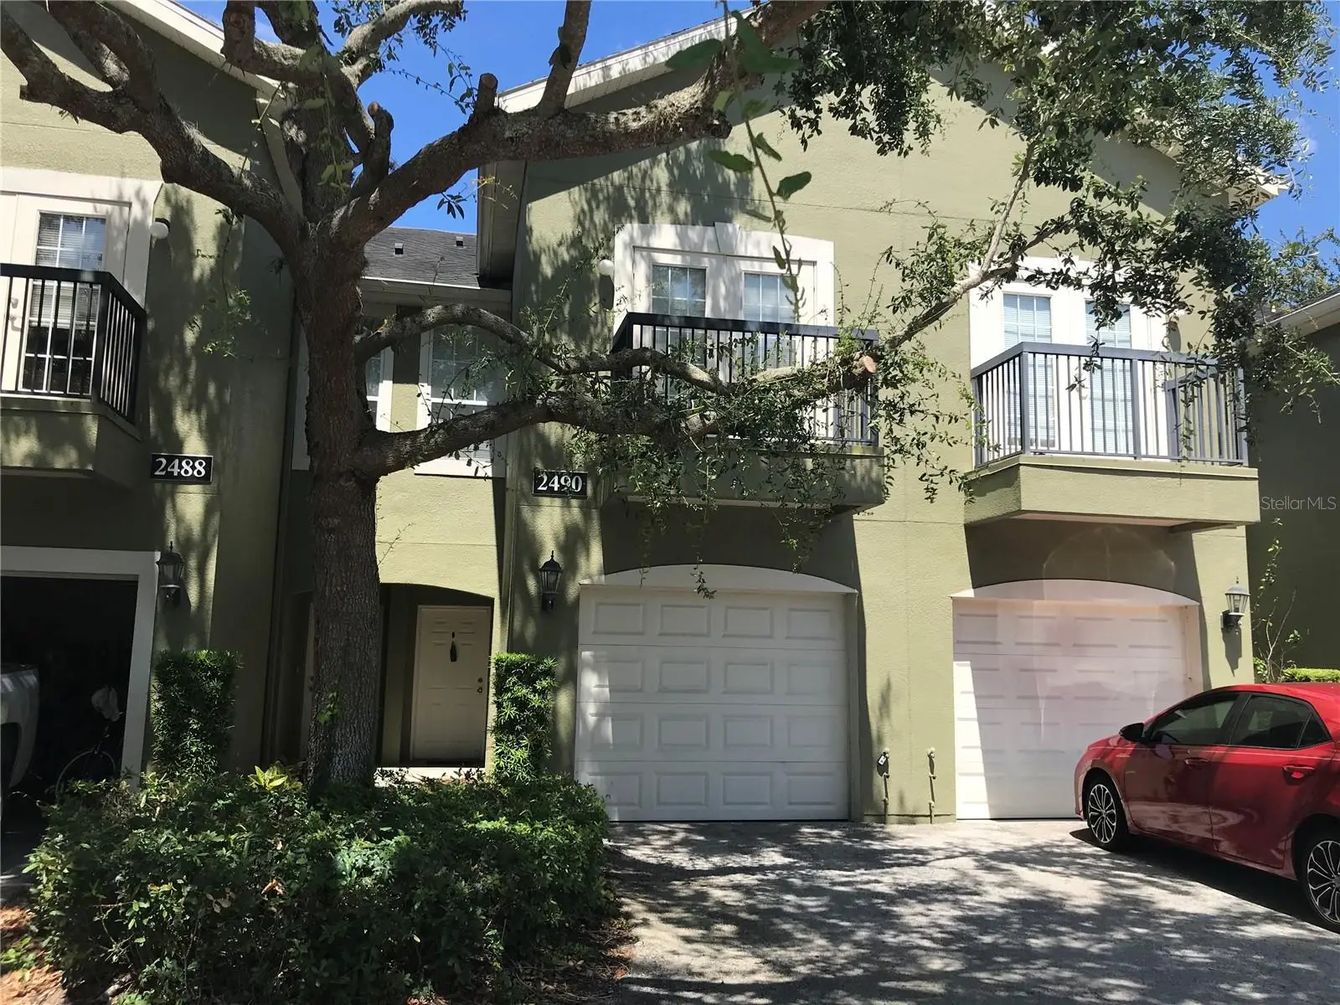
NEW PRICE on this UCF-area, townhouse-style condominium in a prime East Orlando location, just minutes from UCF, Waterford Lakes Town Center, shopping, dining, and major commuter routes. This thoughtfully designed floor plan features two spacious upstairs bedrooms, each with its own private en suite bathroom, providing comfort and privacy for residents and guests alike. The kitchen offers abundant cabinetry, granite countertops, and a raised breakfast bar that overlooks the open great room and dining area, creating an ideal space for entertaining. French doors lead from the living area to a private patio, while both bedrooms feature French doors opening to charming balconies that bring in natural light and fresh air. Additional highlights include a convenient first-floor powder room, a second-floor laundry closet, and a versatile loft alcove perfect for a home office, study nook, or reading corner. Roof replaced 2023. Whether you're a first-time buyer, investor, or looking for low-maintenance living close to everything East Orlando has to offer, this home is one you won't want to miss, and it's MOVE-IN READY! Welcome home!
Estimated monthly payment
Estimate only. Taxes use the listing's reported amount where available; insurance is a Florida-average estimate. Your actual payment will vary — run a full calculation or talk to a lender.
Price & listing history39 days on market
- Status: ActiveAug 17, 2026
- Listed$275,000Aug 17, 2026
- Price reduced$257,000
Property Documents
Documents the listing agent has made public for this property. Free to view and download.
Facts & features
- Property type
- Residential
- Sub type
- Townhouse
- Status
- Active
- Days on market
- 39
- Subdivision
- Enclave/Oxford Place
- County
- Orange
- Year built
- 2006
- Living area
- 1,278 sq ft
- Price/sq ft
- $201
- Lot size
- 0 sq ft
- Lot category
- Non-Applicable
- Flood zone
- X (12095C0280F)
- Garage
- 1 spaces
- Annual taxes
- $3,423 (2025)
- Parcel #
- 15-22-31-2564-06-040
- Zoning
- U-R-3
- MLS #
- O6433707
Ask about this home
Have a question? Ask the broker directly.
Ryan Solberg answers personally — no call center, no spam. Your question goes straight to him.
Interior Details
- Bedrooms
- 2
- Full bathrooms
- 2
- Half bathrooms
- 1
- Flooring
- Ceramic Tile
- Appliances
- Dishwasher, Disposal, Electric Water Heater, Microwave, Range, Refrigerator
- Interior features
- Ceiling Fans(s), High Ceilings, Kitchen/Family Room Combo, Open Floorplan, PrimaryBedroom Upstairs, Solid Surface Counters, Split Bedroom, Stone Counters, Thermostat, Walk-In Closet(s), Window Treatments
- Laundry
- Electric Dryer Hookup, Inside, Laundry Closet, Upper Level, Washer Hookup
- Stories / Levels
- Two
- Direction faces
- East
Heating & Cooling
- Heating
- Central, Electric
- Cooling
- Central Air
Parking
- Garage spaces
- 1
- Attached garage
- Yes
- Parking features
- Driveway, Garage Door Opener, Ground Level, On Street
HOA & Financial
- HOA fee
- $0
- Total monthly fees
- $395/mo
- Total annual fees
- $4,740
- HOA name
- Jose Muriel
- CDD
- No
- Min lease term
- 8-12 Months
- Listing terms
- Cash, Conventional
- Ownership
- Condominium
- Available for lease
- Yes
- Lease restrictions
- Yes
- Additional lease restrictions
- Buyer/Buyer's Agent to verify any lease restrictions with Condo Assn.
Exterior & Construction
- Exterior features
- Balcony, Sidewalk
- Construction materials
- Block, Stucco
- Roof
- Shingle
- Foundation
- Slab
- Road surface
- Asphalt
Utilities
- Sewer
- Public Sewer
- Water source
- Public
- Utilities
- BB/HS Internet Available, Cable Connected, Electricity Connected, Public, Sewer Connected, Water Connected
Community
- Pets allowed
- Cats OK, Dogs OK
Room Details
| Room | Level | Dimensions |
|---|---|---|
| Kitchen | First | 8x9 |
| Great Room | First | 13x16 |
| Primary Bedroom | Second | 13x16 |
| Bedroom 2 | Second | 13x14 |
Listing Details
- Listing date
- 2026-08-16
- On market date
- 2026-08-17
- Original list price
- $275,000
- Occupant type
- Vacant
- MLS area
- 32826 - Orlando/Alafaya
- Listing AOR
- Orlando Regional
- Status changed
- 2026-08-17
- Tax legal description
- ENCLAVE AT OXFORD PLACE CONDOMINIUM 8063/2576 UNIT 4 BLDG 6
Flood risk
Minimal-risk area outside the mapped floodplain. Flood insurance is optional and typically low-cost.
Source: FEMA flood zone reported on the listing. Confirm current designation at FEMA Flood Map Service Center.
Location
Directions
Alafaya/SR 434 to Cochin, right on Cochin to first left on Lancien Court to #2490.
More homes like this
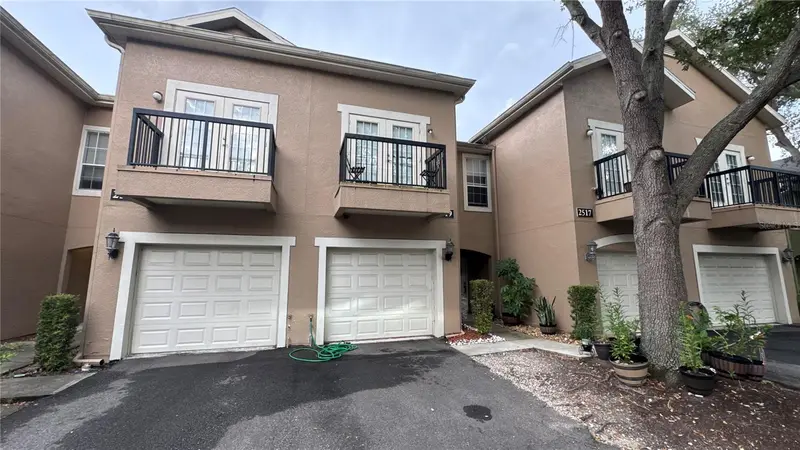
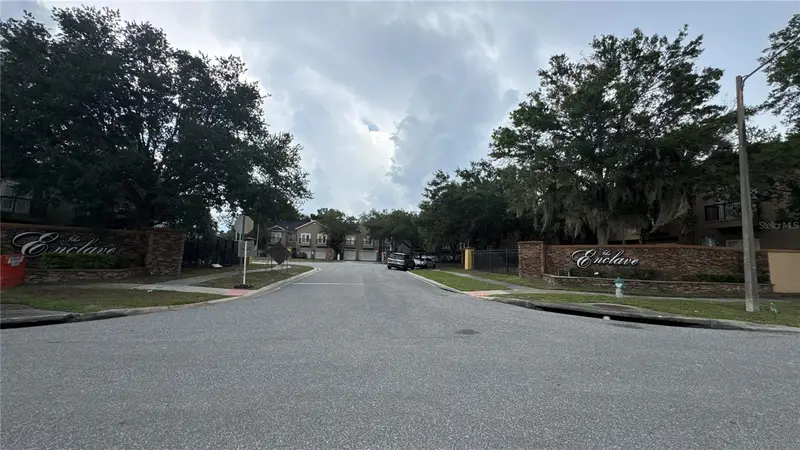
$250,000
2519 Lancien Ct #5
Orlando, FL 32826
2 bd · 3 ba · 1,278 sqft
Enclave/Oxford Place
MLS ID #S5154088, LOYALTY REALTY GROUP LLC.
Listing provided by Stellar MLS
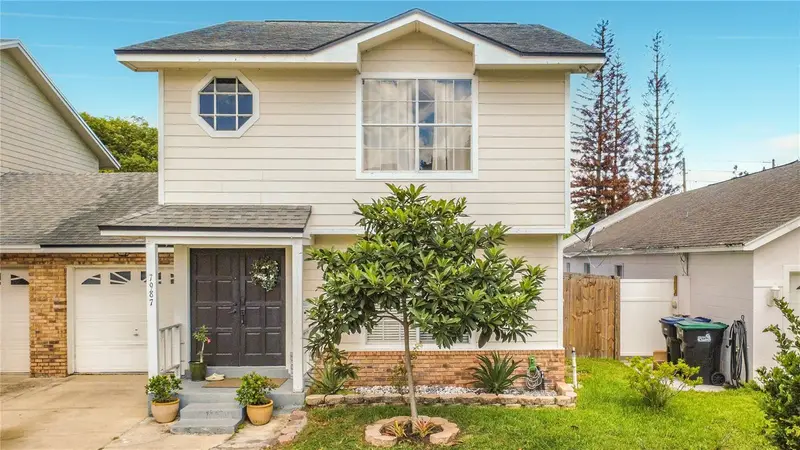
$315,000
7987 Sagebrush Pl
Orlando, FL 32822
2 bd · 3 ba · 1,570 sqft
Village At Curry Ford Woods Unit 3
MLS ID #O6418017, TAILORED INVESTMENT GROUP INC.
Listing provided by Stellar MLS
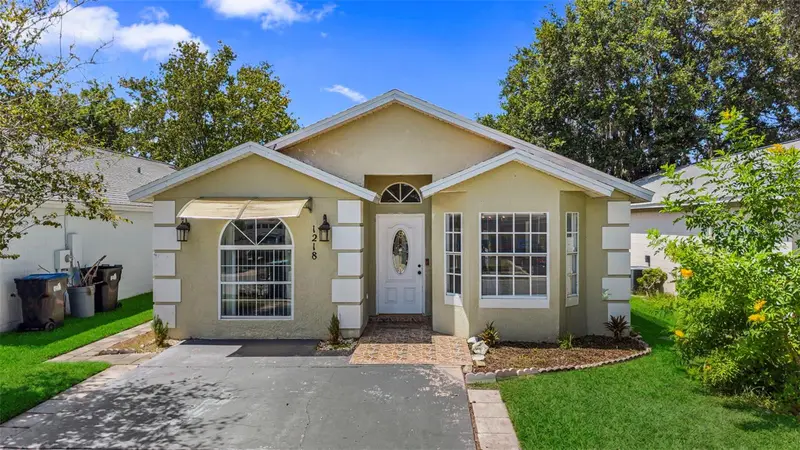
$340,000
1218 Shoshanna Dr
Orlando, FL 32825
3 bd · 2 ba · 1,450 sqft
Chelsea Parc East Ph 01a
MLS ID #O6437805, NEW HEIGHTS REALTY GROUP.
Listing provided by Stellar MLS
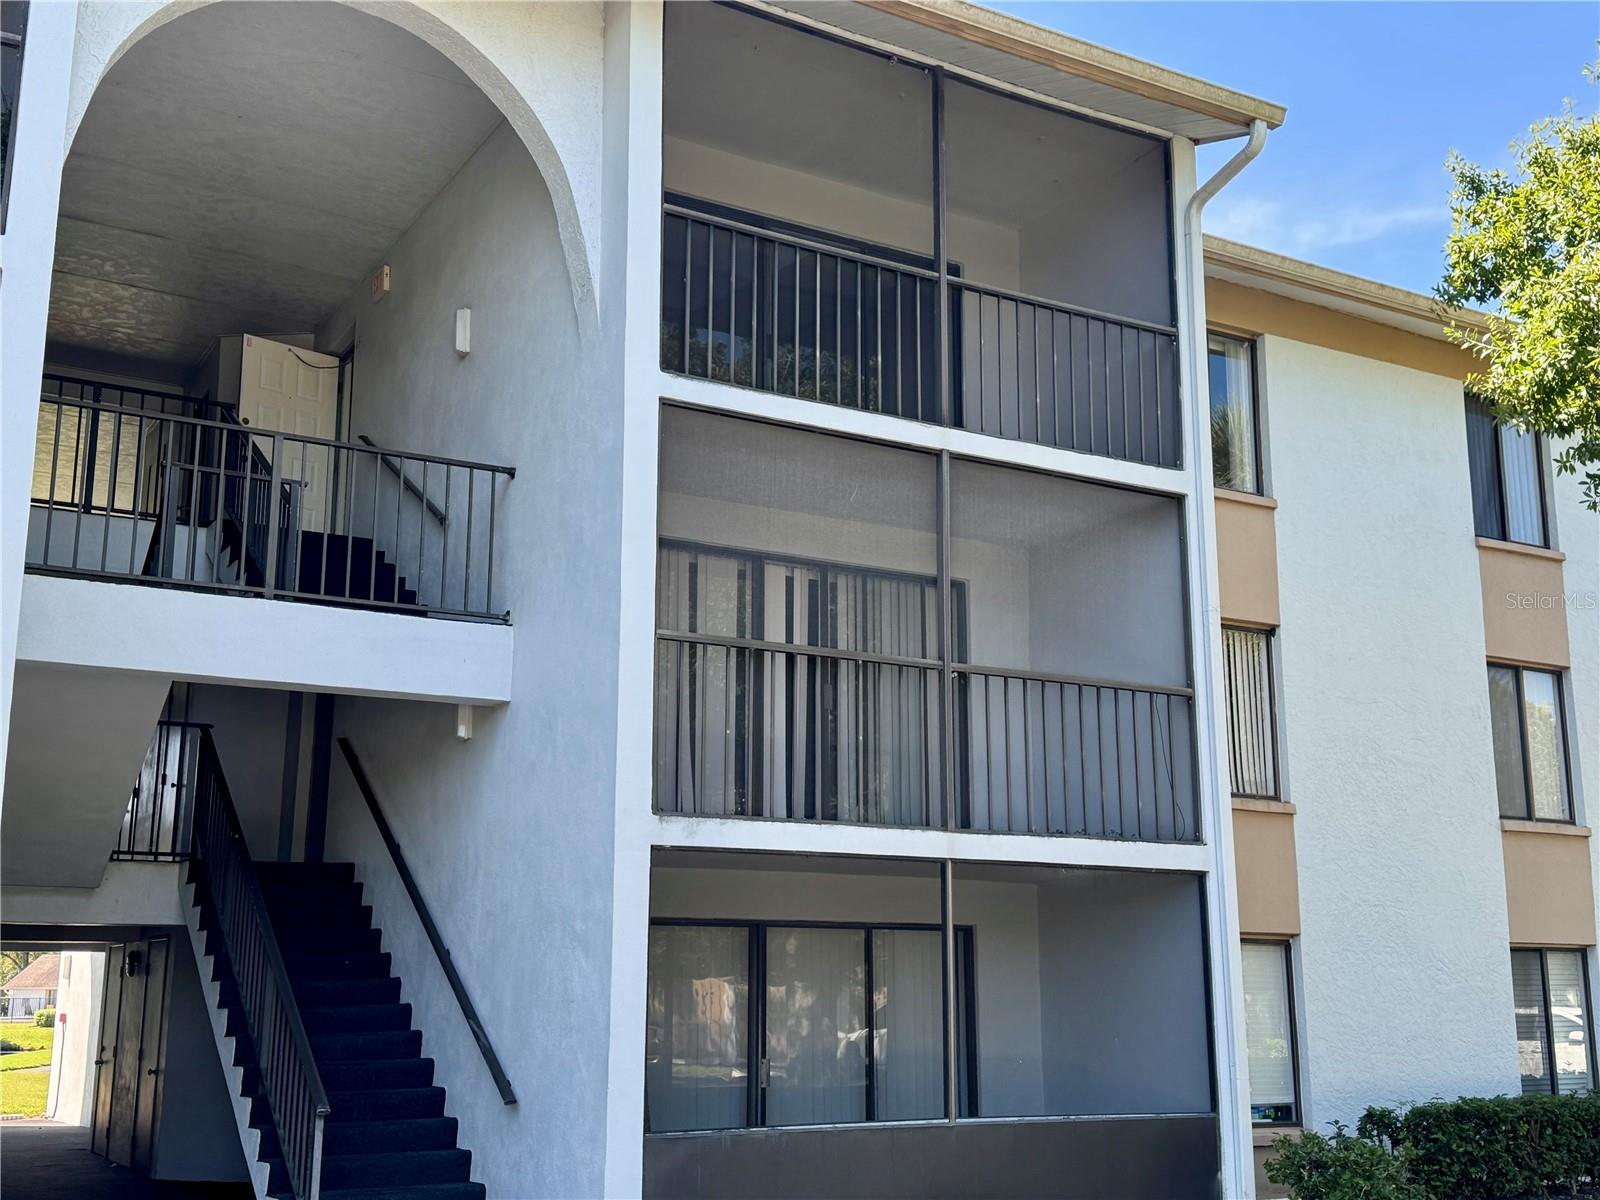
$164,000
8215 Sun Spring Cir #43
Orlando, FL 32825
2 bd · 2 ba · 1,064 sqft
Club At Orlando Ph 13
MLS ID #O6445853, COLDWELL BANKER REALTY.
Listing provided by Stellar MLS

Listings courtesy of Stellar MLS as distributed by MLS GRID
IDX information is provided exclusively for consumers’ personal, non-commercial use and may not be used for any purpose other than to identify prospective properties consumers may be interested in purchasing.
Based on information submitted to the MLS GRID as of September 25, 2026 at 10:08 AM ET. All data is obtained from various sources and may not have been verified by broker or MLS GRID. Supplied Open House Information is subject to change without notice. All information should be independently reviewed and verified for accuracy. Properties may or may not be listed by the office/agent presenting the information.
All or a portion of the multiple listing information is provided by Stellar MLS, from a copyrighted compilation of listings. The compilation of listings and each individual listing are © 2026 Stellar MLS. All rights reserved.
Ryan Solberg, Broker · MaxLife Realty LLC · FL License #BK3354351 · Equal Housing Opportunity · Full disclaimer · DMCA